Price Reduced Listing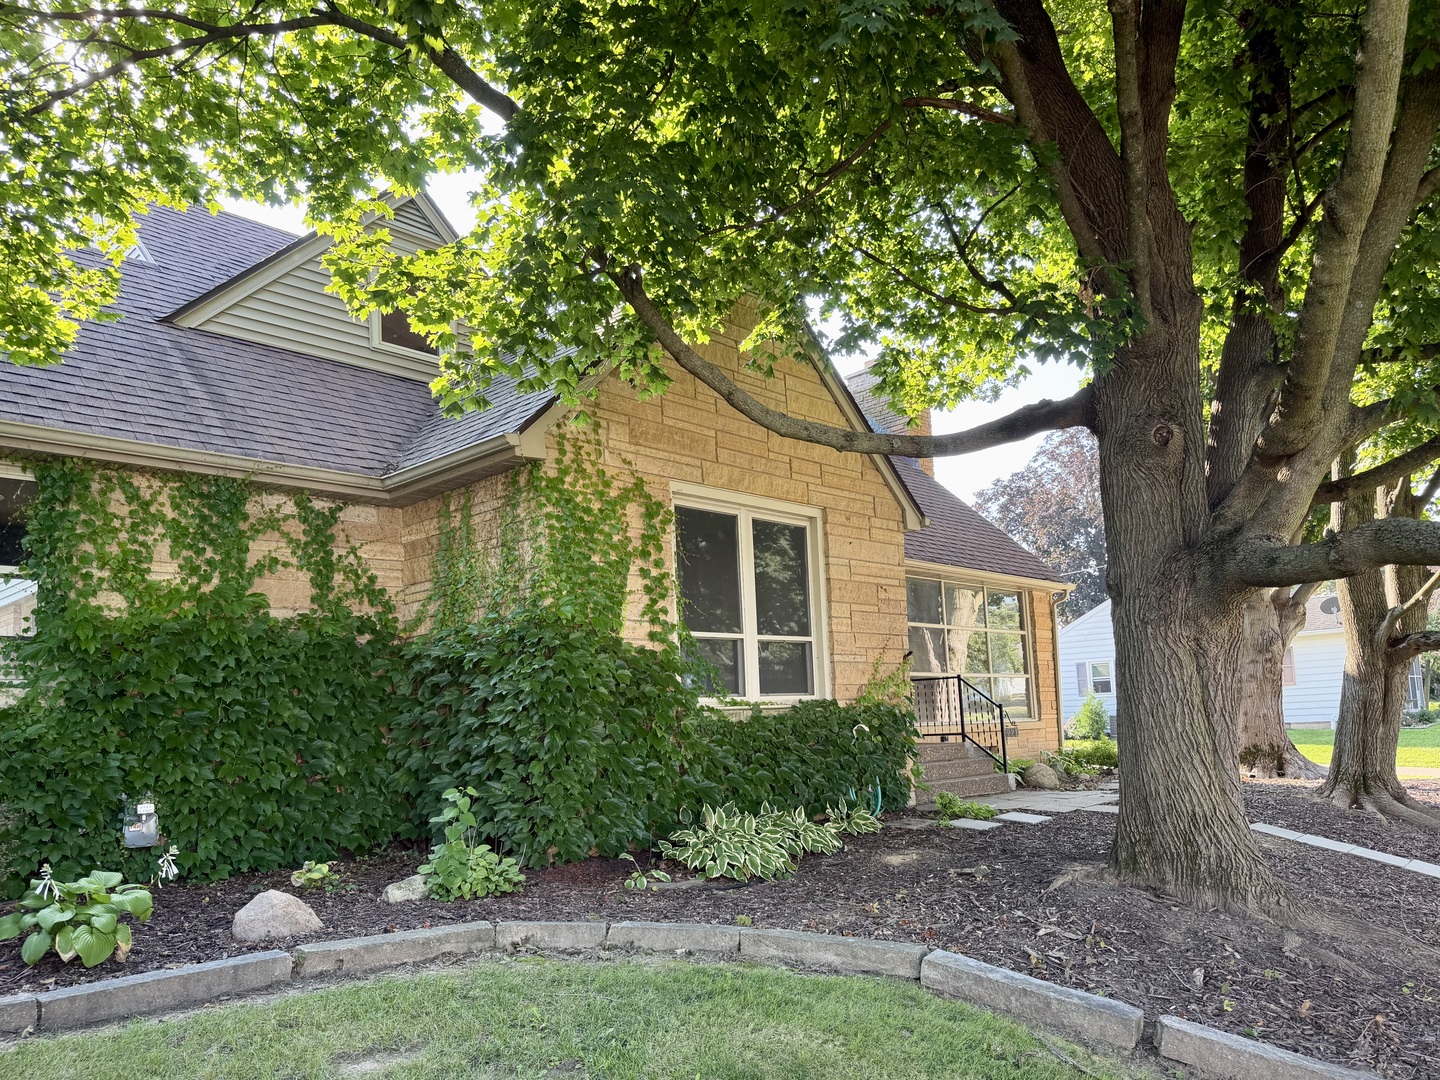

Description
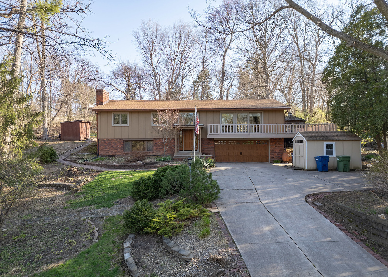
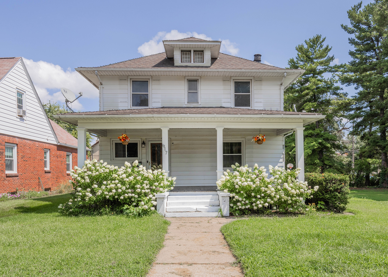
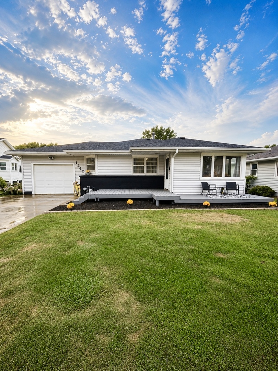
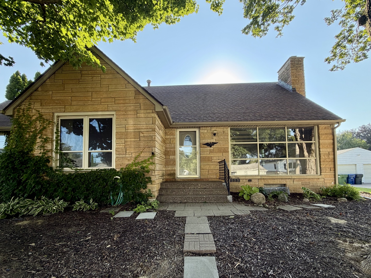
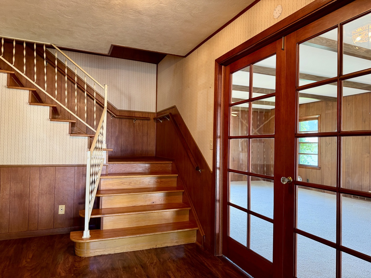
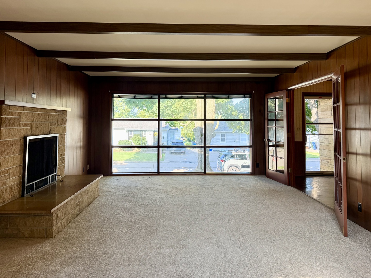
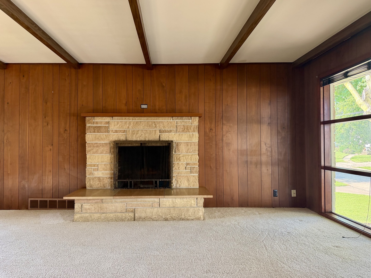
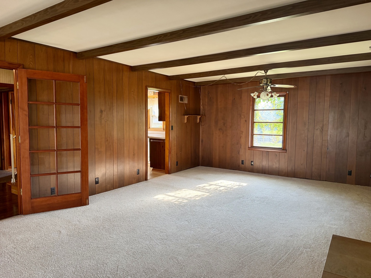
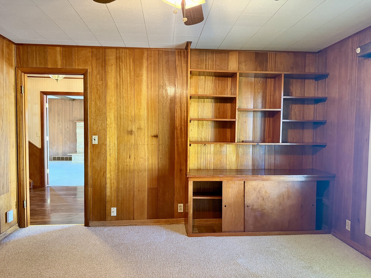
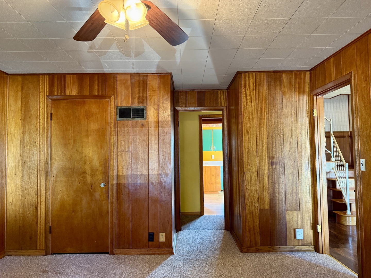
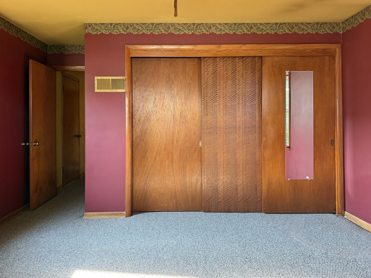
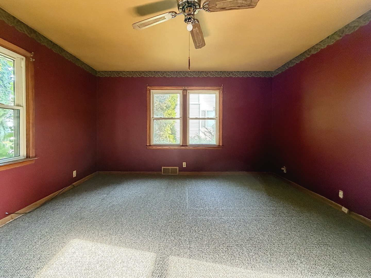
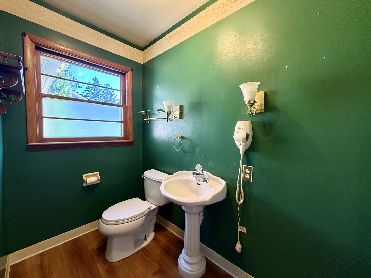
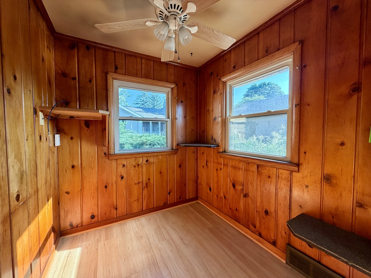
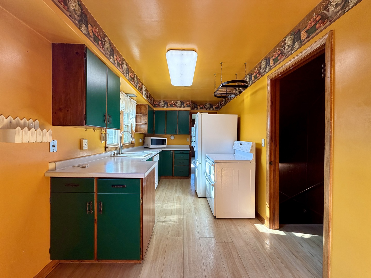
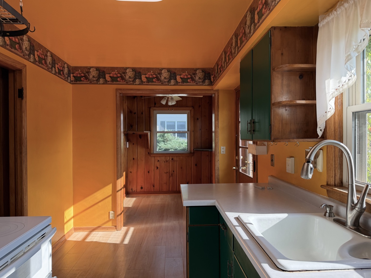
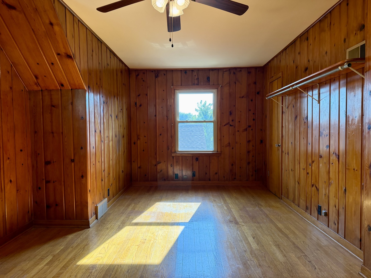
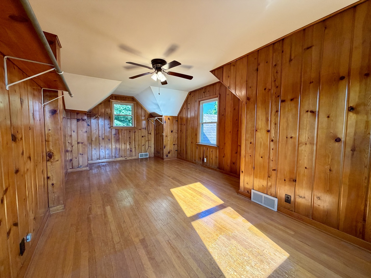
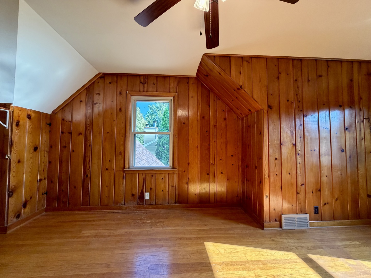
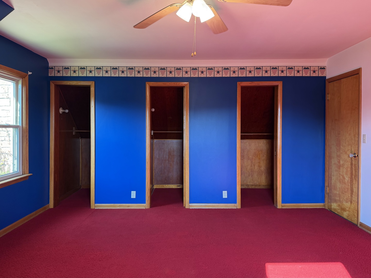
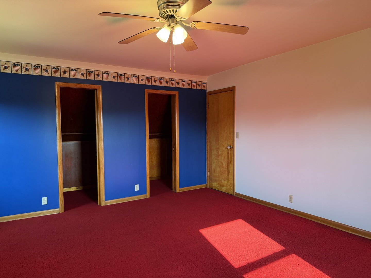
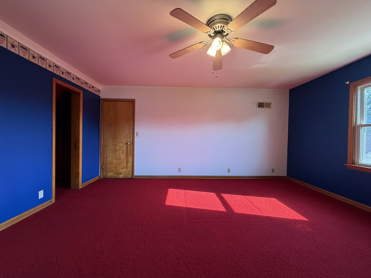
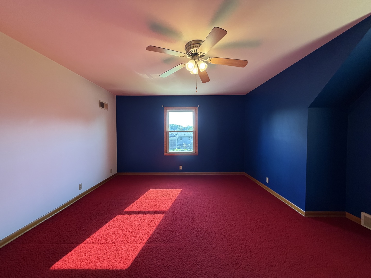
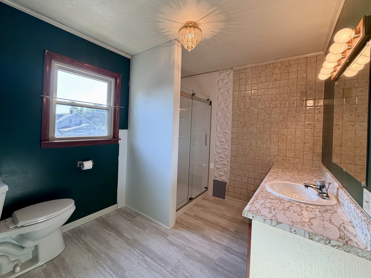
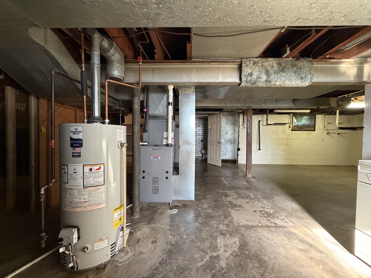
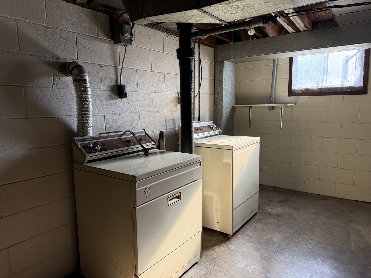
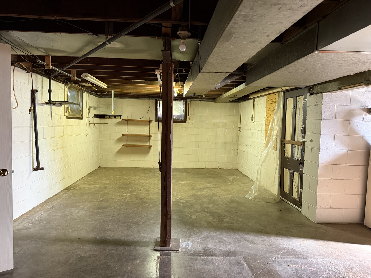
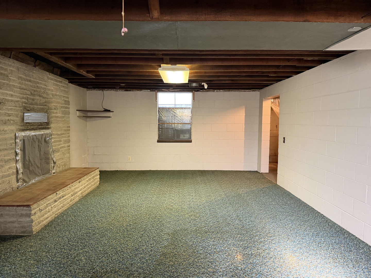
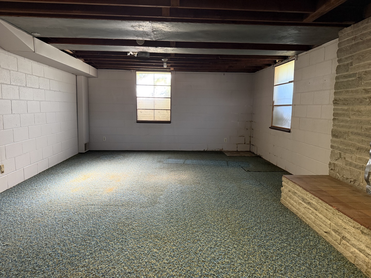
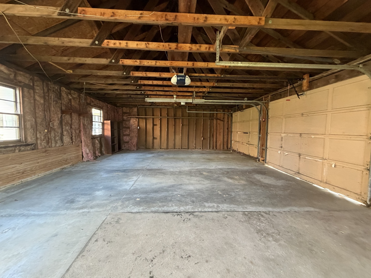
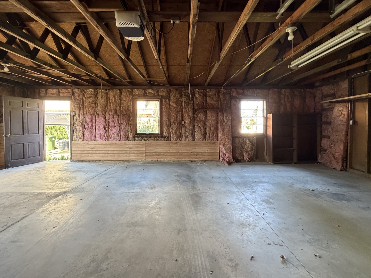
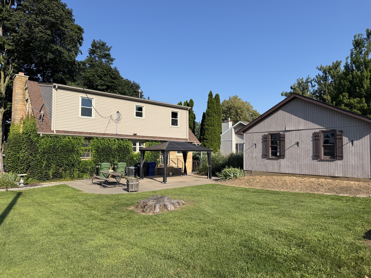
If you've been waiting for a home with a spacious layout and LOTS of character, this is the one for you. With 3-4 bedrooms and 2.5 bathrooms, you'll find that there's ample room to suit your needs. The main level welcomes you with a beautiful set of stairs showcasing the original hard wood flooring, as well as a set of French doors leading into the spacious living room. In here, you'll appreciate the natural sunlight that flows through the statement picture window. The galley kitchen leads to the cutest breakfast nook which overlooks the backyard. Also on the main level is an office featuring knotty pine paneling (OR this could become a 4th bedroom), a half bathroom, and a VERY spacious bedroom. Upstairs are two additional spacious bedrooms, with ample closet space in each, as well as easy attic storage access. There's a full bathroom on this level with a more recently remodeled walk-in shower. The basement of this home holds an additional full bathroom, and plenty of storage space, as well as a 26x14 recreational room. The basement offers walk-out access to the back yard. This property is just over a quarter acre and holds a 3 car, 31x21 garage. The water heater was replaced within the last month, and the furnace and air conditioner are approximately 6 years old. All of the windows throughout the home have been replaced. The yard has been lovingly landscaped and has beautiful, mature plants. Call for your private showing!
Details
| MLS # | 12742669 |
|---|---|
| Listing Type | For Sale |
| Style | House |
| Sub-Type | Resale |
| Status | Active |
| Year | 1952 |
| Days On Site | 25 |
| Listing Provided By | Gateway Realty Group | Abby Paysen |
Features
| Bed(s) | 3 |
|---|---|
| Bath(s) | 3 Total |
| SQ Feet | 2,182 |
| Garage | 3 |
| Basement | Y |
| Story(s) | 1 |
| Acreage | 0.26 |
Interior
| Rooms Total | 7 |
|---|---|
| Cooling | Central Air |
| Heating | Natural Gas |
| Interior Features | 1st Floor Bedroom, Built-in Features, Beamed Ceilings, Dining Combo, Separate Dining Room, Paneling, Replacement Windows |
| Appliances | Range, Microwave, Dishwasher, Refrigerator, Washer, Dryer |
| Fireplaces Total | 2 |
Exterior
| Roof | Asphalt |
|---|---|
| Foundation Details | Block, Concrete Perimeter |
| Lot Features | Irregular Lot, Level |
| Construction Materials | Vinyl Siding, Brick Veneer |
Parking
| Parking Features | Gravel, Garage Owned, Detached, Garage |
|---|---|
| Garage Spaces | 3 |
Utilities
| Sewer | Public Sewer |
|---|
Taxes
| Tax Year | 2025 |
|---|---|
| Tax Annual Amount | 2634 |
Area Information
| State | IA |
|---|---|
| County | Clinton |
| City | Clinton |
| Zip Code | 52372 |
| Area | Iowa Clinton |
| Listing VS Median (in 52372) | |
Price: $215,000 low | high Med: $157,450 sqft: 2,182 low | high Med: 1,692 $ / sqft: $99 low | high Med: $91 On site: 25 low | high Med: 26 | |
Market Activity 52372
Request a showing
Request a showing
Contact
Learn More About This Property

| State | IA |
|---|---|
| County | Clinton |
| City | Clinton |
| Zip Code | 52372 |
| Area | Iowa Clinton |
| Listing VS Median (in 52372) | |
Price: $215,000 low | high Med: $157,450 sqft: 2,182 low | high Med: 1,692 $ / sqft: $99 low | high Med: $91 On site: 25 low | high Med: 26 | |