2239 N 76th Avenue,Elmwood Park, IL 60707
Elmwood Park, IL 60707

Description
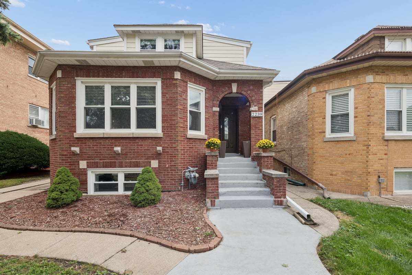
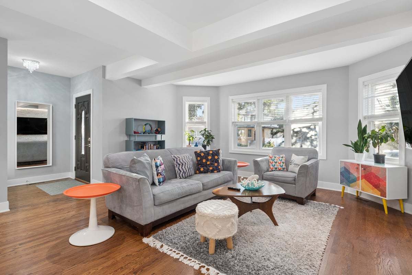
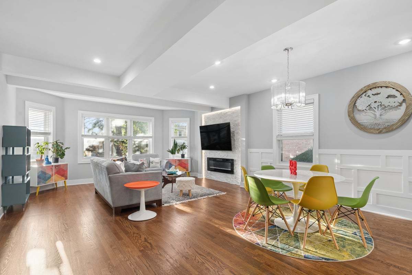
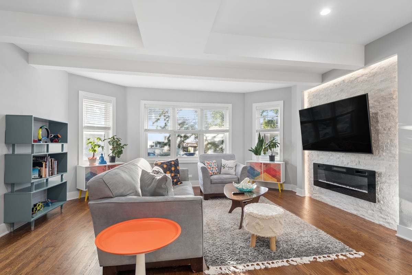
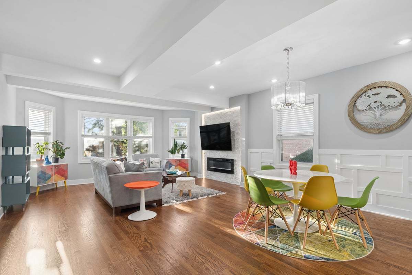
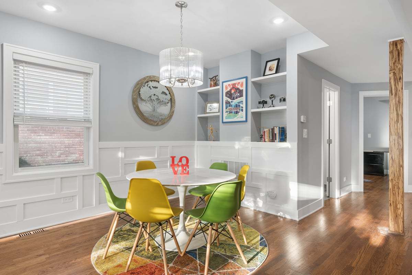
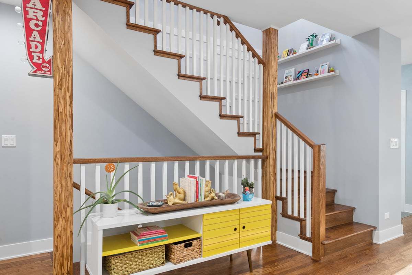
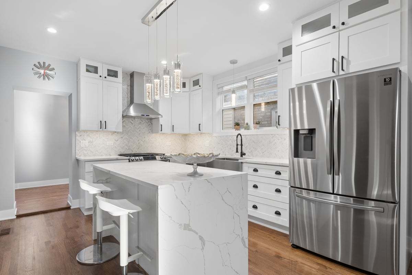
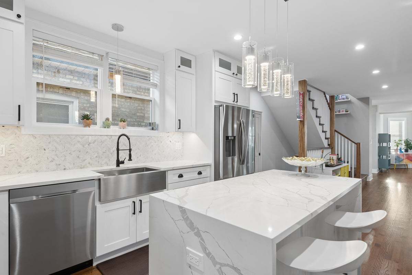
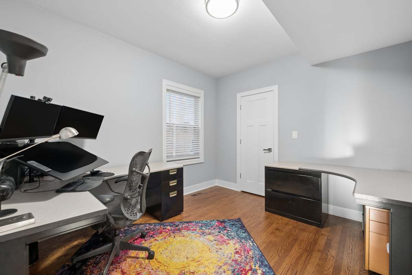
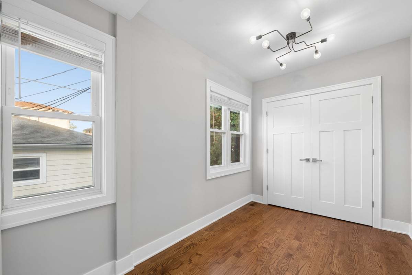
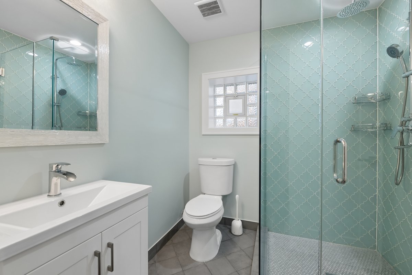
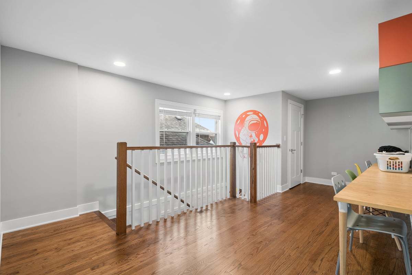
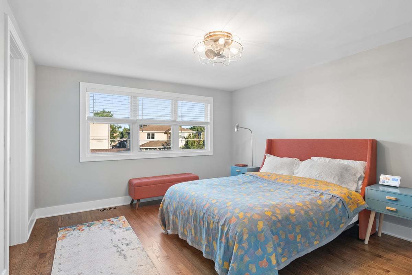
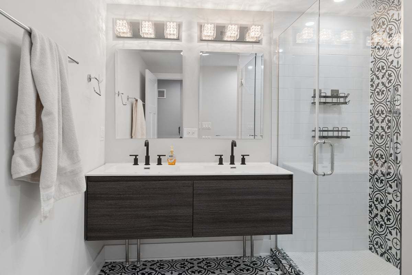
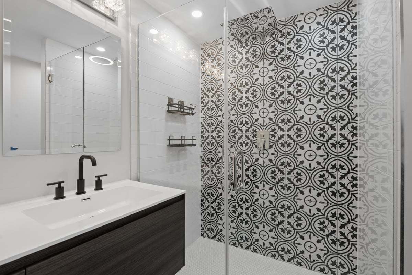
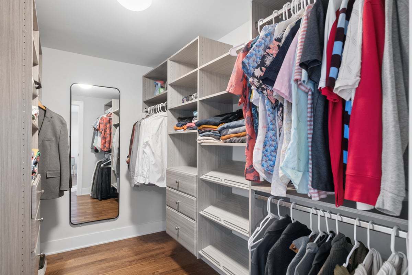
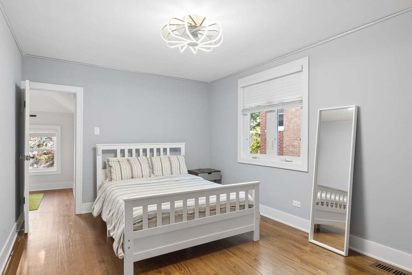
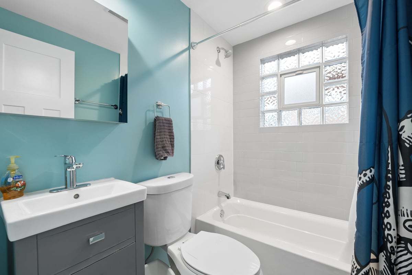
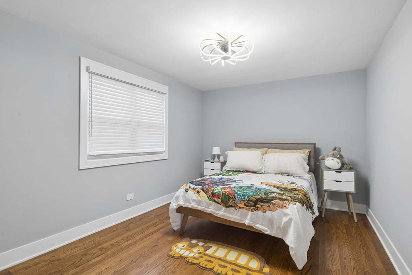
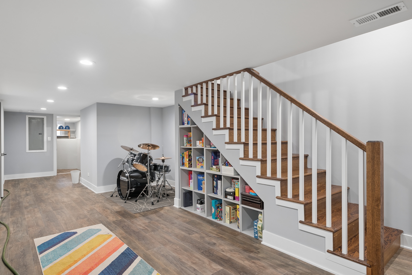
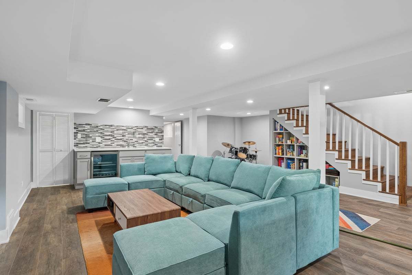
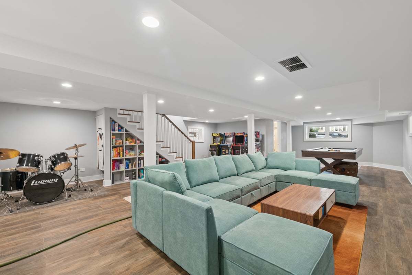
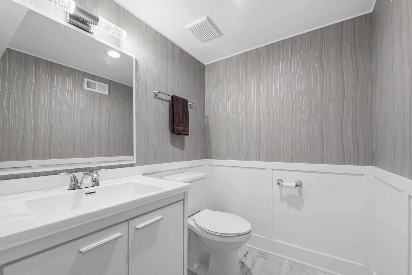
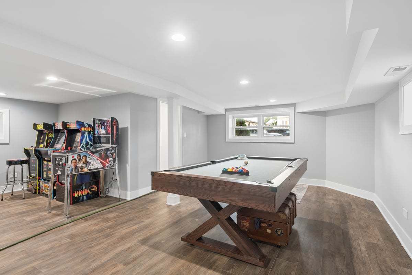
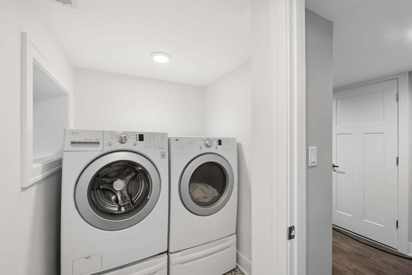
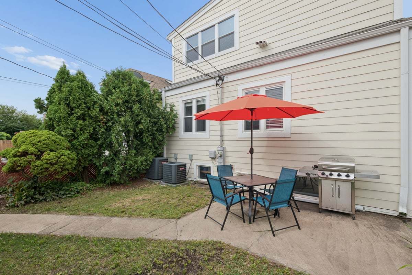
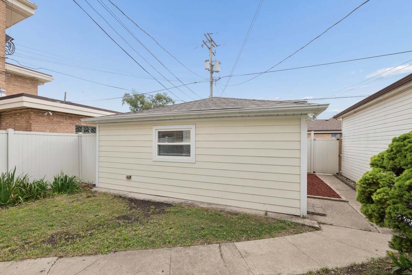
Sun-drenched, exquisitely updated, with space to spare don't miss this exceptionally well built and expertly renovated bungalow that truly has it all! 1st floor foyer opens into oversized living/dining room combo with designer fireplace wall, dining area, statement millwork, and lined with newer windows that create gorgeous space flooded with natural light. Open concept, high end, kitchen with shaker cabinets, quartz countertops, island seating, quartz waterfall upgrade, herringbone backsplash, stainless steel appliances, plenty of storage, and high quality craftsmanship. First floor also has bedroom, completely renovated full bathroom, additional office/mudroom with custom closet system. 2nd floor staircase with designer paneled feature wall leads to a surprise, an extra-large 2nd floor flex space with built in desks and thoughtfully-planned storage. 2nd floor has 3 more bedrooms and 2 totally updated full bathrooms including enormous and private primary suite that offers massive closet with yet another custom closet system and totally updated private bathroom with huge spa shower, double vanity, and high style finishes. Luxurious basement is accessed by two staircases for maximum convenience and ideal flow. Basement highlights such as contemporary flooring, custom cabinetry with quartz countertop and integrated wine/beverage refrigerator, superb craft and workroom, impeccably designed powder room, Pinterest-worthy laundry room, and additional storage make the entire lower level an A+! Excellent craftsmanship evident in every inch with all new mechanicals, windows, plumbing, electrical, etc, plus 2 car garage and backyard patio. A 'must see' home in hyper-prime Elmwood Park location just a short walk to Metra station, dining along North Ave's legendary 'restaurant row', award winning schools, library, parks, pool, and more!
Details
| MLS # | 12756899 |
|---|---|
| Listing Type | For Sale |
| Style | House |
| Sub-Type | Resale |
| Status | Active |
| Year | 1931 |
| Days On Site | 26 |
| Listing Provided By | Compass | Maria Cullerton |
Features
| Bed(s) | 4 |
|---|---|
| Bath(s) | 4 Total |
| SQ Feet | 2,916 |
| Garage | 2 |
| Basement | Y |
| Story(s) | 2 |
| Acreage | 0.09 |
Interior
| Rooms Total | 8 |
|---|---|
| Cooling | Central Air, Zoned |
| Heating | Natural Gas, Forced Air, Sep Heating Systems - 2+, Zoned |
| Appliances | Range, Dishwasher, Refrigerator |
| Laundry Features | Gas Dryer Hookup, In Unit, Common Area, Sink |
Exterior
| Roof | Asphalt |
|---|---|
| Foundation Details | Concrete Perimeter |
| Construction Materials | Brick, Fiber Cement, Combination |
| Patio And Porch Features | Patio |
| Fencing | Fenced |
Parking
| Parking Features | Garage Door Opener, Yes, Garage Owned, Detached, Garage |
|---|---|
| Garage Spaces | 2 |
Utilities
| Sewer | Public Sewer |
|---|---|
| Electric | Circuit Breakers, 200+ Amp Service |
Location
| Community Features | Park, Curbs, Sidewalks, Street Lights, Street Paved |
|---|
Taxes
| Tax Year | 2024 |
|---|---|
| Tax Annual Amount | 10580.87 |
Area Information
| State | IL |
|---|---|
| County | Cook |
| City | Elmwood Park |
| Zip Code | 60707 |
| Area | Elmwood Park |
| School District | Elmwood Park High School |
| Elementary School | Elmwood Elementary School |
| High School | Elmwood Park High School |
| Listing VS Median (in 60707) | |
Price: $549,900 low | high Med: $329,900 sqft: 2,916 low | high Med: 1,115 $ / sqft: $189 low | high Med: $315 On site: 26 low | high Med: 63.5 | |
Market Activity 60707
Request a showing
Request a showing
Contact
Learn More About This Property

| State | IL |
|---|---|
| County | Cook |
| City | Elmwood Park |
| Zip Code | 60707 |
| Area | Elmwood Park |
| School District | Elmwood Park High School |
| Elementary School | Elmwood Elementary School |
| High School | Elmwood Park High School |
| Listing VS Median (in 60707) | |
Price: $549,900 low | high Med: $329,900 sqft: 2,916 low | high Med: 1,115 $ / sqft: $189 low | high Med: $315 On site: 26 low | high Med: 63.5 | |