2252 Jonquil Place,Rockford, IL 61107
Rockford, IL 61107

Description
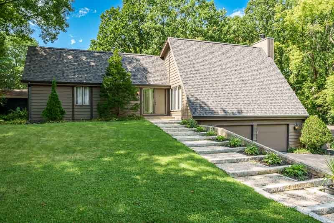
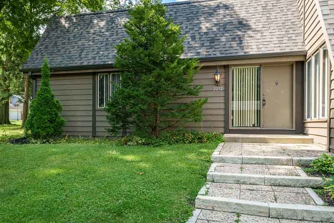
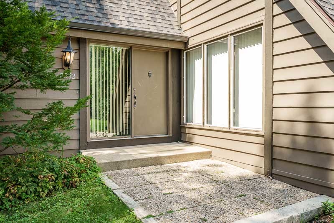
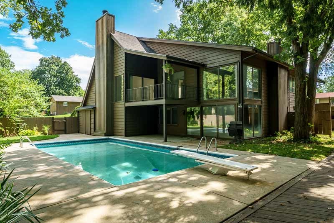
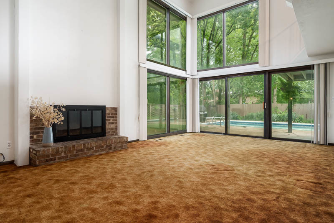
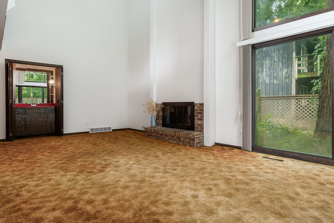
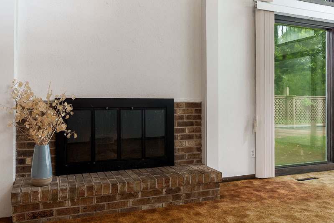
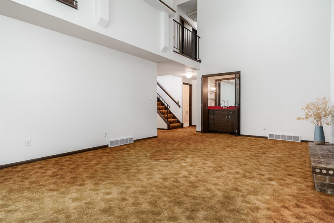
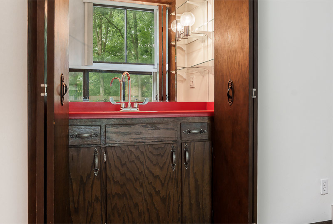
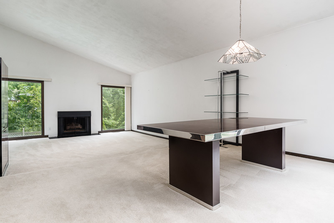
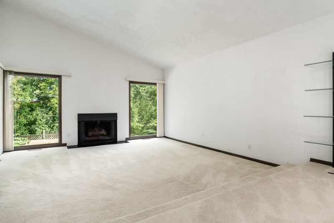
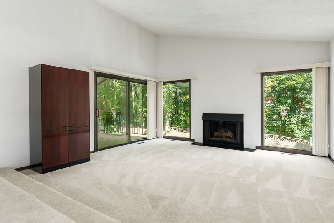
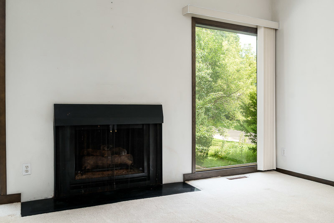
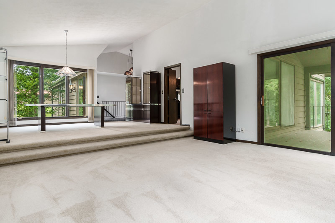
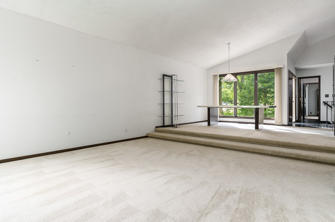
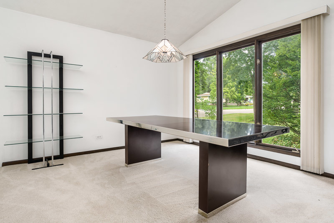
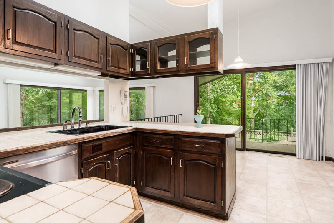
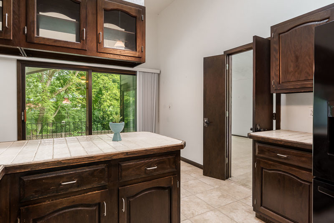
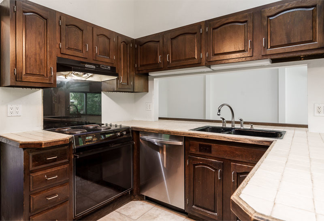
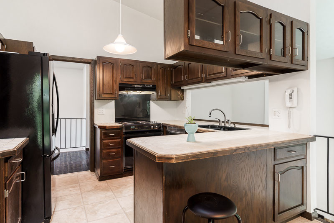
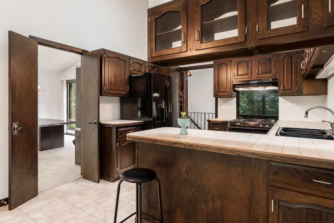
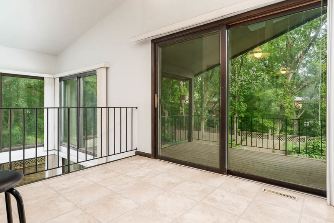
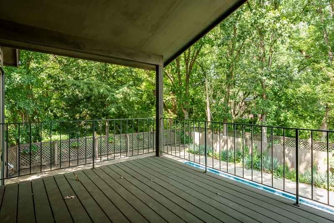
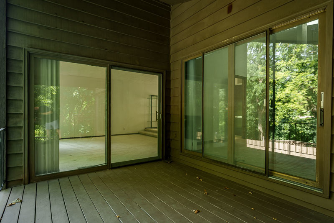
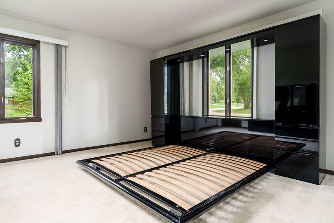
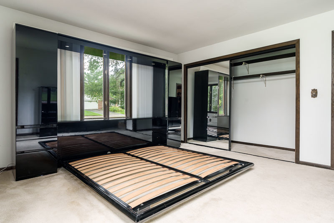
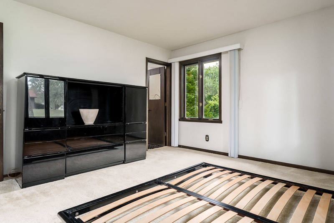
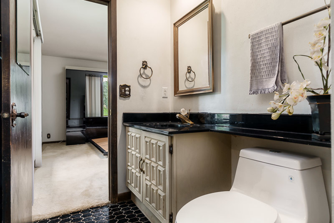
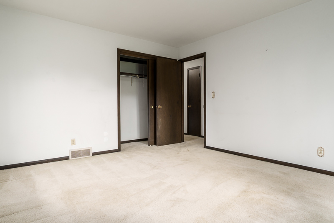
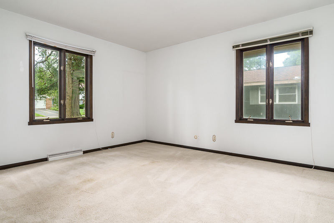
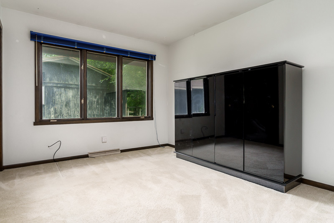
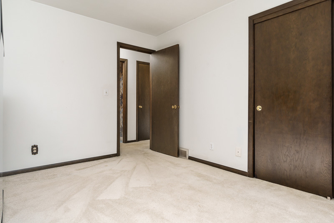
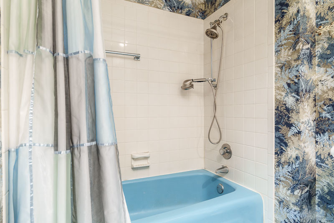
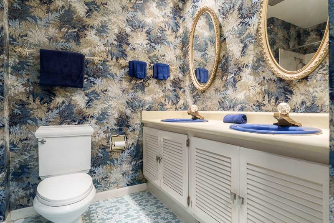
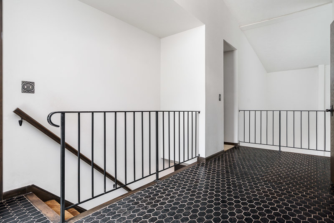
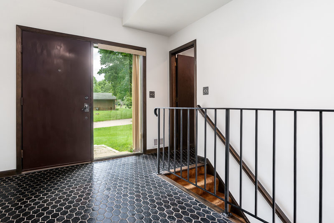
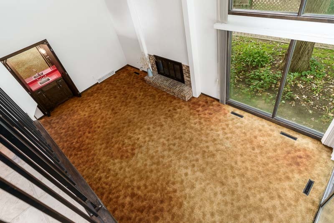
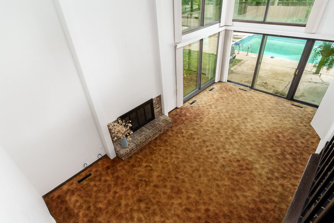
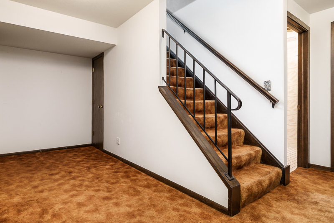
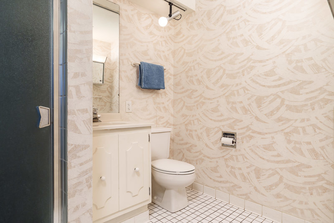
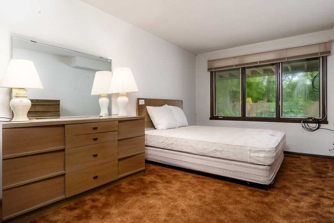
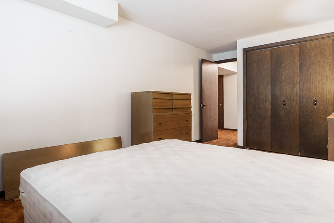
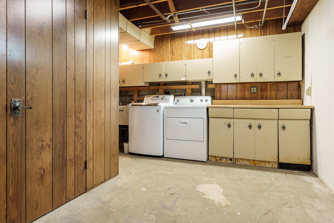
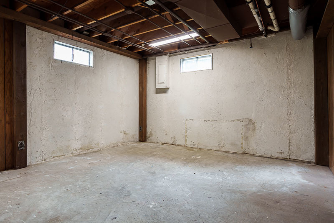
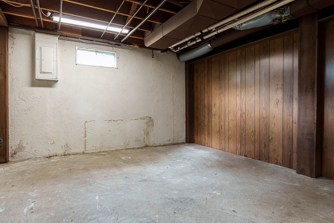
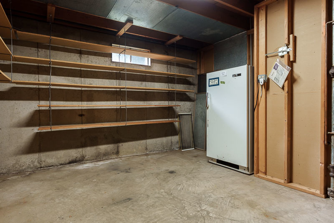
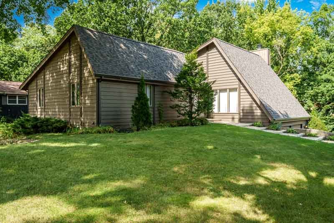
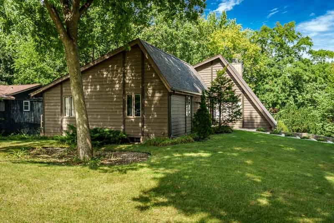
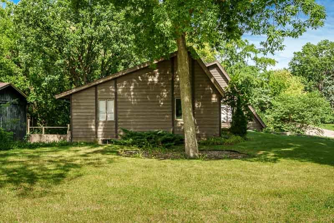
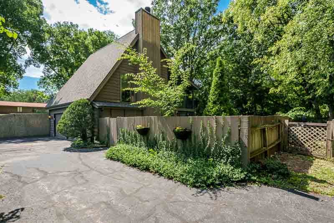
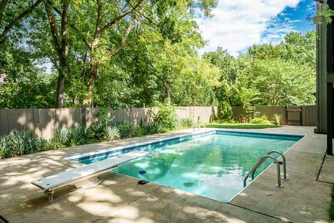
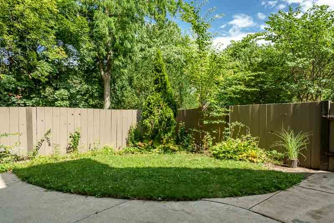
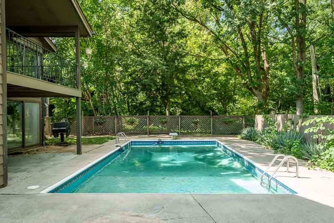
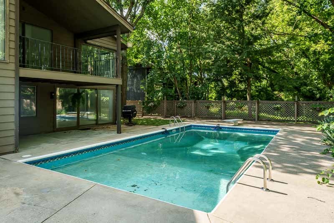
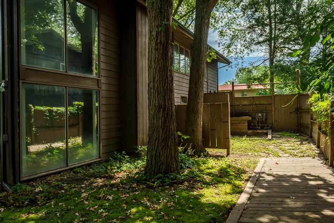
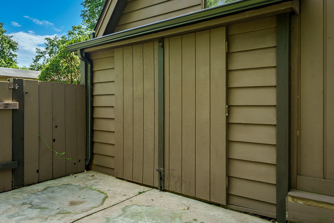
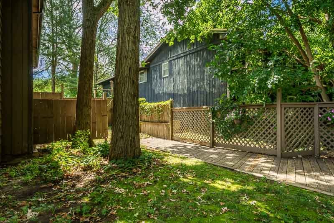
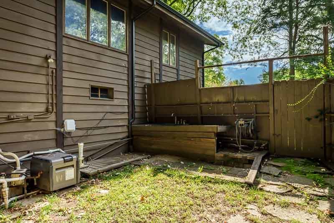
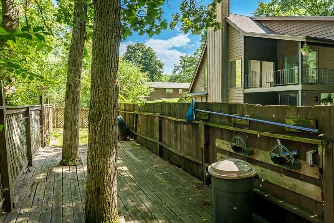
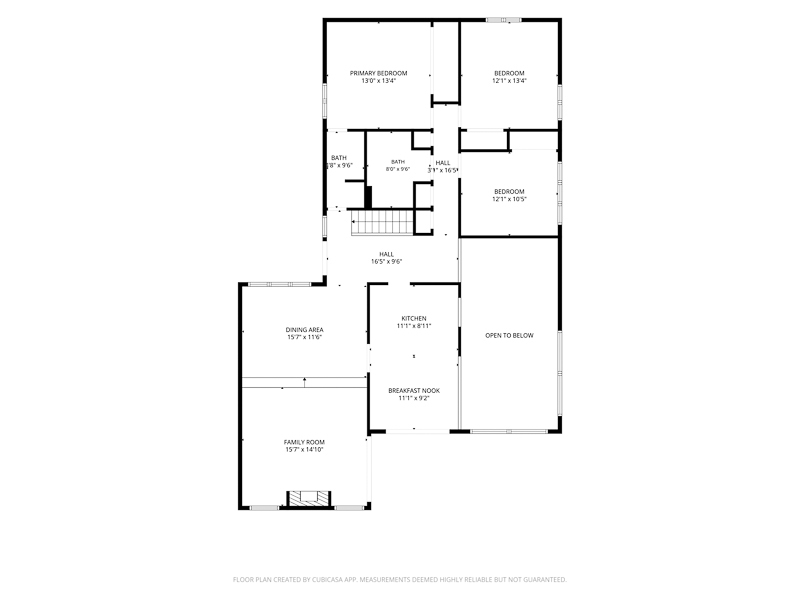
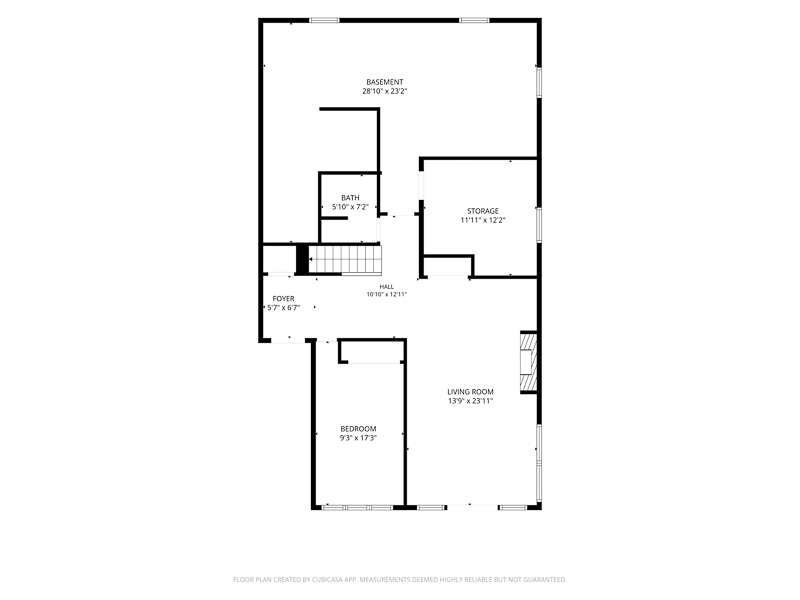
Enjoy the ultimate blend of 70s character and contemporary living in this exceptional four-bedroom, three-bathroom ranch home designed for effortless everyday living and high-impact entertaining. The main level immediately captivates with a dramatic entry hall. The dining room and sunken living room combination offers an incredibly flexible footprint with a gas fireplace for formal gatherings or casual relaxation. The highly functional eat-in kitchen provides convenient, direct access to a private outdoor balcony perfect for your morning coffee. This level also houses a peaceful primary bedroom with its own private en-suite bath, alongside two additional versatile bedrooms and a second bathroom featuring a double vanity. The true architectural marvel of the property awaits down the main staircase, where you enter an exceptional and dramatic two-story family room framed by soaring windows and flooded with natural light. This ultimate entertainment hub boasts a cozy wood-burning fireplace, a hidden wet bar for hosting guests, and seamless walk-out access to a backyard oasis complete with an outdoor BBQ with gas-line hookup, in ground pool, patio, and garden level. Rounding out the lower level is a fourth bedroom and a full bath perfect for guests or a home office, the laundry room, and an abundance of storage space. Other amenities include a wide 2 car garage and a whole house fan that helps keep the house cool. New roof in 2025.
Details
| MLS # | 12752066 |
|---|---|
| Listing Type | For Sale |
| Style | Farm or Ranch |
| Sub-Type | Resale |
| Status | Active |
| Year | 1971 |
| Days On Site | 11 |
| Listing Provided By | Berkshire Hathaway HomeService | Brian Molloy |
Features
| Bed(s) | 4 |
|---|---|
| Bath(s) | 3 Total |
| SQ Feet | 2,309 |
| Garage | 2 |
| Basement | Y |
| Pool | Yes |
| Story(s) | 1 |
| Acreage | 0.40 |
Interior
| Rooms Total | 8 |
|---|---|
| Cooling | Central Air |
| Heating | Natural Gas |
| Interior Features | Wet Bar, 1st Floor Bedroom, 1st Floor Full Bath |
| Appliances | Range, Dishwasher, Refrigerator, Washer, Dryer, Disposal |
| Fireplaces Total | 2 |
| Fireplace Features | Double Sided, Includes Accessories |
| Window Features | Skylight(s), Window Treatments |
Exterior
| Roof | Asphalt |
|---|---|
| Construction Materials | Wood Siding |
| Patio And Porch Features | Deck |
| Fencing | Fenced |
Parking
| Parking Features | Asphalt, Yes, Garage Owned, Attached, Garage |
|---|---|
| Garage Spaces | 2 |
Utilities
| Sewer | Public Sewer |
|---|---|
| Electric | Circuit Breakers |
Location
| Community Features | Park, Street Paved |
|---|
Taxes
| Tax Year | 2025 |
|---|---|
| Tax Annual Amount | 8169 |
Area Information
| State | IL |
|---|---|
| County | Winnebago |
| City | Rockford |
| Zip Code | 61107 |
| Area | Rockford |
| School District | Guilford High School |
| Elementary School | Brookview Elementary School |
| High School | Guilford High School |
| Listing VS Median (in 61107) | |
Price: $335,000 low | high Med: $234,450 sqft: 2,309 low | high Med: 2,004 $ / sqft: $145 low | high Med: $117 On site: 11 low | high Med: 38.5 | |
Market Activity 61107
Request a showing
Request a showing
Contact
Learn More About This Property

| State | IL |
|---|---|
| County | Winnebago |
| City | Rockford |
| Zip Code | 61107 |
| Area | Rockford |
| School District | Guilford High School |
| Elementary School | Brookview Elementary School |
| High School | Guilford High School |
| Listing VS Median (in 61107) | |
Price: $335,000 low | high Med: $234,450 sqft: 2,309 low | high Med: 2,004 $ / sqft: $145 low | high Med: $117 On site: 11 low | high Med: 38.5 | |