New Listing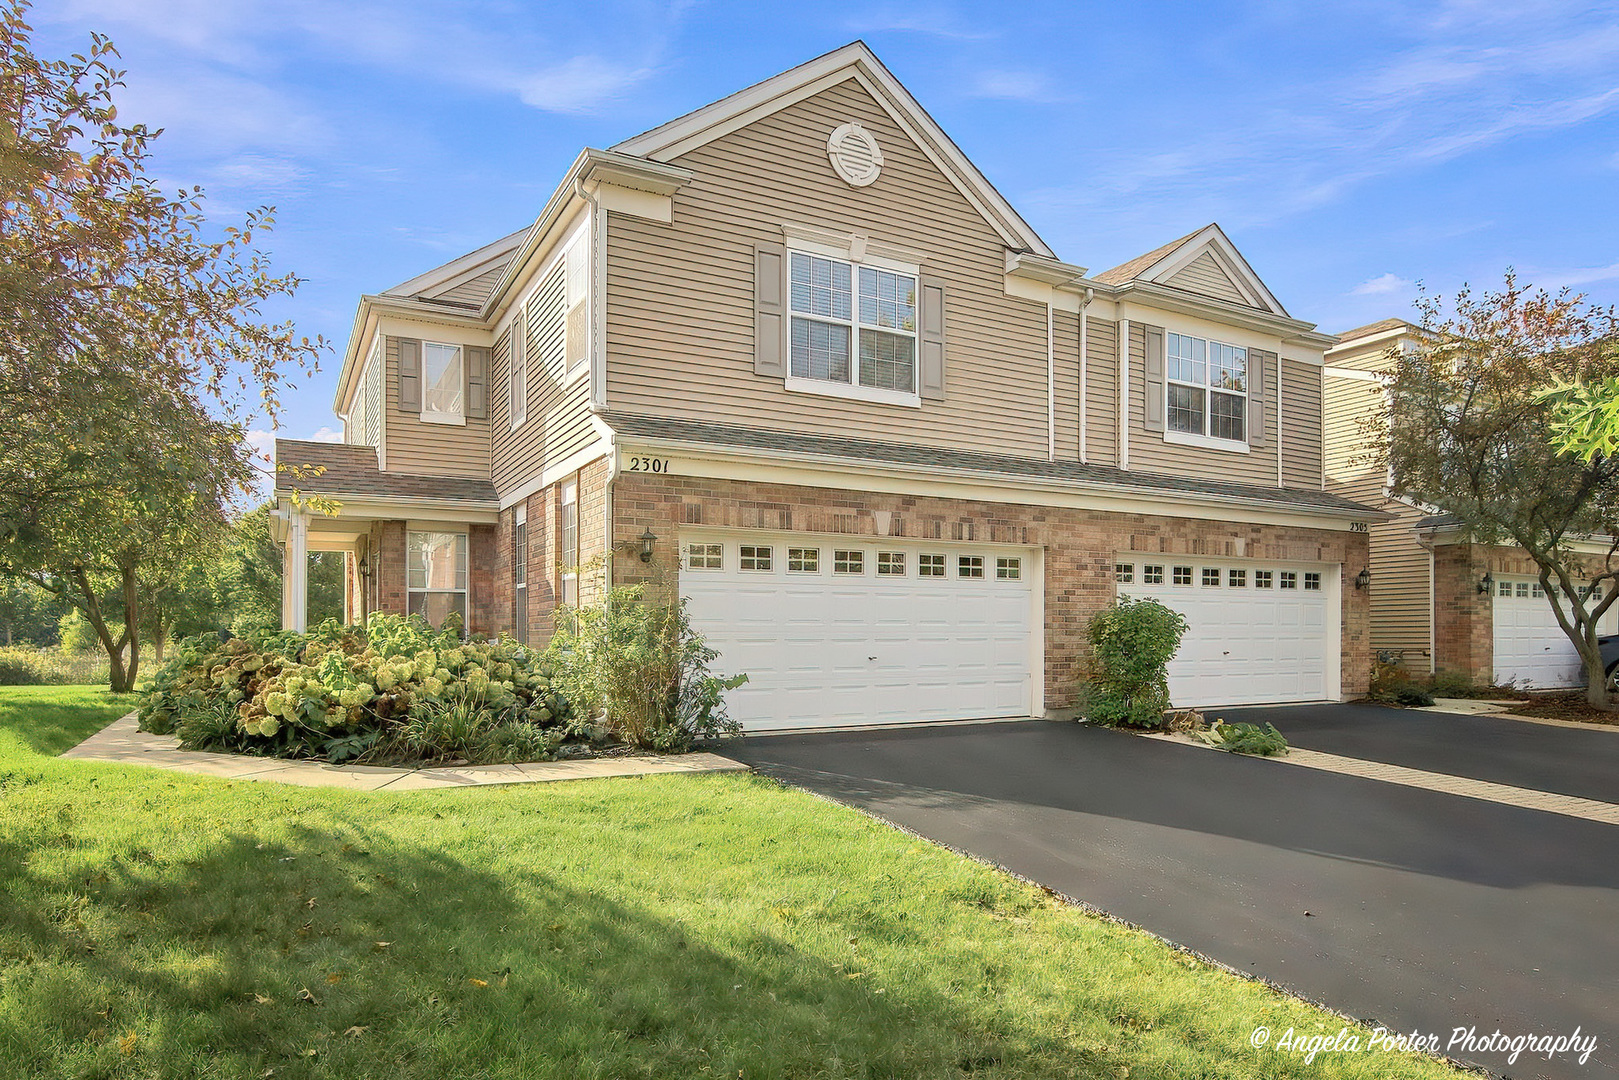
2301 Evergreen Circle,McHenry, IL 60050
McHenry, IL 60050

Description
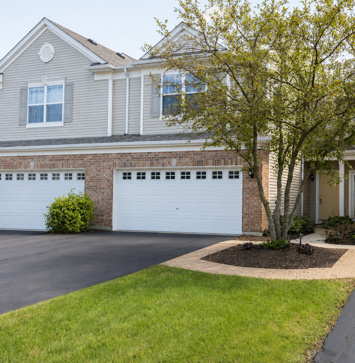
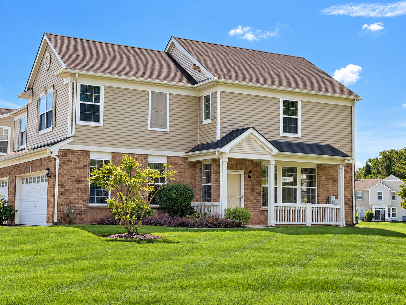
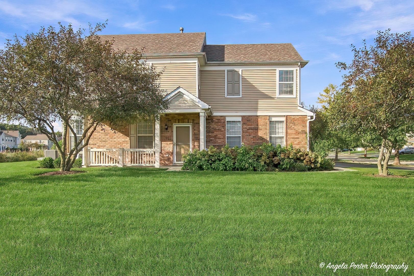
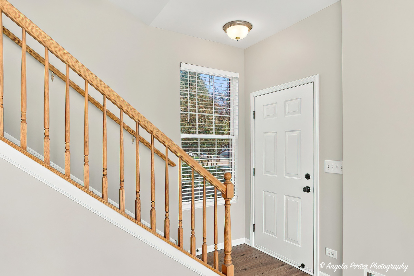
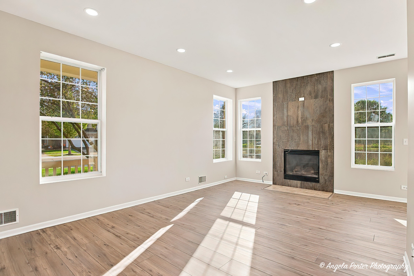
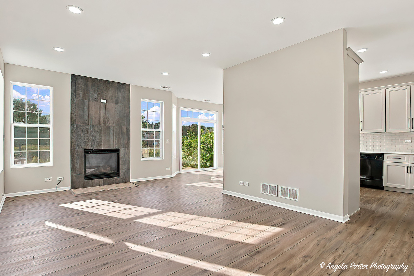
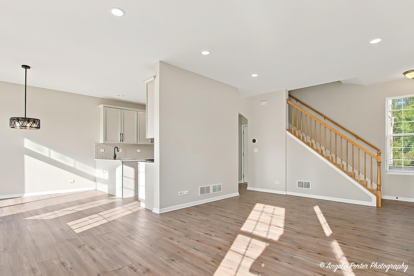
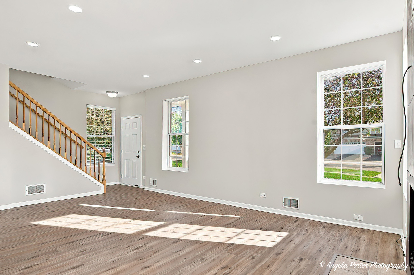
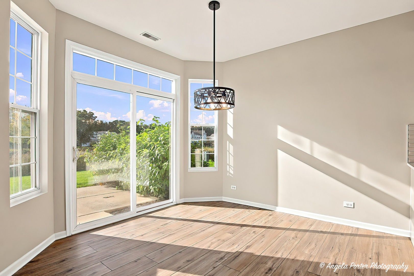
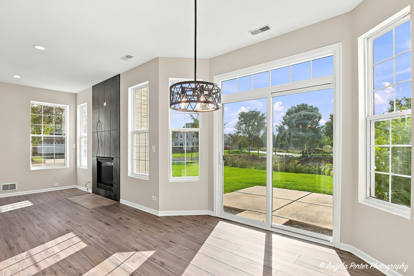
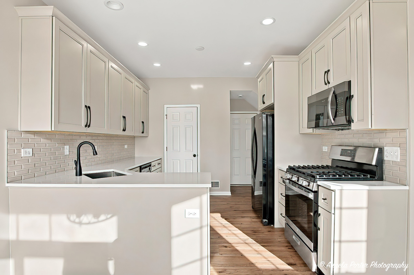
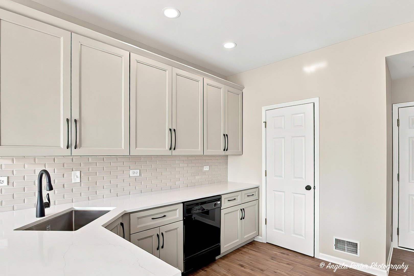
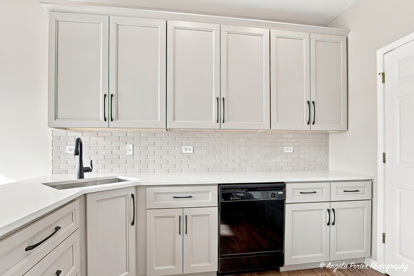
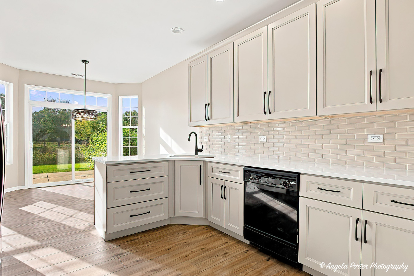
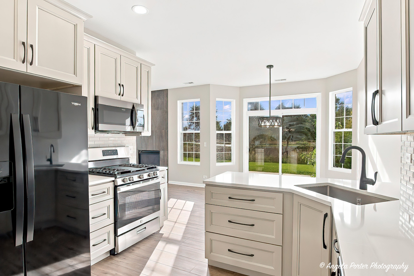
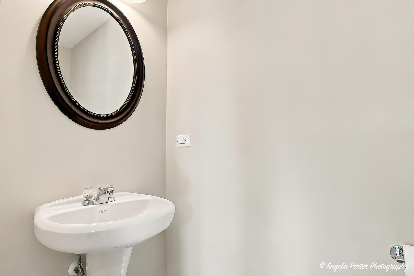
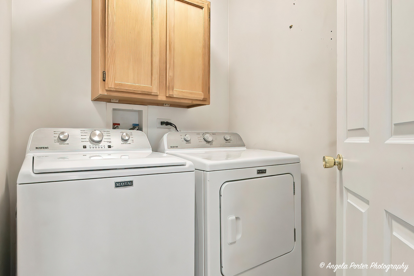
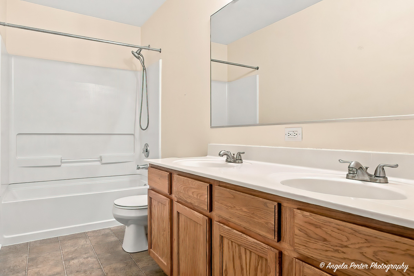
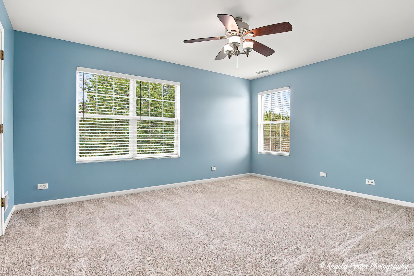
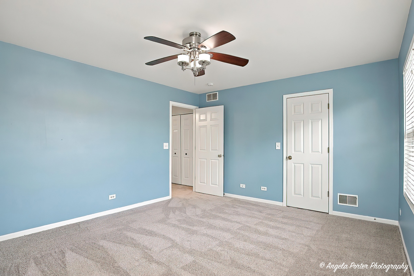
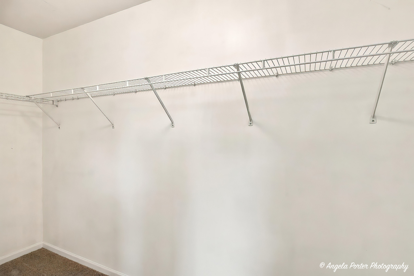
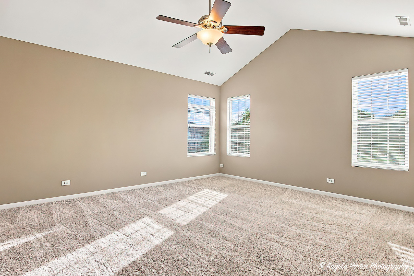
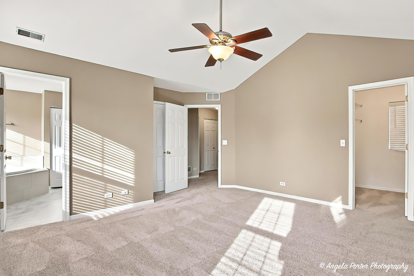
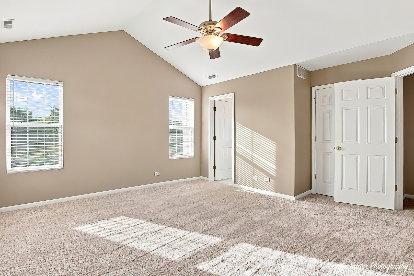
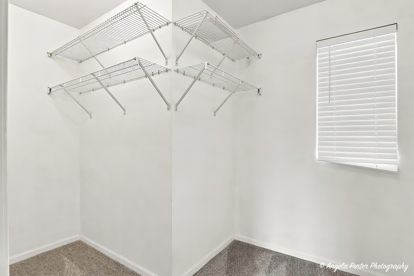
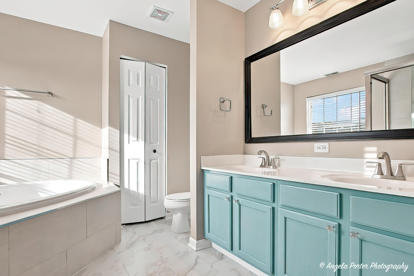
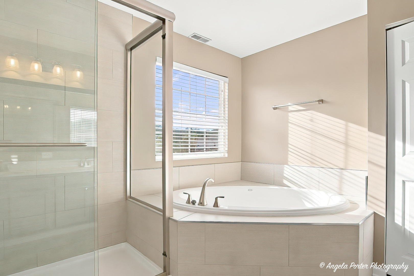
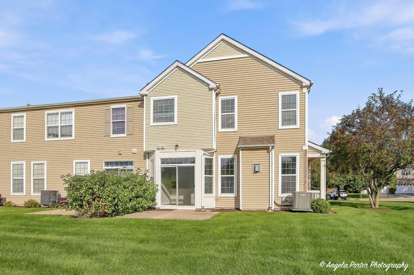
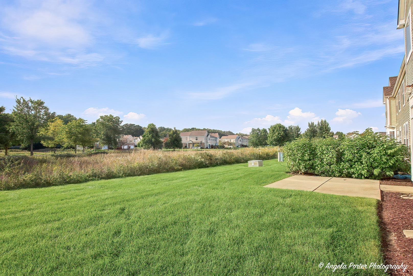
Beautiful, turnkey end-unit townhome backing to lush open space! Enjoy a bright, spacious living room with abundant windows and a cozy fireplace. The main level features new LVP flooring, a recently updated open-concept kitchen with generous counter space and new recessed lighting, plus a dining area with a slider to the spacious patio. A half bath and direct access to the two-car garage complete the level. Upstairs, new carpet leads to two bedrooms, ample closet space, and a full laundry room. The impressive primary suite features vaulted ceilings, abundant windows, two large walk-in closets, and a beautifully renovated bath with a soaking tub and separate shower. The furnace and AC have also been recently replaced. Set in a desirable spot within the community, this home offers a large side yard and peaceful natural views behind-so you can relax outdoors without looking into a neighbor's windows. Convenient to shopping, Peterson Park and Beach, restaurants, entertainment, and recreation. Low taxes and association fees make this home even more appealing. Don't miss your chance to see it!
Details
| MLS # | 12774611 |
|---|---|
| Listing Type | For Sale |
| Style | Condominium |
| HOA Dues | $210 |
| Sub-Type | Resale |
| Status | Active Under Contract |
| Year | 2004 |
| Days On Site | 5 |
| Listing Provided By | RE/MAX Plaza | Justin McAndrews |
Features
| Bed(s) | 2 |
|---|---|
| Bath(s) | 3 Total |
| SQ Feet | 1,608 |
| Garage | 2 |
| Story(s) | 2 |
Interior
| Rooms Total | 5 |
|---|---|
| Cooling | Central Air |
| Heating | Natural Gas, Forced Air |
| Interior Features | Cathedral Ceiling(s), 1st Floor Full Bath, Storage, Walk-In Closet(s) |
| Appliances | Range, Microwave, Dishwasher, Refrigerator, Washer, Dryer |
| Fireplaces Total | 1 |
| Fireplace Features | Gas Log |
| Laundry Features | Upper Level, In Unit |
Exterior
| Roof | Asphalt |
|---|---|
| Foundation Details | Concrete Perimeter |
| Lot Features | Common Grounds |
| Construction Materials | Vinyl Siding, Brick |
| Patio And Porch Features | Patio |
Parking
| Parking Features | Asphalt, Garage Door Opener, Yes, Garage Owned, Attached, Garage |
|---|---|
| Garage Spaces | 2 |
Utilities
| Sewer | Public Sewer |
|---|---|
| Electric | Circuit Breakers |
Taxes
| Tax Year | 2025 |
|---|---|
| Tax Annual Amount | 6048 |
Area Information
| State | IL |
|---|---|
| County | McHenry |
| City | McHenry |
| Zip Code | 60050 |
| Area | Holiday Hills | Johnsburg | McHenry | Lakemoor | McCullom Lake | |
| Community Name | Evergreen Park |
| School District | Mchenry Campus |
| Elementary School | Landmark Elementary School |
| High School | Mchenry Campus |
| Listing VS Median (in Evergreen Park) | |
Price: $285,000 low | high Med: $276,500 sqft: 1,608 low | high Med: 1,634 $ / sqft: $177 low | high Med: $169 On site: 5 low | high Med: 31.5 | |
Market Activity 60050
Request a showing
Request a showing
Contact
Learn More About This Property

| State | IL |
|---|---|
| County | McHenry |
| City | McHenry |
| Zip Code | 60050 |
| Area | Holiday Hills | Johnsburg | McHenry | Lakemoor | McCullom Lake | |
| Community Name | Evergreen Park |
| School District | Mchenry Campus |
| Elementary School | Landmark Elementary School |
| High School | Mchenry Campus |
| Listing VS Median (in Evergreen Park) | |
Price: $285,000 low | high Med: $276,500 sqft: 1,608 low | high Med: 1,634 $ / sqft: $177 low | high Med: $169 On site: 5 low | high Med: 31.5 | |