236 Monument Avenue,Barrington, IL 60010
Barrington, IL 60010

Description
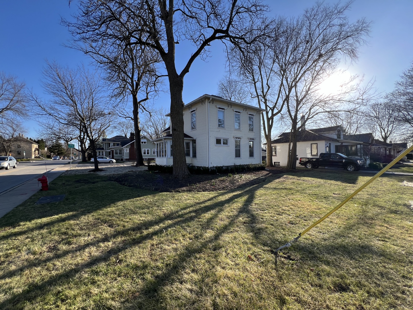
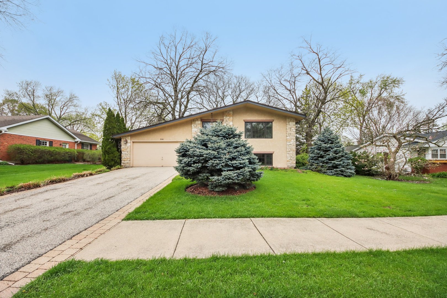
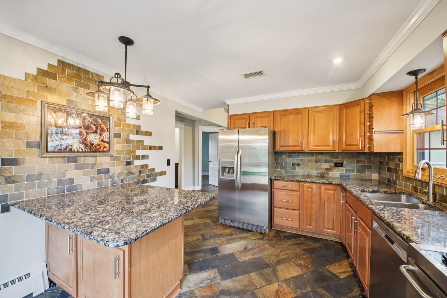
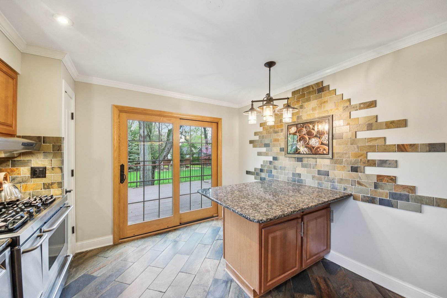
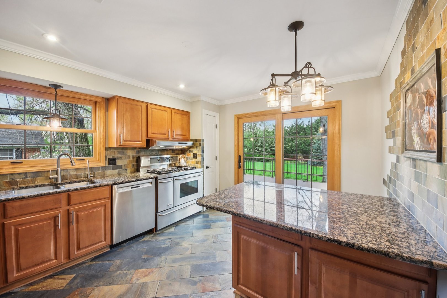
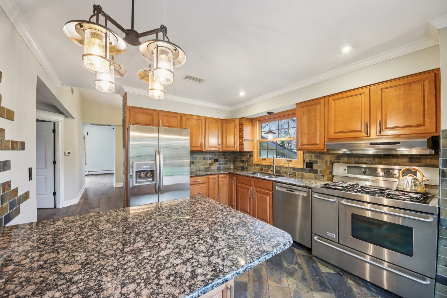
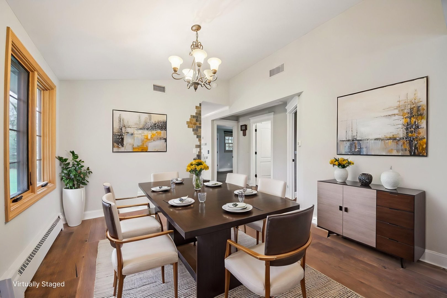
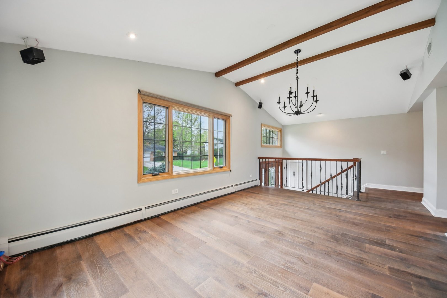
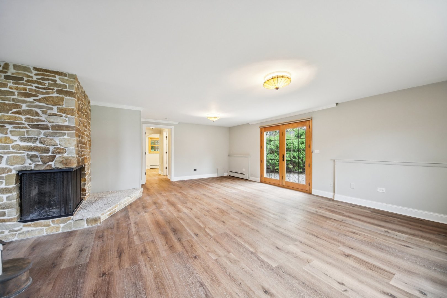
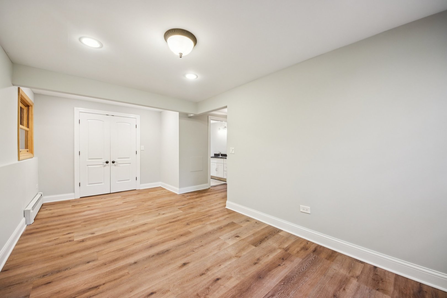
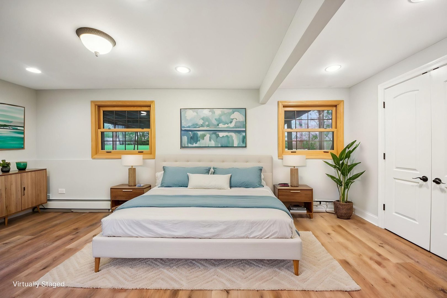
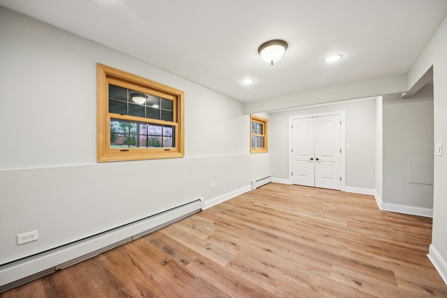
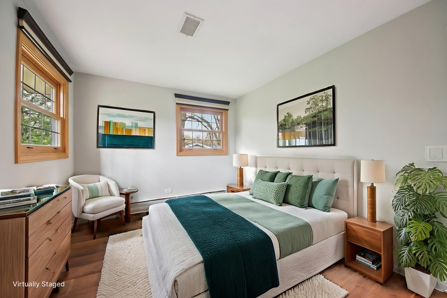
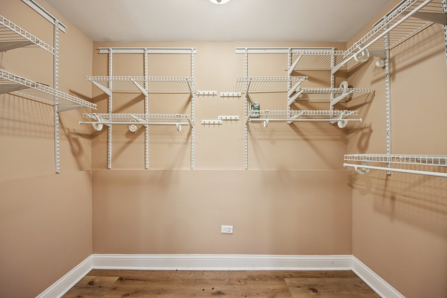
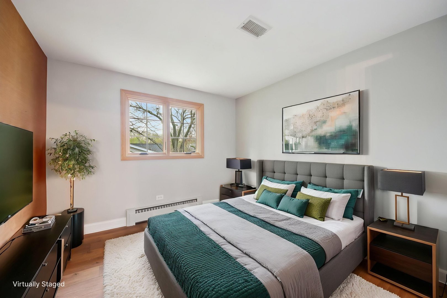
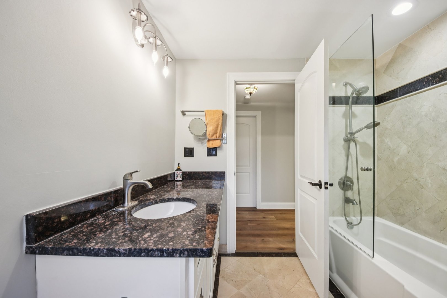
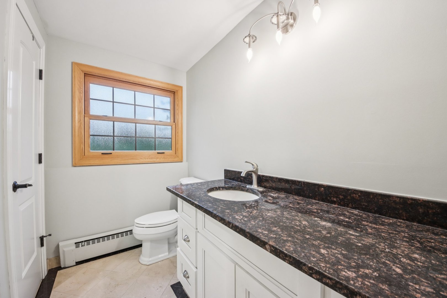
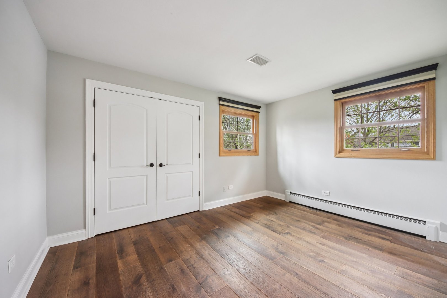
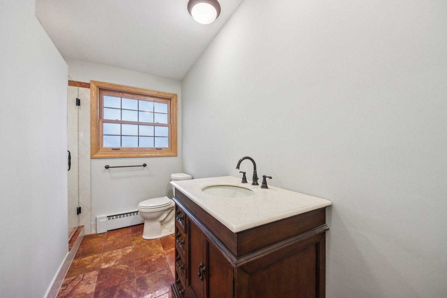
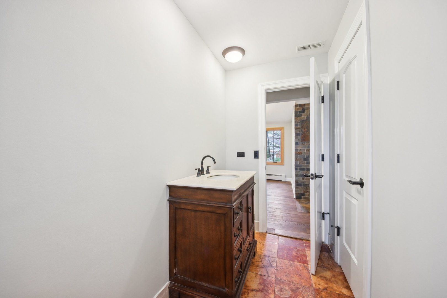
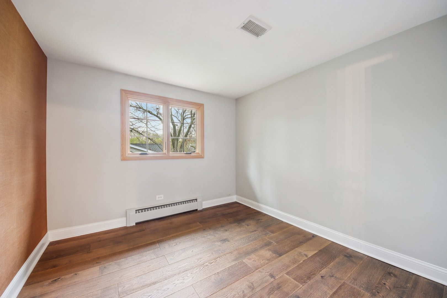
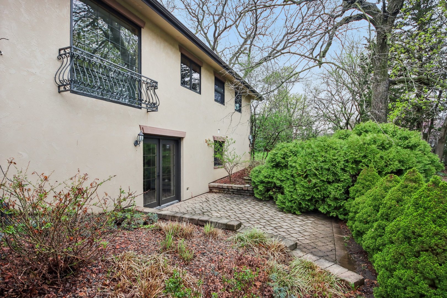
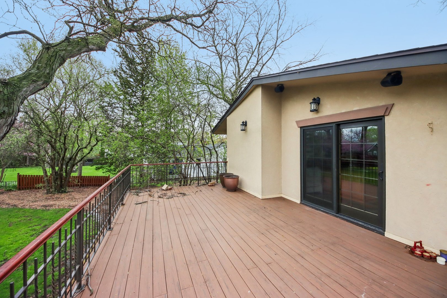
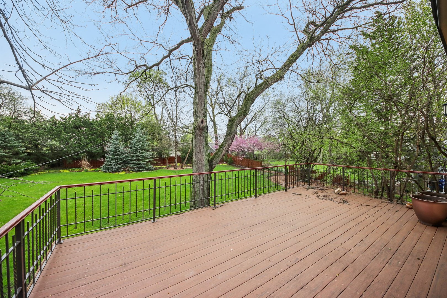
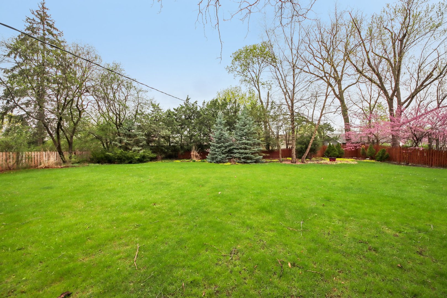
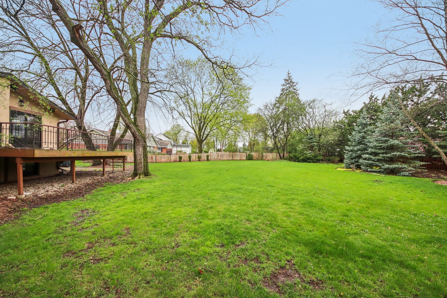
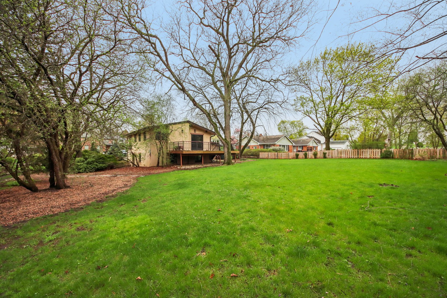
Known for its open spaces and natural beauty, Barrington is an enviable place to call home. Situated on a stunningly landscaped double lot, this property epitomizes the graciousness of Barrington living, where pride of ownership shines throughout. This beautifully renovated split-level offers 3 bedrooms and 2 full baths, thoughtfully updated inside and out. A total renovation in 2012 brought raised ceilings on the upper level, custom oak-clad windows, new doors, fresh paint, exterior insulation, stucco, soffits, and stone accents. The kitchen impresses with Italian slate flooring and custom slate wall detailing. Key updates include: 2018: New lower-level flooring with cork underlay. 2019: Roof replaced with IKO Cambridge shingles. 2020: Custom wide-plank hardwood (Chateau Collection Bravon) on upper level. 2021/22: Composite deck with custom metal railing. 2023: New A/C unit. 2024: New plumbing in upper-level bath Enjoy the built-in ceiling sound system (upper level), outdoor deck speakers, and a professionally landscaped yard. Water filtration system with revere osmosis stays. The beautiful oversized deck overlooking vibrant annuals and perennials is your summer heaven to relax, entertain, and enjoy the outdoors. Just a sidewalk distance to schools, restaurants, grocery shopping, entertainment, Metra station, Citizens Park, pharmacy, park district and the library. Move-in ready and filled with thoughtful upgrades, this home blends quality craftsmanship with modern living in a prime location.
Details
| MLS # | 12738885 |
|---|---|
| Listing Type | For Sale |
| Style | Town House |
| Sub-Type | Resale |
| Status | Active Under Contract |
| Year | 1965 |
| Days On Site | 32 |
| Listing Provided By | Exit Realty Redefined | Kinga Korpacz |
Features
| Bed(s) | 3 |
|---|---|
| Bath(s) | 2 Total |
| SQ Feet | 1,134 |
| Garage | 2 |
| Basement | Y |
| Story(s) | 2 |
| Acreage | 0.39 |
Interior
| Rooms Total | 7 |
|---|---|
| Cooling | Central Air |
| Heating | Natural Gas, Baseboard |
| Interior Features | Bookcases |
| Appliances | Range, Dishwasher, Refrigerator, Washer, Dryer, Disposal |
| Fireplaces Total | 1 |
| Fireplace Features | Wood Burning |
| Laundry Features | In Unit |
Exterior
| Roof | Asphalt |
|---|---|
| Foundation Details | Concrete Perimeter |
| Lot Features | Wooded |
| Construction Materials | Brick, Frame |
| Patio And Porch Features | Deck, Patio |
Parking
| Parking Features | Concrete, Garage Door Opener, Yes, Garage Owned, Attached, Garage |
|---|---|
| Garage Spaces | 2 |
Utilities
| Sewer | Public Sewer |
|---|---|
| Electric | Circuit Breakers |
Location
| Community Features | Park, Curbs, Sidewalks, Street Paved |
|---|
Taxes
| Tax Year | 2023 |
|---|---|
| Tax Annual Amount | 8190 |
Area Information
| State | IL |
|---|---|
| County | Cook |
| City | Barrington |
| Zip Code | 60010 |
| Area | Barrington Area |
| Community Name | Barrington Village |
| School District | Barrington High School |
| Elementary School | Hough Street Elementary School |
| High School | Barrington High School |
| Listing VS Median (in Barrington Village) | |
Price: $525,000 low | high Med: $634,500 sqft: 1,134 low | high Med: 1,483 $ / sqft: $463 low | high Med: $441 On site: 32 low | high Med: 92 | |
Market Activity 60010
Request a showing
Request a showing
Contact
Learn More About This Property

| State | IL |
|---|---|
| County | Cook |
| City | Barrington |
| Zip Code | 60010 |
| Area | Barrington Area |
| Community Name | Barrington Village |
| School District | Barrington High School |
| Elementary School | Hough Street Elementary School |
| High School | Barrington High School |
| Listing VS Median (in Barrington Village) | |
Price: $525,000 low | high Med: $634,500 sqft: 1,134 low | high Med: 1,483 $ / sqft: $463 low | high Med: $441 On site: 32 low | high Med: 92 | |