

Description
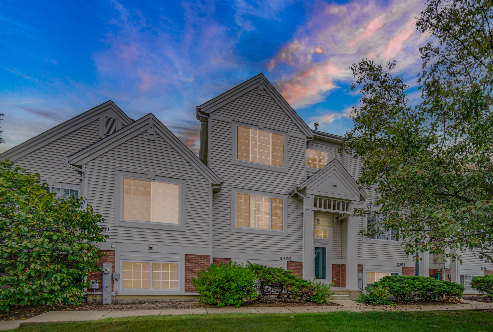
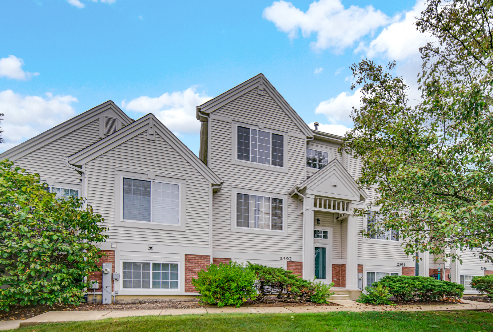
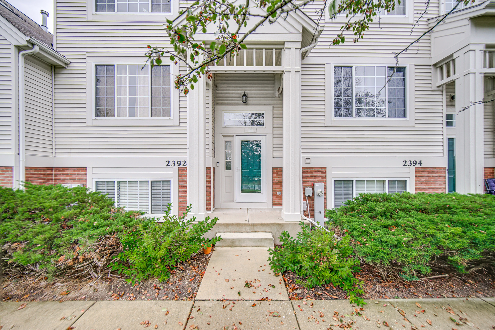
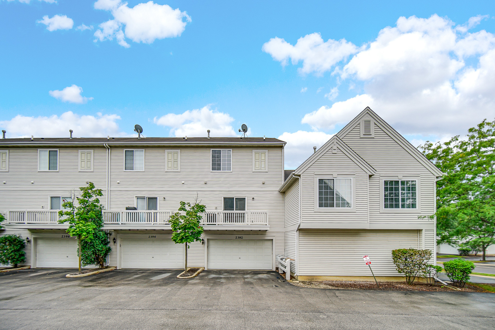
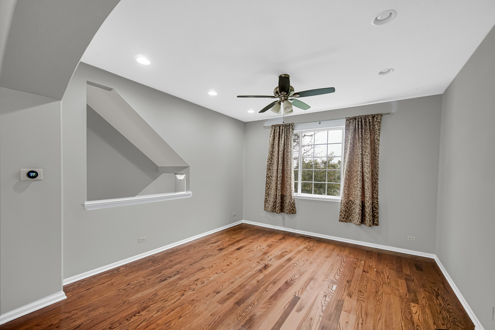
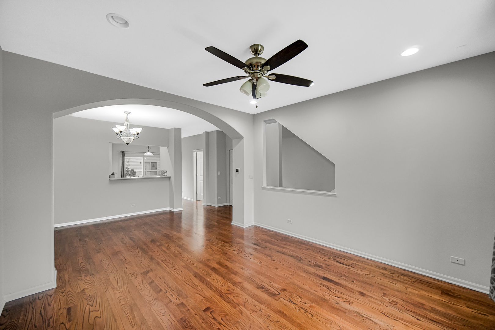
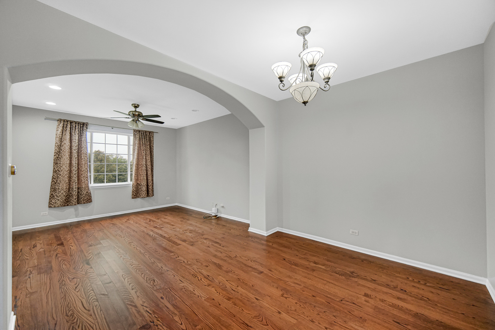
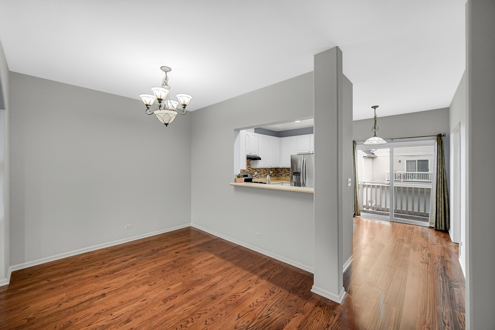
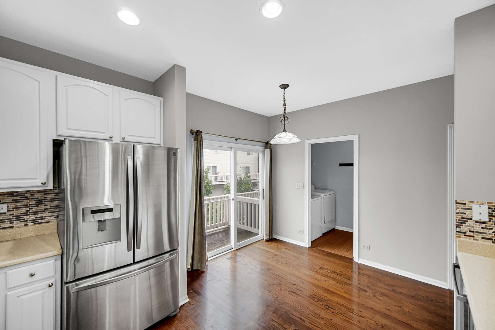
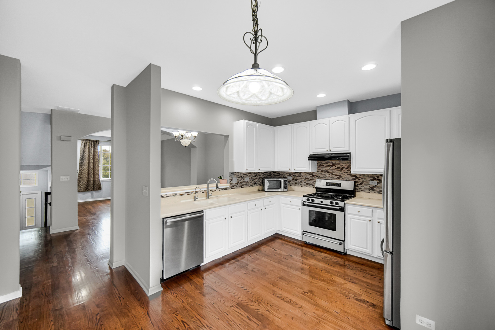
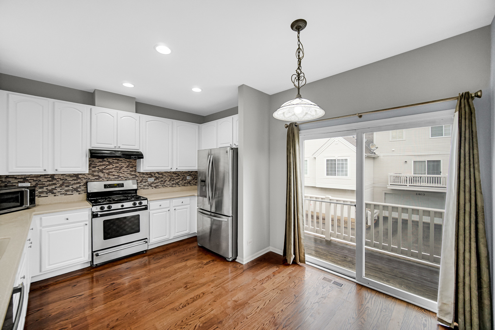
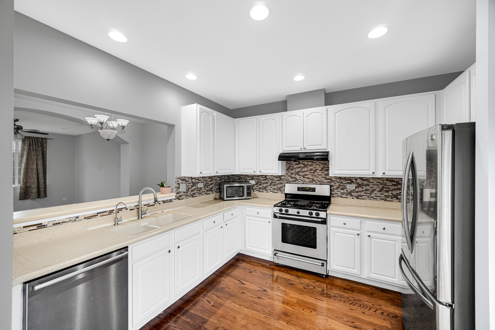
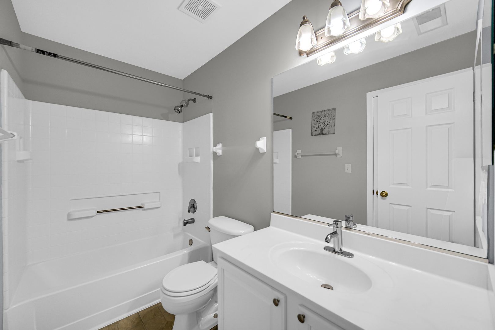
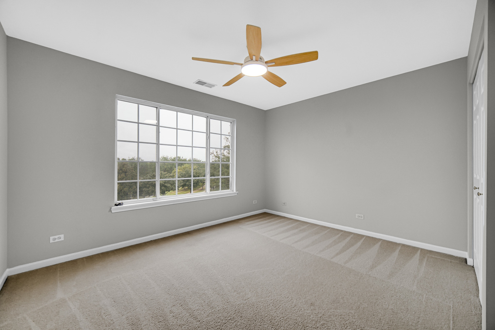
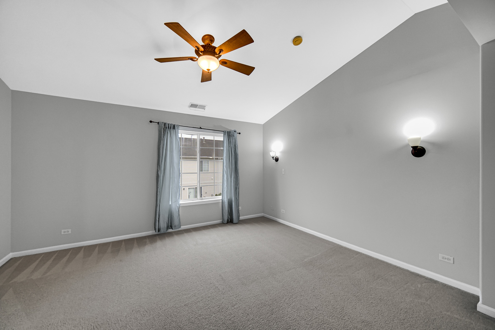
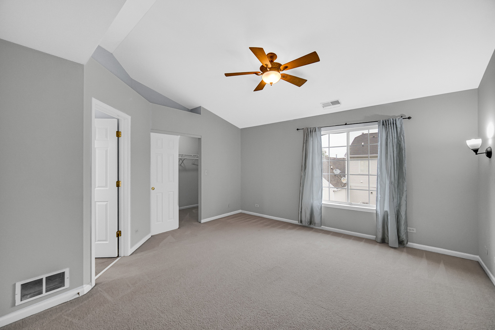
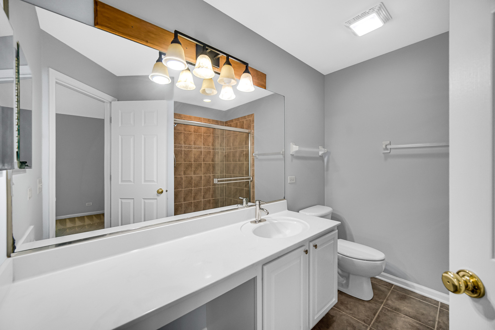
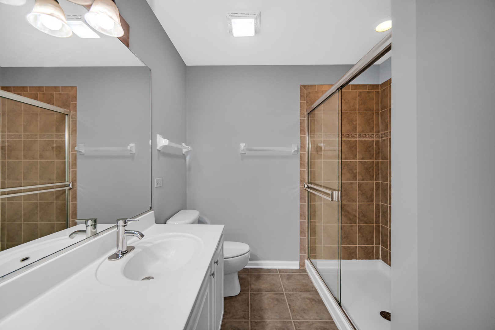
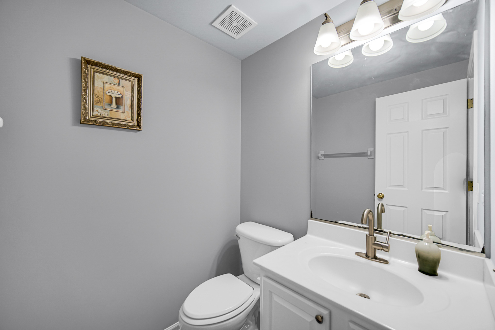
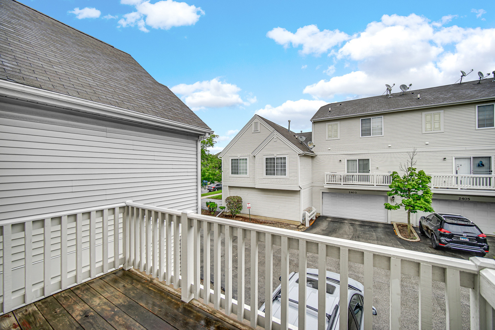
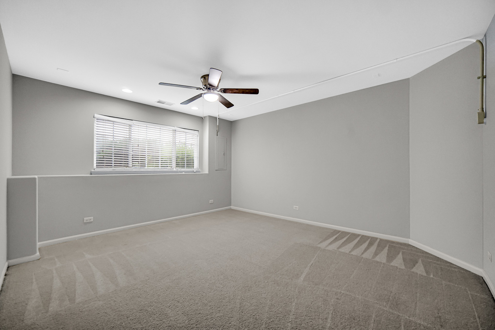
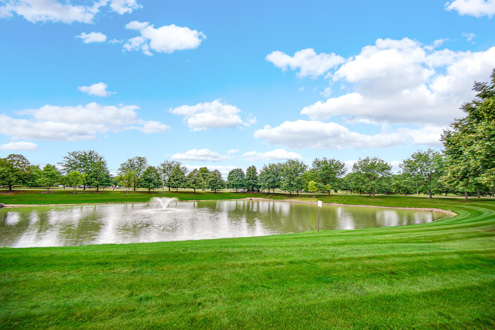
Welcome home to this beautiful 3-bedroom, 2.5-bath townhome with a peaceful pond view and thoughtful features throughout. The main level offers an inviting open-concept layout with hardwood flooring and hardwood stairs, creating a warm and elegant feel. The spacious kitchen features 42-inch cabinets and plenty of room for cooking, entertaining, and everyday living. Upstairs, you'll find comfortable bedrooms, including a spacious primary suite with a private master bath and walk-in closet. The upper level is finished with carpeting for added comfort. The lower level offers a versatile third bedroom that can also be used as an entertainment room, home office, gym, or flexible living space-perfect for adapting to your lifestyle. The lower level is carpeted and provides additional privacy and functionality. Enjoy the convenience of a 2-car garage equipped with EV charging, along with the beautiful pond view that adds a charm that can't be replicated. With generous living spaces, ample storage, and a flexible lower-level layout, this townhome is the perfect blend of comfort, style, and convenience. PLS NOTE THE RECENT IMPROVEMENTS: Water Heater-2024, AC-2025,Furnace-2025,Hardwood Floors and steps - 2024. The gas range will be either replaced or an appropriate credit will be given.
Details
| MLS # | 12755066 |
|---|---|
| Listing Type | For Sale |
| Style | Condominium |
| HOA Dues | $256 |
| Sub-Type | Resale |
| Status | Active Under Contract |
| Year | 2003 |
| Days On Site | 27 |
| Listing Provided By | Property Economics Inc. | Suma Prasad |
Features
| Bed(s) | 2 |
|---|---|
| Bath(s) | 3 Total |
| SQ Feet | 1,709 |
| Garage | 2 |
| Basement | Y |
| Story(s) | 2 |
Interior
| Rooms Total | 6 |
|---|---|
| Cooling | Central Air |
| Heating | Natural Gas, Forced Air |
| Interior Features | Cathedral Ceiling(s), Storage, Dining Combo, Pantry |
| Appliances | Range, Microwave, Dishwasher, Refrigerator, Washer, Dryer, Disposal |
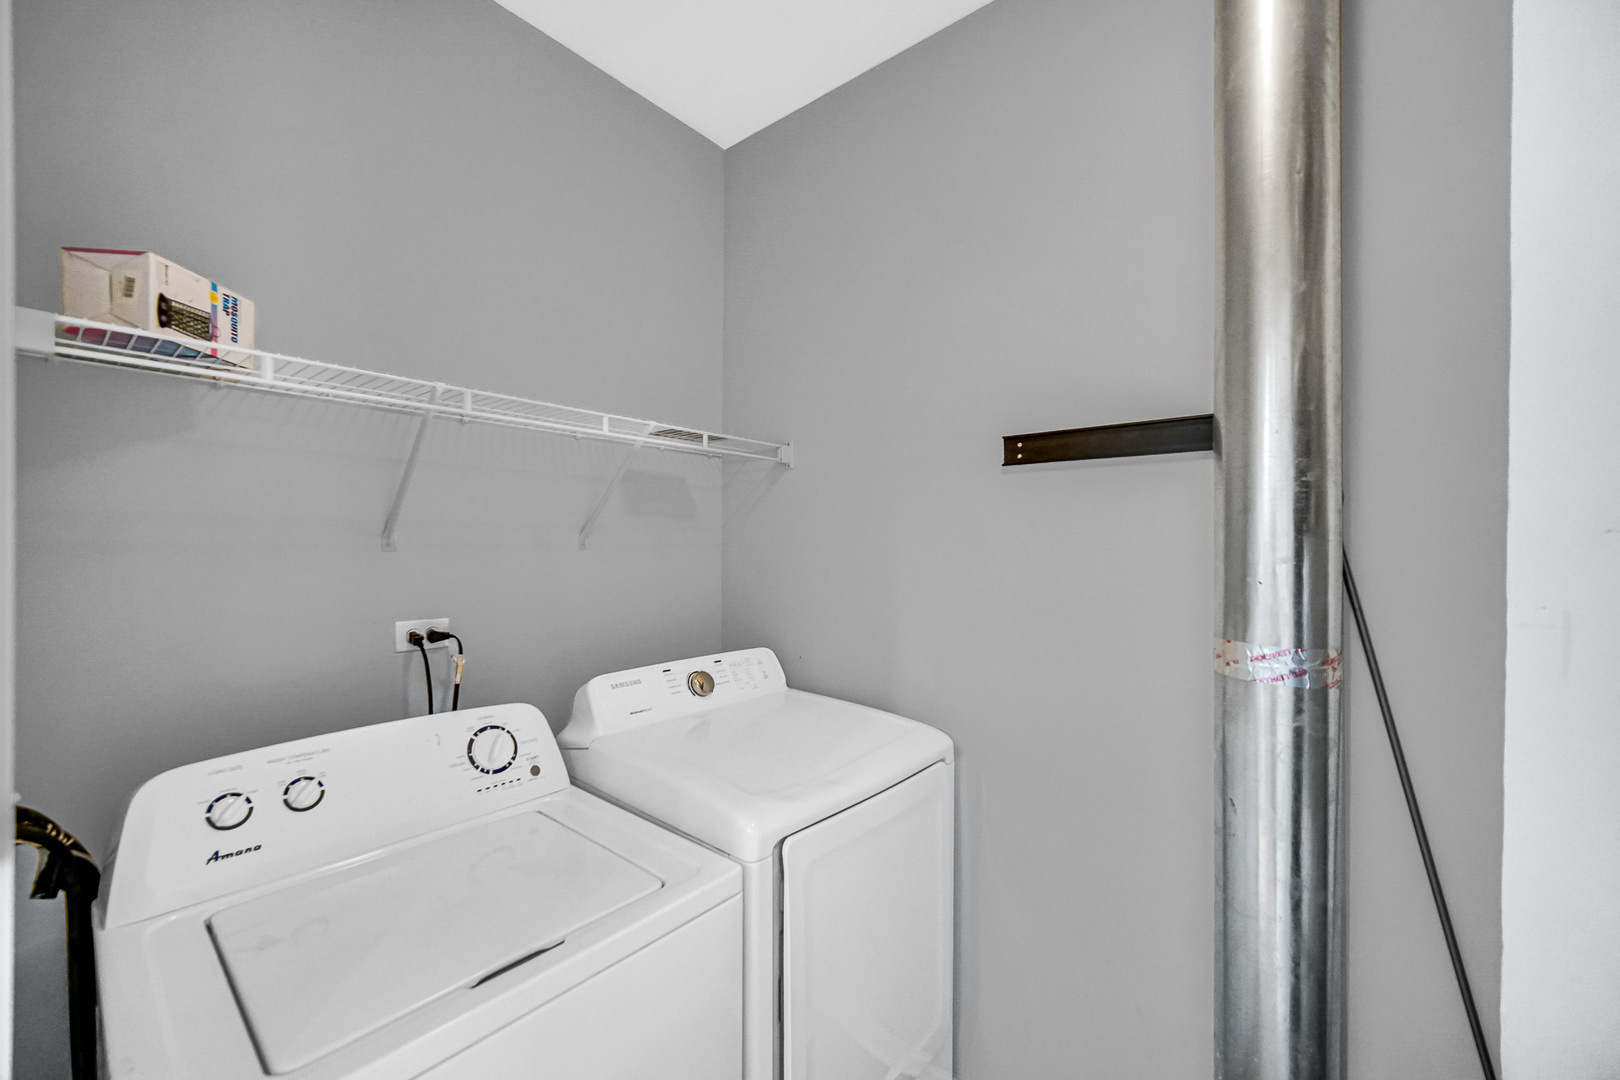
| Laundry Features | Washer Hookup, In Unit |
Exterior
| Exterior Features | Balcony |
|---|---|
| Roof | Asphalt |
| Foundation Details | Concrete Perimeter |
| Construction Materials | Vinyl Siding, Brick |
Parking
| Parking Features | Asphalt, Garage Door Opener, Yes, Garage Owned, Attached, Garage |
|---|---|
| Garage Spaces | 2 |
Utilities
| Sewer | Public Sewer |
|---|---|
| Electric | Circuit Breakers |
Taxes
| Tax Year | 2024 |
|---|---|
| Tax Annual Amount | 6432 |
Area Information
| State | IL |
|---|---|
| County | Will |
| City | Aurora |
| Zip Code | 60503 |
| Area | Aurora | Eola |
| Community Name | Ogden Pointe |
| School District | Oswego East High School |
| Elementary School | The Wheatlands Elementary School |
| High School | Oswego East High School |
| Listing VS Median (in Ogden Pointe) | |
Price: $305,000 low | high Med: $310,000 sqft: 1,709 low | high Med: 1,865 $ / sqft: $178 low | high Med: $166 On site: 27 low | high Med: 51 | |
Market Activity 60503
Request a showing
Request a showing
Contact
Learn More About This Property

| State | IL |
|---|---|
| County | Will |
| City | Aurora |
| Zip Code | 60503 |
| Area | Aurora | Eola |
| Community Name | Ogden Pointe |
| School District | Oswego East High School |
| Elementary School | The Wheatlands Elementary School |
| High School | Oswego East High School |
| Listing VS Median (in Ogden Pointe) | |
Price: $305,000 low | high Med: $310,000 sqft: 1,709 low | high Med: 1,865 $ / sqft: $178 low | high Med: $166 On site: 27 low | high Med: 51 | |
