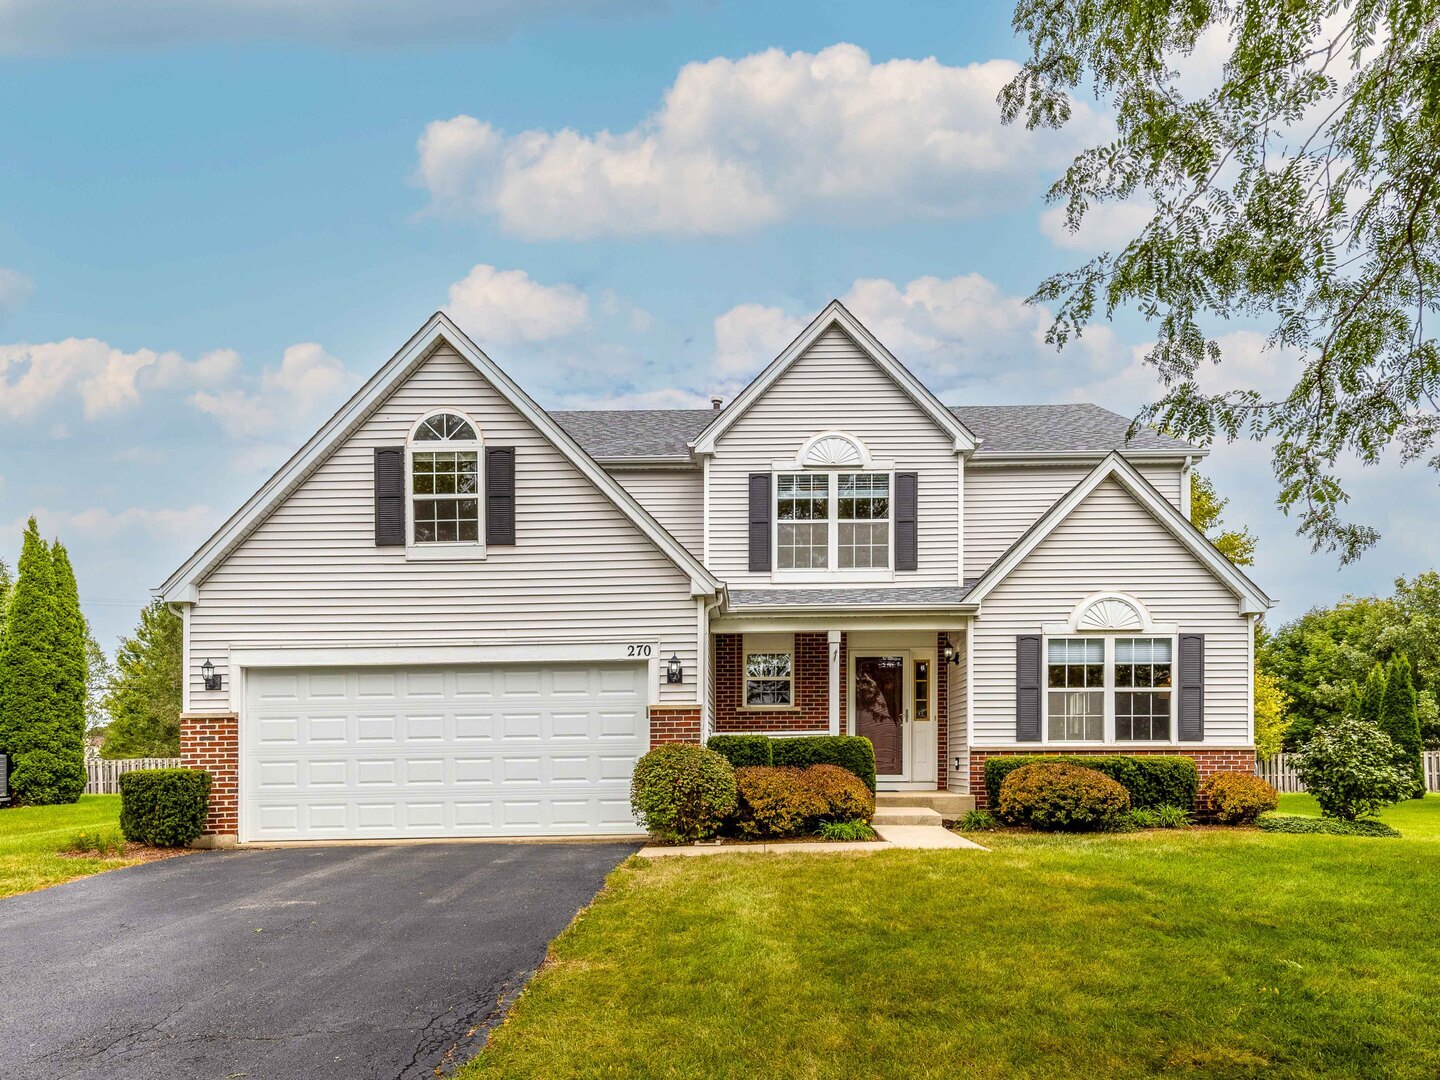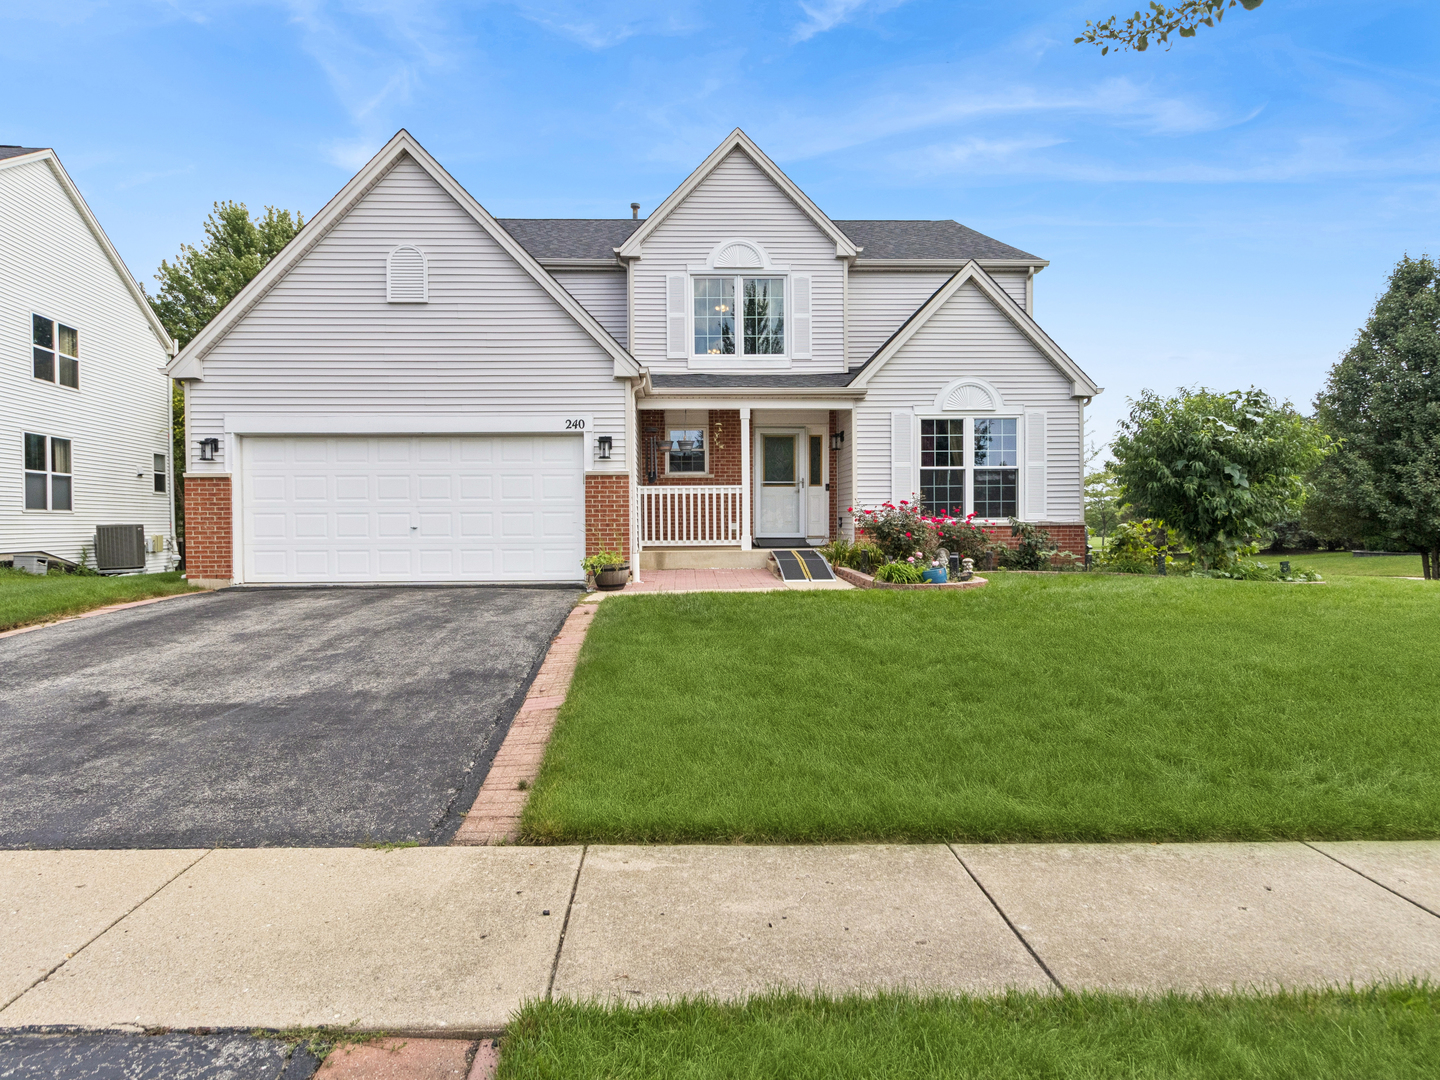
240 W Winding Trail Circle,Round Lake, IL 60073
Round Lake, IL 60073

Description
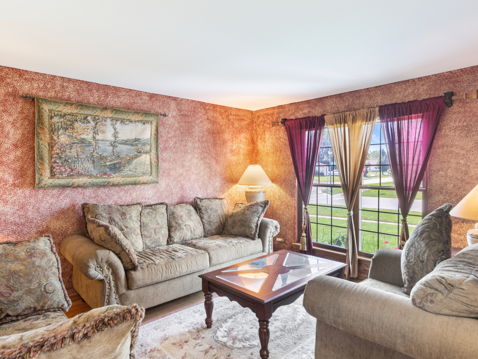
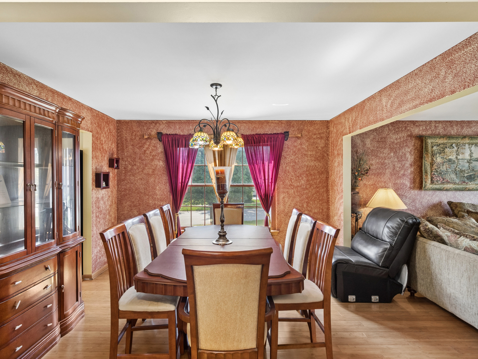
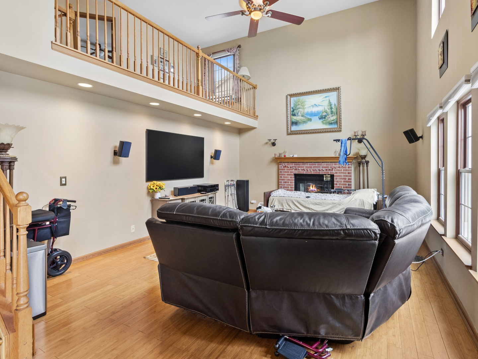
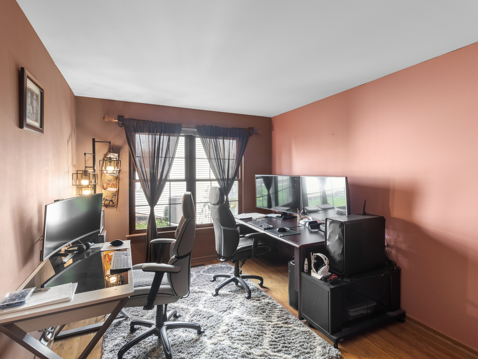
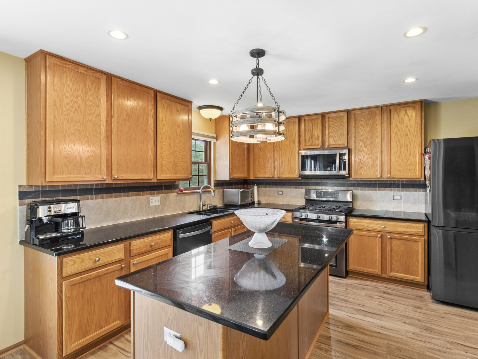
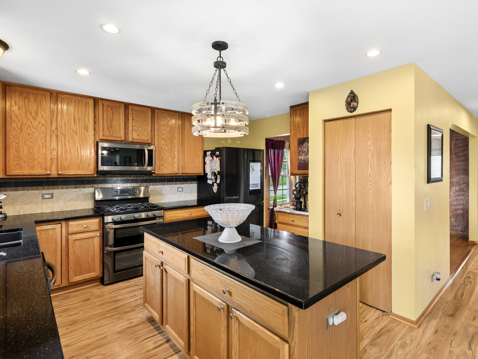
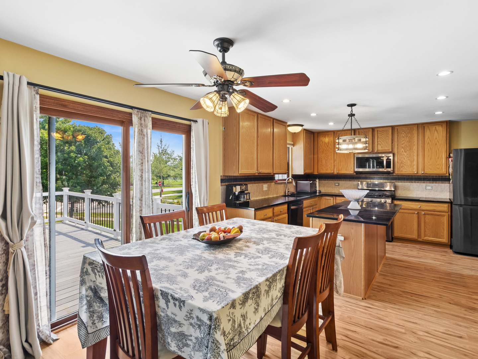
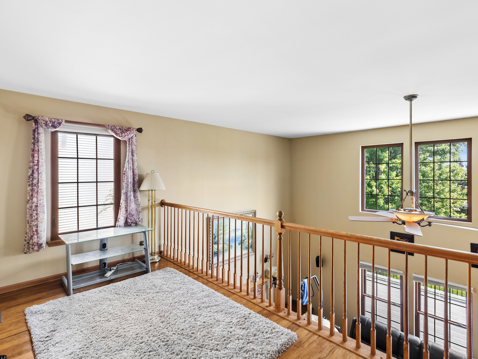
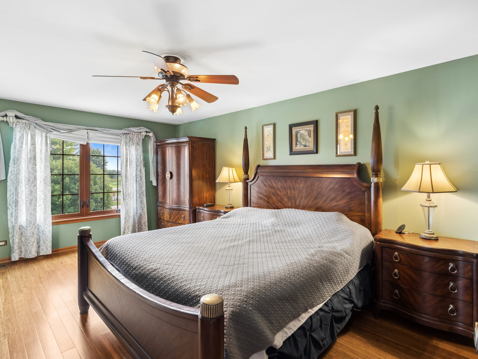
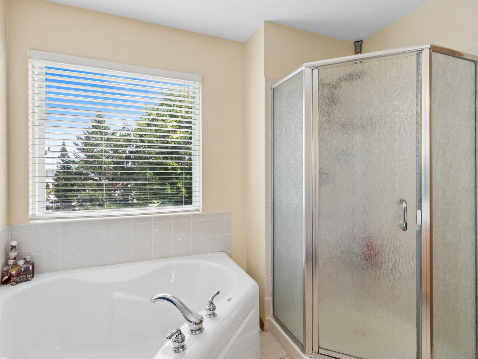
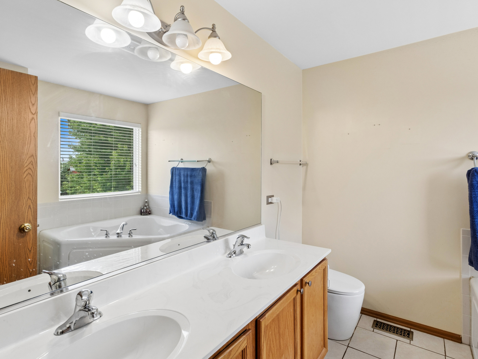
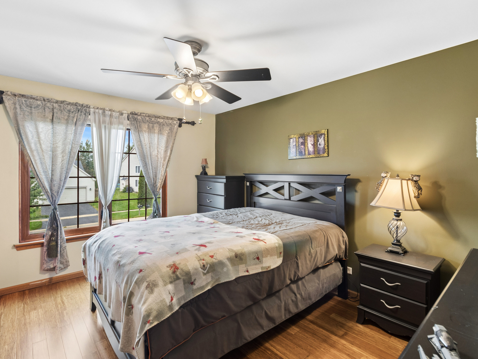
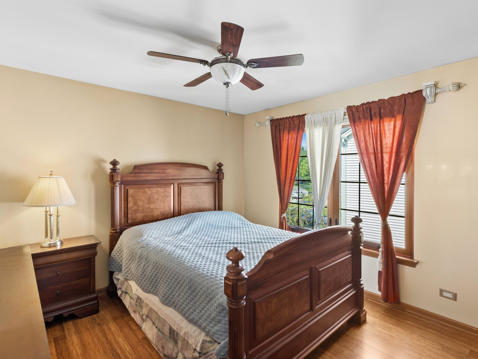
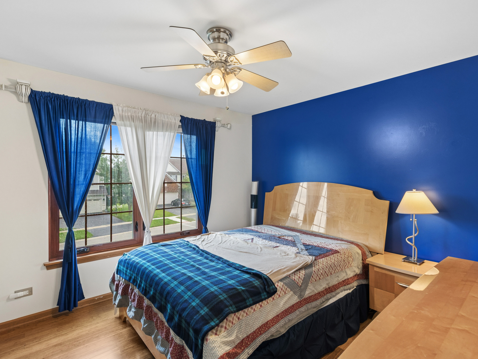
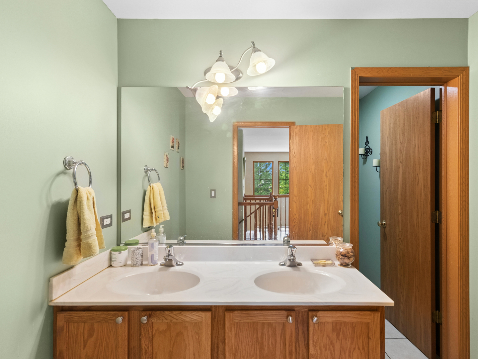
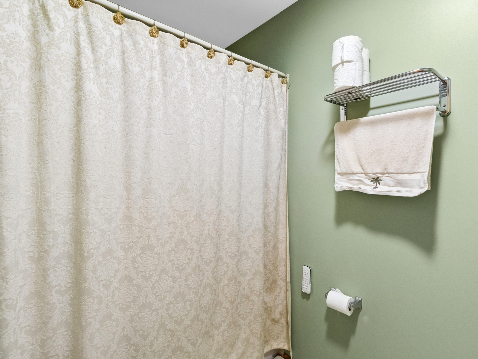
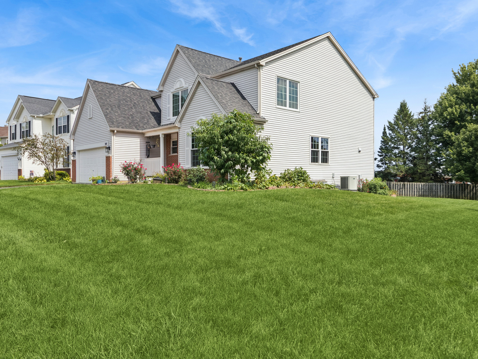
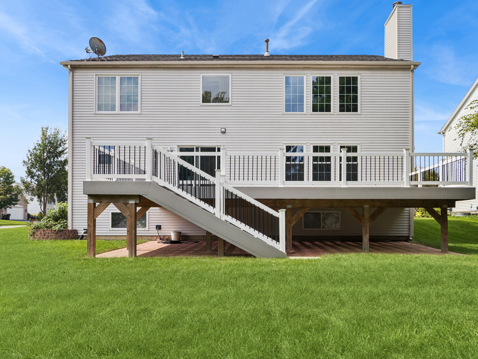
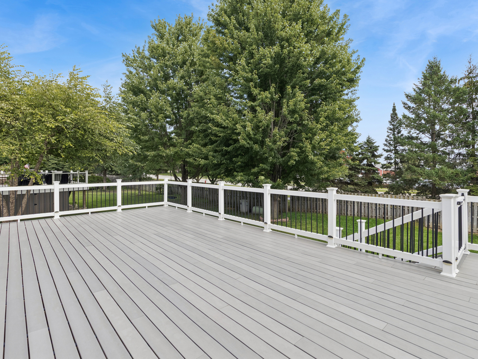
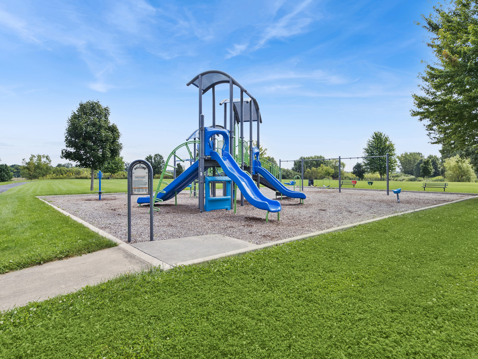
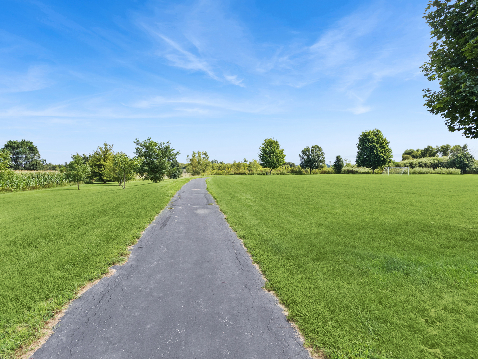
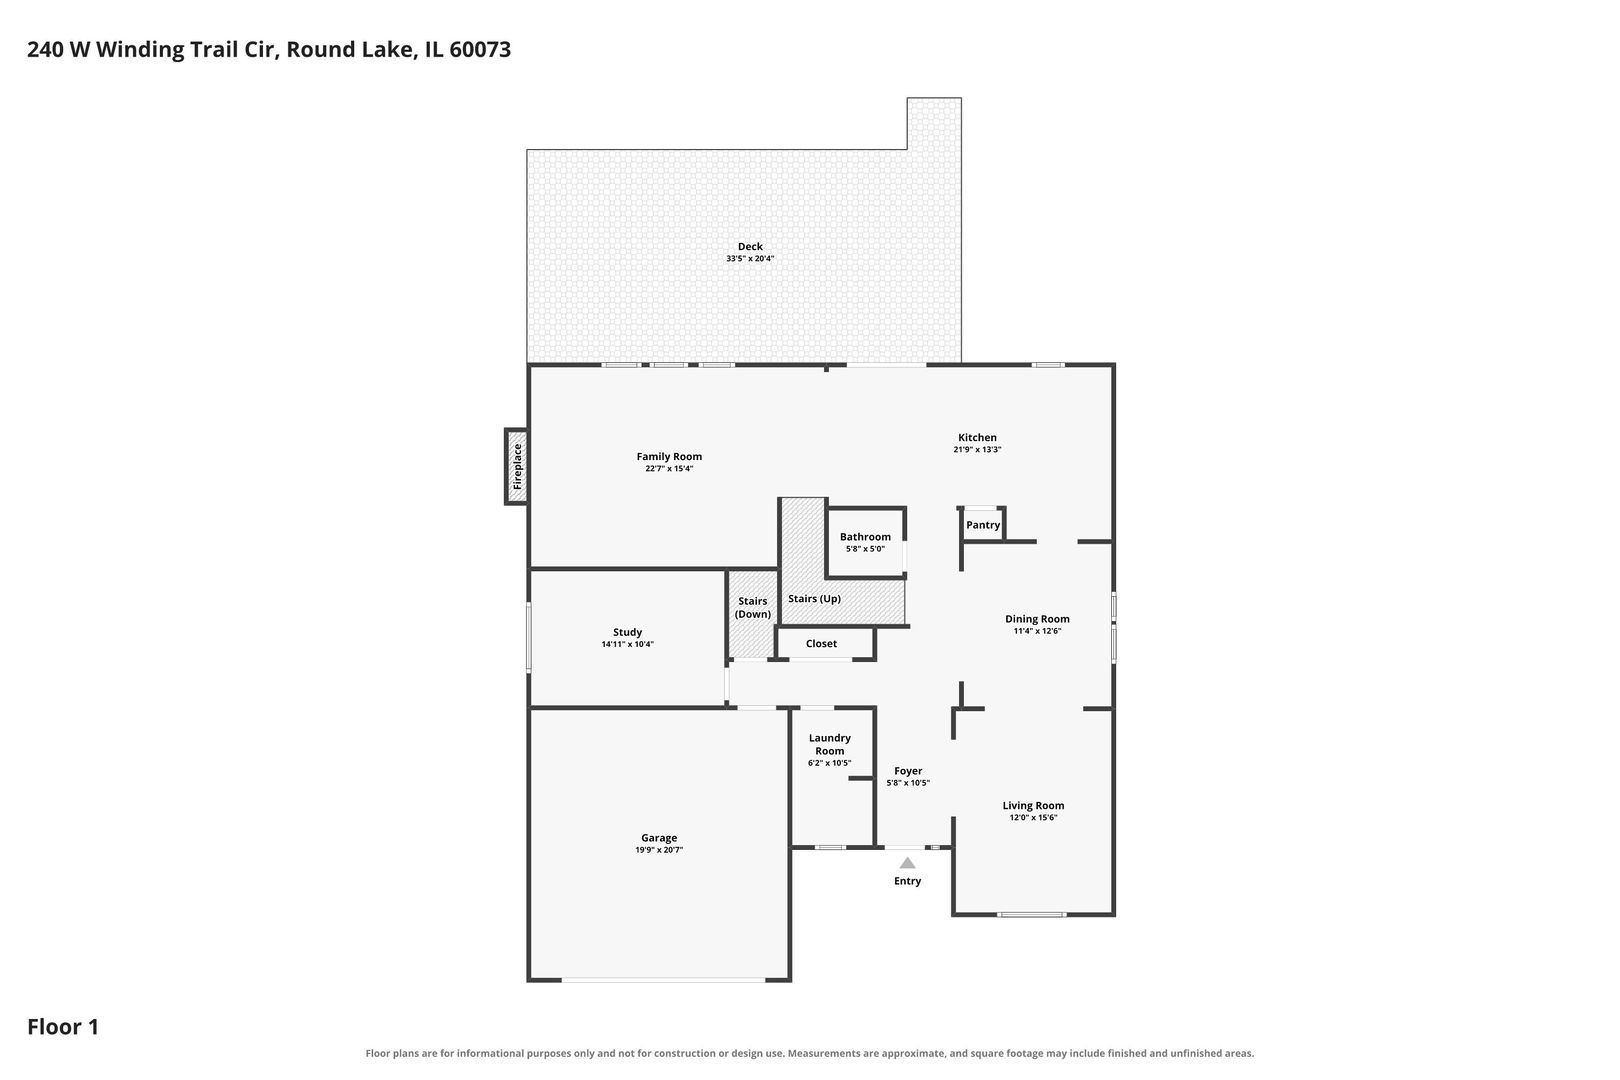
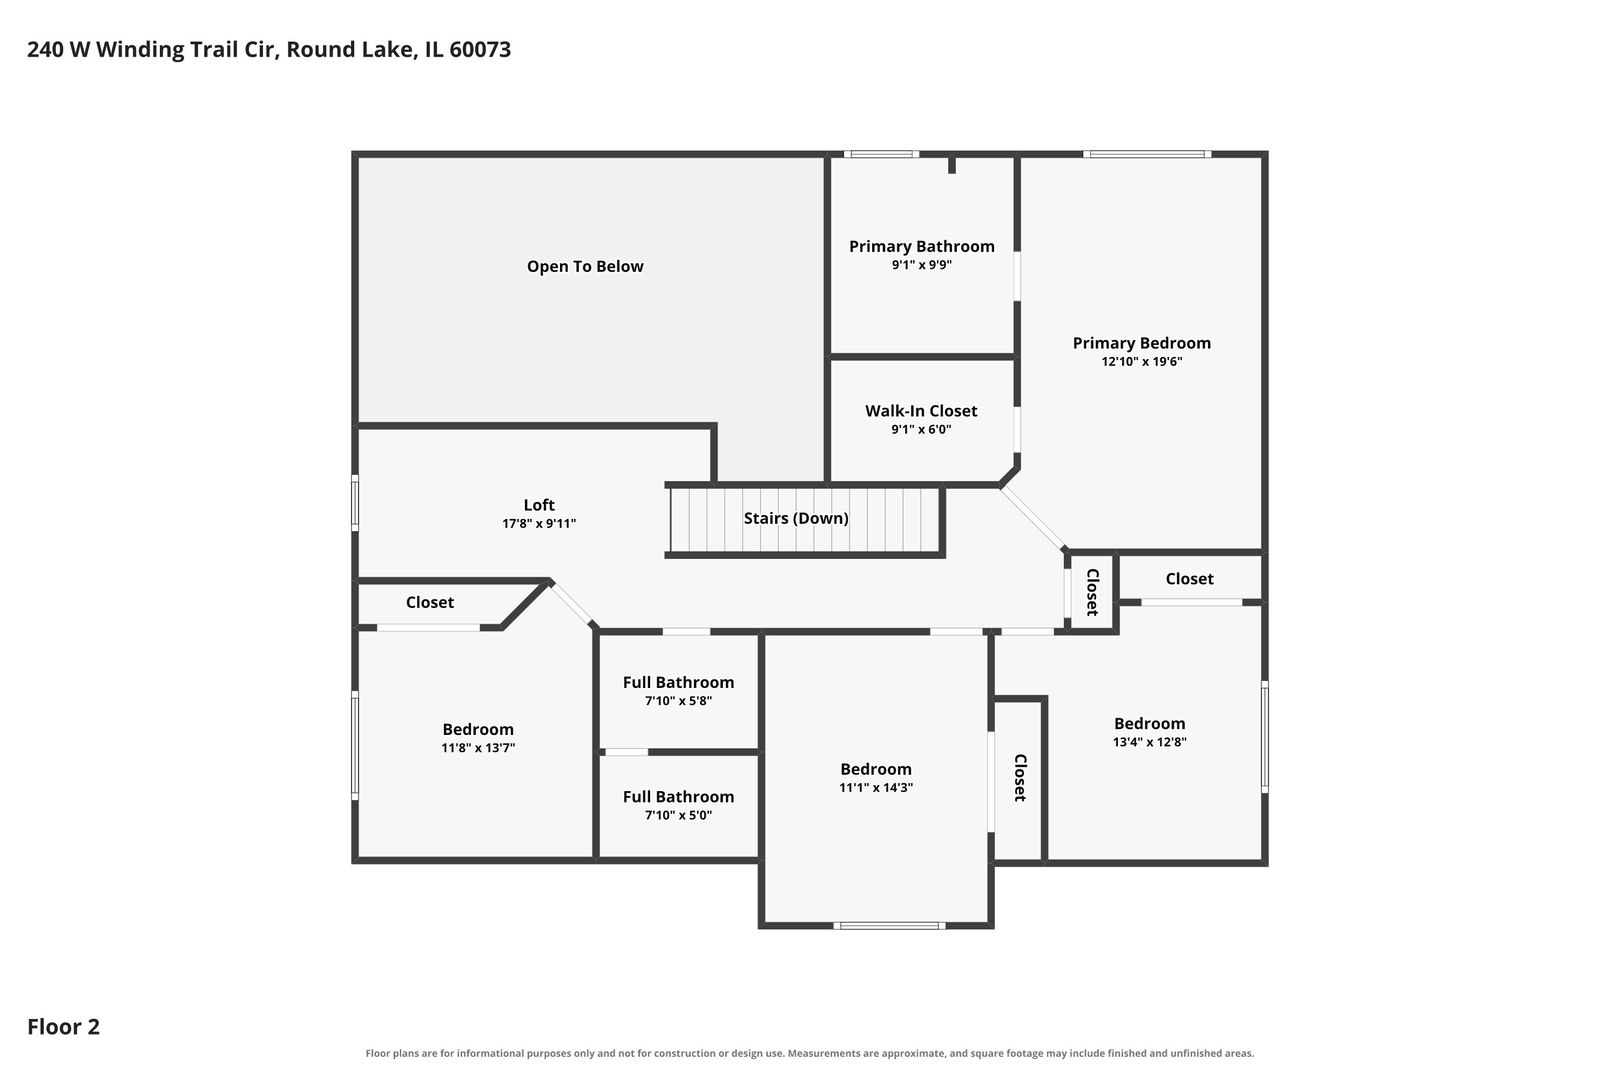
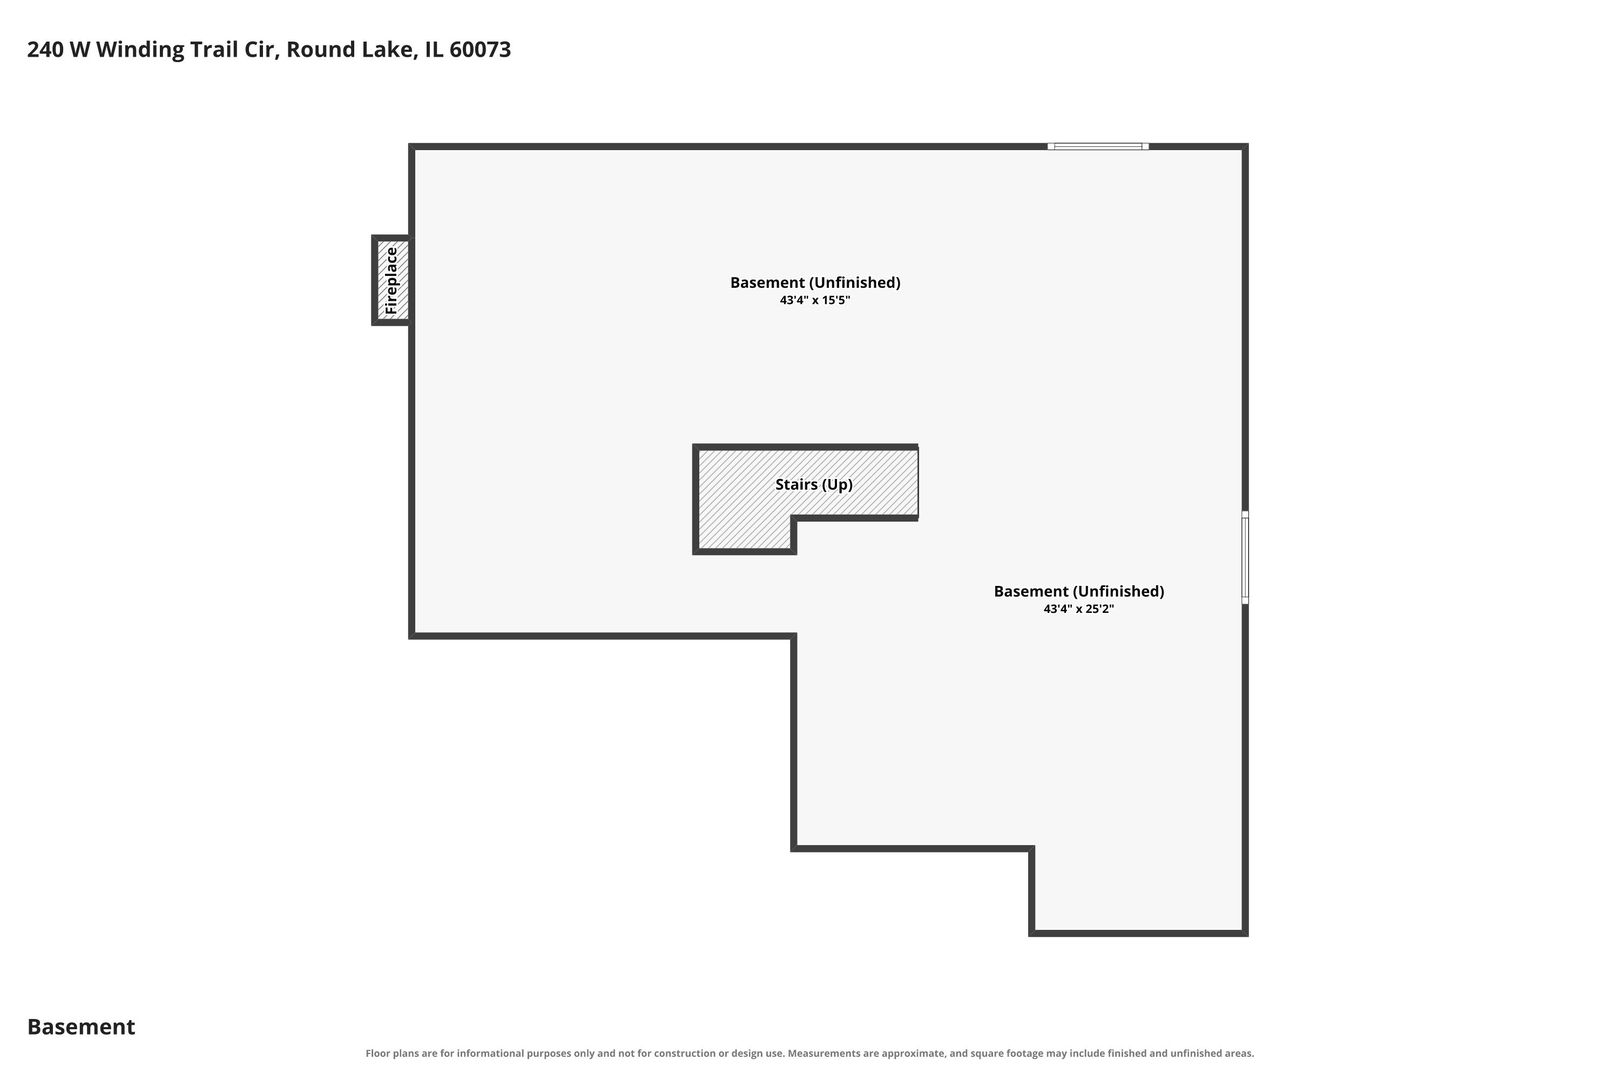
Welcome to this generously appointed home offering a flexible floor plan and plenty of space for everyday living and entertaining. The main level features a formal living room, formal dining room, spacious kitchen with breakfast area, and an inviting family room with an open-concept feel. A main-level study provides excellent flexibility and could serve as a fifth bedroom, home office, or guest/in-law space. The current owner has added a convenient shower, making this arrangement particularly functional. Upstairs, a loft overlooks the family room and offers additional flexible space that could be converted to a bedroom if desired. The spacious primary suite features a large walk-in closet and private bath with dual vanity, garden tub, and separate shower. Three additional generously sized bedrooms and a hall bath complete the second level. The English-style basement is currently unfinished, offering an excellent opportunity to create additional living, recreation, or hobby space, as well as value. Above-grade windows bring abundant natural light to the lower level, creating the potential for a bright and inviting extension of the home's living area. Outside, enjoy a huge deck with steps leading to the expansive backyard, providing plenty of room for outdoor entertaining, play, and relaxation. Ideally located within a short two-minute walk of a neighborhood park and the highly regarded Goddard School daycare. All this in the sought-after Grayslake School District.
Details
| MLS # | 12753918 |
|---|---|
| Listing Type | For Sale |
| Style | House |
| HOA Dues | $440 |
| Sub-Type | Resale |
| Status | Active |
| Year | 2003 |
| Days On Site | 27 |
| Listing Provided By | Baird & Warner | Ryan Pavey |
Features
| Bed(s) | 4 |
|---|---|
| Bath(s) | 4 Total |
| SQ Feet | 2,822 |
| Garage | 2 |
| Basement | Y |
| Story(s) | 2 |
| Acreage | 0.29 |
Interior
| Rooms Total | 10 |
|---|---|
| Cooling | Central Air |
| Heating | Natural Gas |
| Appliances | Range, Microwave, Dishwasher, Refrigerator, Washer, Dryer |
| Fireplaces Total | 1 |
| Fireplace Features | Gas Starter |
Exterior
| Roof | Asphalt |
|---|---|
| Foundation Details | Concrete Perimeter |
| Construction Materials | Vinyl Siding |
| Patio And Porch Features | Deck |
Parking
| Parking Features | Asphalt, Yes, Attached, Garage |
|---|---|
| Garage Spaces | 2 |
Utilities
| Sewer | Public Sewer |
|---|
Location
| Community Features | Park, Lake, Curbs, Sidewalks, Street Lights, Street Paved |
|---|
Taxes
| Tax Year | 2025 |
|---|---|
| Tax Annual Amount | 12567 |
Area Information
| State | IL |
|---|---|
| County | Lake |
| City | Round Lake |
| Zip Code | 60073 |
| Area | Round Lake Beach | Round Lake | Round Lake Heights | Round Lake |
| School District | Grayslake Central High School |
| Elementary School | Park Campus |
| High School | Grayslake Central High School |
| Listing VS Median (in 60073) | |
Price: $480,000 low | high Med: $269,900 sqft: 2,822 low | high Med: 960 $ / sqft: $170 low | high Med: $281 On site: 27 low | high Med: 12 | |
Market Activity 60073
Request a showing
Request a showing
Contact
Learn More About This Property

| State | IL |
|---|---|
| County | Lake |
| City | Round Lake |
| Zip Code | 60073 |
| Area | Round Lake Beach | Round Lake | Round Lake Heights | Round Lake |
| School District | Grayslake Central High School |
| Elementary School | Park Campus |
| High School | Grayslake Central High School |
| Listing VS Median (in 60073) | |
Price: $480,000 low | high Med: $269,900 sqft: 2,822 low | high Med: 960 $ / sqft: $170 low | high Med: $281 On site: 27 low | high Med: 12 | |