New Listing
 In-Person: 09/27 11:00 AM - 1:00 PM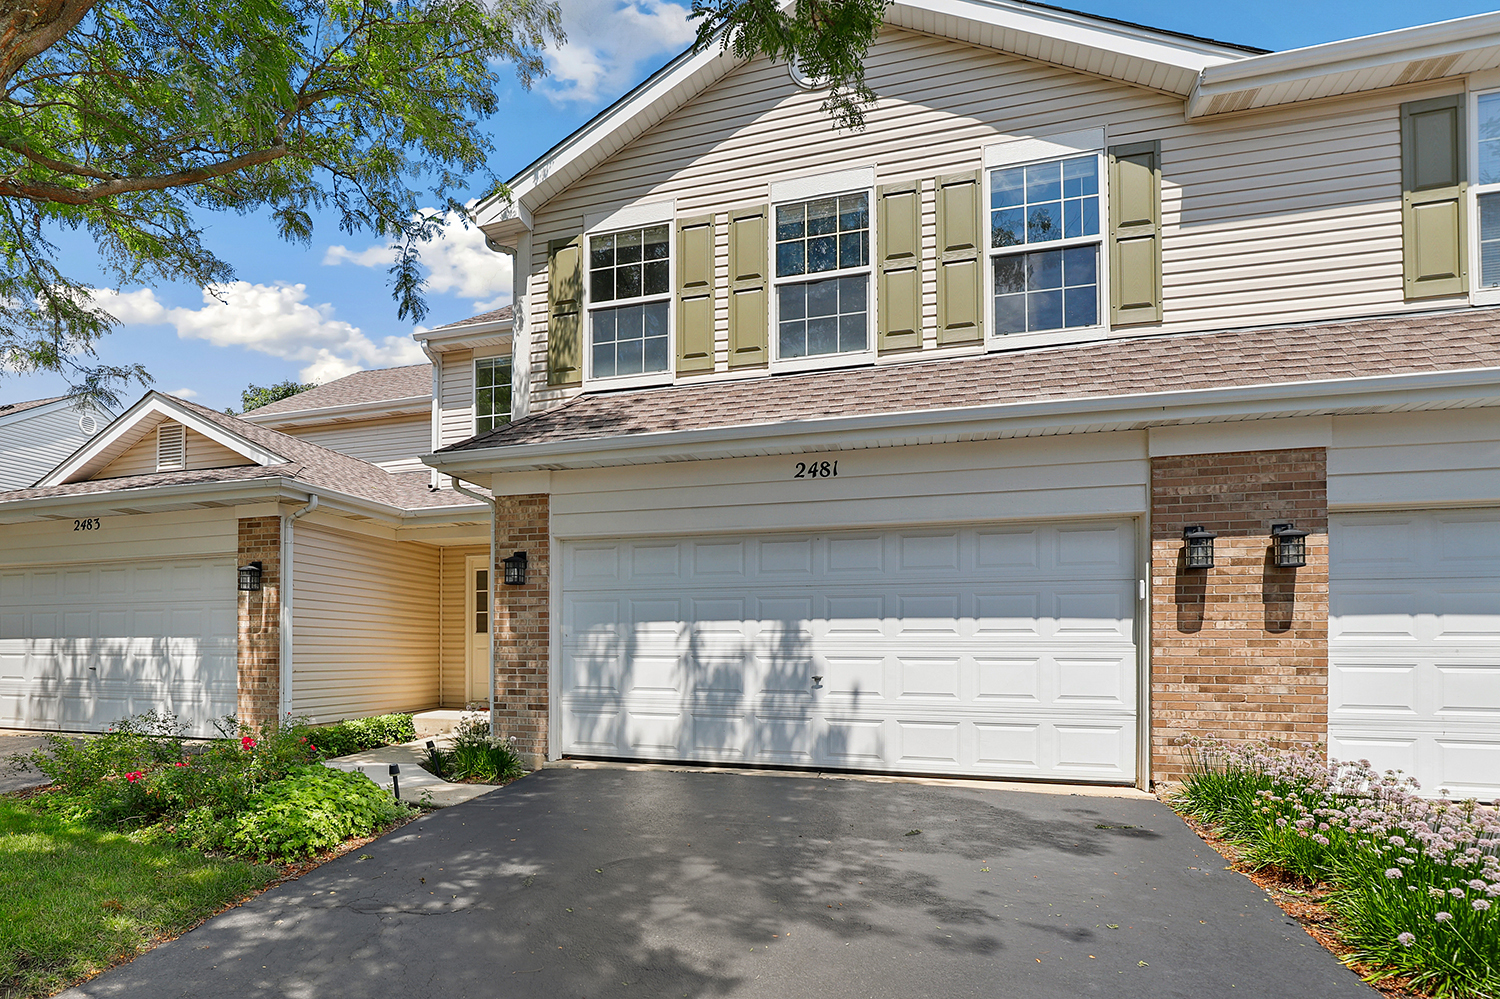

Description
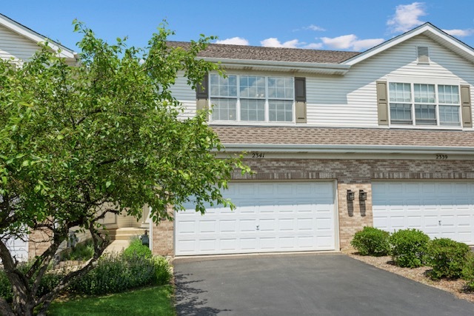
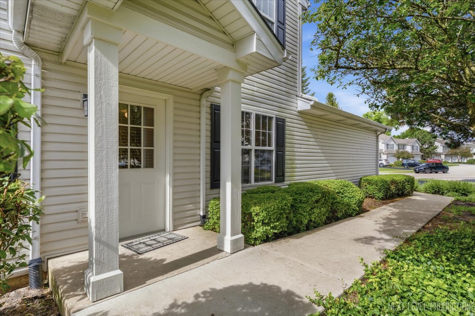
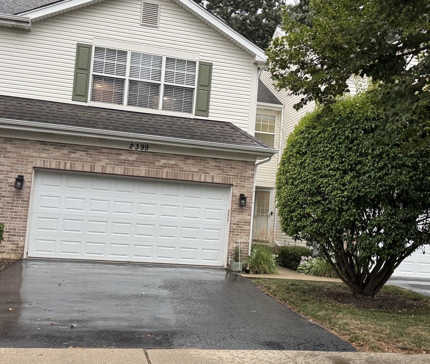
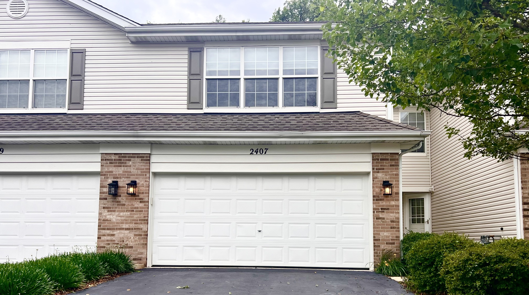
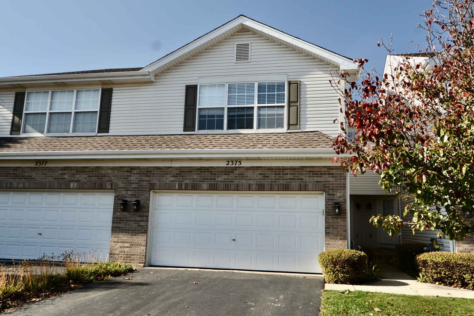
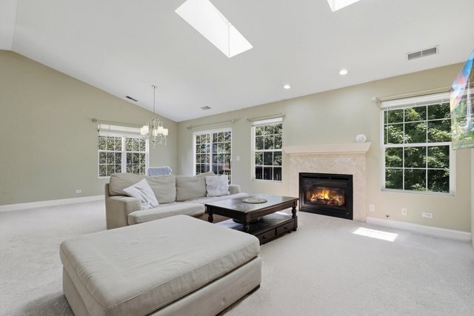
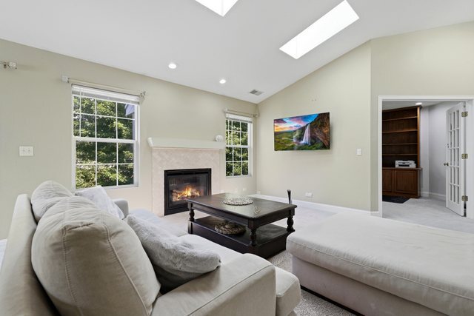
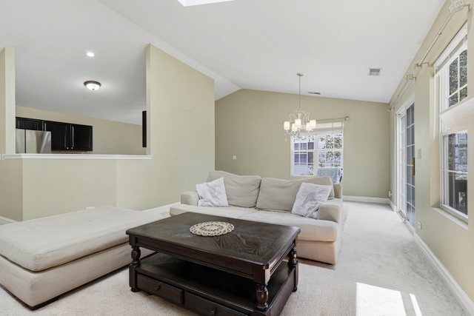
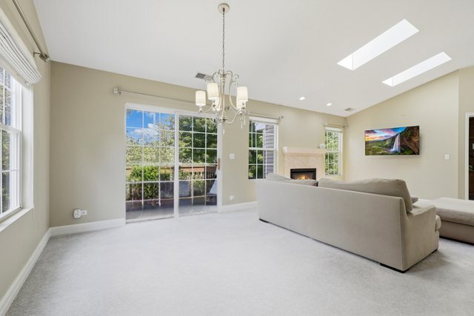
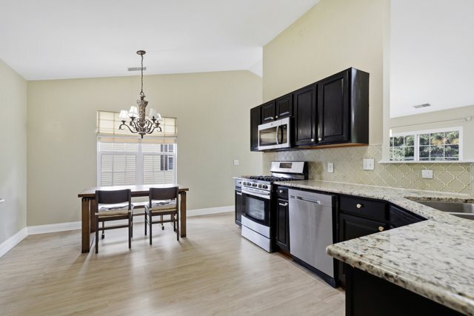
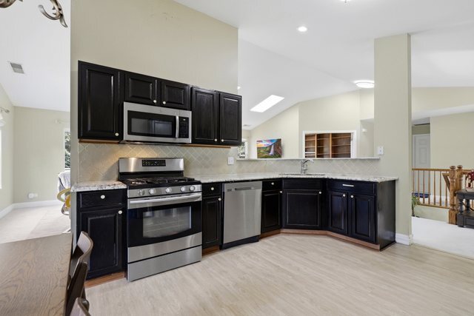
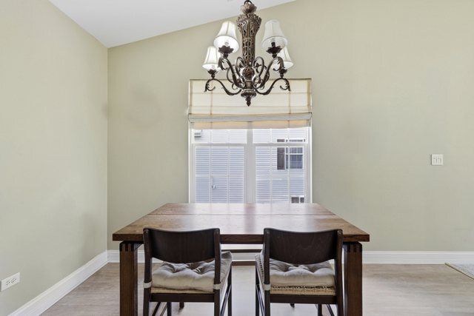
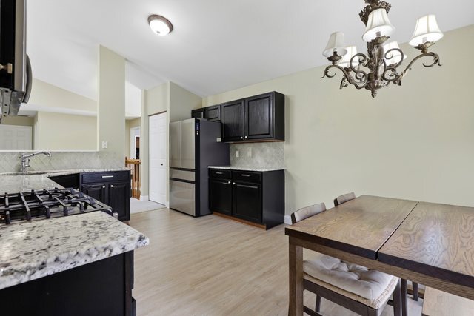
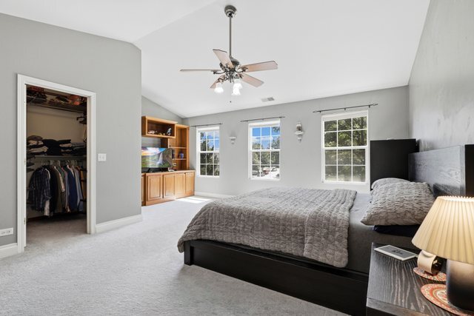
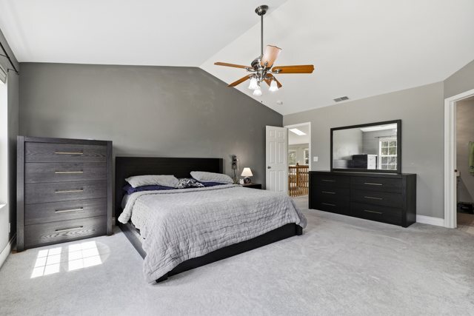
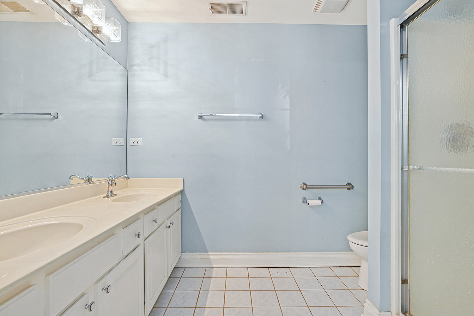
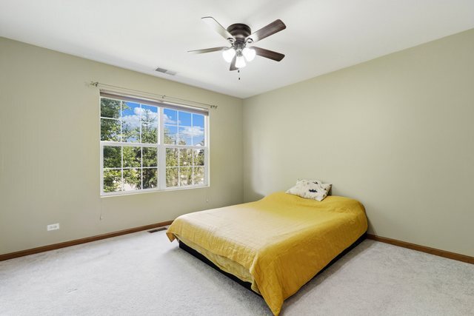
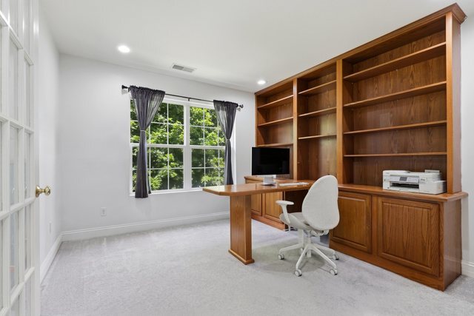
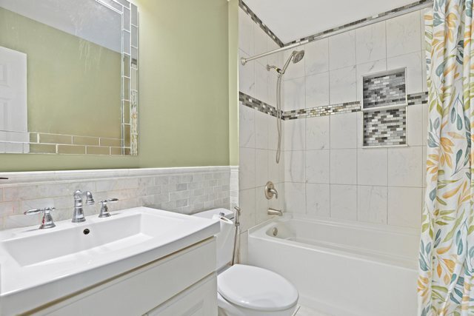
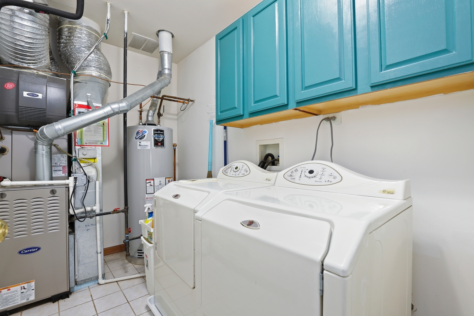
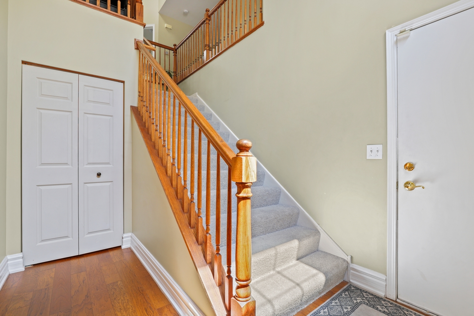
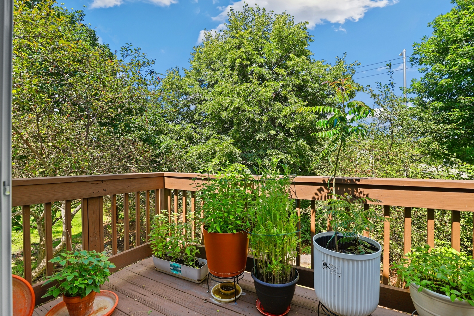
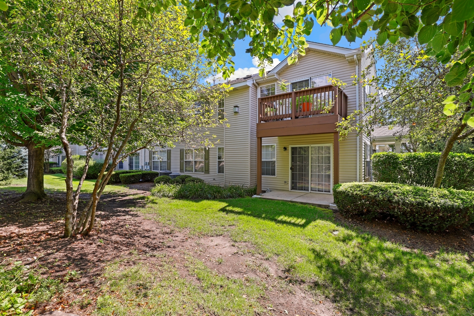
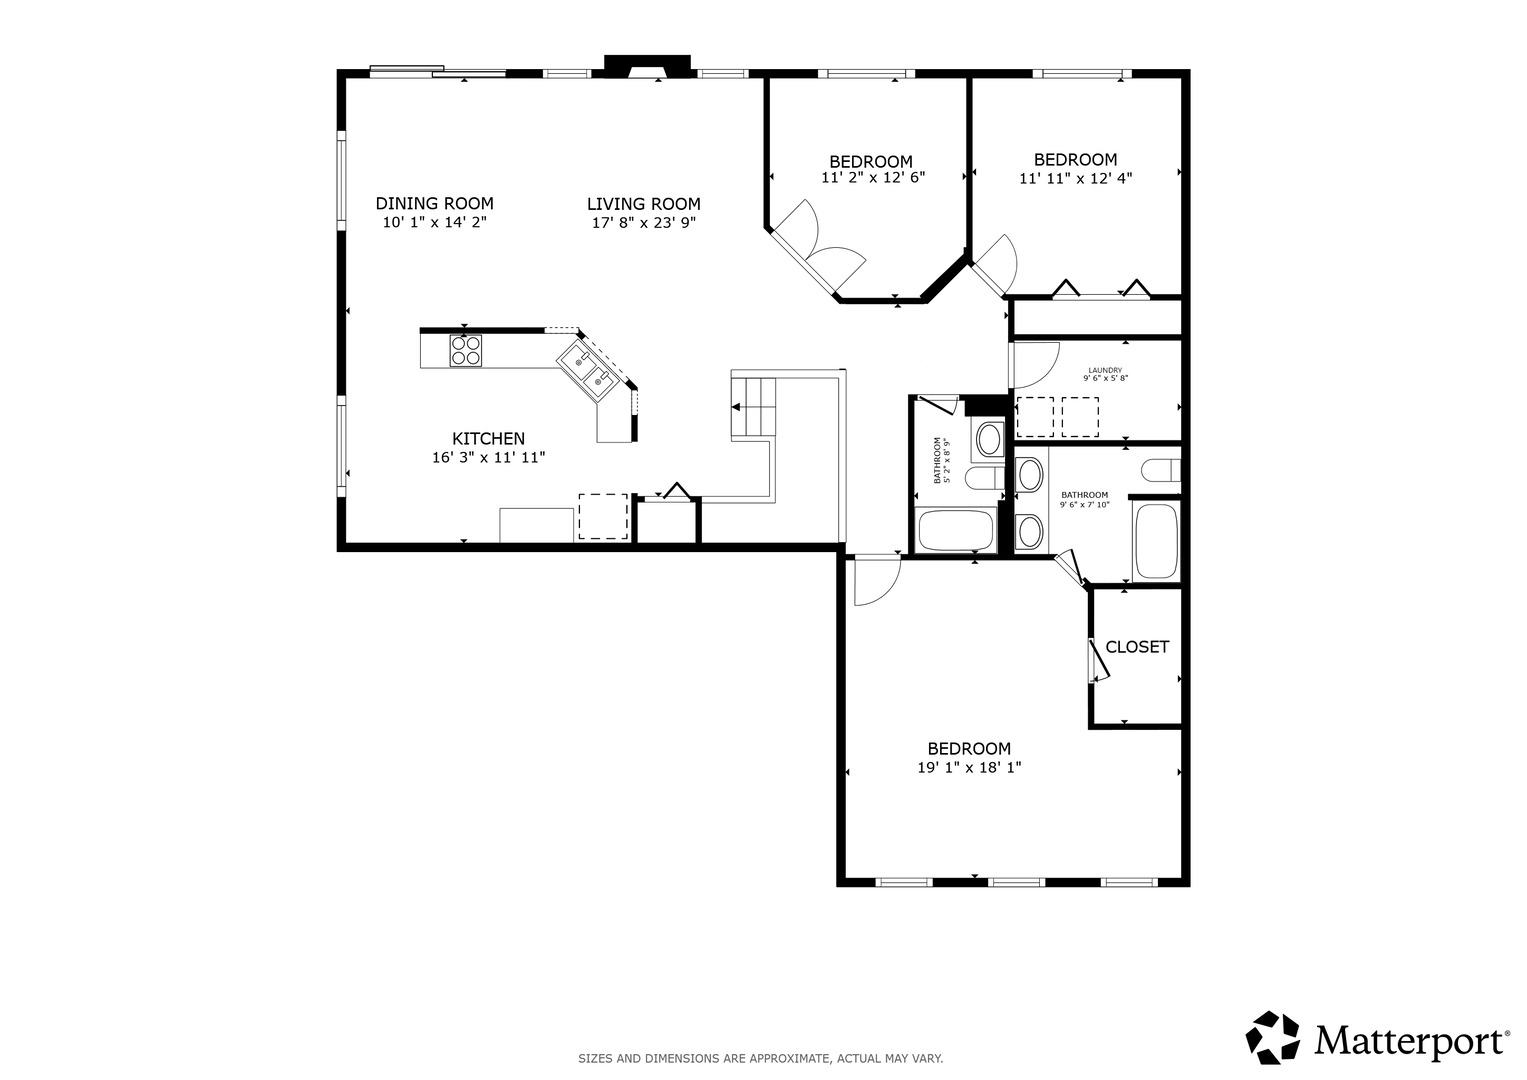
Turn-key luxury awaits in this sun-drenched second-floor condo boasting an attached 2-car garage. The dramatic OPEN-concept living room features soaring vaulted ceilings, bright skylights and a show-stopping mosaic tile fireplace. Entertain effortlessly in the chef-inspired kitchen complete with GRANITE countertops, stainless steel appliances, abundant cabinetry, a spacious PANTRY and room for a custom island. The private primary retreat offers vaulted ceilings, a generous walk-in closet and a spa-like en suite with a dual vanity. Two additional versatile bedrooms provide flexible space for a home office, including one with elegant French doors and a built-in workstation. Convenience is key with a dedicated in-unit laundry room and a private, sun-kissed balcony ~ perfect for relaxing. Ample storage in the walk-in foyer closet. Freshly painted and move-in ready! Unbeatable location zoned to top-tier District 204 schools (Waubonsie Valley HS), just minutes from the Metra, Fox Valley Mall, and premier downtown Naperville dining. Welcome HOME!
Details
| MLS # | 12768457 |
|---|---|
| Listing Type | For Sale |
| Style | Condominium |
| HOA Dues | $341 |
| Sub-Type | Resale |
| Status | Active |
| Year | 2003 |
| Days On Site | 3 |
| Listing Provided By | Redfin Corporation | Christopher Prokopiak |
Features
| Bed(s) | 3 |
|---|---|
| Bath(s) | 2 Total |
| SQ Feet | 1,833 |
| Garage | 2 |
| Story(s) | 2 |
Interior
| Rooms Total | 6 |
|---|---|
| Cooling | Central Air |
| Heating | Natural Gas, Forced Air |
| Interior Features | Vaulted Ceiling(s), Walk-In Closet(s), Dining Combo |
| Appliances | Range, Microwave, Dishwasher, Refrigerator, Washer, Dryer, Disposal, Stainless Steel Appliance(s) |
| Fireplaces Total | 1 |
| Fireplace Features | Gas Log |
| Laundry Features | Washer Hookup, Gas Dryer Hookup, In Unit |
| Window Features | Skylight(s) |
Exterior
| Exterior Features | Balcony |
|---|---|
| Construction Materials | Vinyl Siding, Brick |
Parking
| Parking Features | Asphalt, Garage Door Opener, Yes, Garage Owned, Attached, Garage |
|---|---|
| Garage Spaces | 2 |
Utilities
| Sewer | Public Sewer |
|---|
Taxes
| Tax Year | 2025 |
|---|---|
| Tax Annual Amount | 7070.1 |
Area Information
| State | IL |
|---|---|
| County | DuPage |
| City | Aurora |
| Zip Code | 60502 |
| Area | Aurora | Eola |
| Community Name | Park Avenue |
| School District | Waubonsie Valley High School |
| Elementary School | Steck Elementary School |
| High School | Waubonsie Valley High School |
| Listing VS Median (in Park Avenue) | |
Price: $348,999 low | high Med: $2,525 sqft: 1,833 low | high Med: 1,668 $ / sqft: $190 low | high Med: $2 On site: 3 low | high Med: 90 | |
Market Activity 60502
Request a showing
Request a showing
Contact
Learn More About This Property

| Open House |
|---|
| In-Person 09/27 11:00 AM - 1:00 PM |
| State | IL |
|---|---|
| County | DuPage |
| City | Aurora |
| Zip Code | 60502 |
| Area | Aurora | Eola |
| Community Name | Park Avenue |
| School District | Waubonsie Valley High School |
| Elementary School | Steck Elementary School |
| High School | Waubonsie Valley High School |
| Listing VS Median (in Park Avenue) | |
Price: $348,999 low | high Med: $2,525 sqft: 1,833 low | high Med: 1,668 $ / sqft: $190 low | high Med: $2 On site: 3 low | high Med: 90 | |