24855 S Mccormick Way,Manhattan, IL 60442
Manhattan, IL 60442

Description
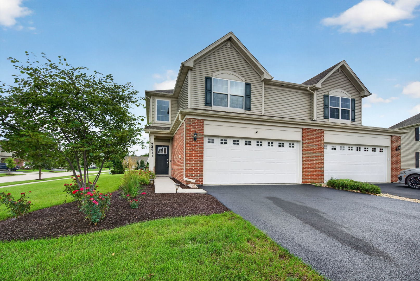
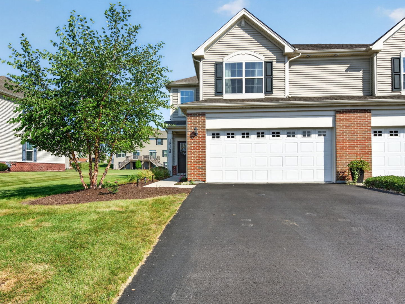
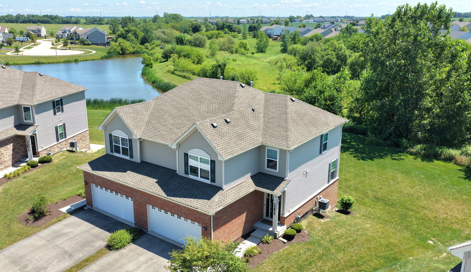
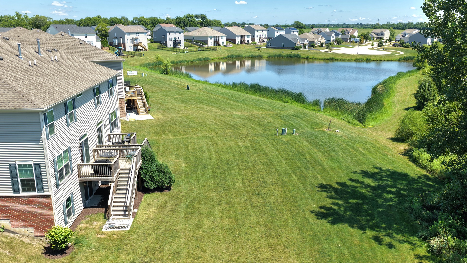
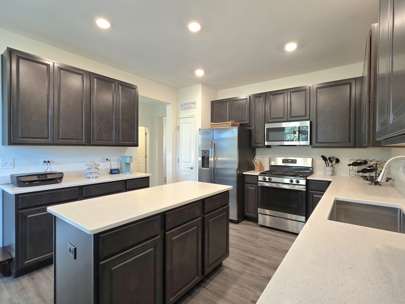
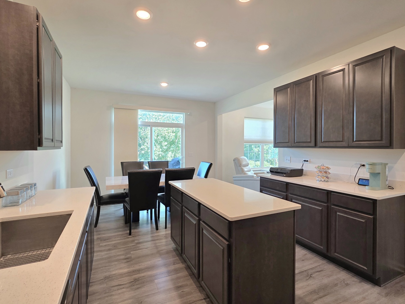
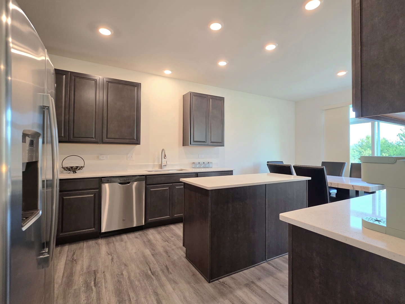
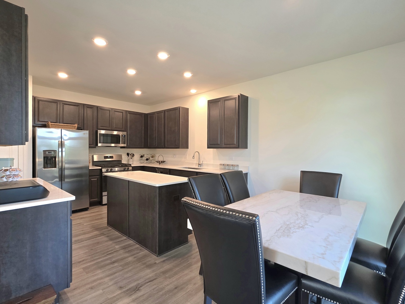
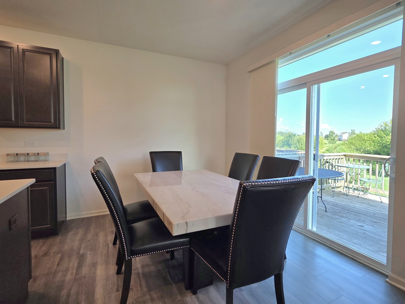
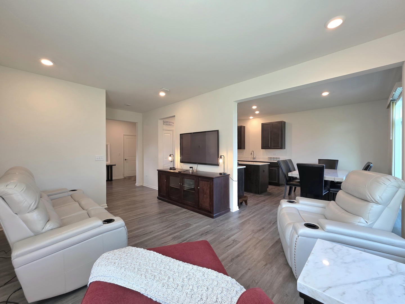
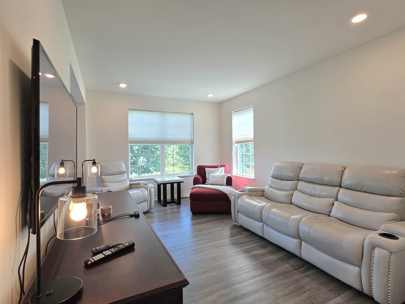
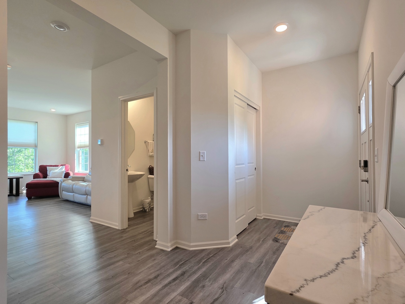
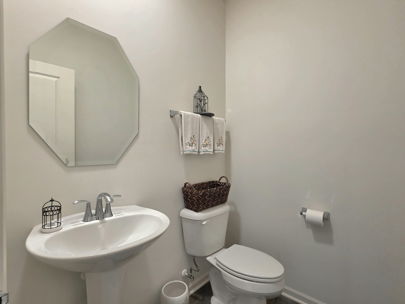
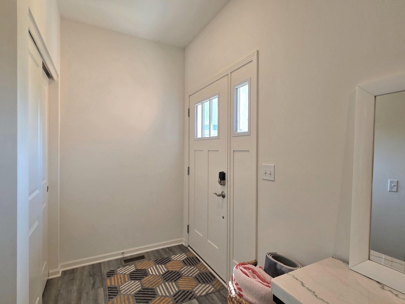
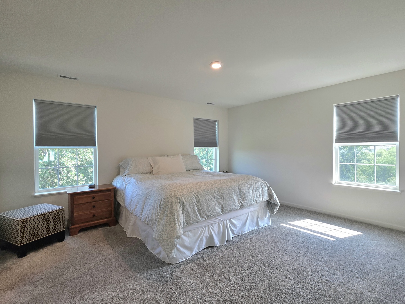
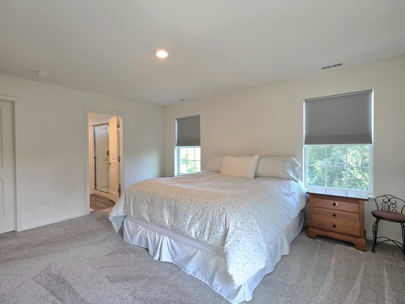
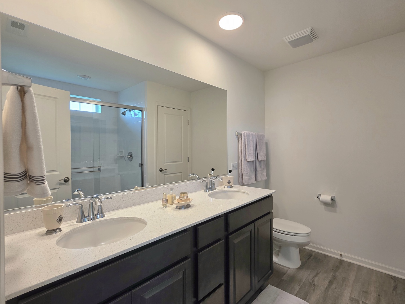
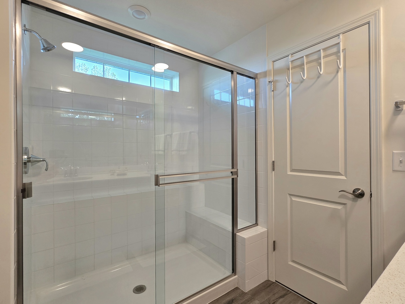
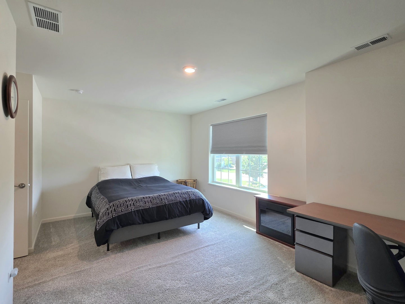
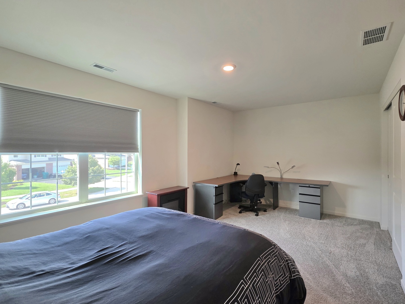
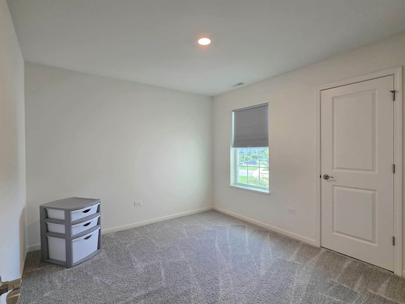
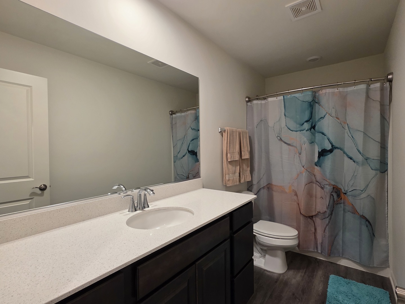
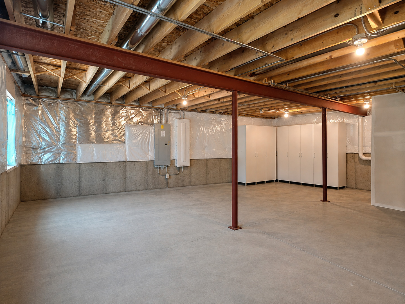
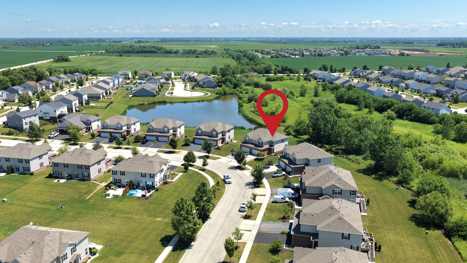
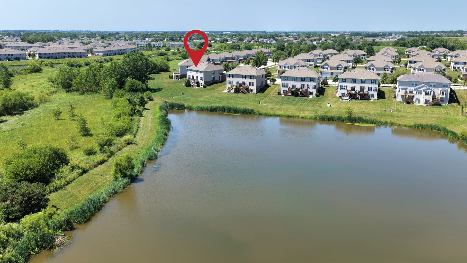
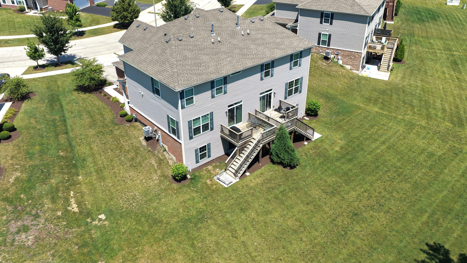
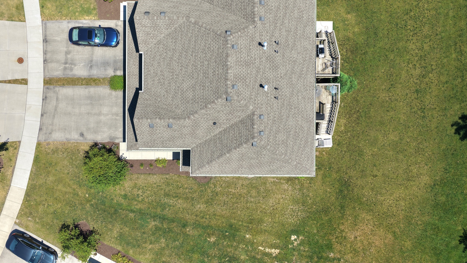
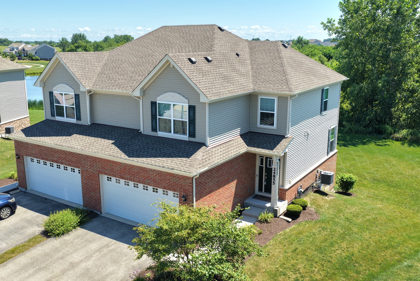
Welcome to this beautifully maintained end-unit, two-story townhome in the highly desirable Stonegate community! Built in 2020 and situated on one of the subdivision's most premium lots, this home offers exceptional privacy with scenic views of a stocked pond, open green space, and abundant wildlife right from your backyard. Enjoy catch-and-release fishing or launch an inflatable kayak for a peaceful afternoon on the water. Inside, you'll find an open-concept floor plan with 9-foot ceilings, luxury vinyl plank flooring, crisp white trim, and modern white two-panel doors throughout the main level. The spacious kitchen is beautifully appointed with 42-inch Aristokraft cabinets, quartz countertops, a large center island, farmhouse undermount sink, stainless steel appliances, and a generous pantry closet. Upstairs features three bedrooms, including a spacious master suite with a walk-in closet and a luxurious en-suite bath complete with dual quartz vanities, a tall vanity cabinet, and an oversized glass-enclosed shower with a built-in seat. The full unfinished walkout basement provides endless possibilities for future living space, while additional features include LED lighting and durable 30-year architectural shingles. Combining modern finishes, a premium setting, and unique outdoor amenities, this move-in-ready home offers the perfect blend of comfort, convenience, and nature in Manhattan's sought-after Stonegate community.
Details
| MLS # | 12719415 |
|---|---|
| Listing Type | For Sale |
| Style | Condominium |
| HOA Dues | $110 |
| Sub-Type | Resale |
| Status | Active Under Contract |
| Year | 2020 |
| Days On Site | 65 |
| Listing Provided By | 808 Realty | Robert Kroll |
Features
| Bed(s) | 3 |
|---|---|
| Bath(s) | 3 Total |
| SQ Feet | 1,760 |
| Garage | 2 |
| Basement | Y |
| Story(s) | 2 |
Interior
| Rooms Total | 6 |
|---|---|
| Cooling | Central Air |
| Heating | Natural Gas, Forced Air |
| Interior Features | Walk-In Closet(s) |
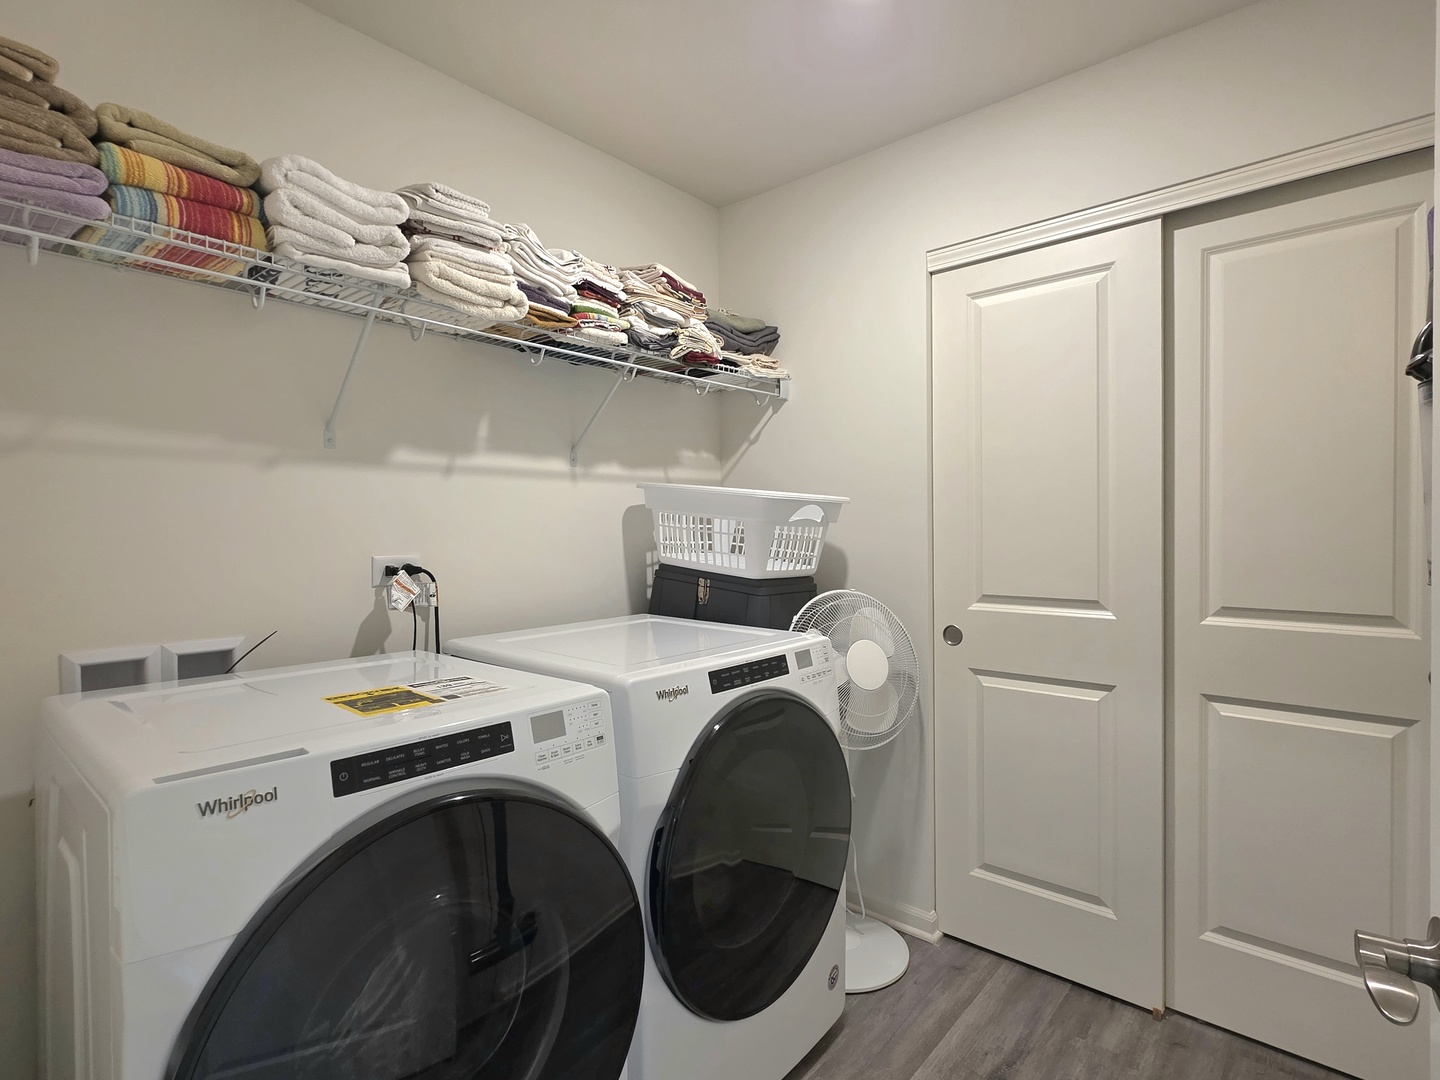
| Appliances | Range, Microwave, Dishwasher, Refrigerator, Washer, Dryer, Disposal, Stainless Steel Appliance(s) |
| Laundry Features | Upper Level, In Unit |
Exterior
| Roof | Asphalt |
|---|---|
| Foundation Details | Concrete Perimeter |
| Lot Features | Landscaped |
| Construction Materials | Vinyl Siding, Brick |
| Patio And Porch Features | Patio |
Parking
| Parking Features | Asphalt, Garage Door Opener, Yes, Garage Owned, Attached, Garage |
|---|---|
| Garage Spaces | 2 |
Utilities
| Sewer | Public Sewer |
|---|---|
| Electric | Circuit Breakers |
Taxes
| Tax Year | 2025 |
|---|---|
| Tax Annual Amount | 11511.14 |
Area Information
| State | IL |
|---|---|
| County | Will |
| City | Manhattan |
| Zip Code | 60442 |
| Area | Manhattan | Wilton Center |
| Community Name | Stonegate |
| School District | Lincoln-Way West High School |
| Elementary School | Wilson Creek School |
| High School | Lincoln-Way West High School |
| Listing VS Median (in Stonegate) | |
Price: $339,808 low | high Med: $299,000 sqft: 1,760 low | high Med: 1,701 $ / sqft: $193 low | high Med: $176 On site: 65 low | high Med: 34 | |
Market Activity 60442
Request a showing
Request a showing
Contact
Learn More About This Property

| State | IL |
|---|---|
| County | Will |
| City | Manhattan |
| Zip Code | 60442 |
| Area | Manhattan | Wilton Center |
| Community Name | Stonegate |
| School District | Lincoln-Way West High School |
| Elementary School | Wilson Creek School |
| High School | Lincoln-Way West High School |
| Listing VS Median (in Stonegate) | |
Price: $339,808 low | high Med: $299,000 sqft: 1,760 low | high Med: 1,701 $ / sqft: $193 low | high Med: $176 On site: 65 low | high Med: 34 | |