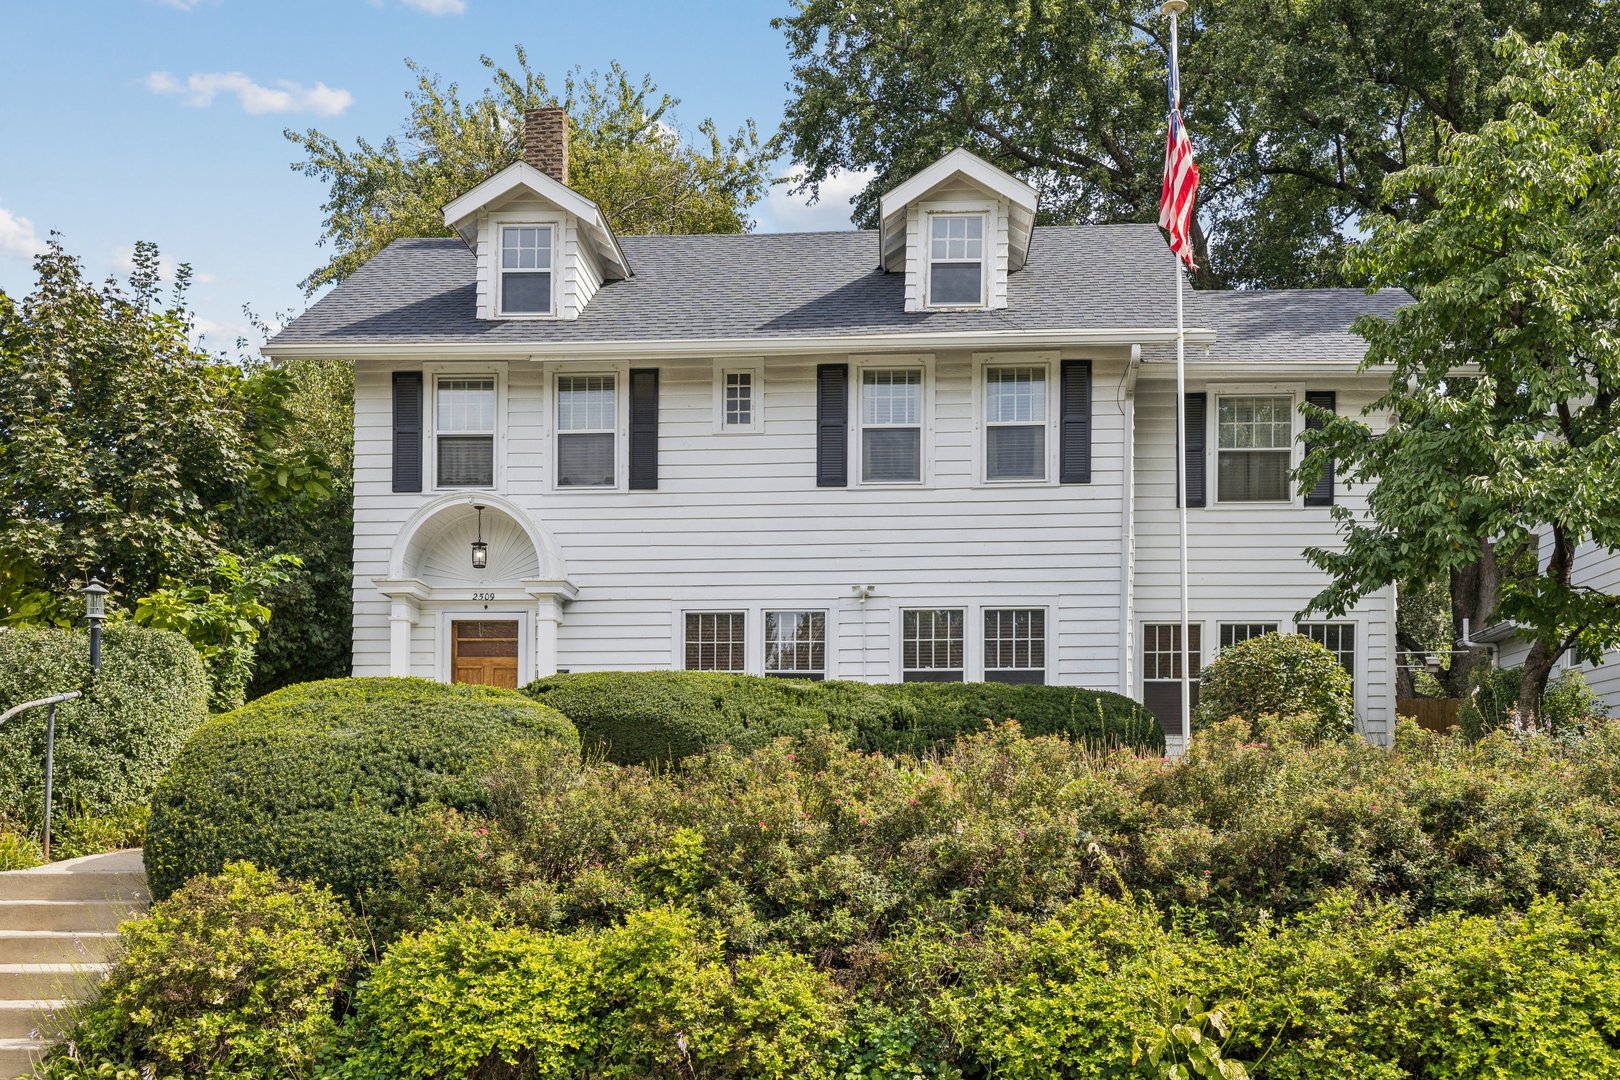
2509 Pershing Avenue,Davenport, IA 52803
Davenport, IA 52803

Description
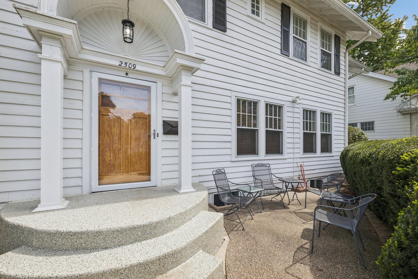
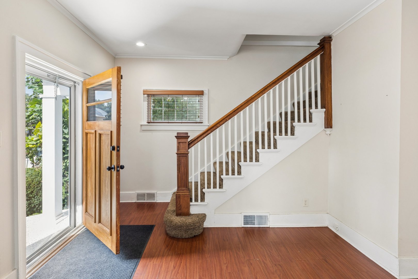
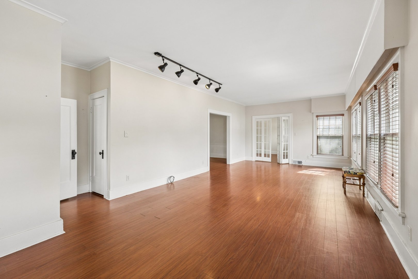
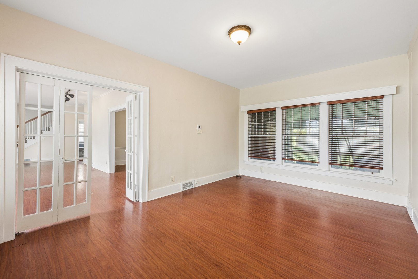
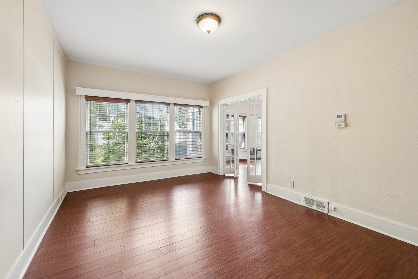
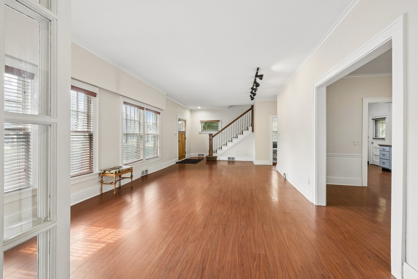
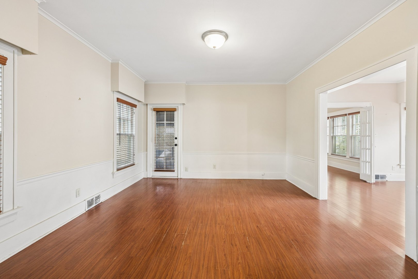
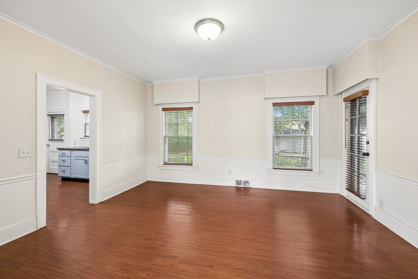
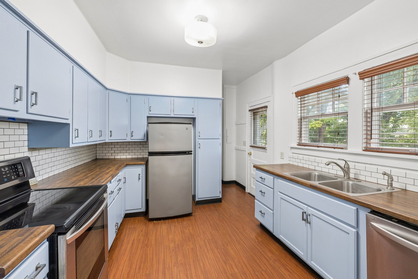
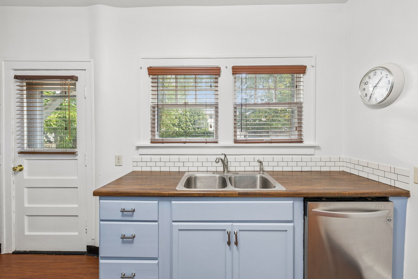
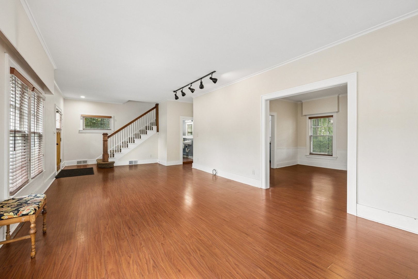
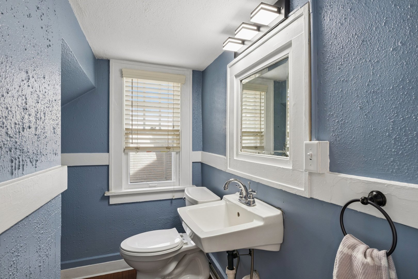
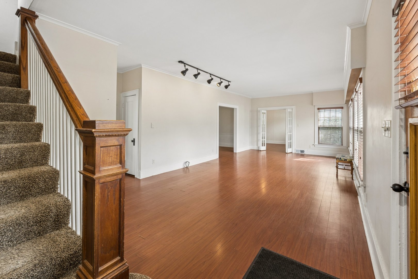
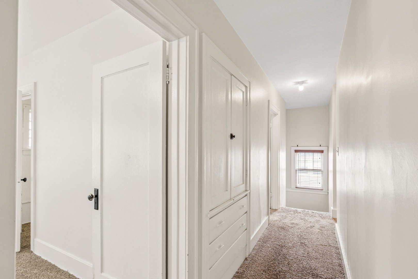
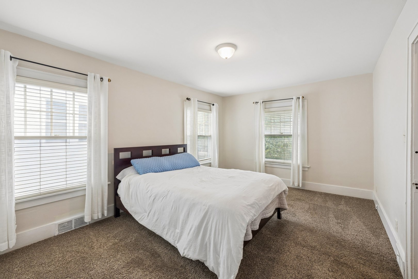
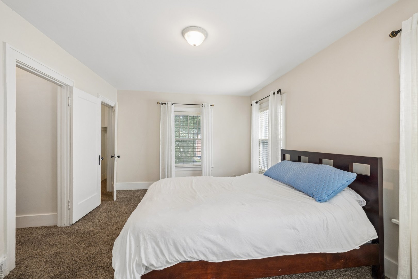
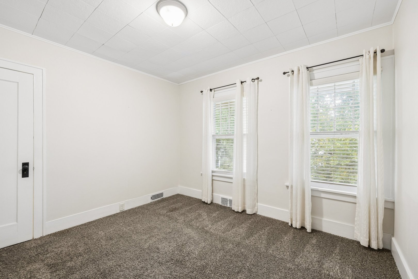
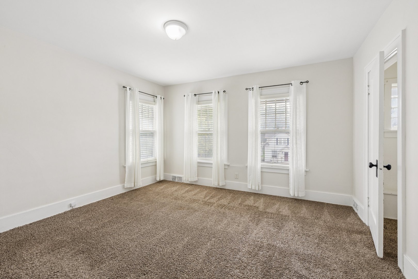
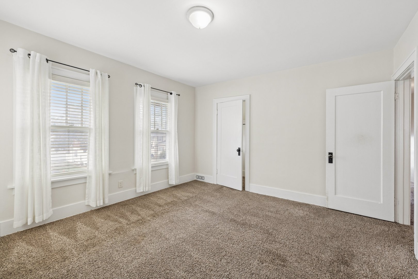
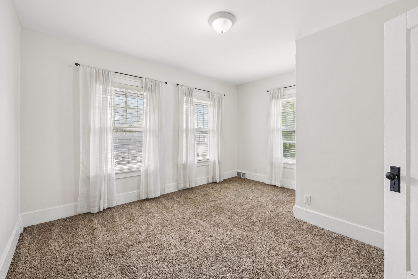
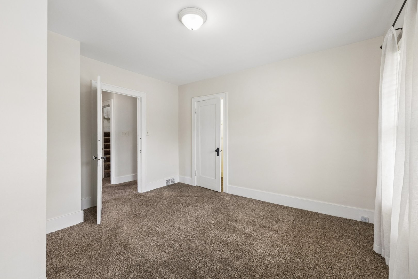
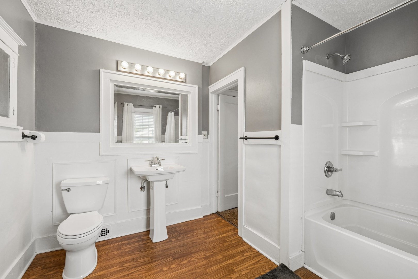
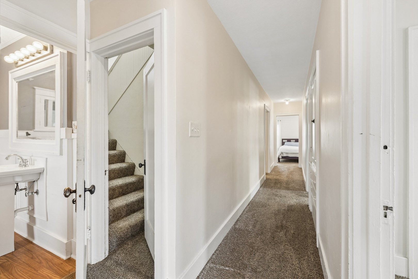
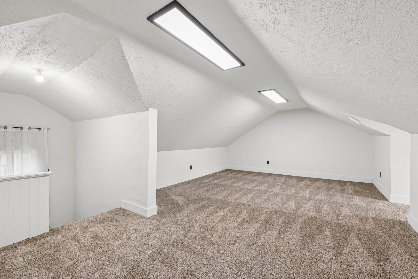
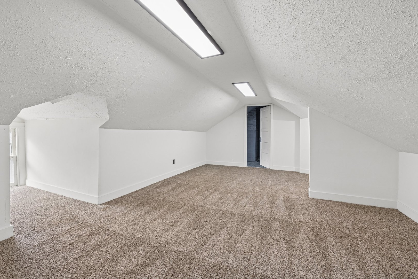
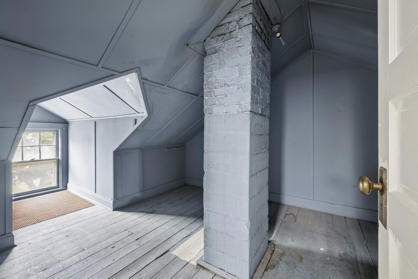
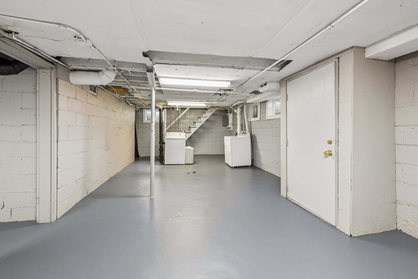
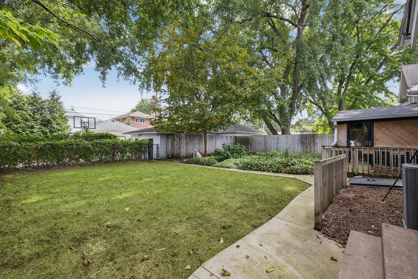
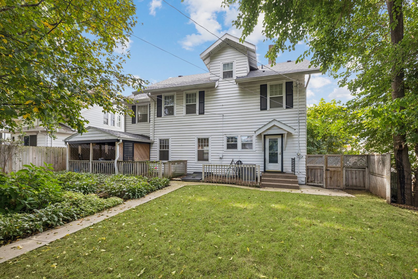
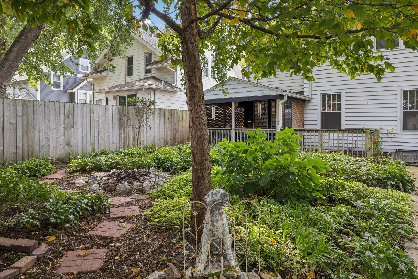
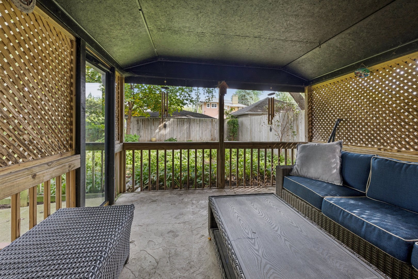
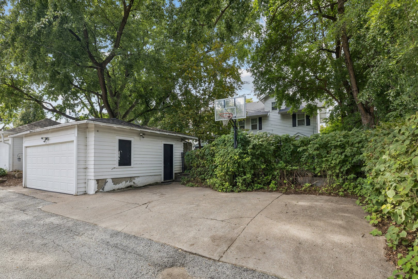
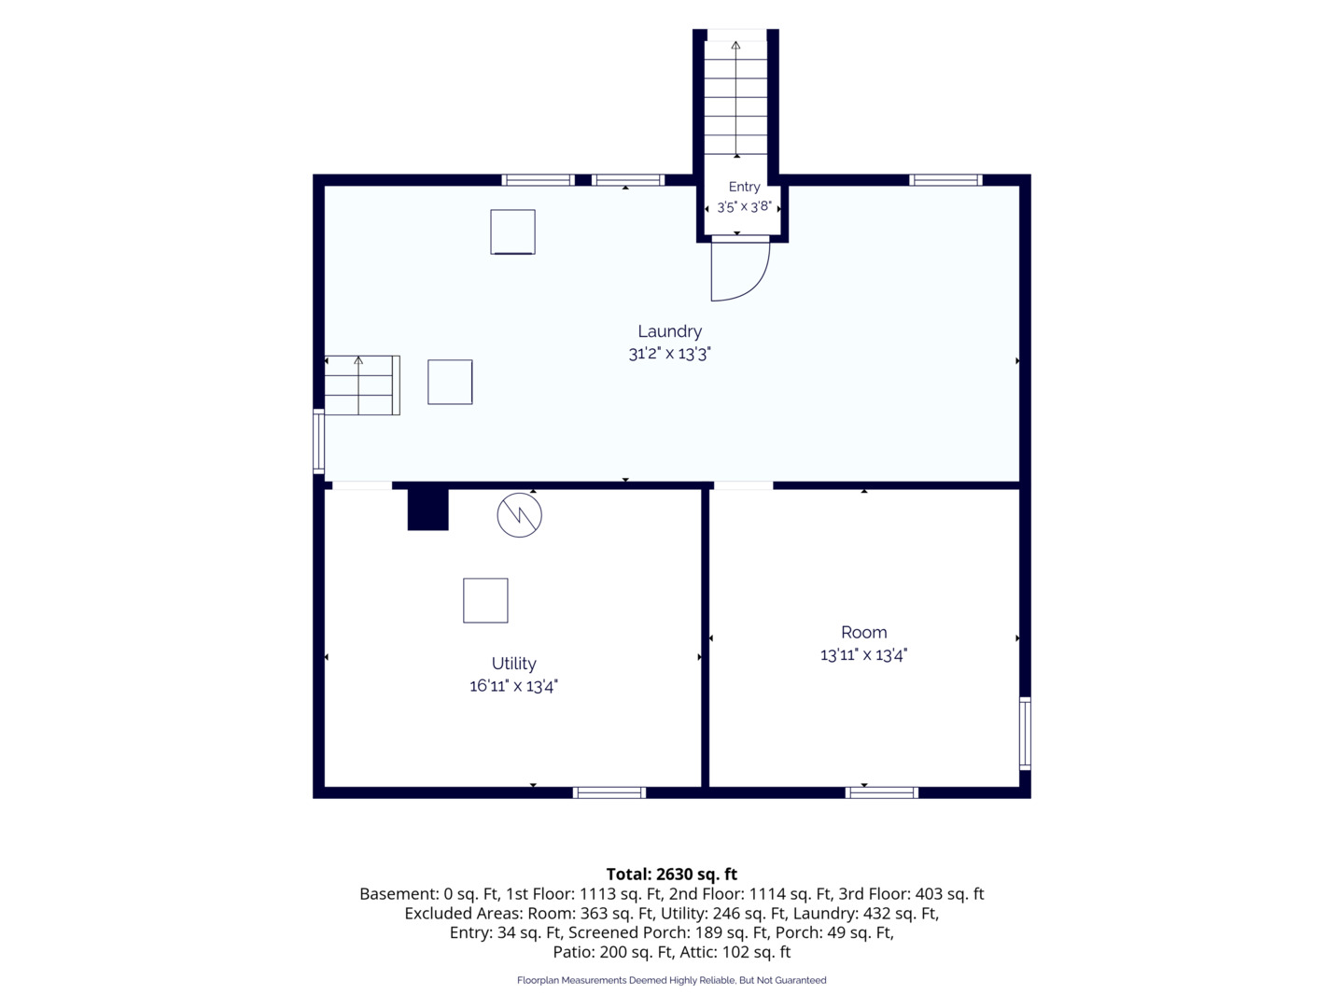
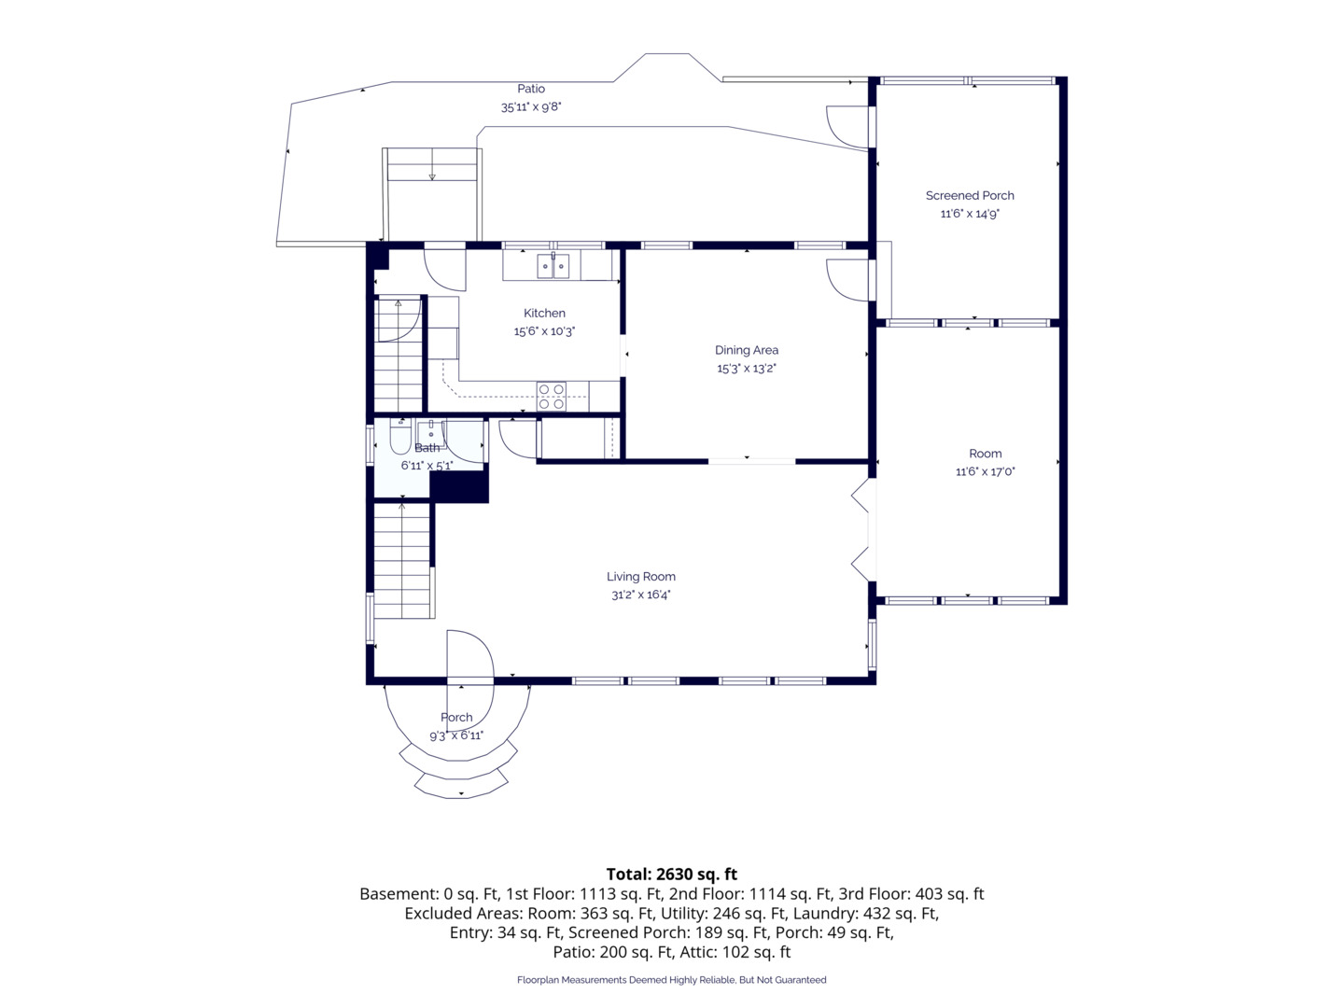
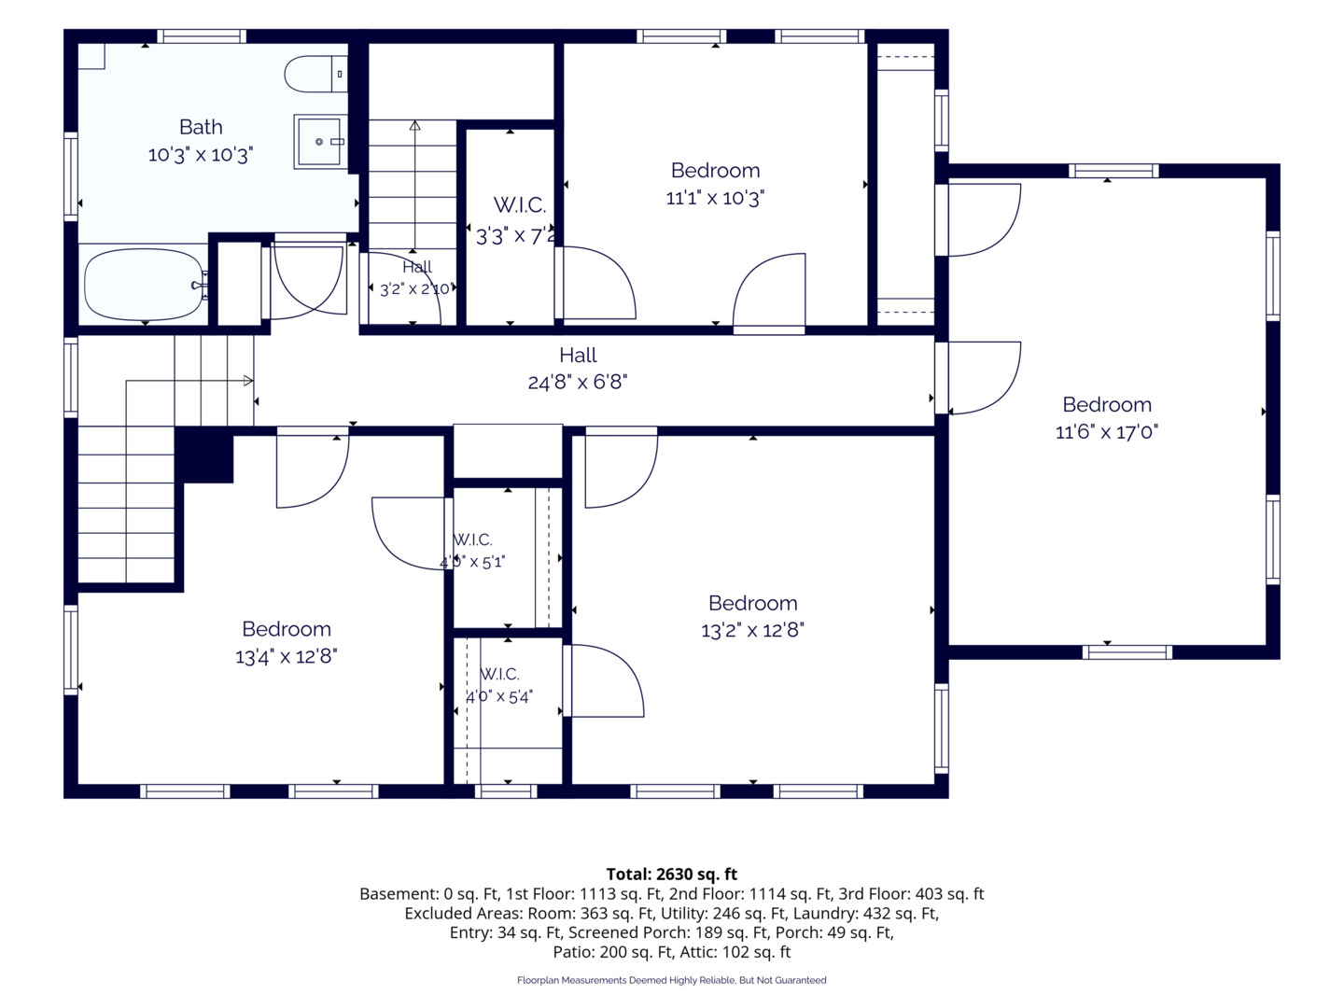
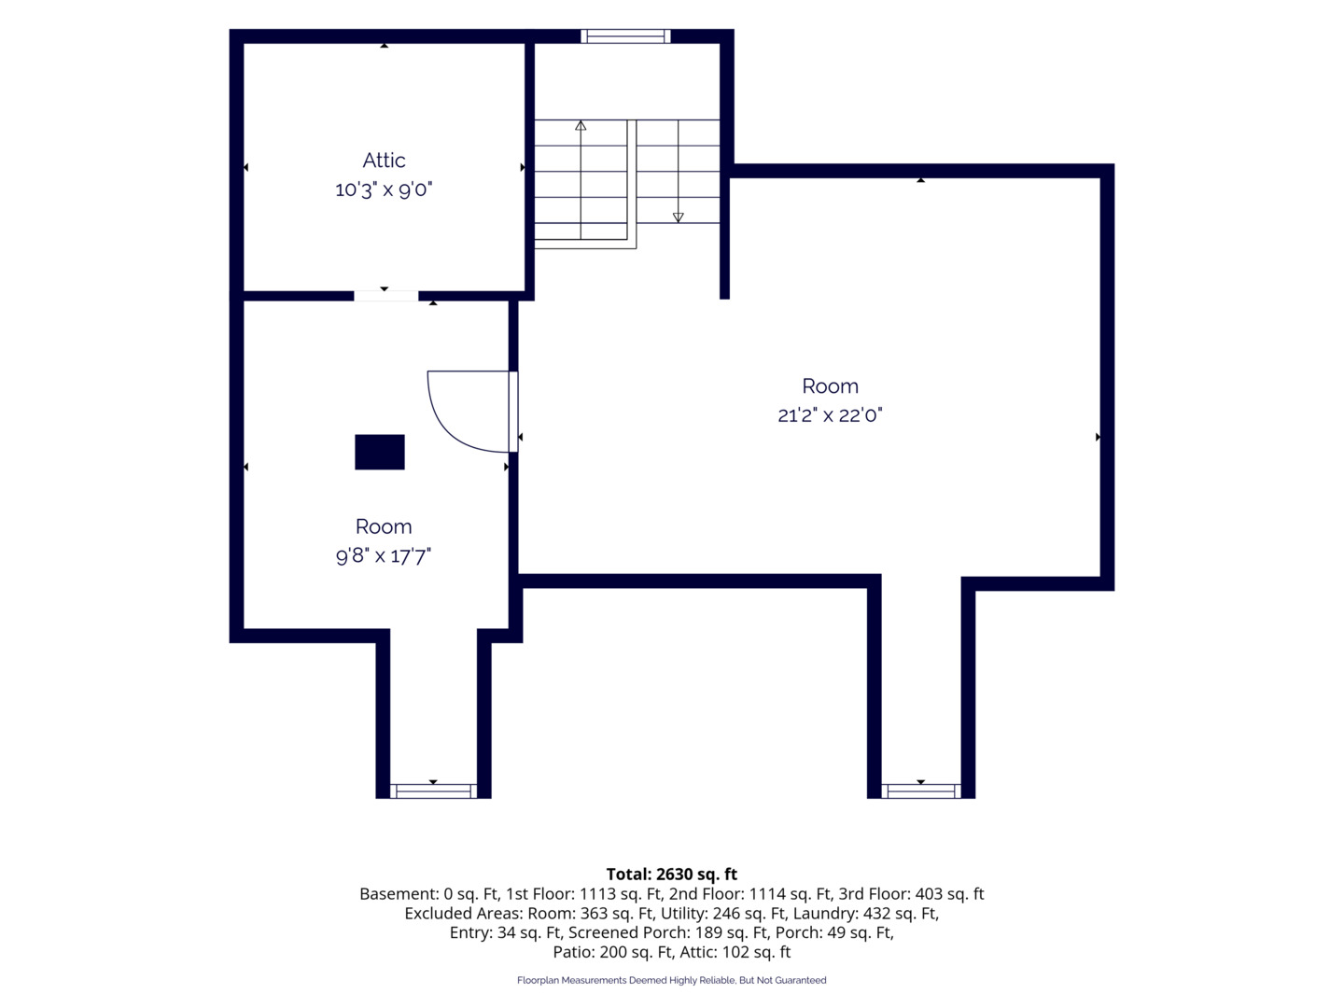
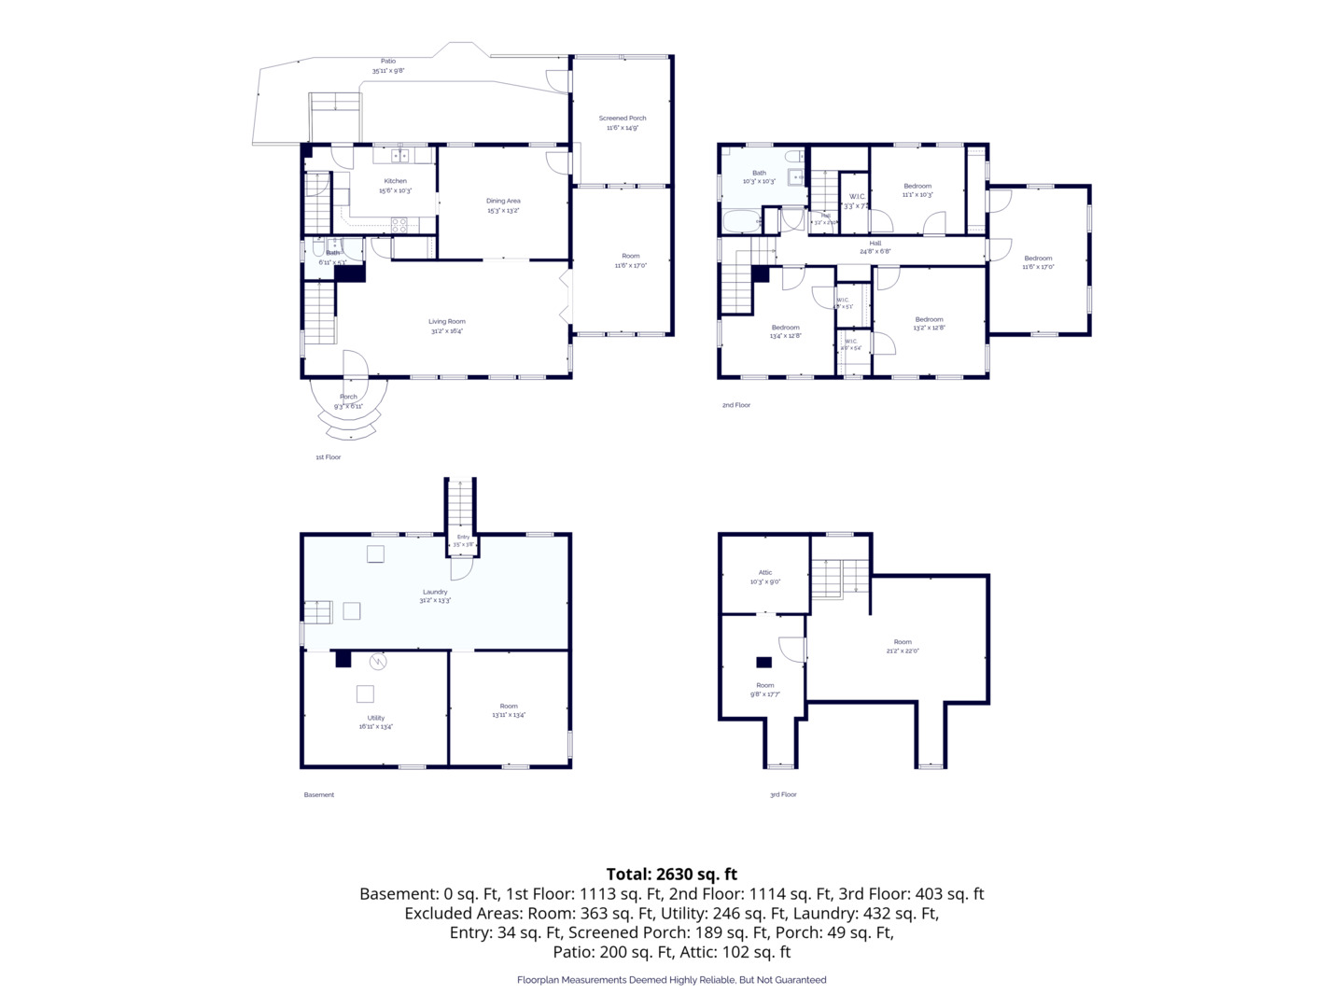
Great Location! Just around the corner from Vander Veer Park, this home blends classic character with a functional, expansive layout. This four-bedroom Dutch Colonial offers a warm and inviting atmosphere from the moment you enter. The bright living room overlooks the front garden and patio, filling the space with abundant natural light. Perfect for entertaining, both the kitchen and formal dining room open directly to the beautifully landscaped backyard-a serene, shaded sanctuary ideal for relaxation. On the main floor, a spacious den offers endless versatility as a home office, library, playroom, or main-level bedroom. Upstairs, the second level hosts four comfortable bedrooms with generous closet space and a full bathroom. For even more flexibility, an interior staircase leads to a finished dormer attic, complete with a 21x8 bonus room for a studio or hobby space, plus a separate finished storage room to keep everything organized and clutter-free. Plenty of off street parking available between the 2 car garage and the adjacent 3 car parking pad off the alley.
Details
| MLS # | 12756103 |
|---|---|
| Listing Type | For Sale |
| Style | House |
| Sub-Type | Resale |
| Status | Pending |
| Year | 1924 |
| Days On Site | 9 |
| Listing Provided By | Ruhl&Ruhl REALTORS Moline | Bob Kelly |
Features
| Bed(s) | 4 |
|---|---|
| Bath(s) | 2 Total |
| SQ Feet | 2,152 |
| Garage | 2 |
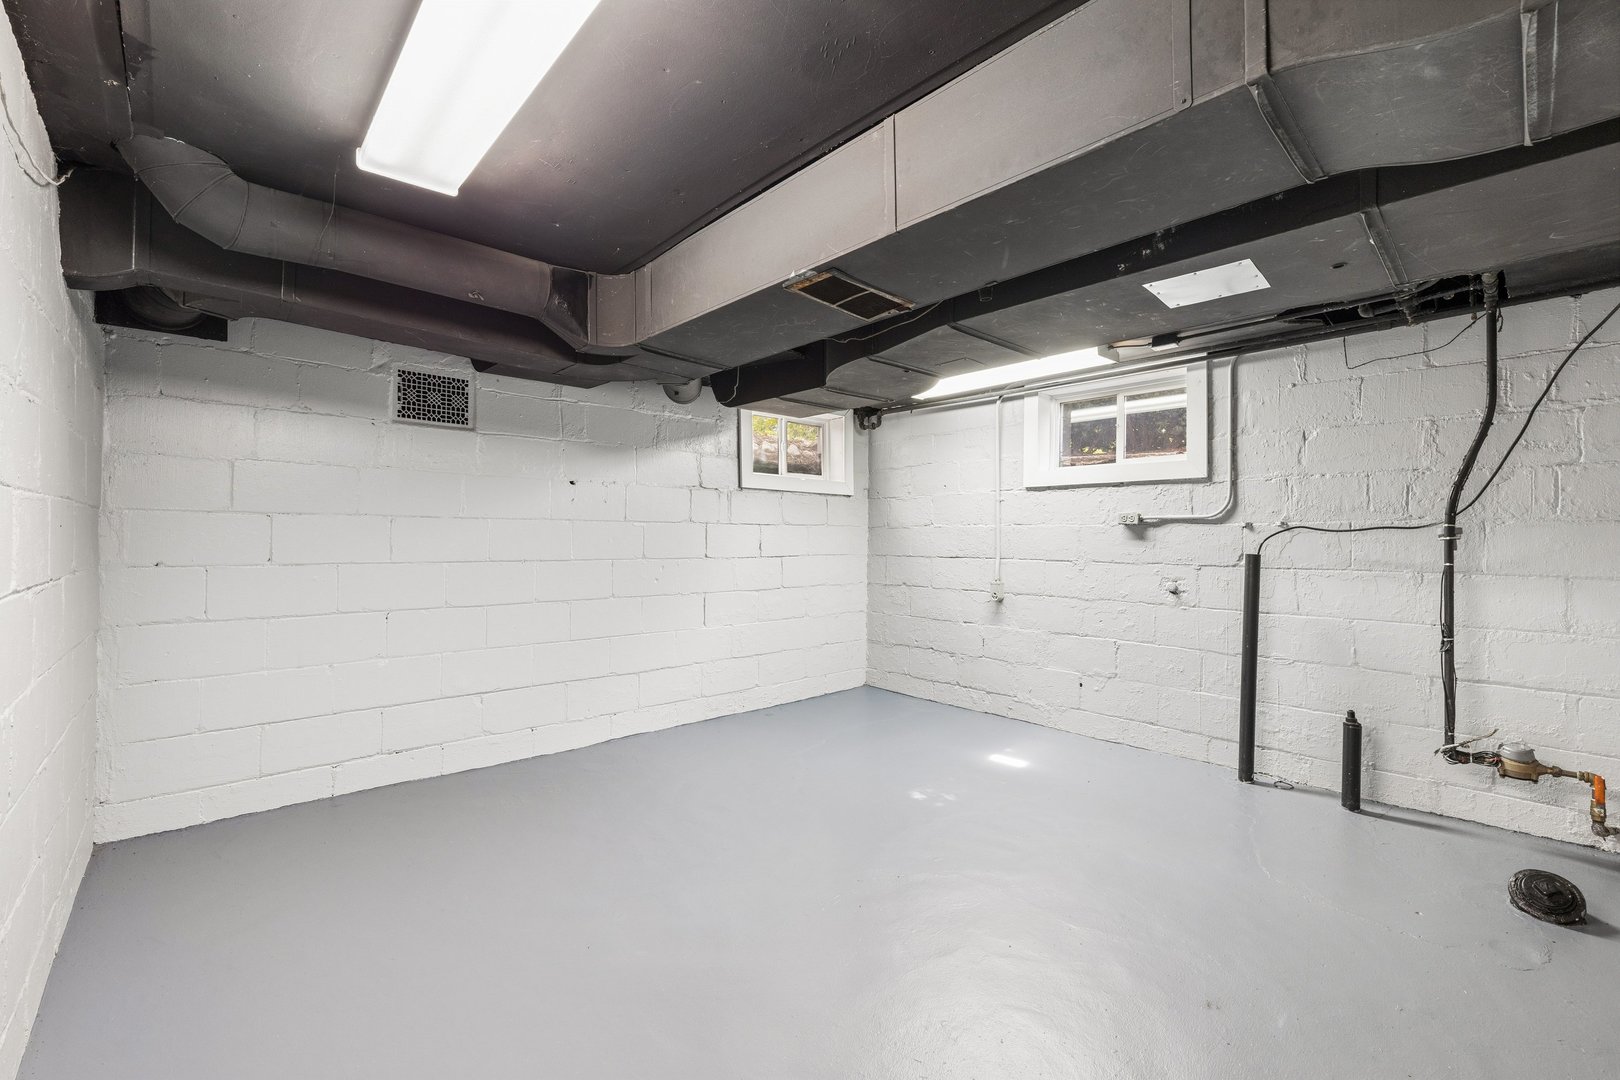
| Basement | Y |
| Story(s) | 2 |
| Acreage | 0.18 |
Interior
| Rooms Total | 9 |
|---|---|
| Cooling | Central Air |
| Heating | Natural Gas |
| Interior Features | Built-in Features, Walk-In Closet(s) |
| Appliances | Range, Dishwasher, Refrigerator, Washer, Dryer |
| Fireplaces Total | 0 |
| Laundry Features | Electric Dryer Hookup, Laundry Chute |
| Window Features | Drapes |
Exterior
| Exterior Features | Dog Run, Fire Pit |
|---|---|
| Roof | Asphalt |
| Foundation Details | Block |
| Lot Features | Landscaped, Mature Trees, Garden, Sloped |
| Construction Materials | Wood Siding |
| Patio And Porch Features | Patio |
| Fencing | Fenced |
Parking
| Parking Features | Concrete, Off Alley, No Garage, Detached, Garage |
|---|---|
| Garage Spaces | 2 |
Utilities
| Sewer | Public Sewer |
|---|
Location
| Community Features | Sidewalks, Street Lights |
|---|
Taxes
| Tax Year | 2025 |
|---|---|
| Tax Annual Amount | 3208 |
Area Information
| State | IA |
|---|---|
| County | Scott |
| City | Davenport |
| Zip Code | 52803 |
| Area | Davenport |
| School District | Central High School |
| Elementary School | Madison Elementary School |
| High School | Central High School |
| Listing VS Median (in 52803) | |
Price: $215,000 low | high Med: $177,000 sqft: 2,152 low | high Med: 1,204 $ / sqft: $100 low | high Med: $154 On site: 9 low | high Med: 30.5 | |
Market Activity 52803
Request a showing
Request a showing
Contact
Learn More About This Property

| State | IA |
|---|---|
| County | Scott |
| City | Davenport |
| Zip Code | 52803 |
| Area | Davenport |
| School District | Central High School |
| Elementary School | Madison Elementary School |
| High School | Central High School |
| Listing VS Median (in 52803) | |
Price: $215,000 low | high Med: $177,000 sqft: 2,152 low | high Med: 1,204 $ / sqft: $100 low | high Med: $154 On site: 9 low | high Med: 30.5 | |