
258 Addison Avenue,Elmhurst, IL 60126
Elmhurst, IL 60126

Description
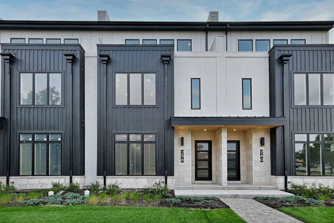
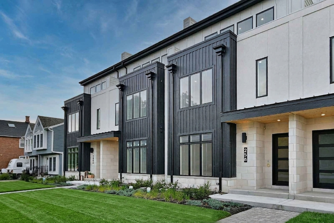
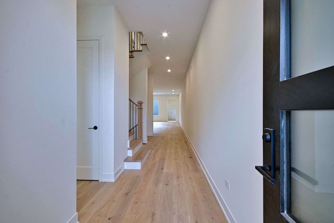
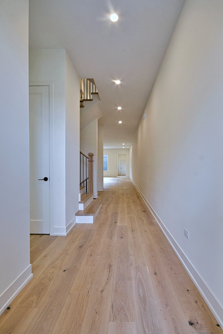
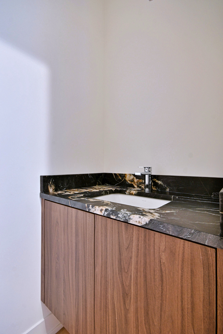
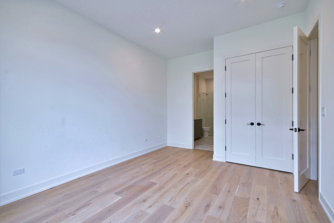
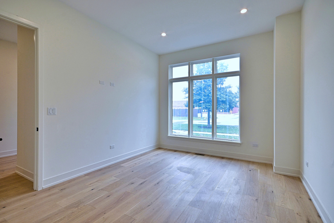
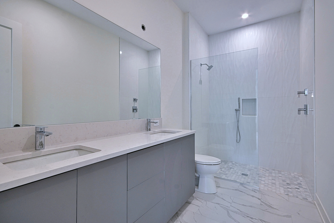
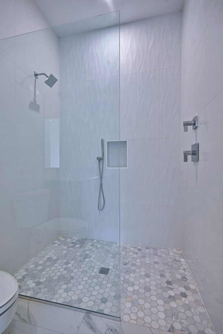
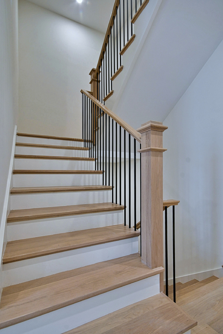
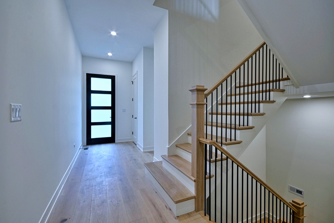
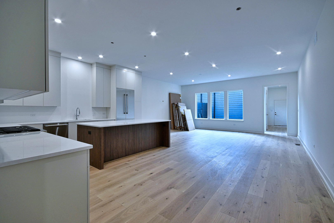
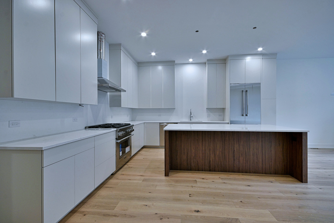
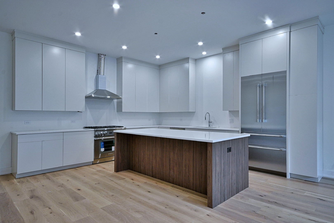
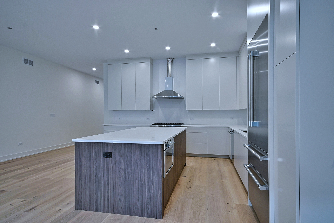
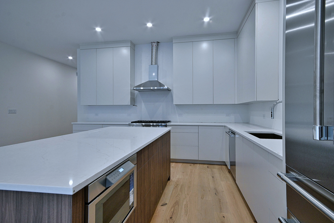
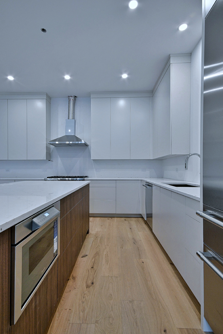
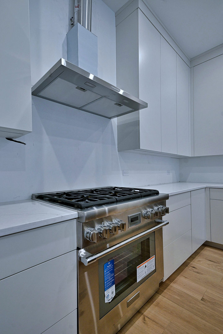
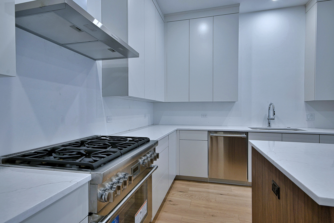
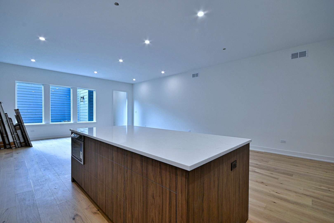
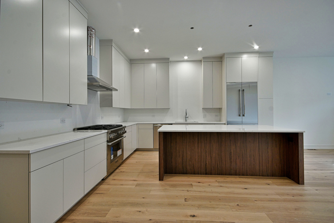
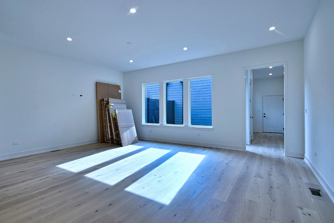
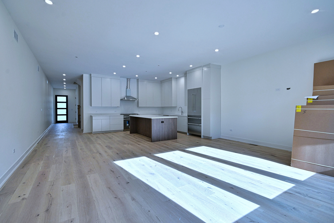
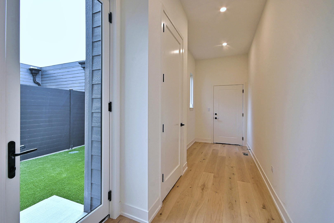
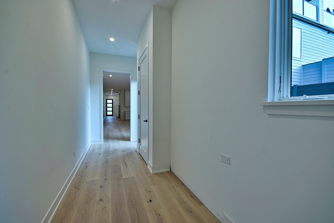
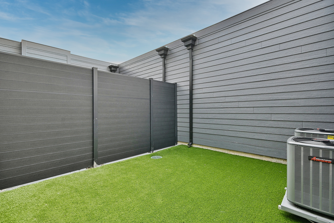
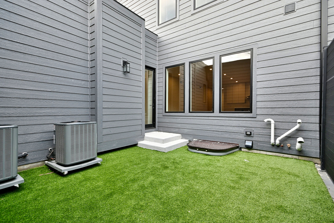
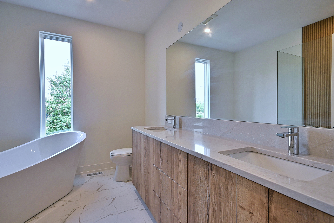
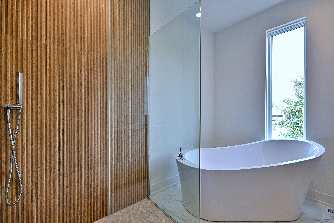
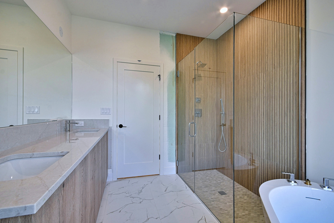
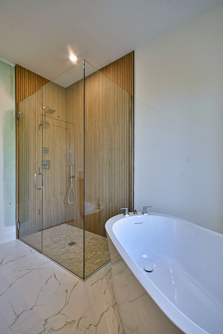
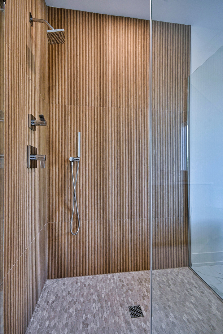
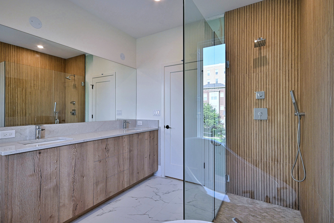
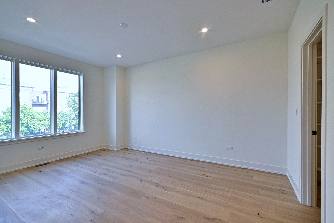
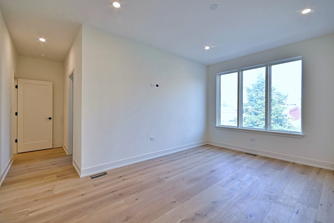
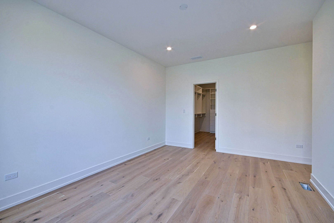
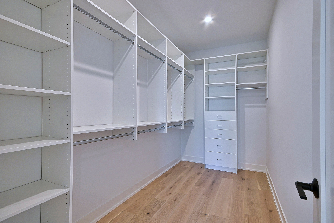
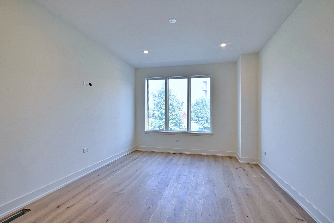
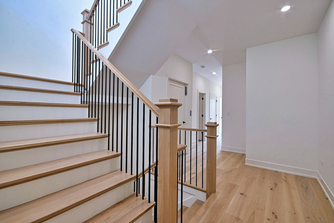
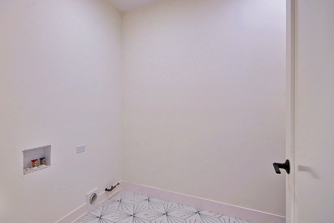
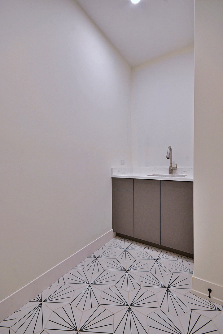
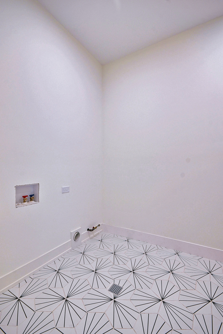
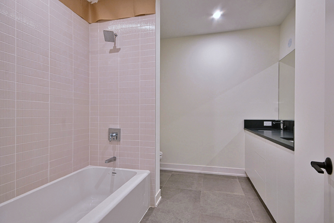
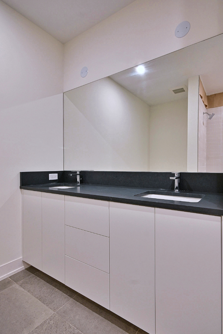
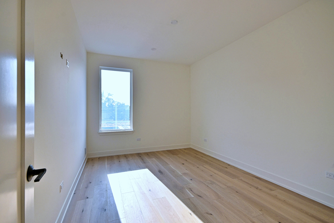
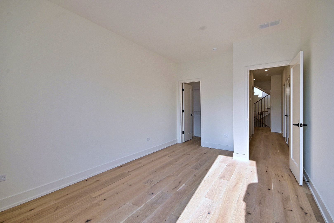
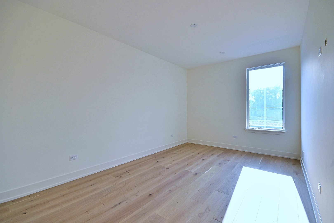
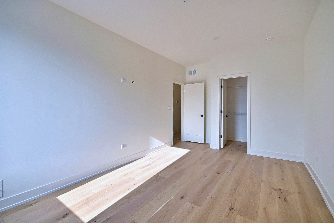
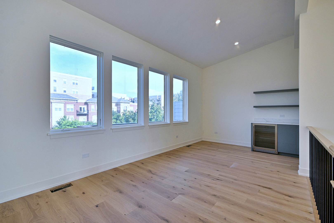
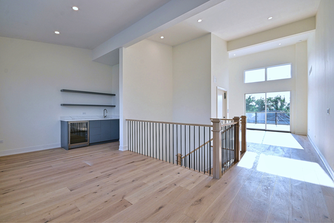
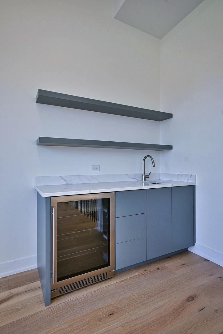
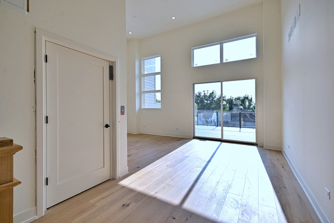
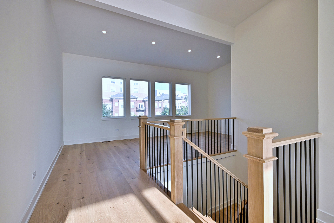
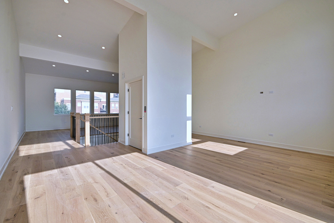
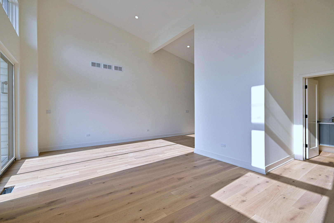
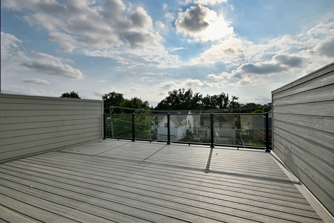
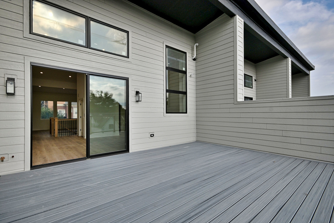
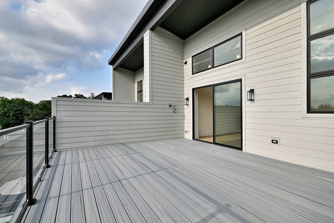
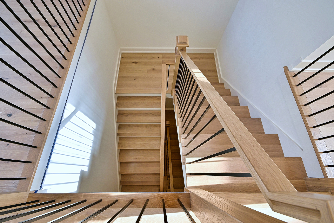
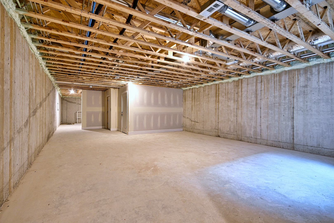
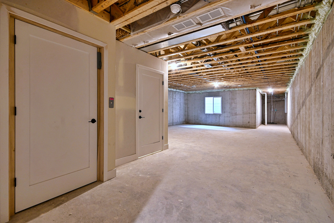
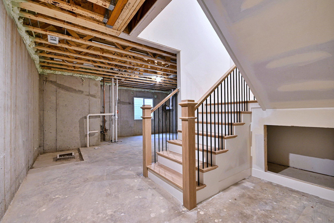
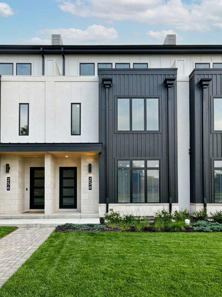
Elevated Luxury at its finest in downtown Elmhurst. These grand residences offer 4 bedrooms including a 1st and 2nd floor Primary suite. Enjoy 4 levels of living space. Each home has its own elevator. The exceptional design is a balance of modern and traditional with a metropolitan flair. The grand foyer which flows to your open dining room, kitchen and family room. A cooking enthusiast's kitchen boasts high end Thermador stainless appliances and custom cabinetry with quartz. 9 ft island. Family room opens, with sliders to your private yard. Down the hall leads you to mudroom with custom storage and a 2 car attached garage. Second floor has a second primary suite with lots of natural light, walk in closet and spa like bath. 2 guest bedrooms and a generous sized laundry room. Third floor great-room with sliding glass doors out to your private terrace. Enjoy serene views of our city and the treeline of the suburbs. Home also has a full basement for additional storage or finish it off to add a home gym/theatre/virtual golf !!! Truly one of a kind private residences with over 5000 sq ft of living space. Still time for customized selections.
Details
| MLS # | 12768642 |
|---|---|
| Listing Type | For Sale |
| Style | Condominium |
| HOA Dues | $500 |
| Sub-Type | New Construction |
| Status | Active |
| Year | 2025 |
| Days On Site | 12 |
| Listing Provided By | L.W. Reedy Real Estate | Tricia Hart |
Features
| Bed(s) | 4 |
|---|---|
| Bath(s) | 5 Total |
| SQ Feet | 5,103 |
| Garage | 2 |
| Basement | Y |
| Story(s) | 3 |
Interior
| Rooms Total | 8 |
|---|---|
| Cooling | Central Air, Zoned |
| Heating | Natural Gas, Forced Air, Sep Heating Systems - 2+ |
| Interior Features | Wet Bar, Elevator, 1st Floor Bedroom, 1st Floor Full Bath, Storage, Walk-In Closet(s), High Ceilings, Open Floorplan |
| Appliances | Microwave, Dishwasher, High End Refrigerator, Disposal, Stainless Steel Appliance(s), Wine Refrigerator, Gas Cooktop |
| Fireplaces Total | 1 |
| Fireplace Features | Electric |
| Laundry Features | Upper Level, Washer Hookup |
Exterior
| Construction Materials | Synthetic Stucco, Stone |
|---|
Parking
| Parking Features | Yes, Garage Owned, Attached, Garage |
|---|---|
| Garage Spaces | 2 |
Utilities
| Sewer | Public Sewer |
|---|---|
| Electric | Circuit Breakers, 200+ Amp Service |
Taxes
| Tax Year | 2024 |
|---|---|
| Tax Annual Amount | 1 |
Area Information
| State | IL |
|---|---|
| County | DuPage |
| City | Elmhurst |
| Zip Code | 60126 |
| Area | Elmhurst |
| School District | York Community High School |
| Elementary School | Hawthorne Elementary School |
| High School | York Community High School |
| Listing VS Median (in 60126) | |
Price: $1,625,000 low | high Med: $615,000 sqft: 5,103 low | high Med: 1,228 $ / sqft: $318 low | high Med: $501 On site: 12 low | high Med: 4 | |
Market Activity 60126
Request a showing
Request a showing
Contact
Learn More About This Property

| State | IL |
|---|---|
| County | DuPage |
| City | Elmhurst |
| Zip Code | 60126 |
| Area | Elmhurst |
| School District | York Community High School |
| Elementary School | Hawthorne Elementary School |
| High School | York Community High School |
| Listing VS Median (in 60126) | |
Price: $1,625,000 low | high Med: $615,000 sqft: 5,103 low | high Med: 1,228 $ / sqft: $318 low | high Med: $501 On site: 12 low | high Med: 4 | |
 | $1,625,000256 Addison AvenueElmhurst, IL 60126 |