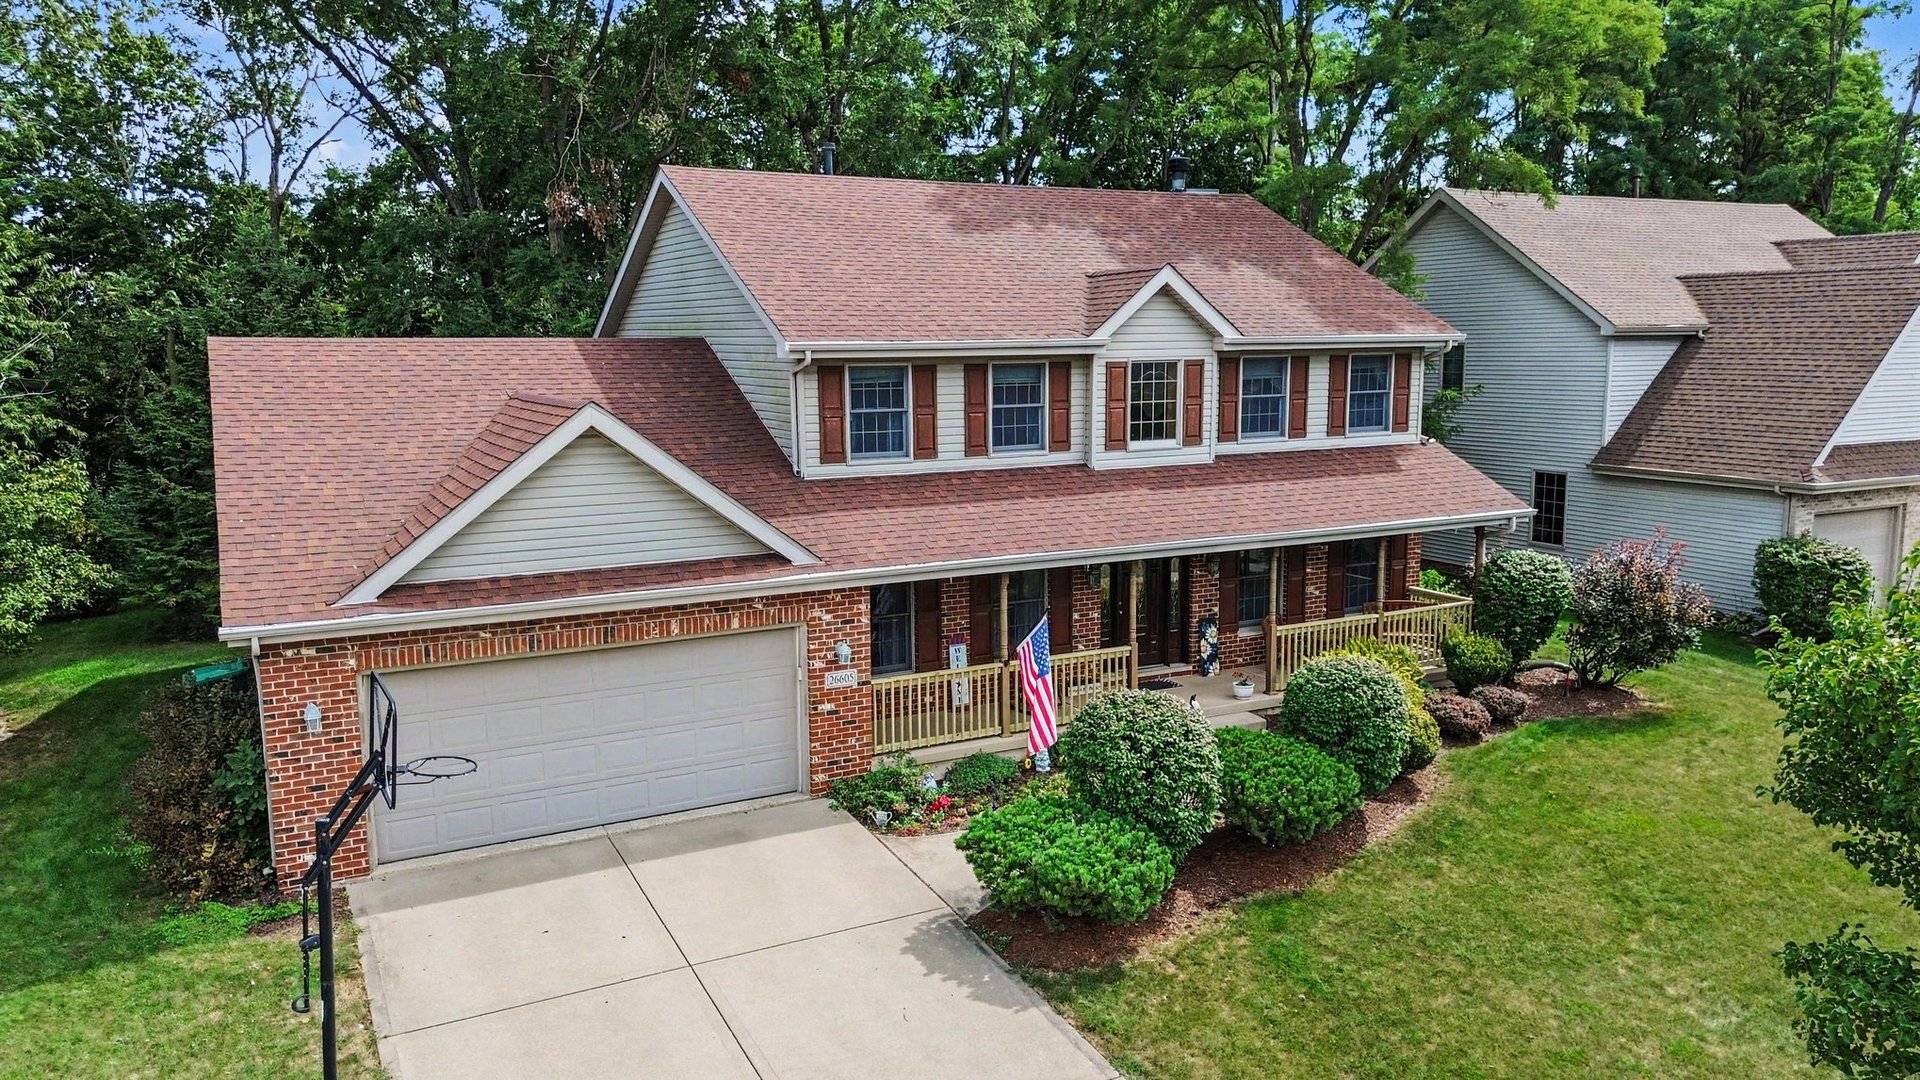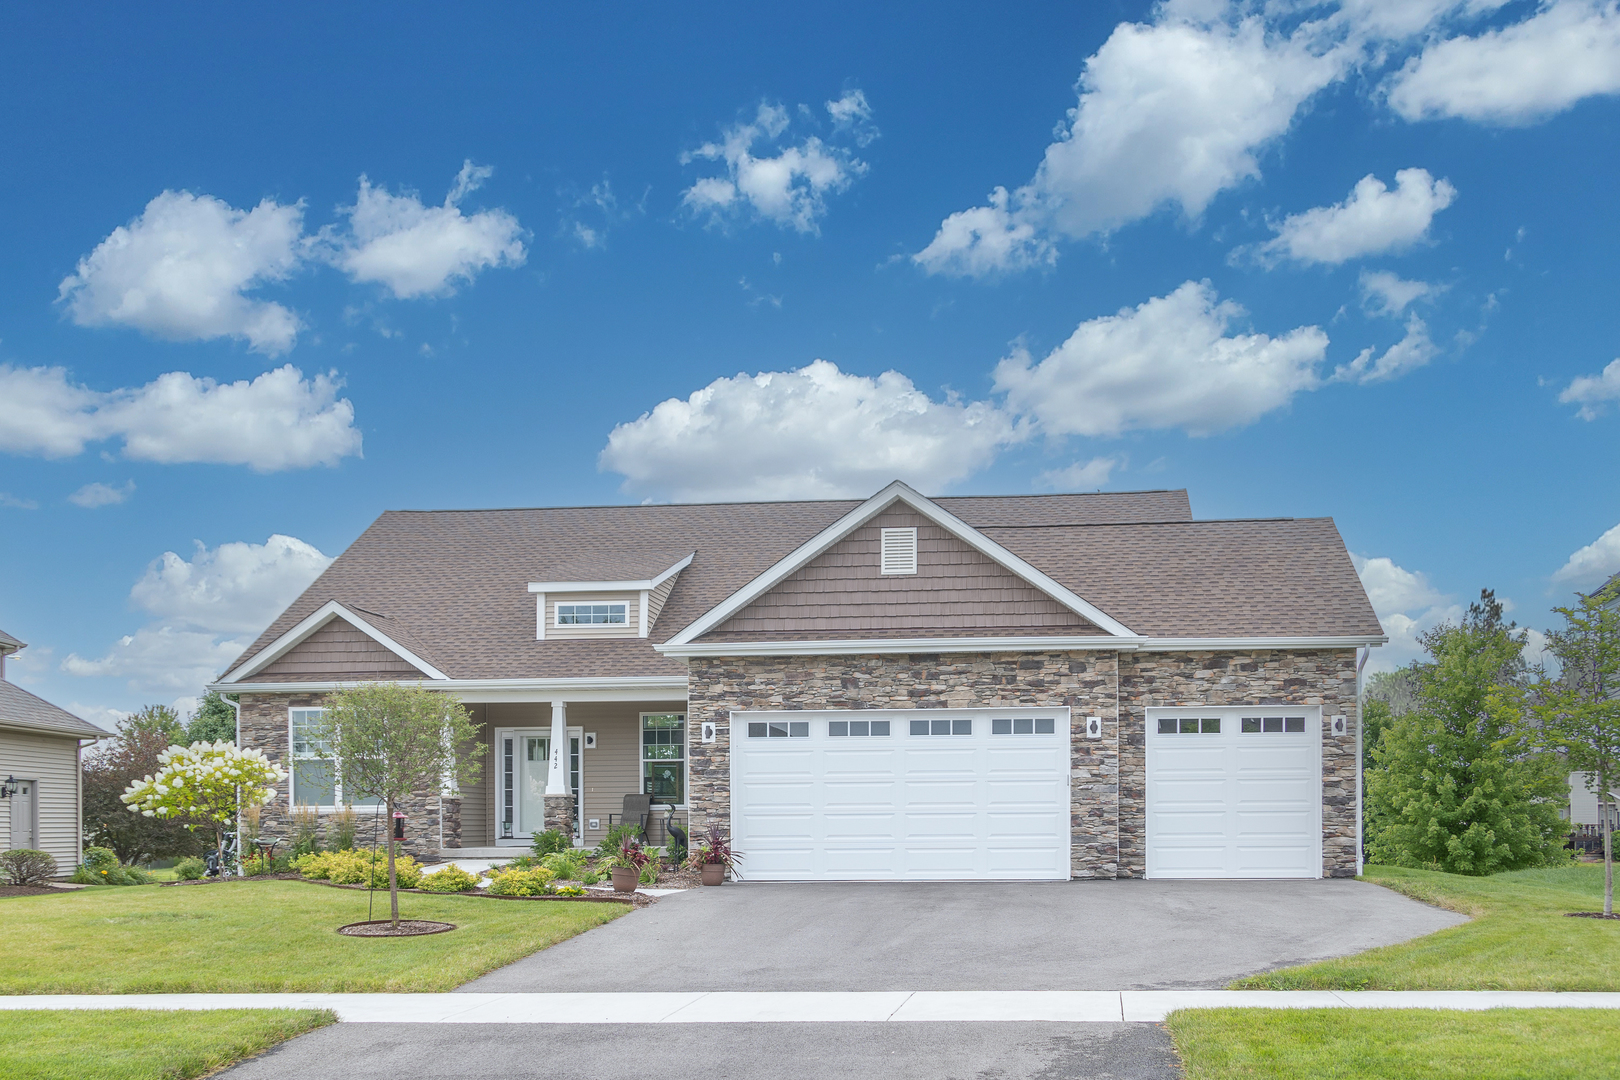
26507 W Cache Isle Circle,Channahon, IL 60410
Channahon, IL 60410

Description
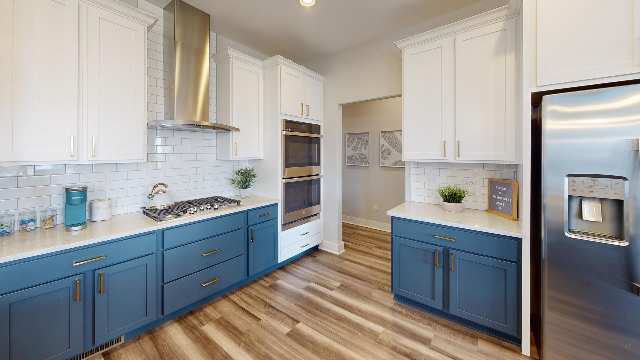
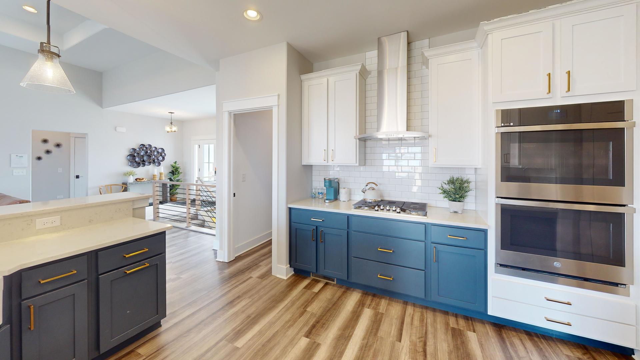
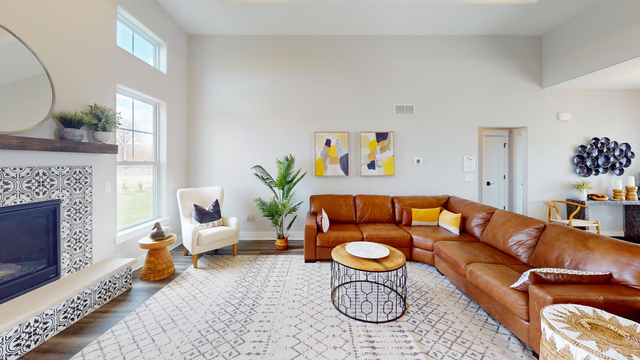
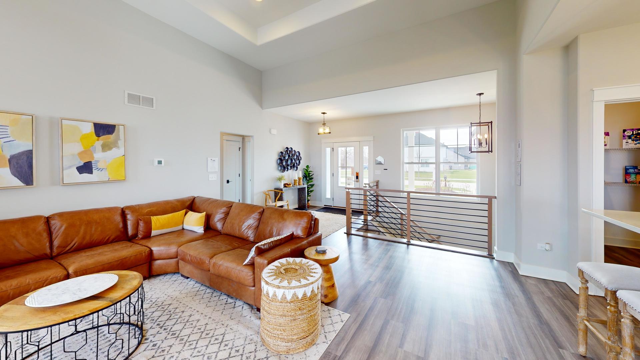
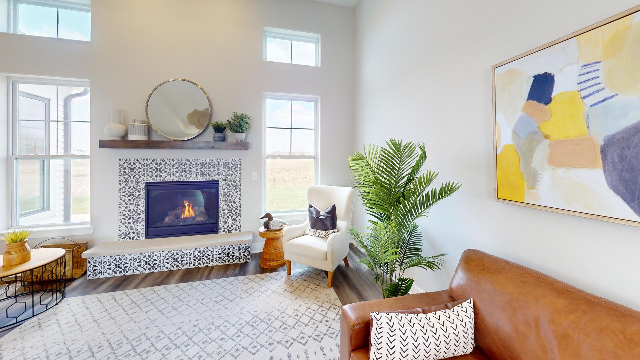
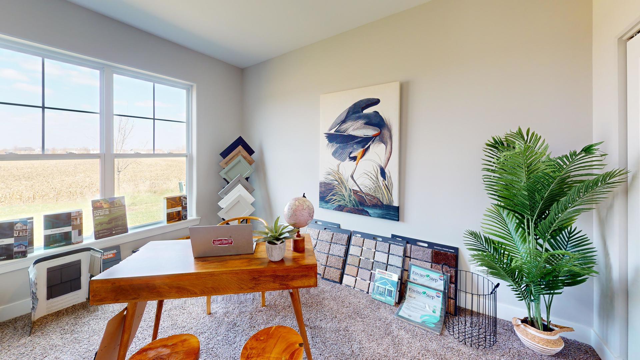
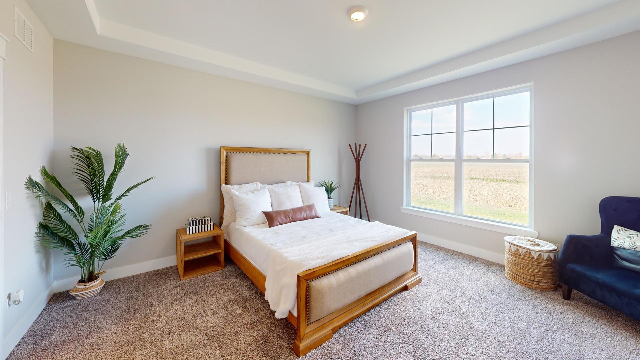
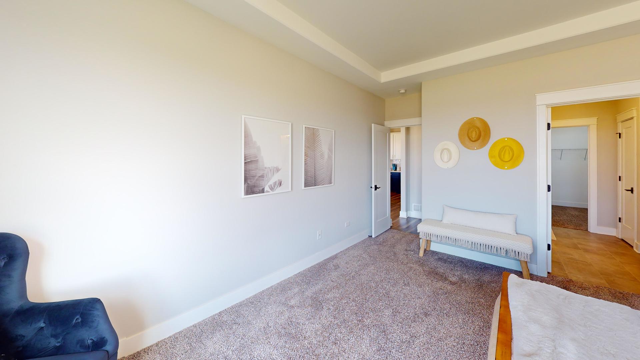
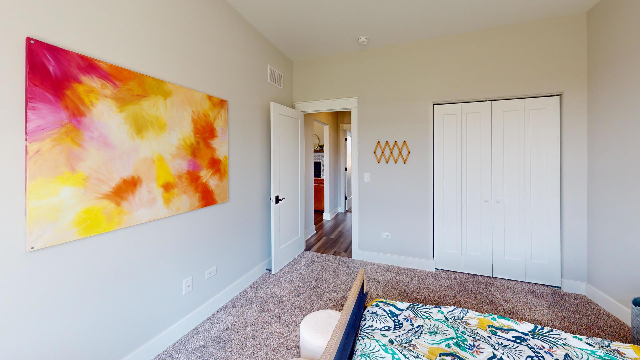
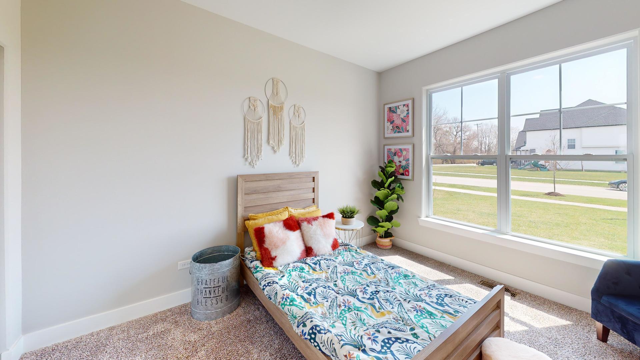
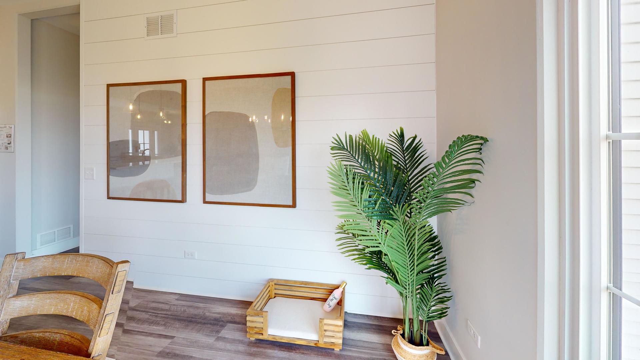
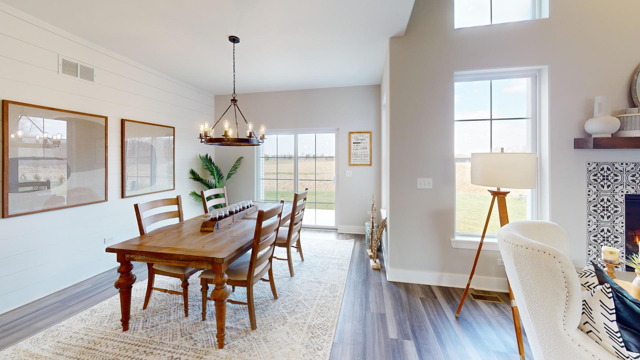
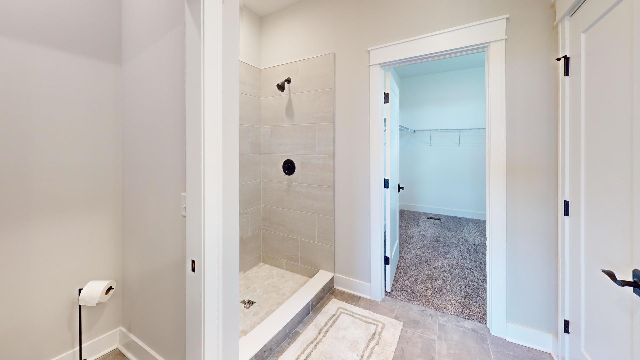
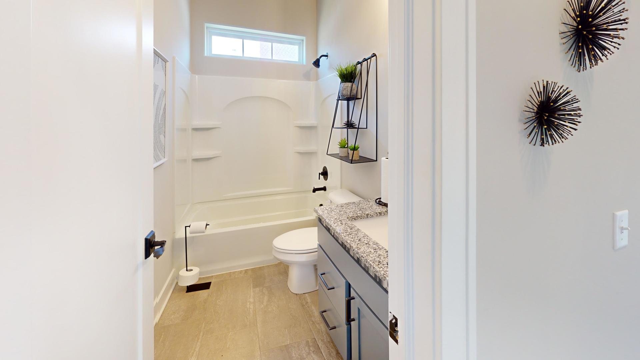
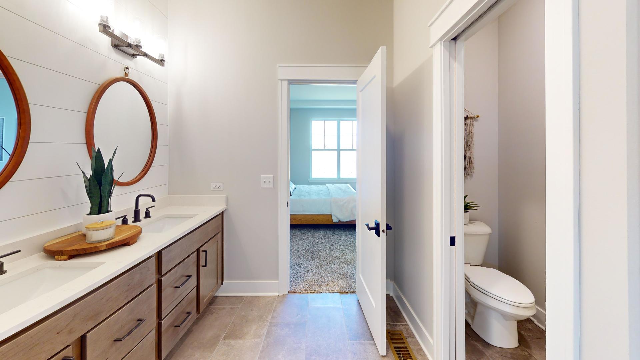
Under construction new home presented by Silverthorne Homes. This home is built with professionally curated finishes and added fireplace, upgraded owners bath, additional windows and much more! The Bettendorf is the open floor plan with a split bedroom layout for the homeowner who wants something uniquely chic. The foyer opens up to a tremendous great room and dining room, accentuated by impressive 13' tray ceilings. The kitchen overlooks the entire area over an angled island with a breakfast bar reminiscent of a chic metropolitan penthouse. This luxurious kitchen also includes granite counter tops and 42" dovetail cabinetry with soft-close drawers and crown molding. For optimum privacy, the two guest bedrooms are separated from the master suite and bathroom, which offer all the indulgences you could want. Homes built with smart home technology from Honeywell, Schlage, and Lutron. Pictures of previously built homes, some with upgrades.
Details
| MLS # | 12744880 |
|---|---|
| Listing Type | For Sale |
| Style | House |
| HOA Dues | $170 |
| Sub-Type | New Construction |
| Status | Active |
| Year | 2026 |
| Days On Site | 31 |
| Listing Provided By | Home Sell Flat LLC | Mark Southwood |
Features
| Bed(s) | 3 |
|---|---|
| Bath(s) | 2 Total |
| SQ Feet | 2,009 |
| Garage | 3 |
| Basement | Y |
| Story(s) | 1 |
| Acreage | 0.28 |
Interior
| Rooms Total | 5 |
|---|---|
| Cooling | Central Air |
| Heating | Natural Gas, Forced Air |
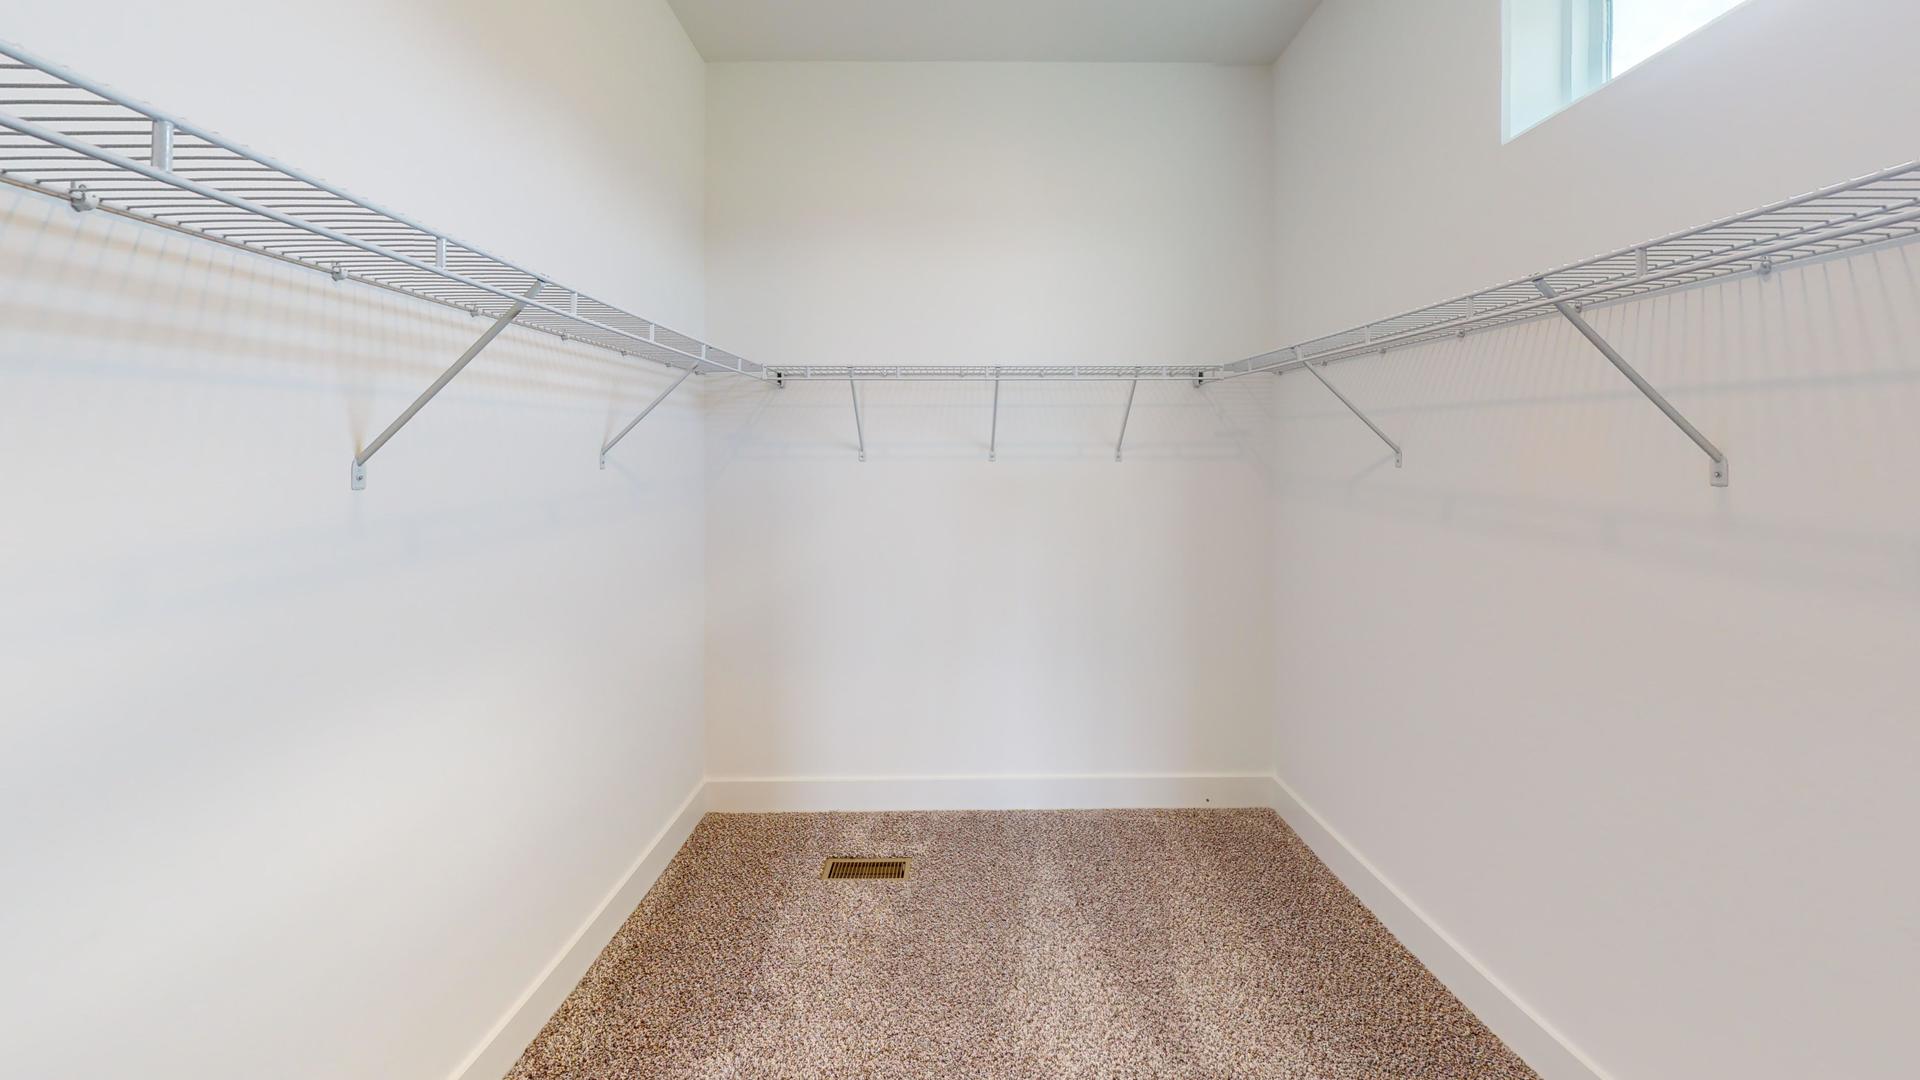
| Interior Features | Cathedral Ceiling(s), 1st Floor Bedroom, 1st Floor Full Bath, Walk-In Closet(s) |
| Appliances | Range, Microwave, Dishwasher, Disposal |
| Fireplaces Total | 1 |
| Fireplace Features | Gas Log |
| Laundry Features | Main Level, Gas Dryer Hookup |
| Window Features | Screens |
Exterior
| Roof | Asphalt |
|---|---|
| Foundation Details | Concrete Perimeter |
| Construction Materials | Vinyl Siding, Stone |
Parking
| Parking Features | Garage Door Opener, Garage, Yes, Garage Owned, Attached |
|---|---|
| Garage Spaces | 3 |
Utilities
| Sewer | Public Sewer |
|---|---|
| Electric | Circuit Breakers, 200+ Amp Service |
Taxes
| Tax Year | 2024 |
|---|
Area Information
| State | IL |
|---|---|
| County | Grundy |
| City | Channahon |
| Zip Code | 60410 |
| Area | Channahon |
| Community Name | Whispering Oaks |
| School District | Minooka Community High School |
| High School | Minooka Community High School |
| Listing VS Median (in Whispering Oaks) | |
Price: $589,990 low | high Med: $449,628 sqft: 2,009 low | high Med: 1,642 $ / sqft: $294 low | high Med: $274 On site: 31 low | high Med: 168 | |
Market Activity 60410
Request a showing
Request a showing
Contact
Learn More About This Property

| State | IL |
|---|---|
| County | Grundy |
| City | Channahon |
| Zip Code | 60410 |
| Area | Channahon |
| Community Name | Whispering Oaks |
| School District | Minooka Community High School |
| High School | Minooka Community High School |
| Listing VS Median (in Whispering Oaks) | |
Price: $589,990 low | high Med: $449,628 sqft: 2,009 low | high Med: 1,642 $ / sqft: $294 low | high Med: $274 On site: 31 low | high Med: 168 | |