26613 Silverleaf Drive,Plainfield, IL 60585
Plainfield, IL 60585

Description
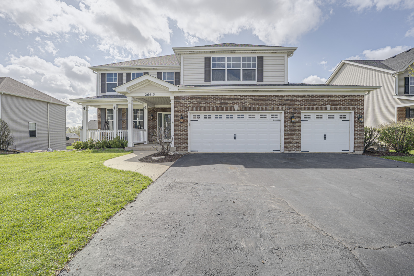
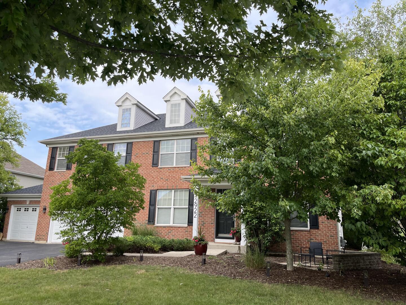
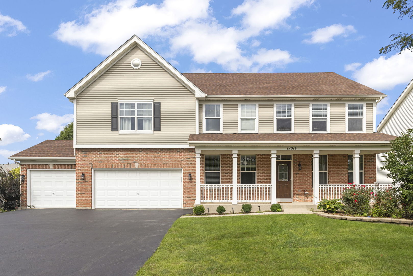
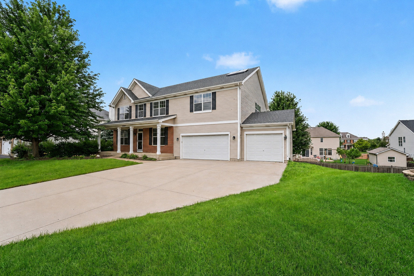
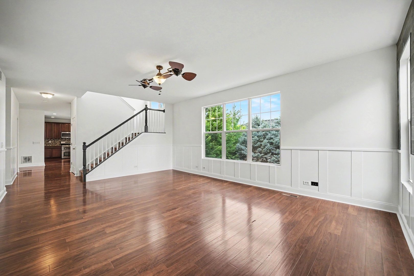
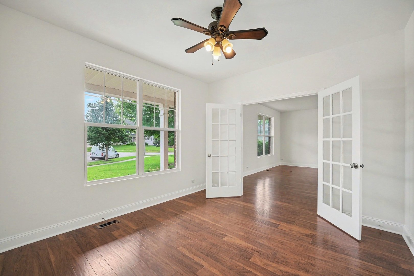
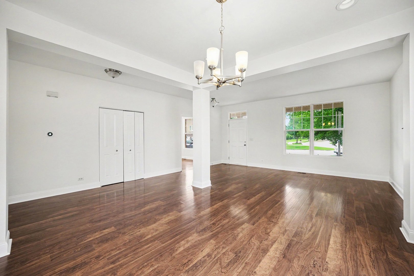
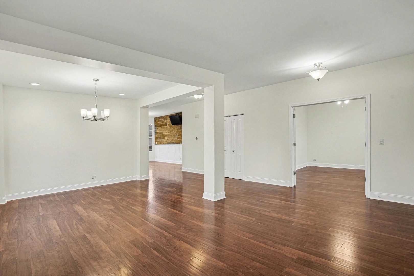
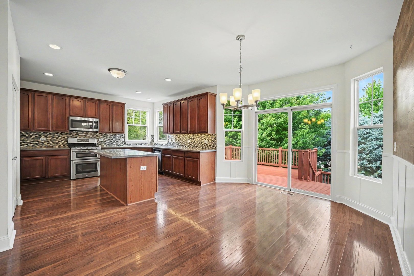
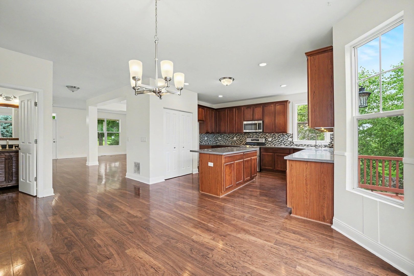
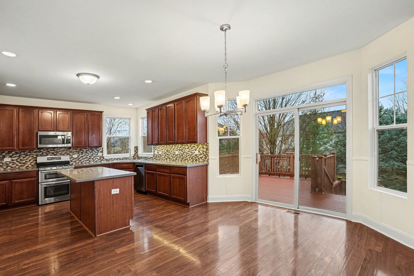
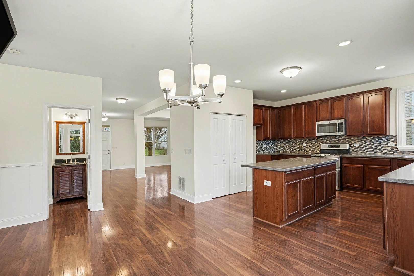
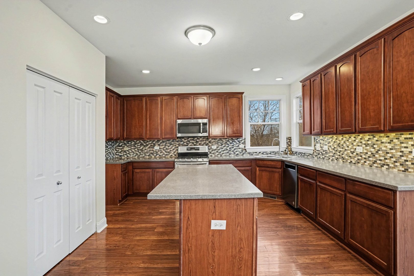
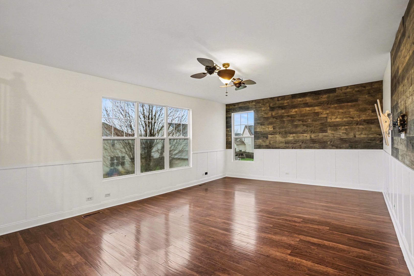
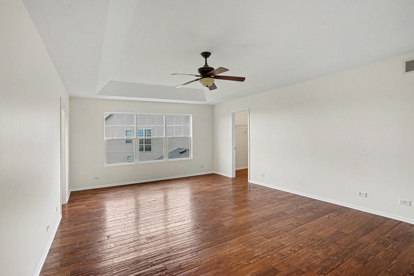
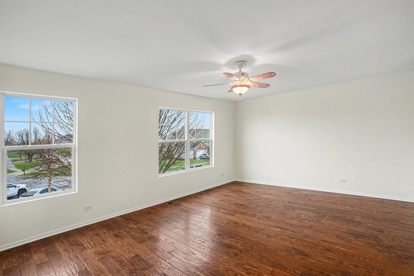
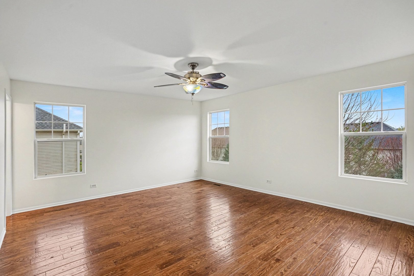
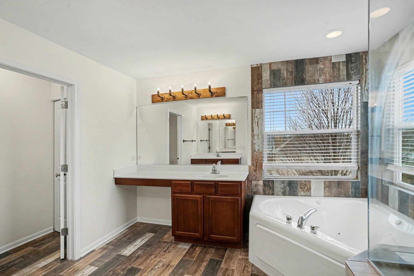
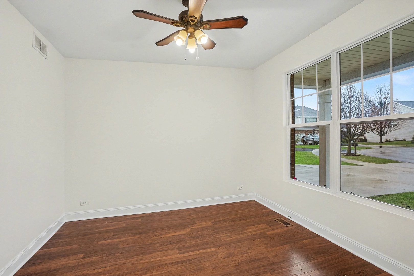
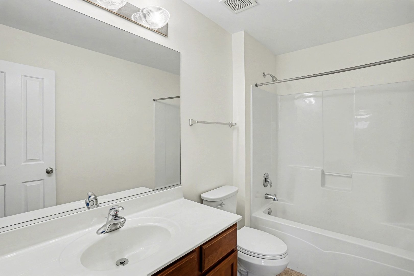
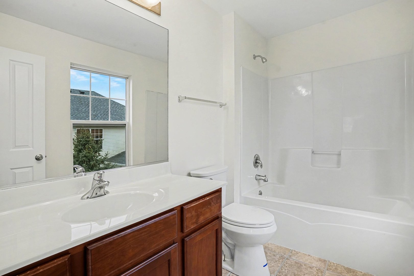
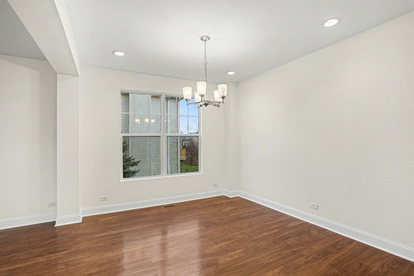
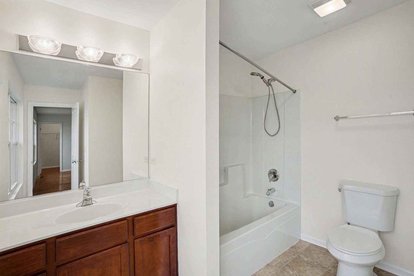
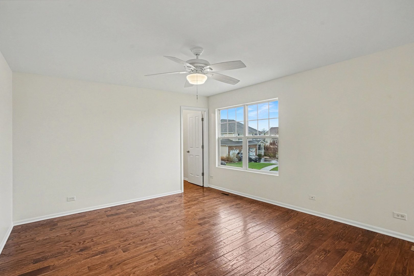
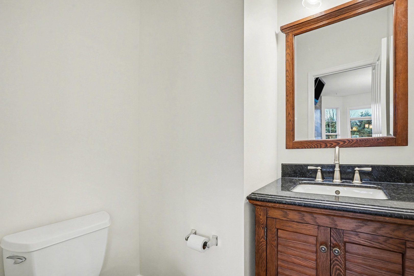
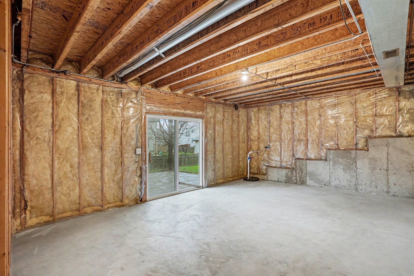
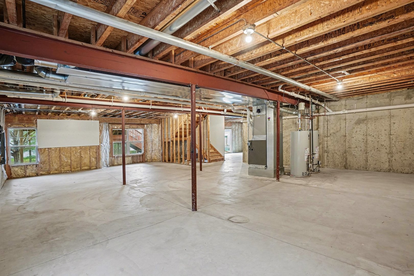
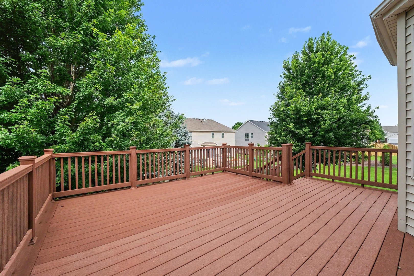
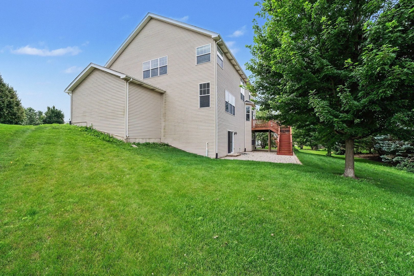
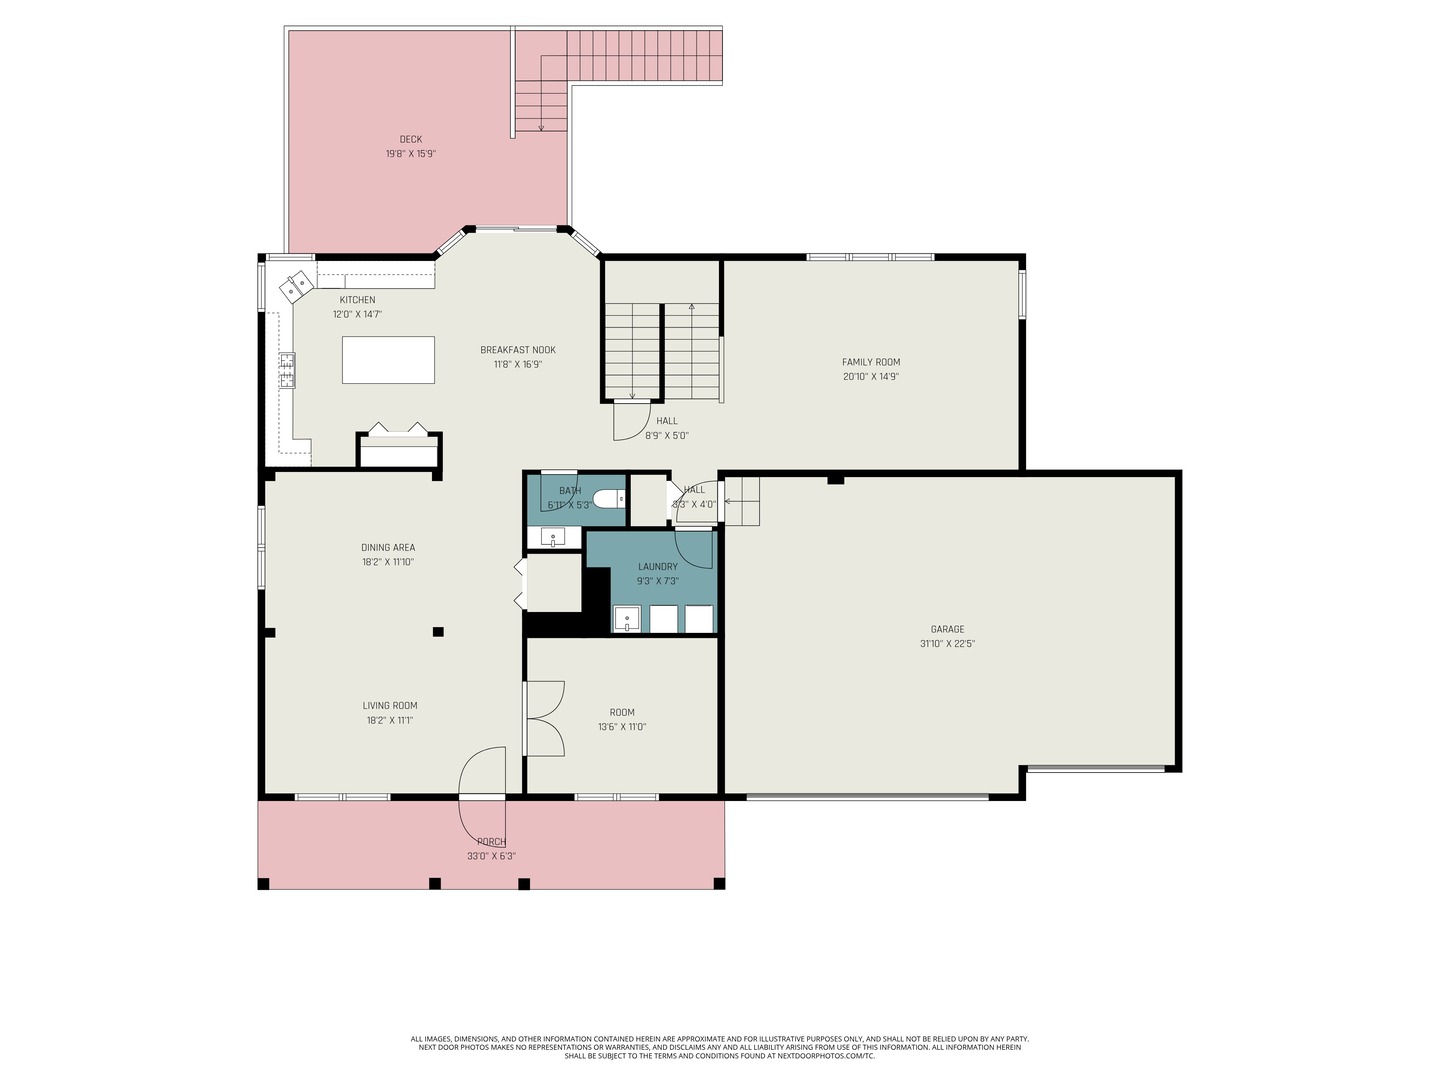
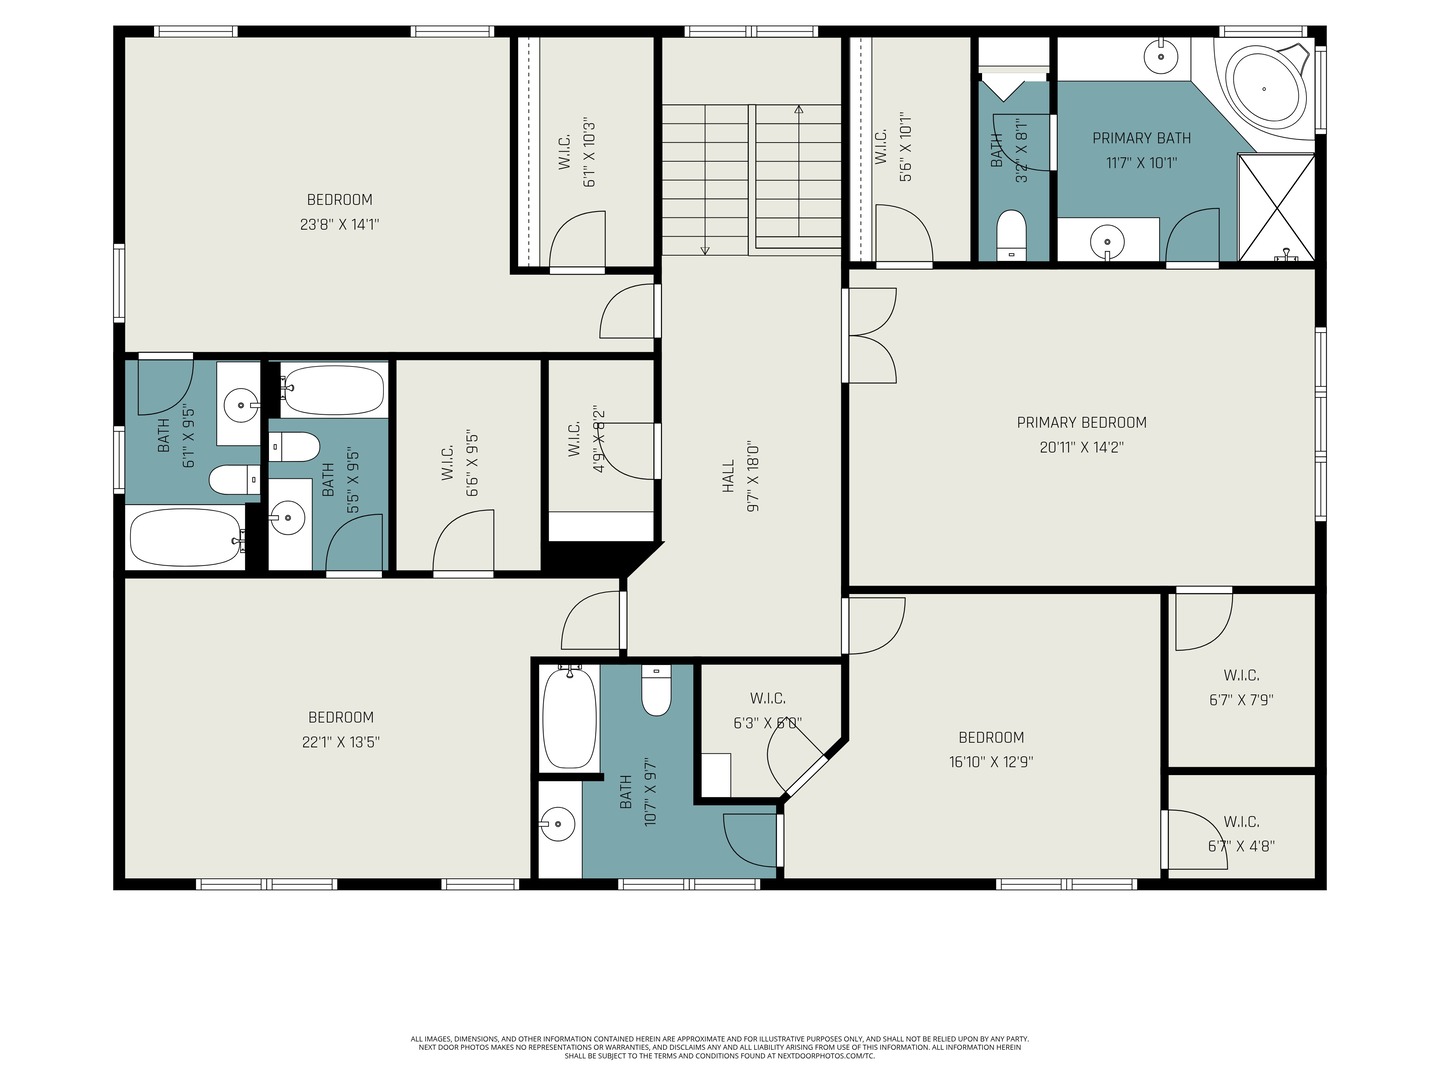
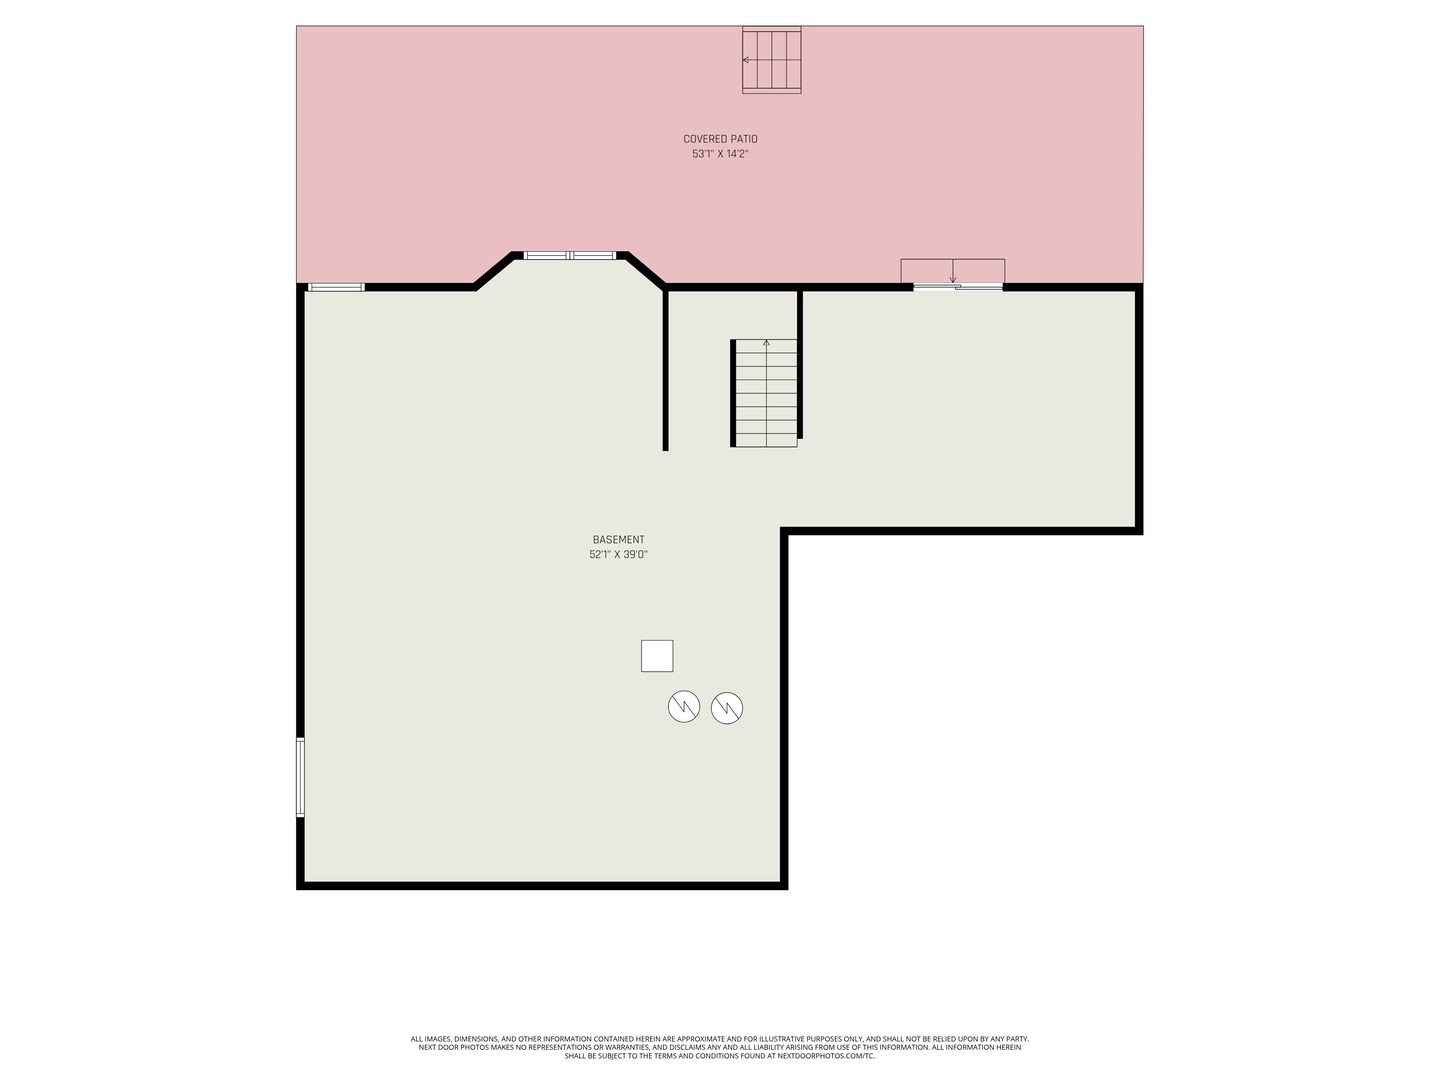
Located on a desirable interior lot in the highly sought-after Grande Park community, this impressive home offers 4 spacious bedrooms, 4.1 baths, and a full WALKOUT basement. Designed for both everyday living and entertaining, the kitchen features 42-inch cabinetry, a center island, generous counter space, and an open flow into the main living areas. The living and dining rooms provide elegant gathering spaces, while the family room offers a warm and inviting retreat just off the kitchen. The luxurious primary suite features two walk-in closets and a whirlpool tub and separate shower. Each additional bedroom includes its own private bath and walk-in closet, providing flexibility for family and guests. One of the home's standout features is the fully paid-off solar panel system, delivering outstanding energy efficiency and significant long-term savings. ComEd electric bills average approximately $21 per month, and the buyer receives the full benefit of the system with no lease or additional cost. Recent improvements include a new furnace (2025), two new water heaters (2025), and a newer roof, offering added peace of mind. Enjoy all that Grande Park has to offer, including a beautiful clubhouse, resort-style pool, tennis courts, parks, playgrounds, miles of scenic walking and biking trails, and an active calendar of community events. This is more than a home. It is a lifestyle.
Details
| MLS # | 12721068 |
|---|---|
| Listing Type | For Sale |
| Style | House |
| HOA Dues | $1,200 |
| Sub-Type | Resale |
| Status | Pending |
| Year | 2006 |
| Days On Site | 51 |
| Listing Provided By | Keller Williams Infinity | Rose Pagonis |
Features
| Bed(s) | 4 |
|---|---|
| Bath(s) | 5 Total |
| SQ Feet | 3,661 |
| Garage | 3 |
| Basement | Y |
| Pool | Yes |
| Story(s) | 2 |
| Acreage | 0.29 |
Interior
| Rooms Total | 10 |
|---|---|
| Cooling | Central Air |
| Heating | Natural Gas, Forced Air |
| Interior Features | Walk-In Closet(s) |
| Appliances | Range, Microwave, Dishwasher, Disposal |
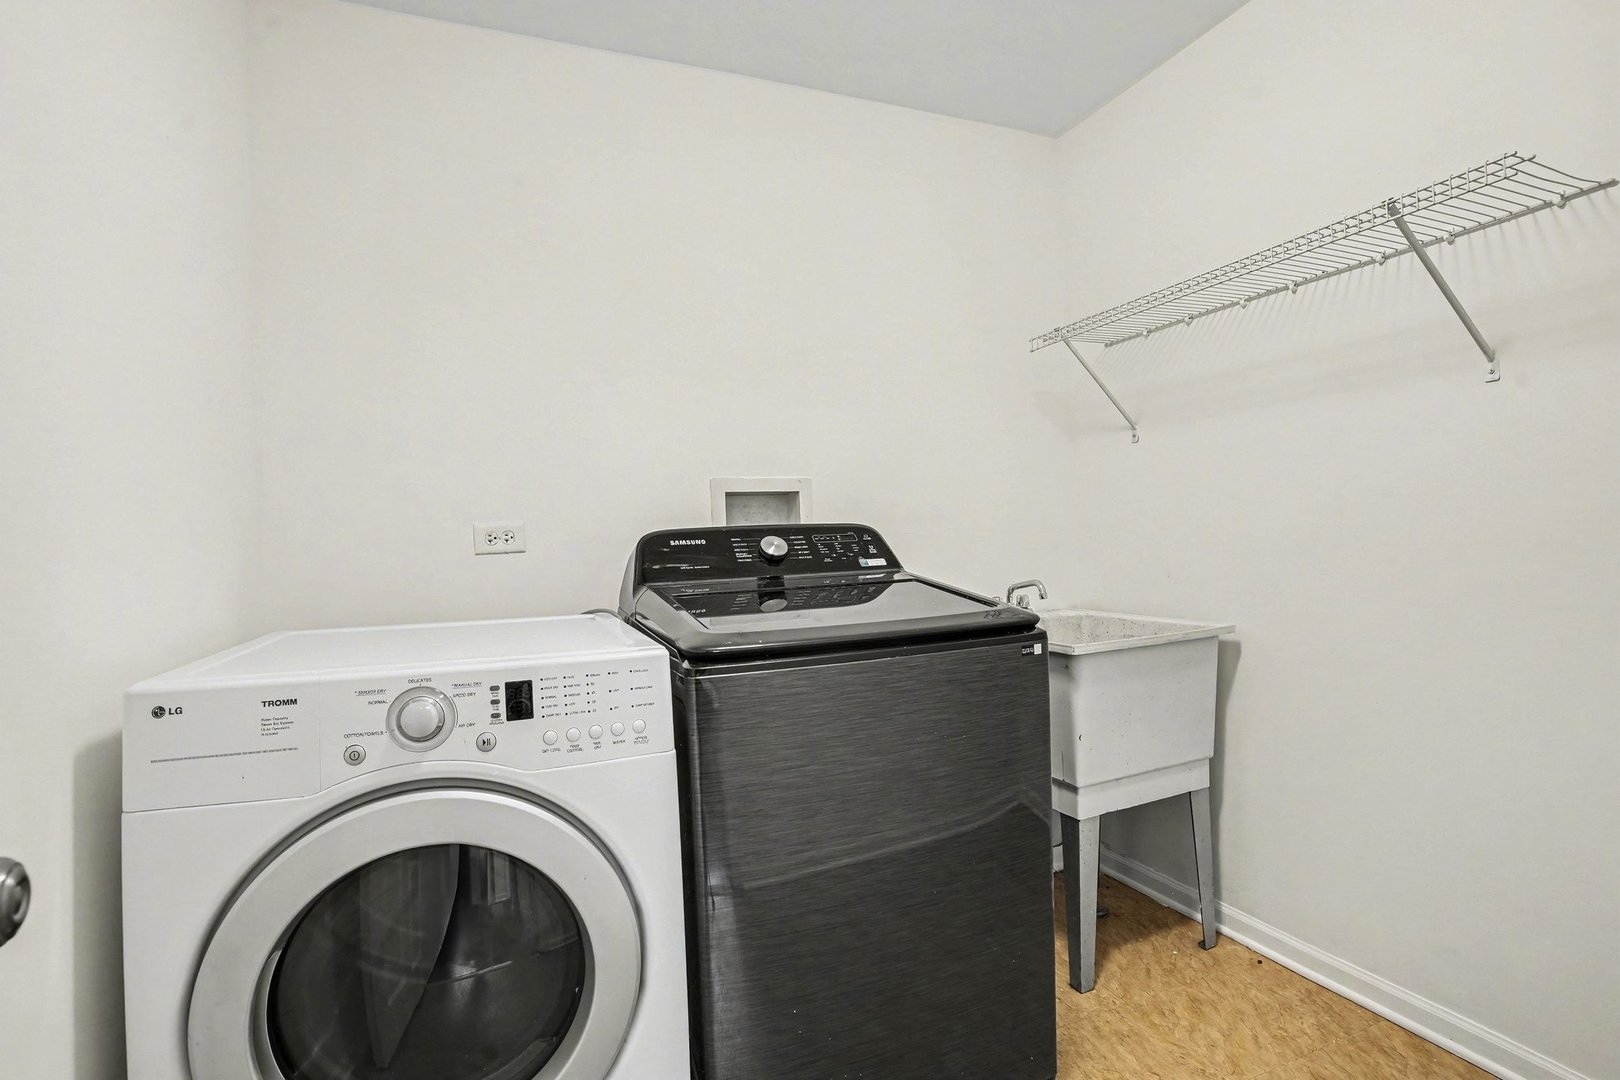
| Laundry Features | Main Level |
| Window Features | Screens |
Exterior
| Roof | Asphalt |
|---|---|
| Foundation Details | Concrete Perimeter |
| Construction Materials | Vinyl Siding, Brick |
| Patio And Porch Features | Deck |
Parking
| Parking Features | Concrete, Garage Door Opener, Yes, Garage Owned, Attached, Garage |
|---|---|
| Garage Spaces | 3 |
Utilities
| Sewer | Public Sewer |
|---|---|
| Electric | Circuit Breakers |
Location
| Community Features | Clubhouse, Park, Pool, Tennis Court(s), Lake, Curbs, Sidewalks, Street Lights, Street Paved |
|---|
Taxes
| Tax Year | 2025 |
|---|---|
| Tax Annual Amount | 14371 |
Area Information
| State | IL |
|---|---|
| County | Kendall |
| City | Plainfield |
| Zip Code | 60585 |
| Area | Plainfield |
| Community Name | Grande Park |
| School District | Oswego East High School |
| Elementary School | Murphy Junior High School |
| High School | Oswego East High School |
| Listing VS Median (in Grande Park) | |
Price: $550,000 low | high Med: $625,000 sqft: 3,661 low | high Med: 4,740 $ / sqft: $150 low | high Med: $132 On site: 51 low | high Med: 38 | |
Market Activity 60585
Request a showing
Request a showing
Contact
Learn More About This Property

| State | IL |
|---|---|
| County | Kendall |
| City | Plainfield |
| Zip Code | 60585 |
| Area | Plainfield |
| Community Name | Grande Park |
| School District | Oswego East High School |
| Elementary School | Murphy Junior High School |
| High School | Oswego East High School |
| Listing VS Median (in Grande Park) | |
Price: $550,000 low | high Med: $625,000 sqft: 3,661 low | high Med: 4,740 $ / sqft: $150 low | high Med: $132 On site: 51 low | high Med: 38 | |