
2768 E 2551st Road,Marseilles, IL 61341
Marseilles, IL 61341

Description
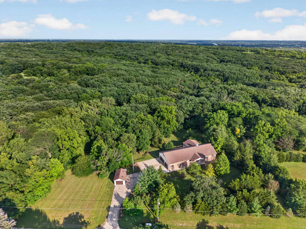
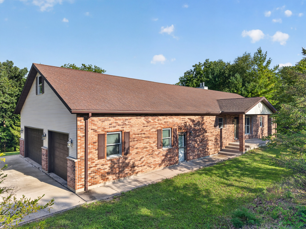
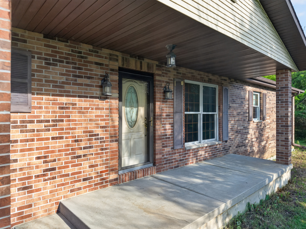
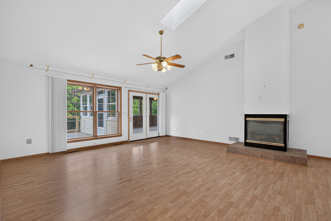
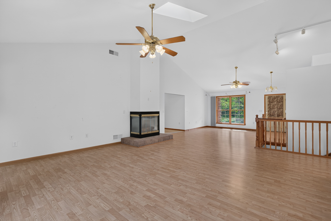
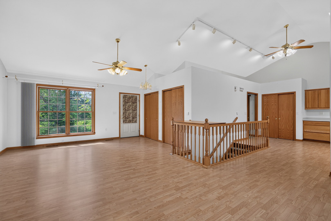
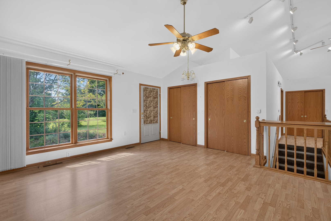
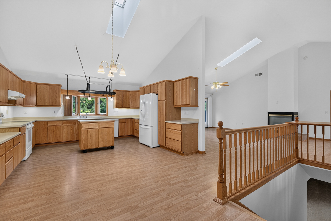
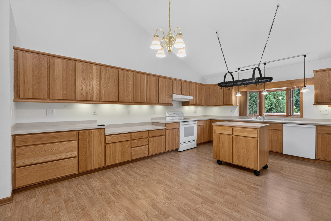
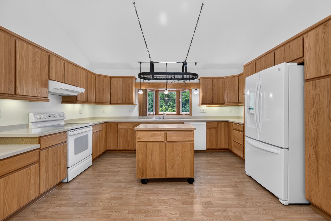
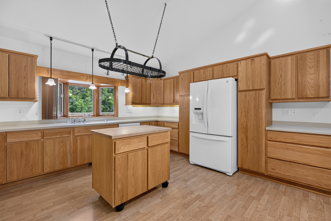
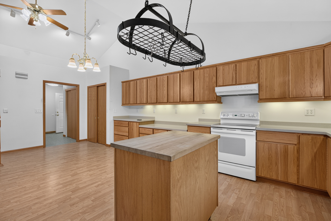
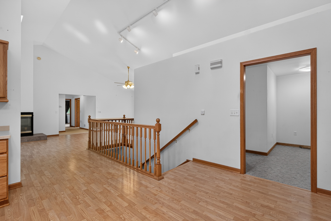
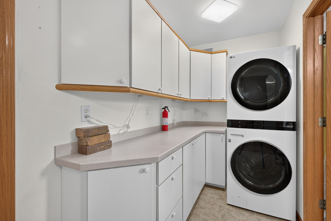
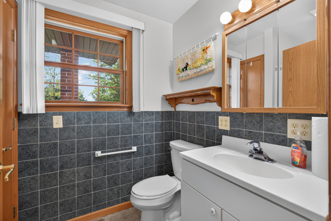
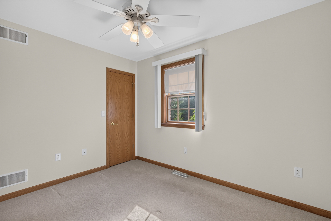
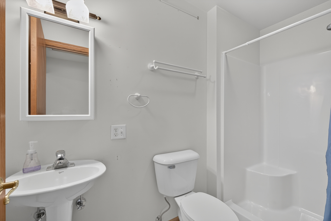
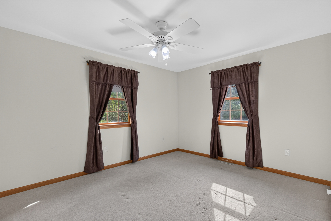
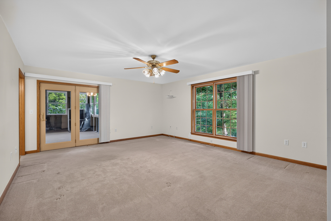
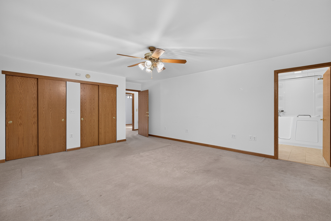
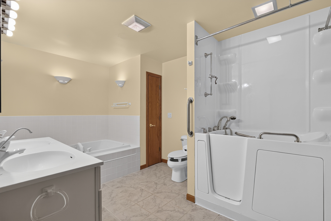
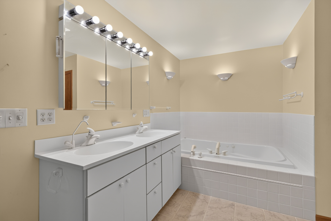
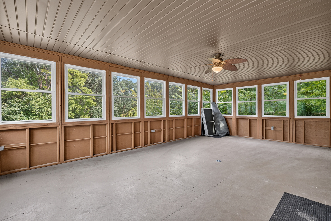
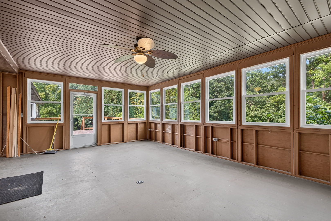
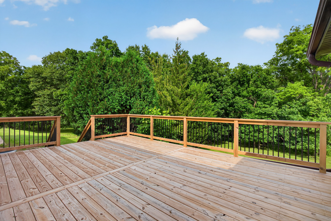
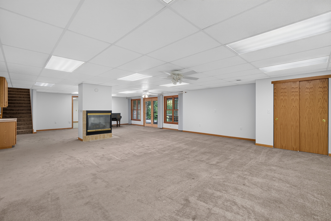
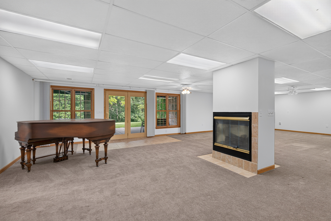
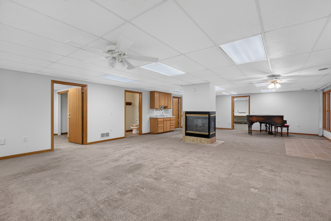
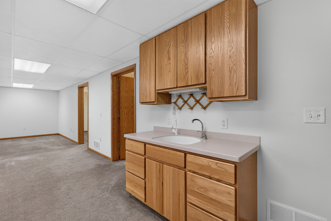
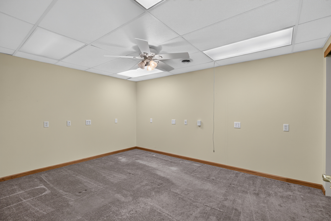
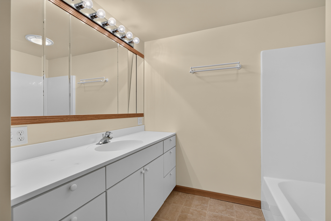
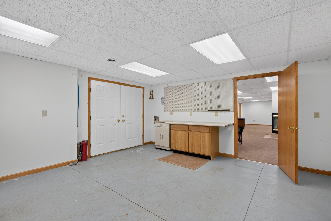
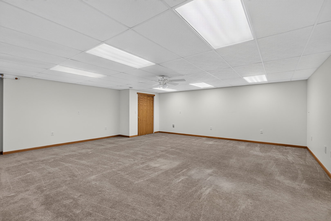
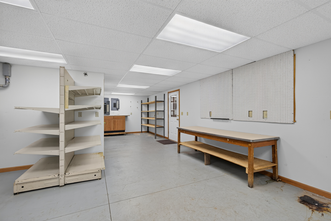
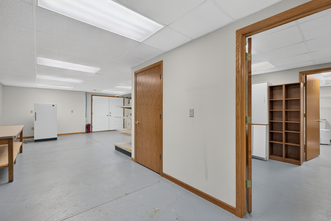
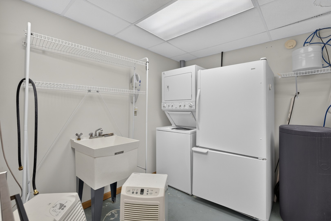
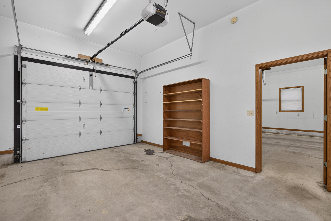
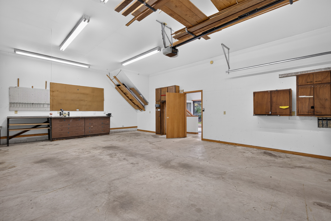
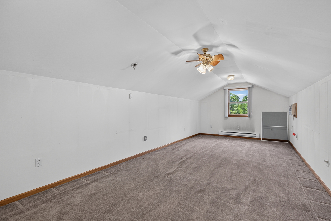
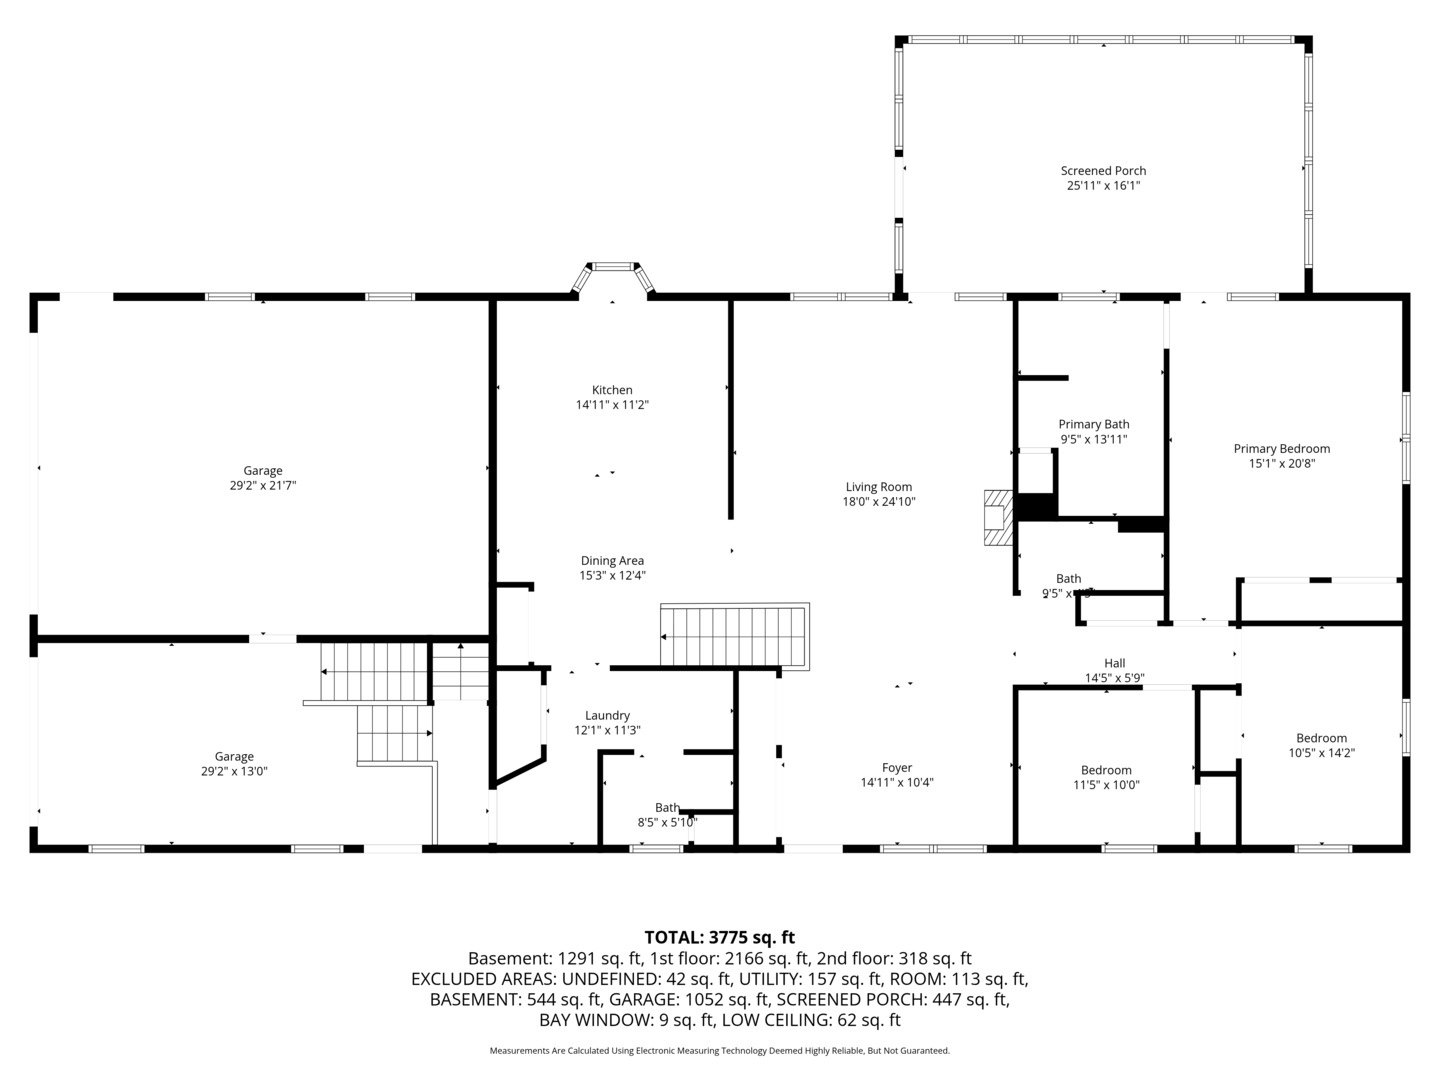
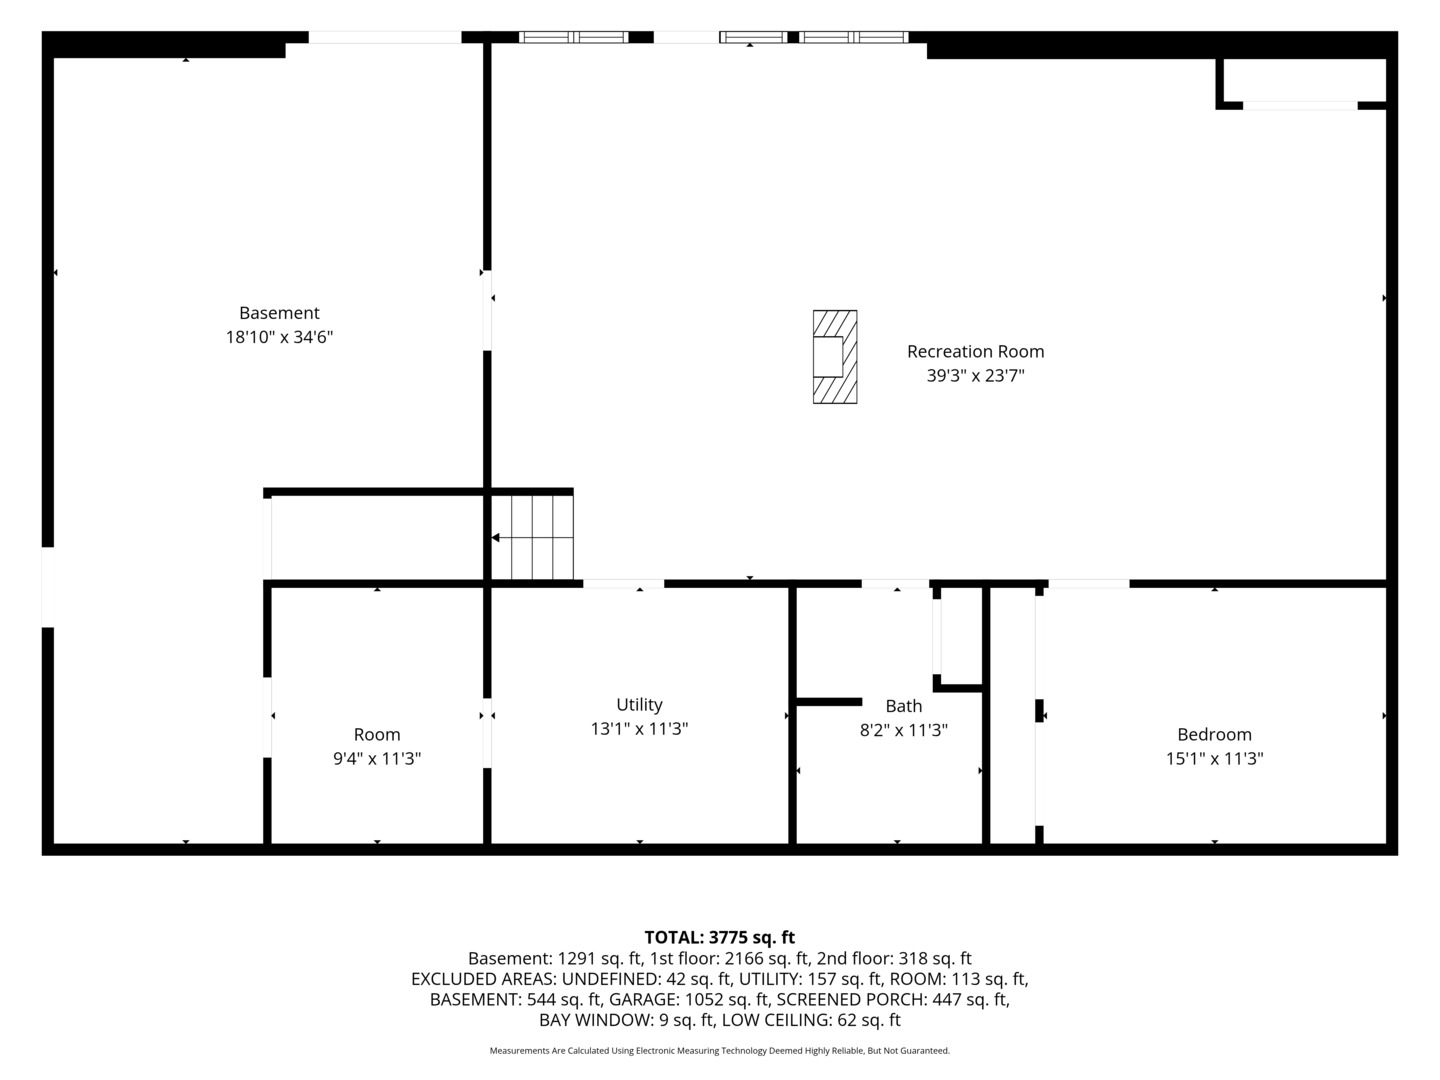
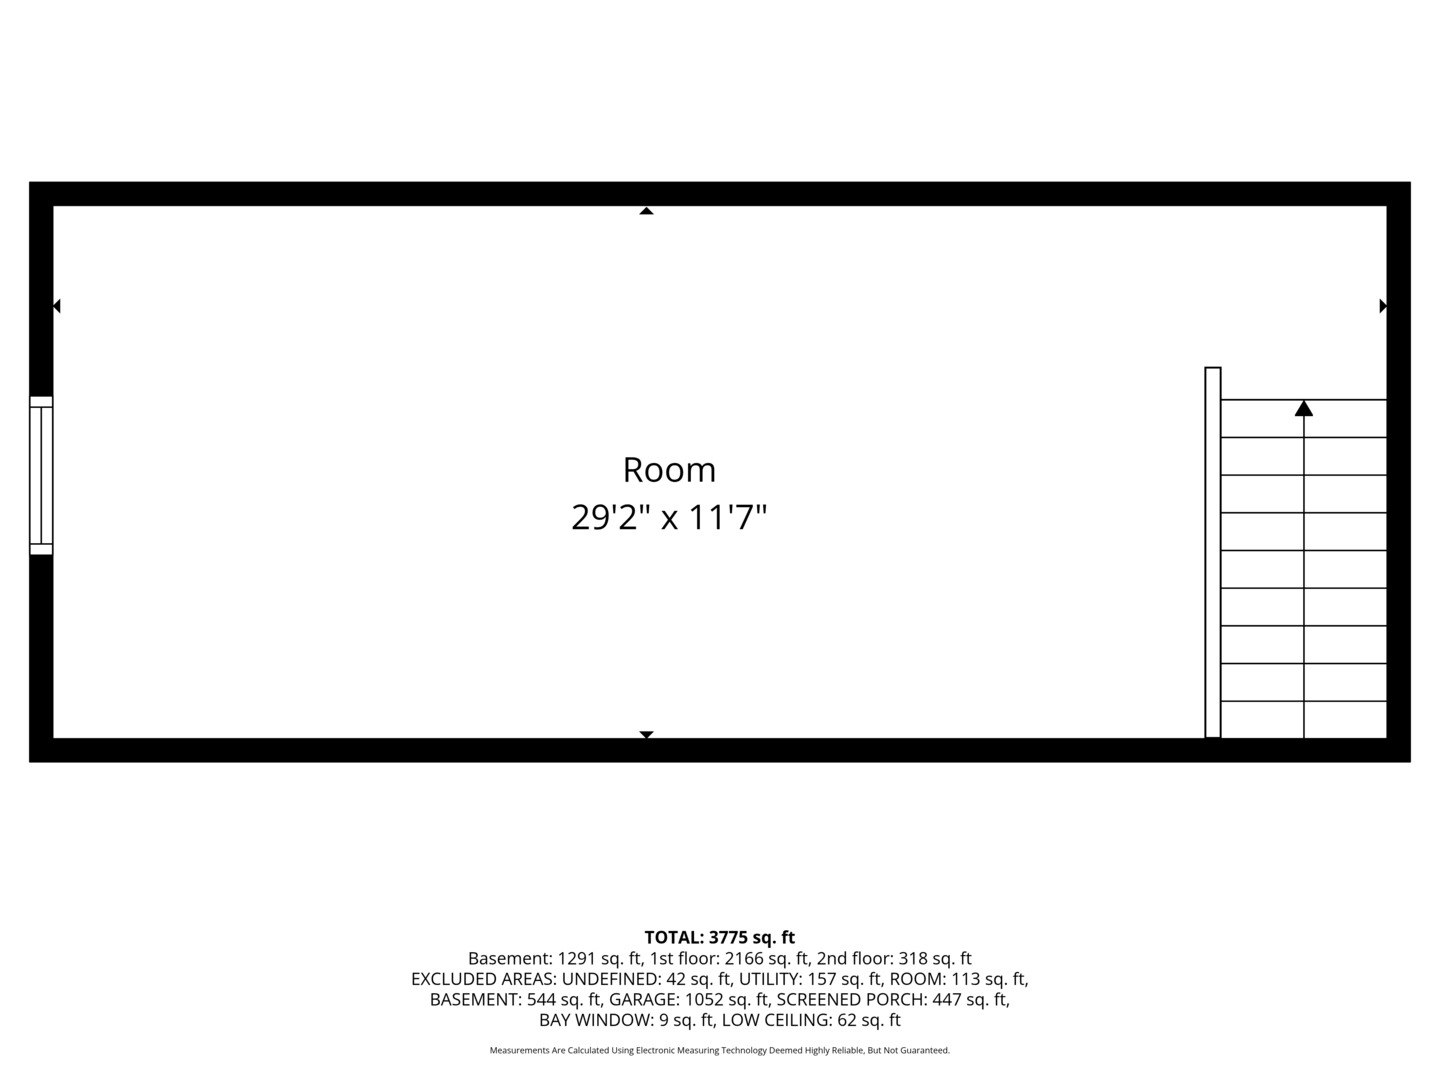
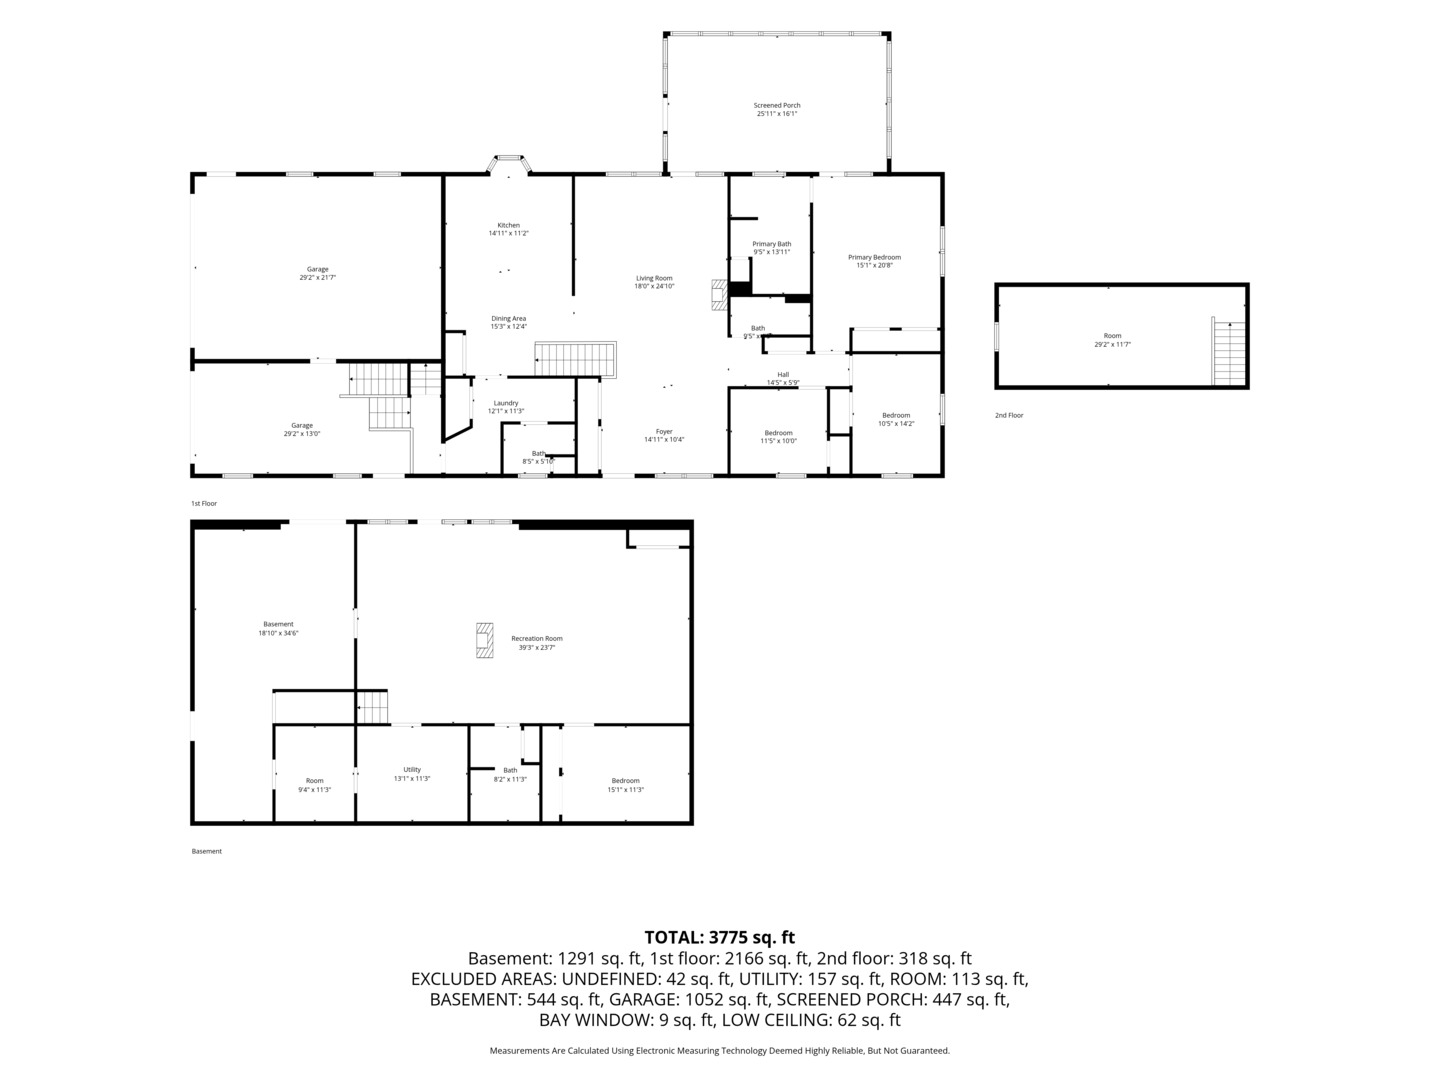
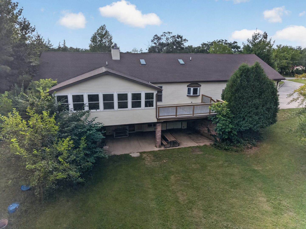
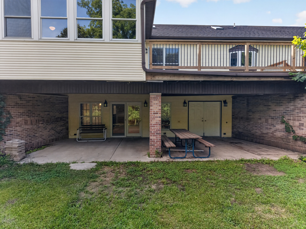
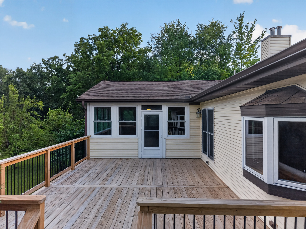
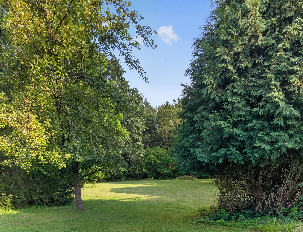
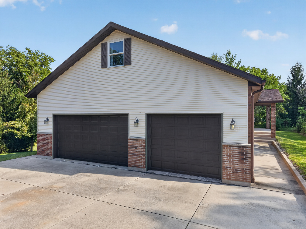
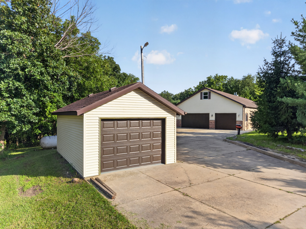
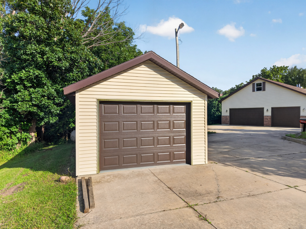
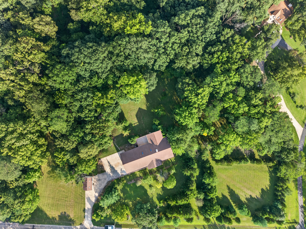
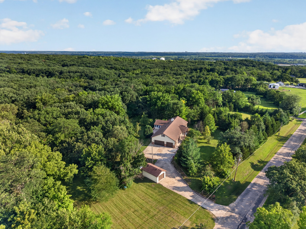
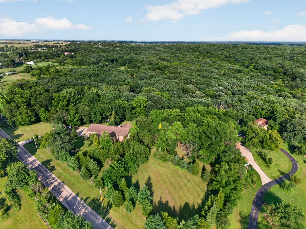
Country living, space, and convenience come together on this beautiful 5-acre property just outside of Marseilles! This ranch home with a walkout basement offers the peaceful setting you've been dreaming of, while still providing convenient access to I-80, shopping, restaurants, and more. Built in 2001, the home welcomes you with a covered front porch before opening into a spacious interior featuring vaulted ceilings, skylights, a fireplace, and beautiful views of the surrounding property. French doors lead to an enclosed porch overlooking the backyard and woods, then out to a stunning deck-an ideal place to relax, entertain, or simply enjoy watching the wildlife. The large kitchen is designed for both cooking and gathering, offering vaulted ceilings, skylights, abundant cabinetry, solid-surface Corian countertops, an island, and all appliances included. There is plenty of room for a kitchen table, while a formal dining room off the living room provides additional space for entertaining. Conveniently located near the kitchen and attached garage are a main-floor laundry room and a full bath with shower. On the opposite side of the home, you'll find two bedrooms with a shared full bath, along with a massive primary suite featuring double closets, an en-suite full bath, and French doors leading directly to the enclosed porch. The walkout basement offers incredible additional living space and possibilities. Enjoy a spacious family room with a wood-burning fireplace, wet bar with sink, and access to a covered concrete patio. The lower level also includes a fourth bedroom, another full bathroom, a second laundry area with washer, dryer, utility sink, refrigerator, and stove, plus two massive storage rooms-one with a second staircase leading directly to the garage. With its separate living spaces and amenities, this level offers excellent potential for related living, an in-law arrangement, or other flexible living options. Outside, you'll find a 3-car attached garage, a huge 29x12 flex lofted room above the garage with window A/C and electric baseboard heat, an additional detached 1-car garage, and covered pavilion tucked near the back of the property and wood line. All of this sits on 5 beautiful acres, offering room to spread out while enjoying the privacy and beauty of the country. Additional surrounding acreage may be available for purchase separately. The home and 5 acres are being parceled from a larger property, and current taxes reflect the entire larger parcel. Taxes and parcel information will be updated once the new parcel is established. A rare opportunity to enjoy the country lifestyle without giving up convenience!
Details
| MLS # | 12738363 |
|---|---|
| Listing Type | For Sale |
| Style | Farm or Ranch |
| Sub-Type | Resale |
| Status | Active |
| Year | 2001 |
| Days On Site | 36 |
| Listing Provided By | Coldwell Banker Real Estate Group | George Shanley |
Features
| Bed(s) | 4 |
|---|---|
| Bath(s) | 4 Total |
| SQ Feet | 3,775 |
| Garage | 4 |
| Basement | Y |
| Story(s) | 1 |
| Acreage | 5.00 |
Interior
| Rooms Total | 10 |
|---|---|
| Cooling | Central Air |
| Heating | Propane, Forced Air |
| Interior Features | Vaulted Ceiling(s), 1st Floor Bedroom, In-Law Floorplan, 1st Floor Full Bath |
| Appliances | Range, Dishwasher, Refrigerator, Freezer, Washer, Dryer, Water Softener, Electric Oven |
| Fireplaces Total | 2 |
| Fireplace Features | Wood Burning |
| Laundry Features | Main Level |
| Window Features | Skylight(s) |
Exterior
| Roof | Asphalt |
|---|---|
| Foundation Details | Concrete Perimeter |
| Lot Features | Wooded, Mature Trees |
| Construction Materials | Vinyl Siding, Brick |
| Patio And Porch Features | Deck, Screened |
Parking
| Parking Features | Garage Door Opener, Garage, Yes, Garage Owned, Attached, Detached, Unassigned, Off Street, Driveway, Owned |
|---|---|
| Garage Spaces | 4 |
Utilities
| Sewer | Septic Tank |
|---|---|
| Electric | Circuit Breakers, 200+ Amp Service |
Taxes
| Tax Year | 2025 |
|---|---|
| Tax Annual Amount | 8511.96 |
Area Information
| State | IL |
|---|---|
| County | LaSalle |
| City | Marseilles |
| Zip Code | 61341 |
| Area | Marseilles |
| School District | Ottawa Township High School |
| High School | Ottawa Township High School |
| Listing VS Median (in 61341) | |
Price: $555,000 low | high Med: $260,000 sqft: 3,775 low | high Med: 1,807 $ / sqft: $147 low | high Med: $144 On site: 36 low | high Med: 36 | |
Market Activity 61341
Request a showing
Request a showing
Contact
Learn More About This Property

| State | IL |
|---|---|
| County | LaSalle |
| City | Marseilles |
| Zip Code | 61341 |
| Area | Marseilles |
| School District | Ottawa Township High School |
| High School | Ottawa Township High School |
| Listing VS Median (in 61341) | |
Price: $555,000 low | high Med: $260,000 sqft: 3,775 low | high Med: 1,807 $ / sqft: $147 low | high Med: $144 On site: 36 low | high Med: 36 | |