
 New Listing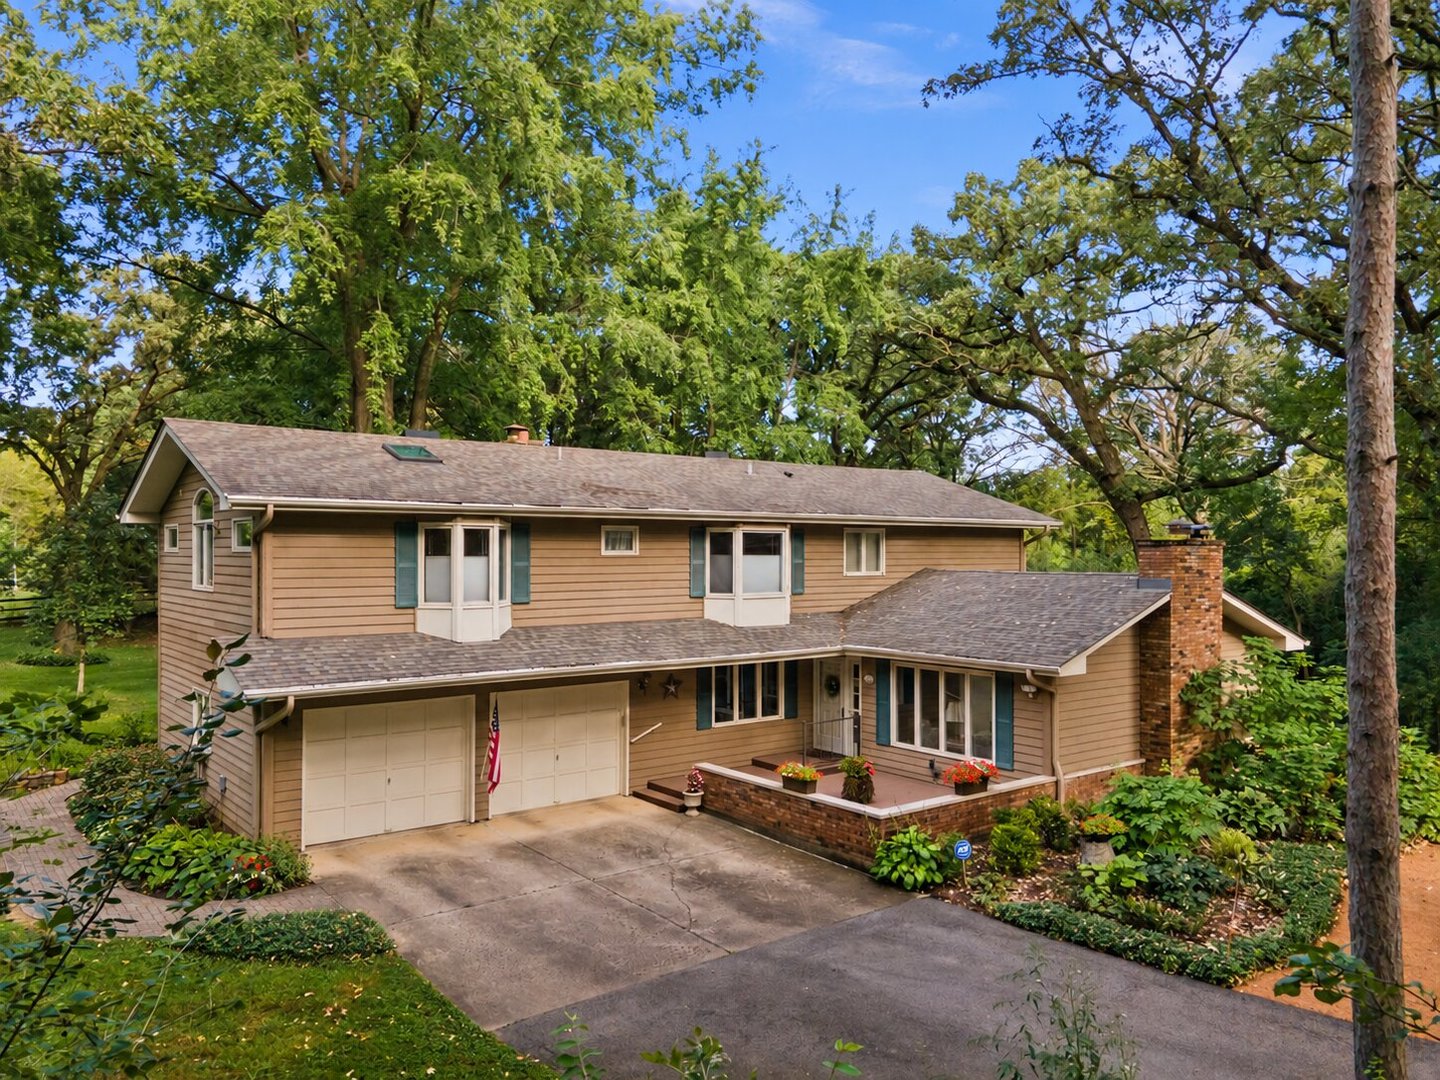
2n962 Grand Monde Drive,Elburn, IL 60119
Elburn, IL 60119

Description
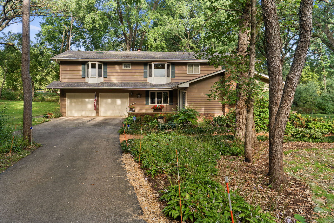
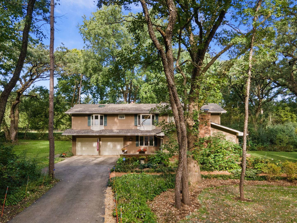
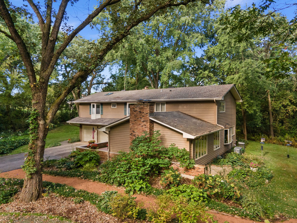
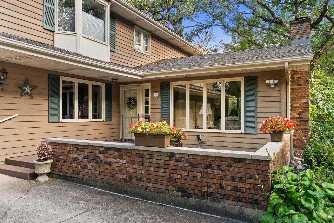
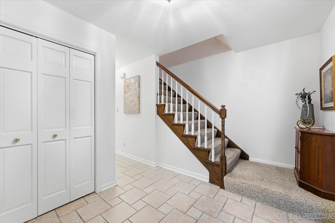
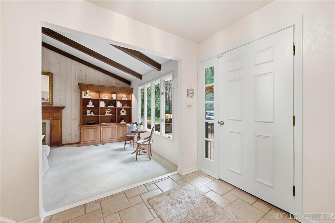
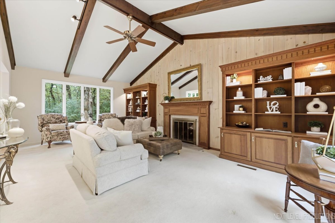
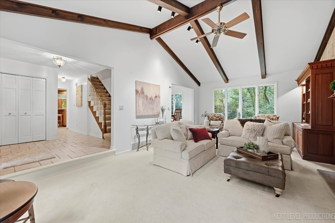
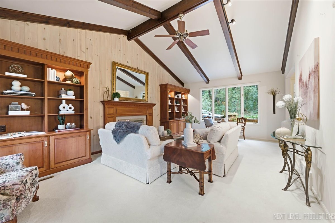
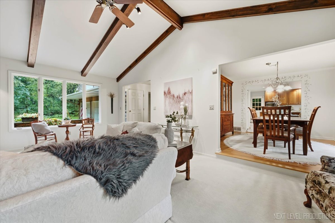
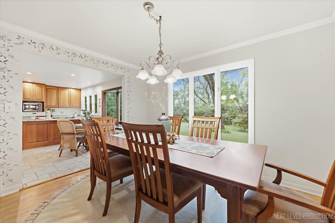
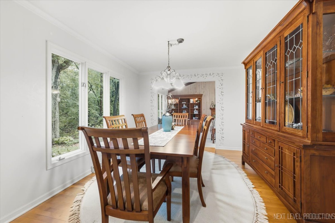
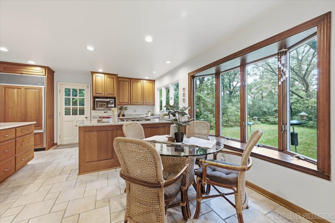
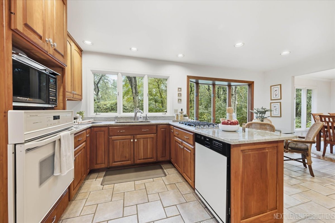
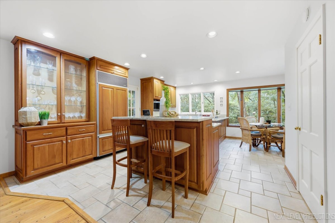
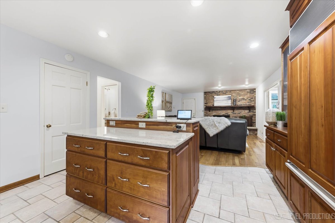
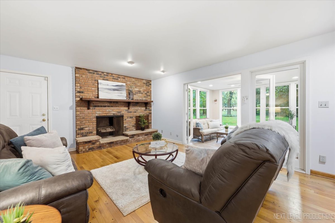
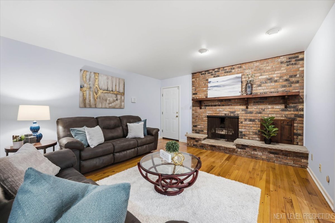
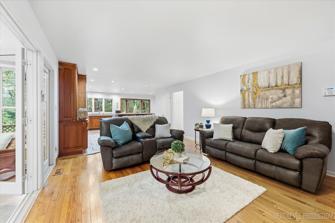
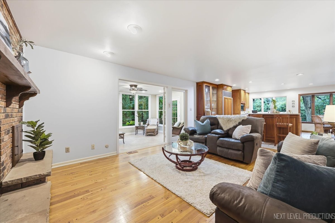
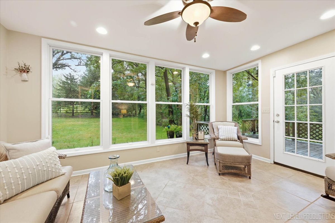
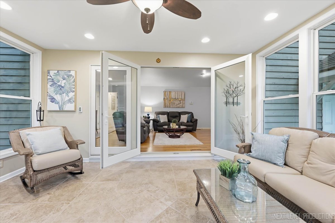
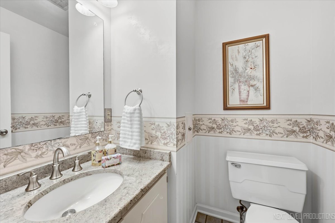
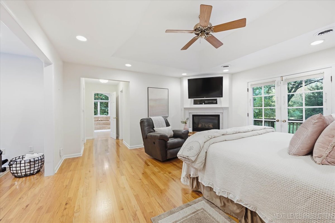
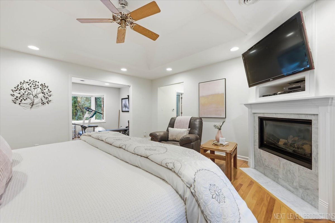
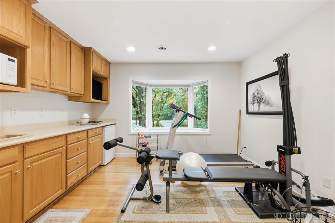
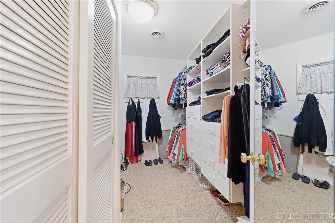
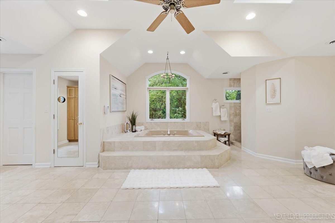
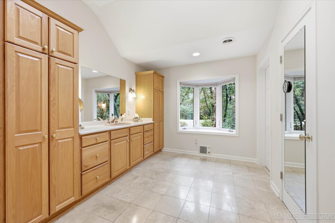
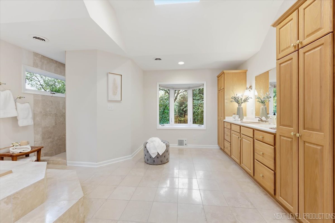
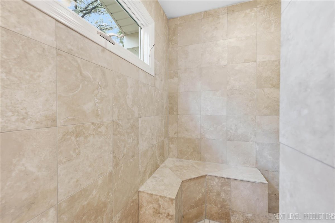
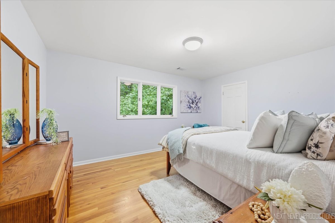
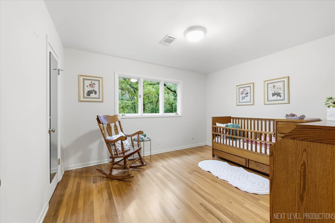
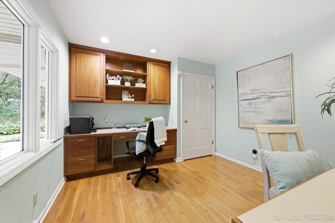
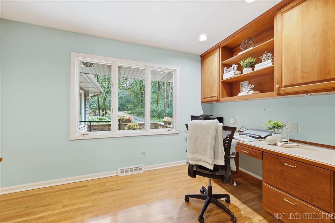
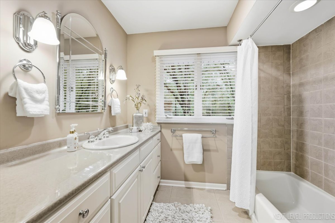
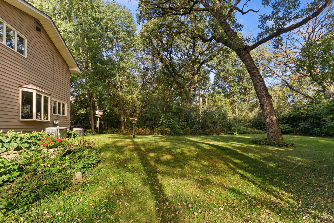
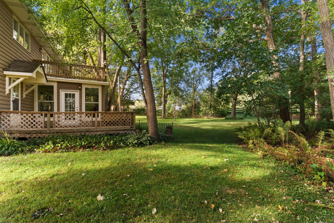
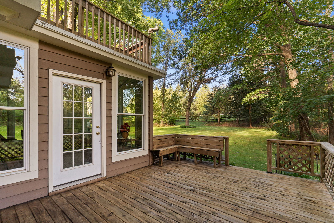
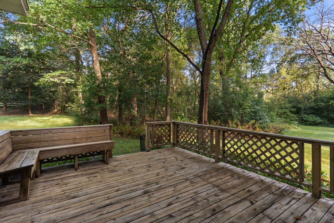
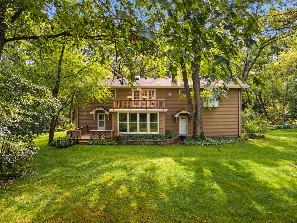
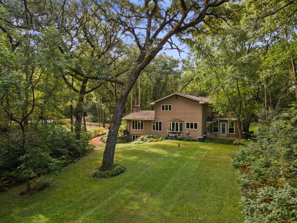
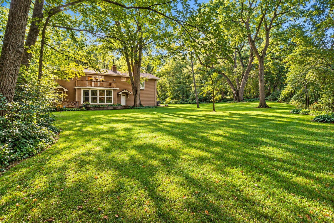
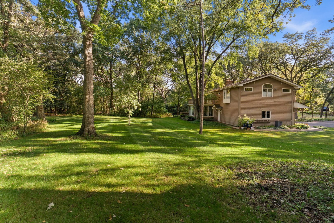
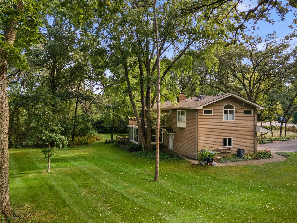
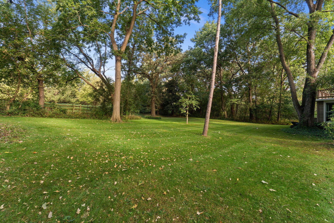
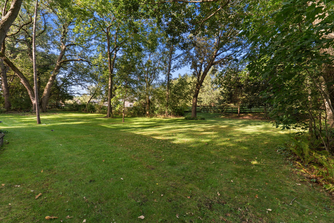
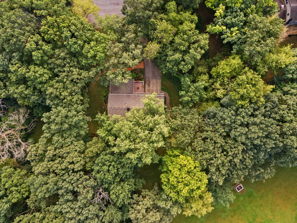
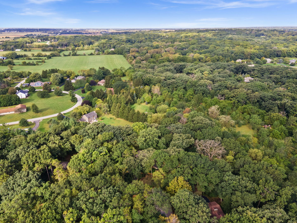
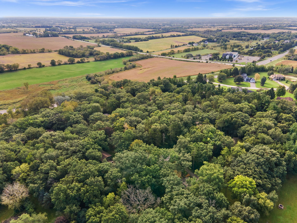
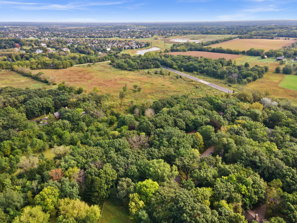
Spacious and beautifully appointed 4BR/2.5BA brick and cedar two-story home situated on a landscaped 1.15-acre lot with mature trees in Elburn, offering more than 3,300 square feet of living space. A paver walkway leads to the large front patio, while the backyard features a deck and plenty of room to enjoy the peaceful setting. Inside, the sunken living room impresses with a vaulted, beamed ceiling and fireplace, while the formal dining room features hardwood flooring. The remodeled eat-in kitchen offers granite countertops, recessed lighting, an island with breakfast bar, and a bright bayed breakfast nook. The spacious family room is anchored by a dramatic floor-to-ceiling masonry fireplace, and the sunroom features tile flooring and glorious views of the surrounding property. A first-floor bedroom with hardwood flooring adds flexibility and could also be used as a home office. Upstairs are three more bedrooms, all with hardwood floors, including the expansive primary suite with fireplace, adjacent sitting room, walk-in closet, deluxe private bath with skylight, and access to a huge private balcony. With four fireplaces throughout the home, including gas logs, warmth and character are found around every corner. Additional highlights include a heated 2-car attached garage, convenient basement access from the garage, custom closet organizers, backup sump pump, whole-house generator, reverse osmosis system, security system, two new water heaters, and a roof replaced in 2019 with 30-year shingles. Located in the St. Charles school district and close to the Elburn Metra station, this impressive home offers exceptional space, privacy, and commuter convenience.
Details
| MLS # | 12770545 |
|---|---|
| Listing Type | For Sale |
| Style | House |
| Sub-Type | Resale |
| Status | Active |
| Year | 1969 |
| Days On Site | 4 |
| Listing Provided By | One Source Realty | Matthew Kombrink |
Features
| Bed(s) | 4 |
|---|---|
| Bath(s) | 3 Total |
| SQ Feet | 3,376 |
| Garage | 2 |
| Basement | Y |
| Story(s) | 2 |
| Acreage | 1.15 |
Interior
| Rooms Total | 9 |
|---|---|
| Cooling | Central Air |
| Heating | Natural Gas, Forced Air |
| Interior Features | Vaulted Ceiling(s), 1st Floor Bedroom, Walk-In Closet(s) |
| Appliances | Range, Microwave, Dishwasher, Refrigerator, Washer, Dryer, Disposal, Humidifier |
| Fireplaces Total | 3 |
| Fireplace Features | Gas Log, Gas Starter |
| Window Features | Screens, Skylight(s) |
Exterior
| Exterior Features | Balcony |
|---|---|
| Roof | Asphalt |
| Lot Features | Landscaped, Wooded, Mature Trees |
| Construction Materials | Brick, Cedar |
| Patio And Porch Features | Deck, Patio |
Parking
| Parking Features | Asphalt, Garage Door Opener, Heated Garage, Yes, Garage Owned, Attached, Garage |
|---|---|
| Garage Spaces | 2 |
Utilities
| Sewer | Septic Tank |
|---|
Location
| Community Features | Street Paved |
|---|
Taxes
| Tax Year | 2025 |
|---|---|
| Tax Annual Amount | 10650 |
Area Information
| State | IL |
|---|---|
| County | Kane |
| City | Elburn |
| Zip Code | 60119 |
| Area | Elburn |
| School District | St Charles North High School |
| Elementary School | Wasco Elementary School |
| High School | St Charles North High School |
| Listing VS Median (in 60119) | |
Price: $595,000 low | high Med: $541,330 sqft: 3,376 low | high Med: 2,448 $ / sqft: $176 low | high Med: $221 On site: 4 low | high Med: 5 | |
Market Activity 60119
Request a showing
Request a showing
Contact
Learn More About This Property

| State | IL |
|---|---|
| County | Kane |
| City | Elburn |
| Zip Code | 60119 |
| Area | Elburn |
| School District | St Charles North High School |
| Elementary School | Wasco Elementary School |
| High School | St Charles North High School |
| Listing VS Median (in 60119) | |
Price: $595,000 low | high Med: $541,330 sqft: 3,376 low | high Med: 2,448 $ / sqft: $176 low | high Med: $221 On site: 4 low | high Med: 5 | |