3 Winged Foot Drive,Hawthorn Woods, IL 60047
Hawthorn Woods, IL 60047

Description
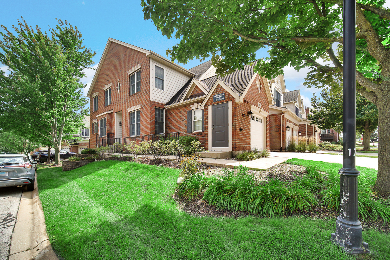
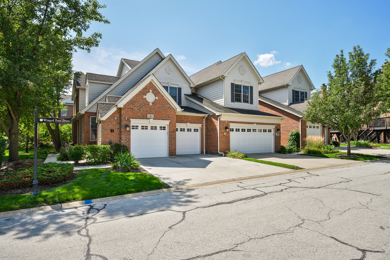
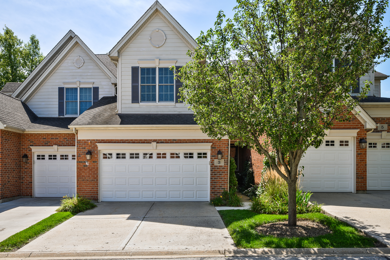
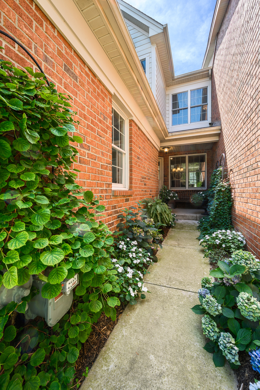
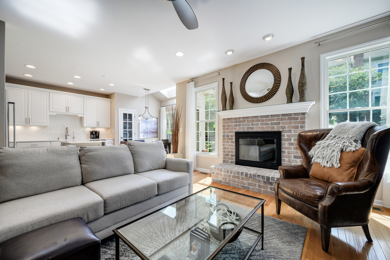
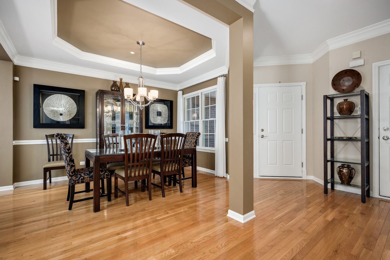
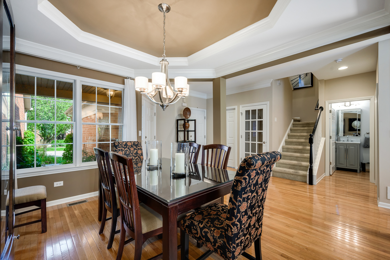
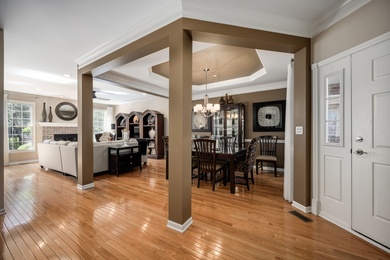
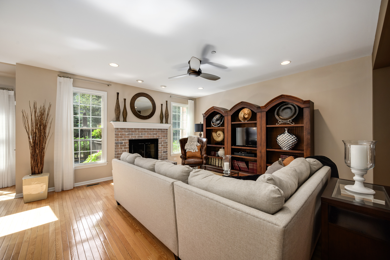
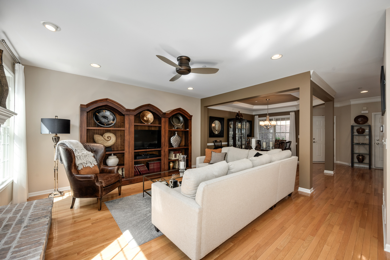
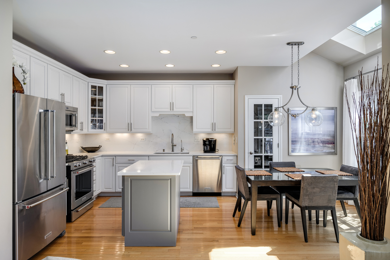
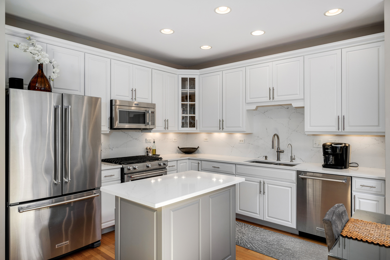
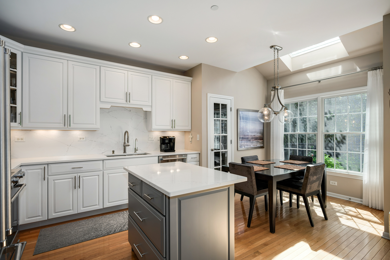
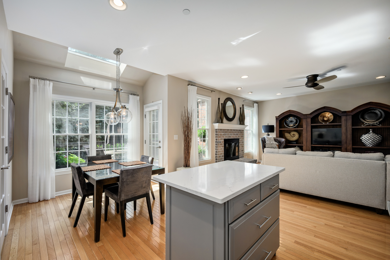
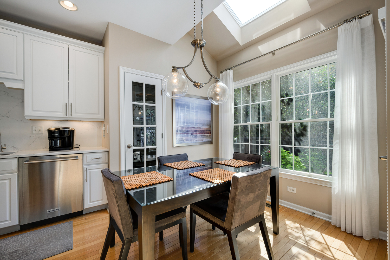
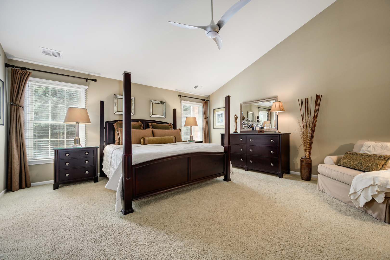
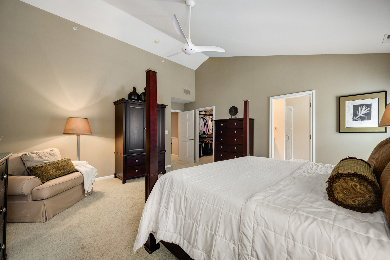
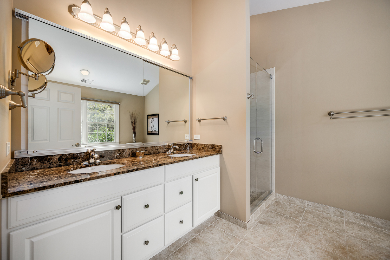
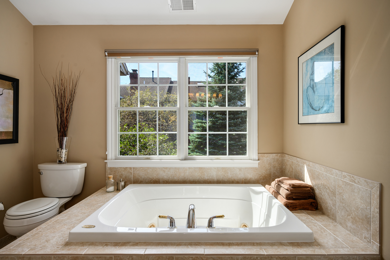
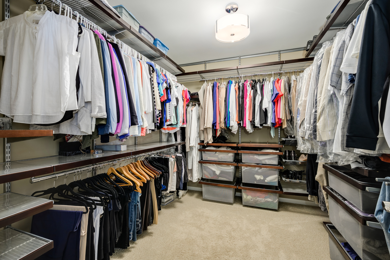
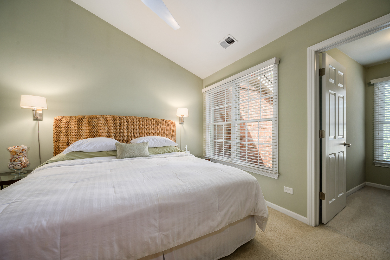
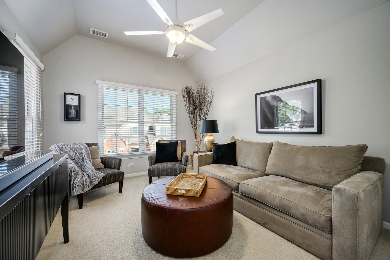
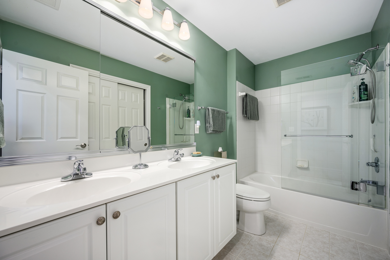
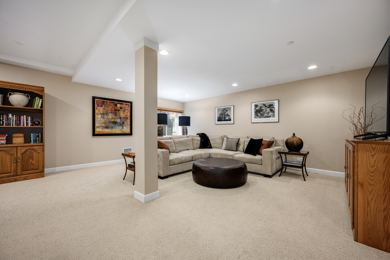
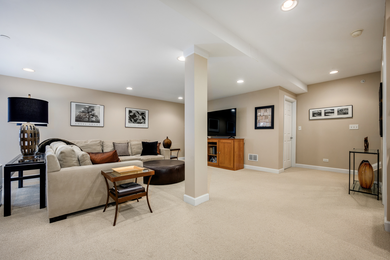
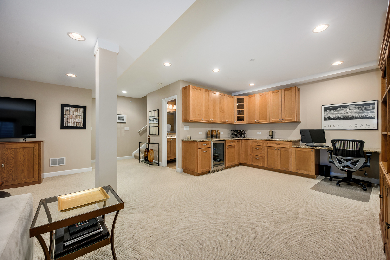
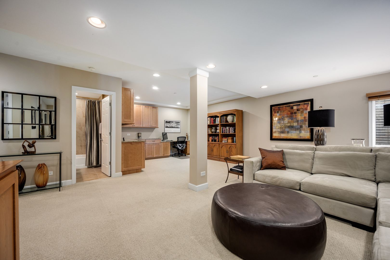
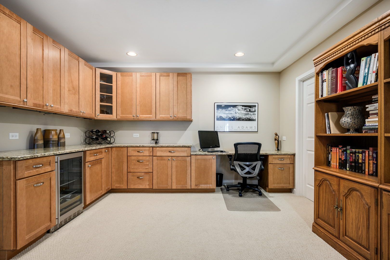
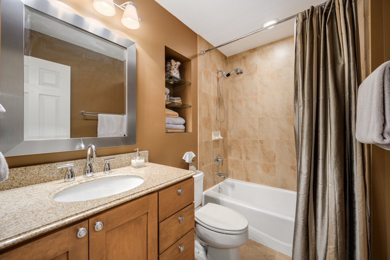
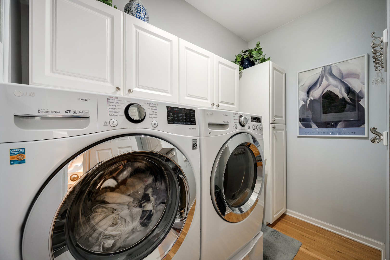
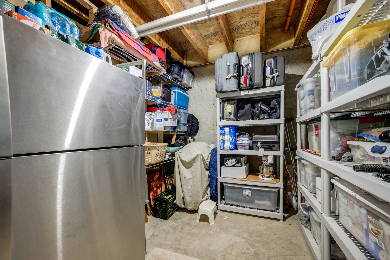
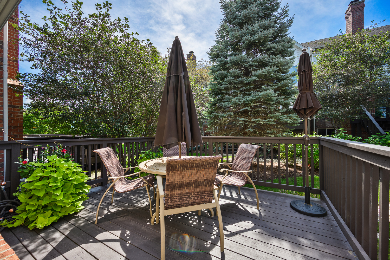
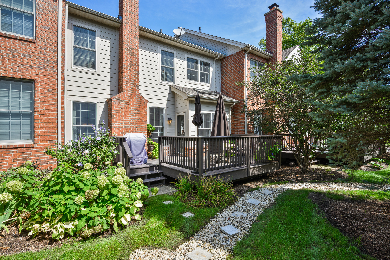
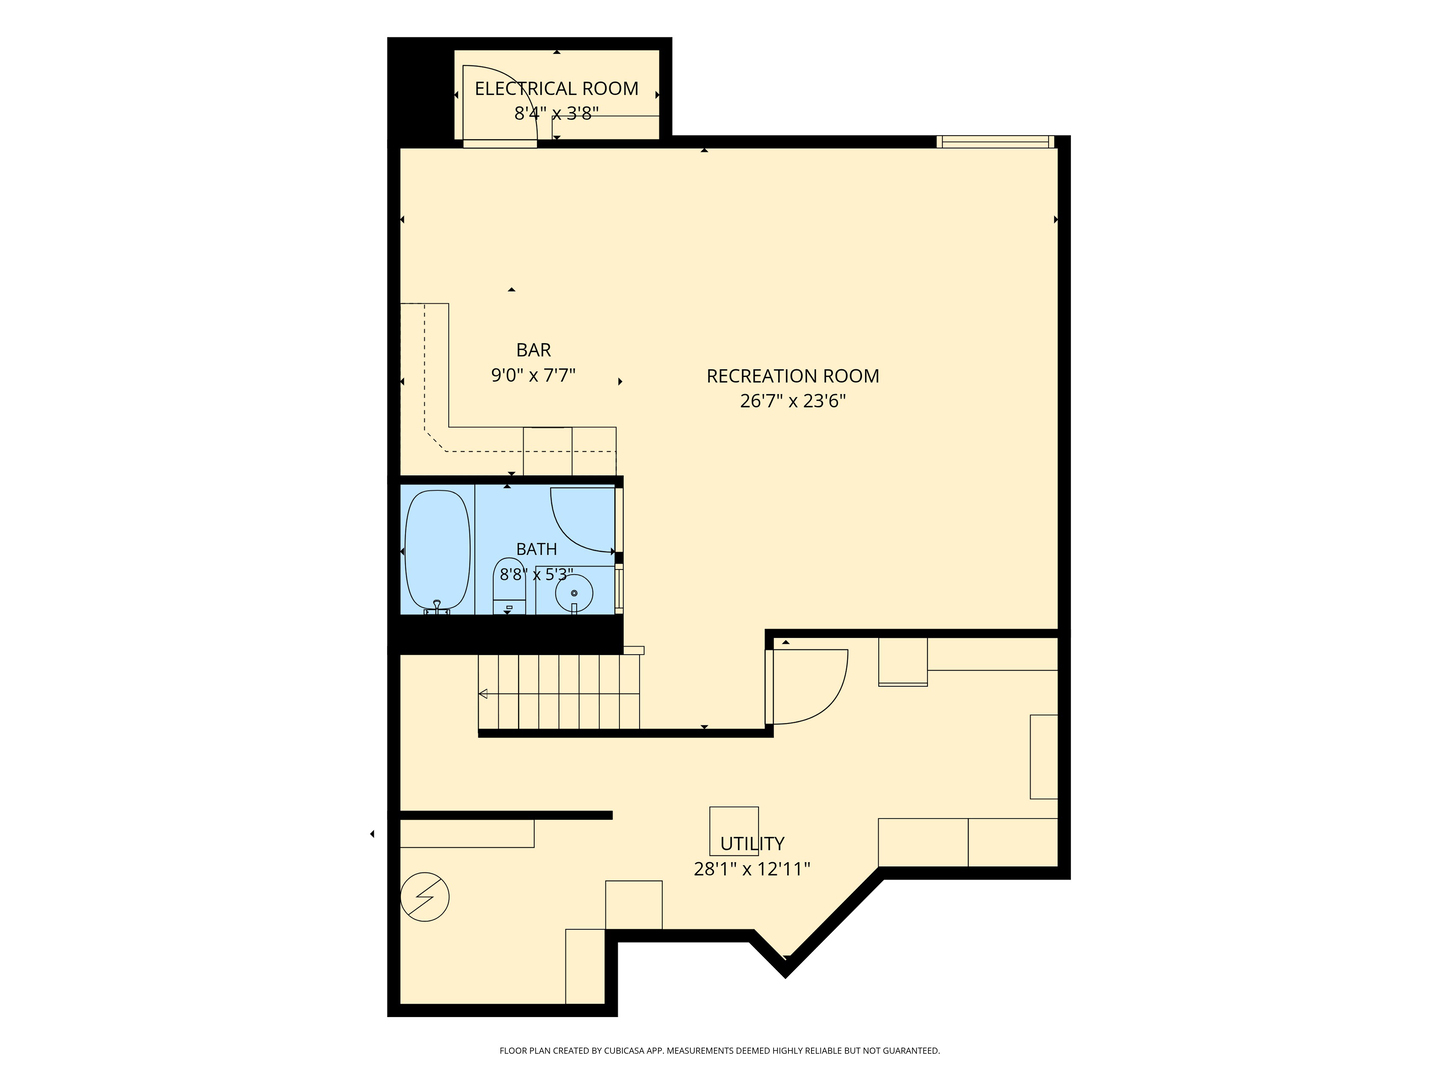
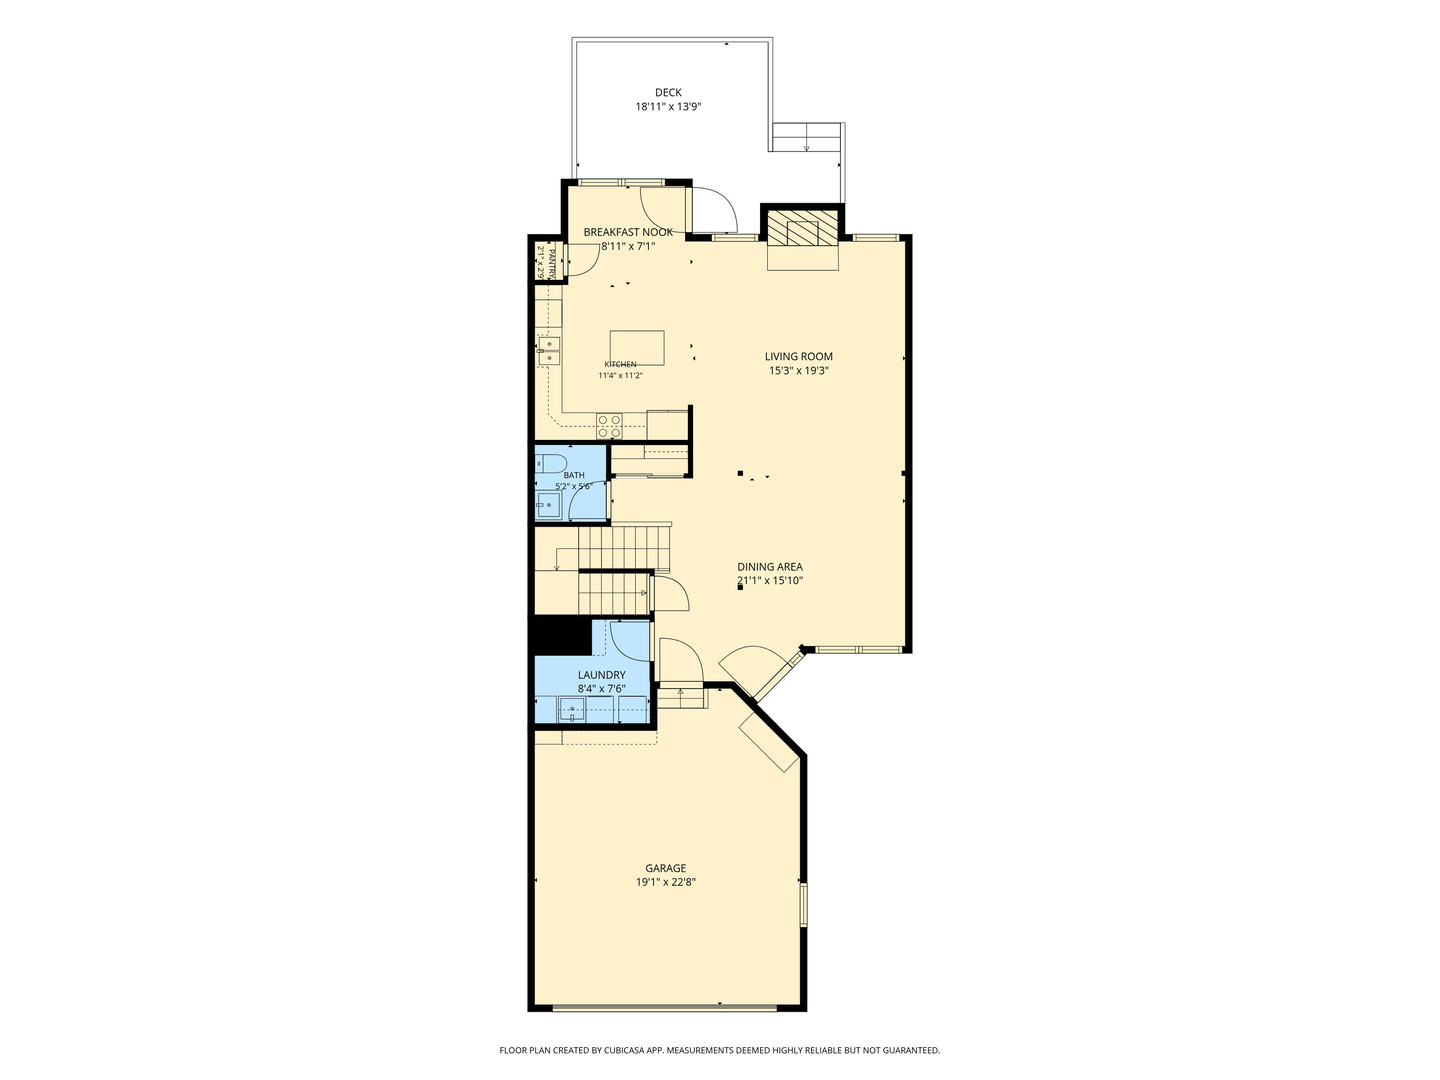
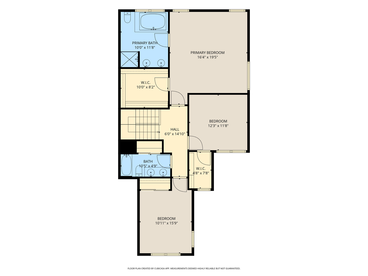
Enjoy the space of a single-family home with the ease of low-maintenance living in Hawthorn Woods Country Club. This move-in-ready townhome features a newly refinished kitchen with new appliances, newer HVAC, first floor washer and dryer, updated lighting, and a beautiful color palette throughout. The open-concept main level offers hardwood floors, a brick fireplace, spacious living and dining areas, and access to a serene private deck-perfect for morning coffee, outdoor dining, or relaxing at the end of the day. Upstairs, the primary suite features a walk-in closet and private ensuite, along with two additional bedrooms and a full bath. The finished lower level adds exceptional living and entertaining space with a large recreation area, full bath, wet bar, custom built-in granite desk creating a flexible workspace, and an abundance of additional storage. The Townhome HOA includes lawn care, snow removal, and exterior maintenance, including the roof, gutters, and deck. Enjoy the Hawthorn Woods Country Club lifestyle with clubhouse dining and bar, fitness facilities, pool, tennis and paddle courts, and year-round social events. Required fees: HWCC Social Membership $416/month plus $2,000 one-time initiation fee; Townhome HOA $427.31/month; Master Association $1,955.70/year, paid semi-annually.
Details
| MLS # | 12751610 |
|---|---|
| Listing Type | For Sale |
| Style | Condominium |
| HOA Dues | $416 |
| Sub-Type | Resale |
| Status | Pending |
| Year | 2005 |
| Days On Site | 33 |
| Listing Provided By | Baird & Warner | Vincent Anzalone |
Features
| Bed(s) | 3 |
|---|---|
| Bath(s) | 4 Total |
| SQ Feet | 3,000 |
| Garage | 2 |
| Basement | Y |
| Pool | Yes |
| Story(s) | 2 |
| Golf Course | Yes |
Interior
| Rooms Total | 9 |
|---|---|
| Cooling | Central Air |
| Heating | Natural Gas, Forced Air, Radiant Floor |
| Interior Features | Storage |
| Appliances | Range, Microwave, Dishwasher, Refrigerator, Washer, Dryer, Disposal, Stainless Steel Appliance(s), Gas Cooktop, Humidifier |
| Fireplaces Total | 1 |
| Fireplace Features | Gas Log, Gas Starter |
| Laundry Features | Main Level, Washer Hookup |
| Window Features | Screens, Skylight(s) |
Exterior
| Roof | Asphalt |
|---|---|
| Foundation Details | Concrete Perimeter |
| Lot Features | Landscaped, Mature Trees |
| Construction Materials | Vinyl Siding, Brick |
| Patio And Porch Features | Deck |
Parking
| Parking Features | Asphalt, Garage Door Opener, Yes, Garage Owned, Attached, Garage |
|---|---|
| Garage Spaces | 2 |
Utilities
| Utilities | Cable Available |
|---|---|
| Sewer | Public Sewer |
| Electric | Circuit Breakers |
Taxes
| Tax Year | 2025 |
|---|---|
| Tax Annual Amount | 8500 |
Area Information
| State | IL |
|---|---|
| County | Lake |
| City | Hawthorn Woods |
| Zip Code | 60047 |
| Area | Hawthorn Woods | Lake Zurich | Kildeer | Long Grove |
| Listing VS Median (in 60047) | |
Price: $499,900 low | high Med: $768,450 sqft: 3,000 low | high Med: 3,703 $ / sqft: $167 low | high Med: $208 On site: 33 low | high Med: 77 | |
Market Activity 60047
Request a showing
Request a showing
Contact
Learn More About This Property

| State | IL |
|---|---|
| County | Lake |
| City | Hawthorn Woods |
| Zip Code | 60047 |
| Area | Hawthorn Woods | Lake Zurich | Kildeer | Long Grove |
| Listing VS Median (in 60047) | |
Price: $499,900 low | high Med: $768,450 sqft: 3,000 low | high Med: 3,703 $ / sqft: $167 low | high Med: $208 On site: 33 low | high Med: 77 | |