

Description
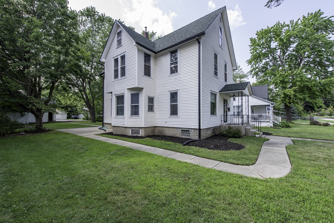
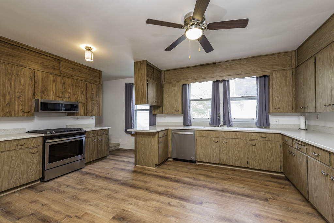
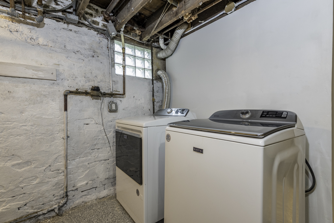
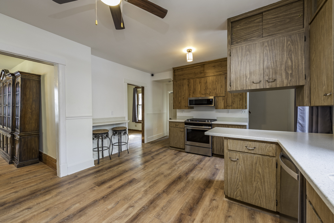
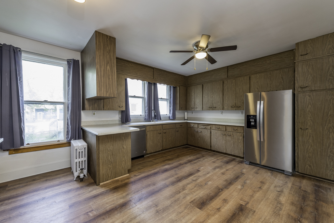
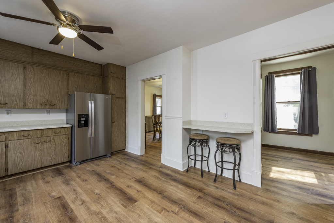
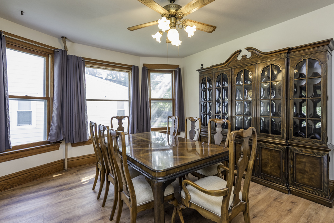
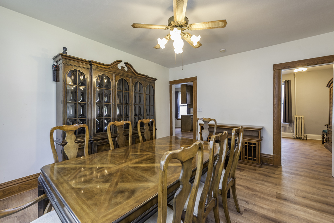
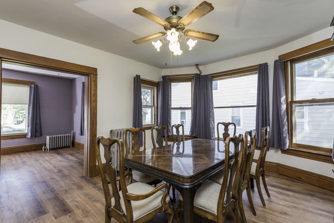
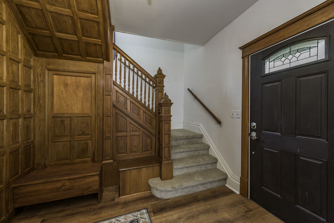
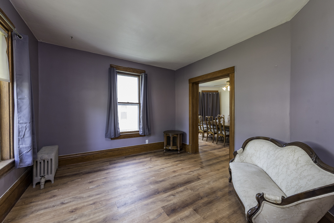
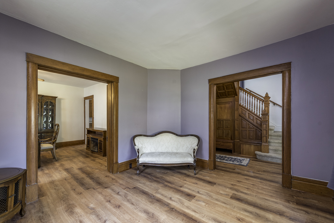
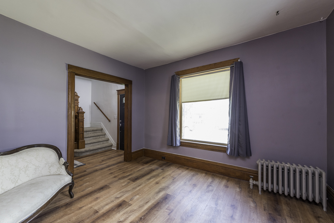
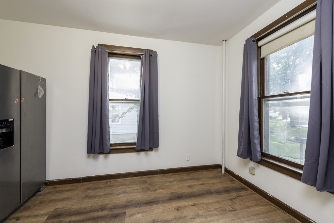
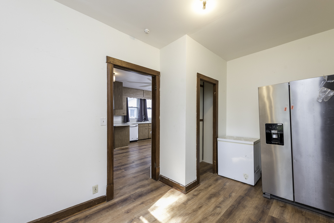
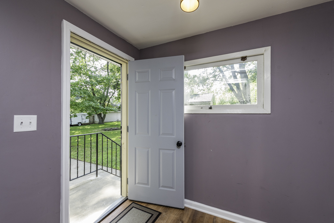
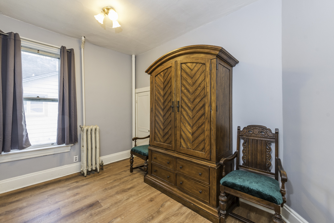
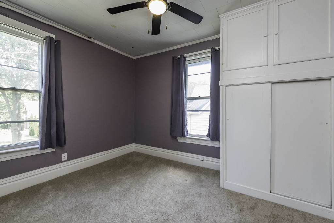
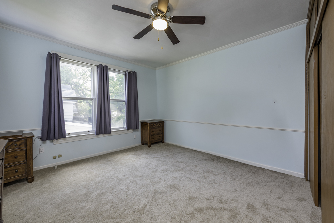
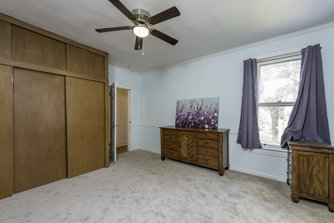
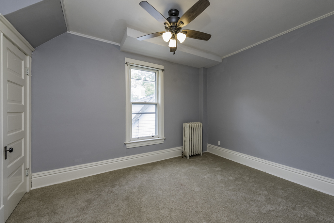
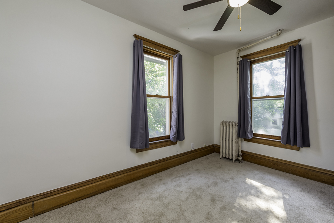
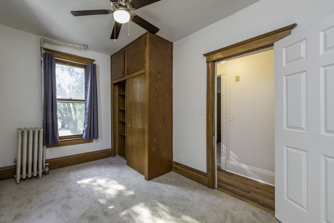
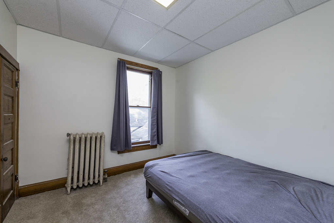
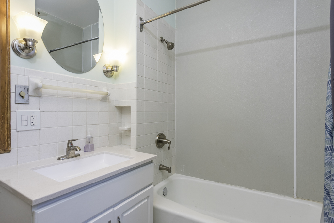
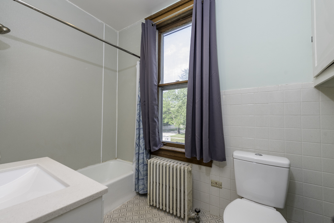
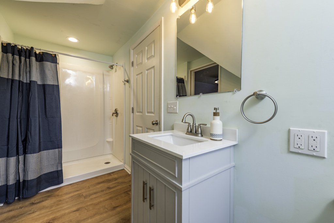
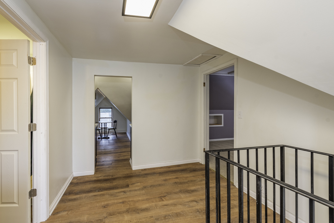
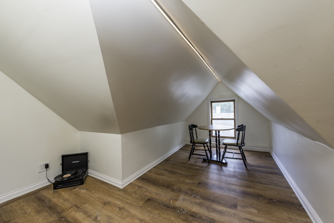
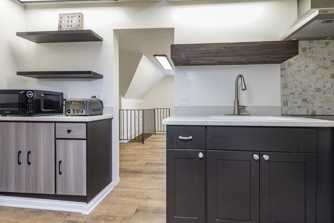
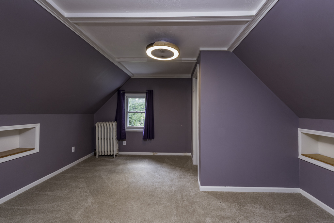
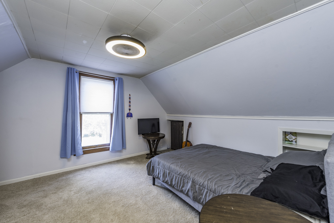
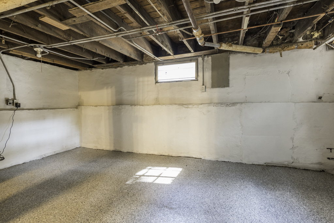
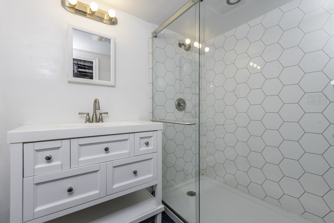
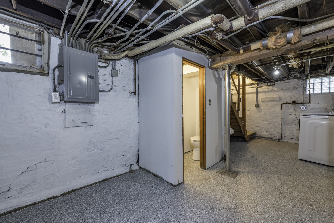
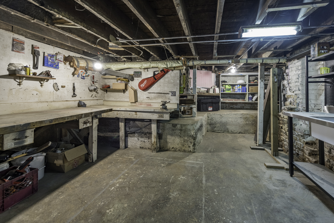
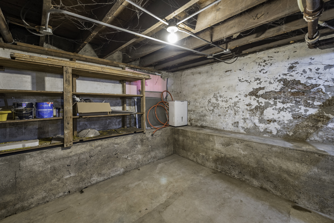
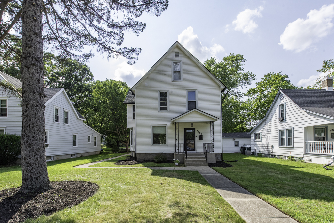
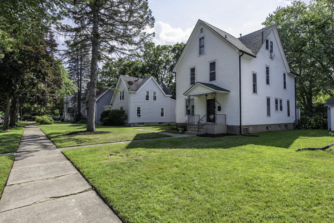
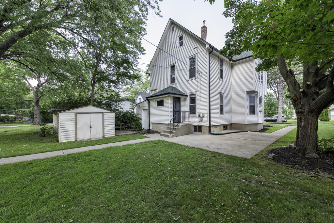
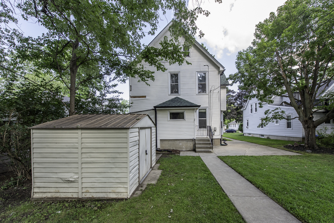
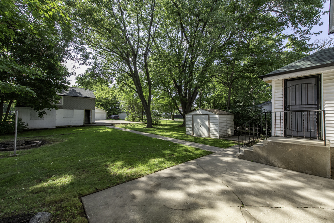
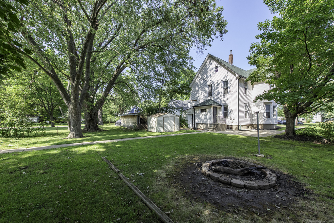
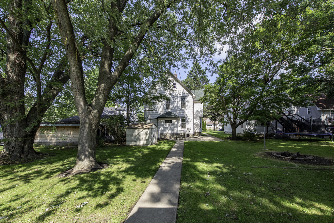
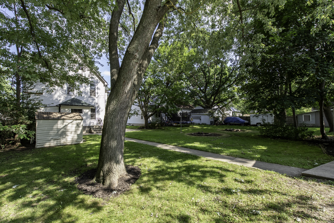
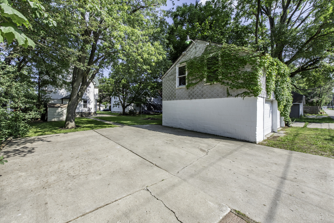
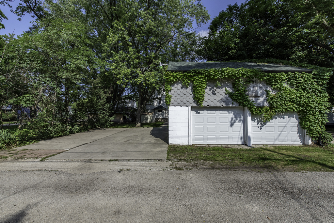
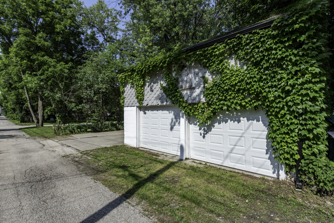
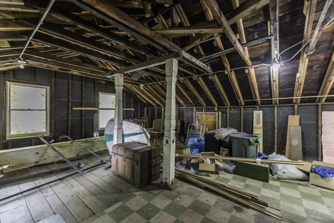
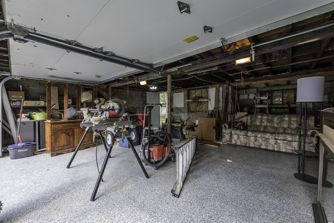
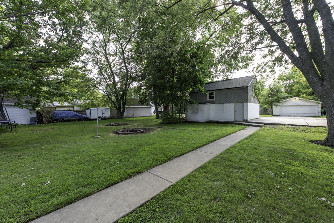
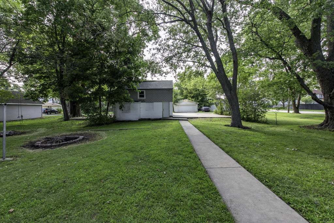
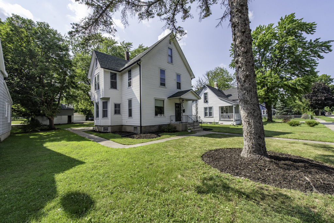
SHOW STOPPER! If you've been searching for space, your search is over! This incredible home offers 8 bedrooms, 3 beautifully remodeled full bathrooms, and room for the entire family. Bring mom, dad, grandma, grandpa, the kids, and even the in-laws...there's space for everyone! The third floor has been completely remodeled into a private in-law or teen suite featuring its own second kitchen and full bathroom, offering endless possibilities for multigenerational living or extended guests. The spacious main level is perfect for entertaining with an oversized formal dining room ready for holiday gatherings, a beautifully updated kitchen with all new cabinets, countertops, appliances, and a convenient walk-in pantry. Plus you have a main floor bedroom, den or office. Throughout the home you'll find brand new luxury vinyl plank flooring, new carpeting, fresh paint throughout, and three beautifully remodeled bathrooms - one on the second floor, third floor, and even a very nice one in basement. Every room feels fresh, bright, and move-in ready. Outside, you'll appreciate the outstanding curb appeal, with clean landscaping, a unique two-story garage, plus both an attached and detached shed offering exceptional storage for tools, toys, and hobbies. Not to mention plenty of storage in the basement and 2nd story on garage. The updates continue with a new roof on both the home and garage (2025), new gutters (2025), all new electrical (2025), new hot water heater (2025), boiler with new components (2025), replacement window glass where needed (2025), New window air conditioner on 3rd Floor (2025) and countless additional improvements throughout. This is an incredible opportunity to own an extensively updated home with an amazing amount of living space for the money!
Details
| MLS # | 12721116 |
|---|---|
| Listing Type | For Sale |
| Style | House |
| Sub-Type | Resale |
| Status | Active |
| Year | 1910 |
| Days On Site | 62 |
| Listing Provided By | RE/MAX Plaza | Lori Mattice |
Features
| Bed(s) | 8 |
|---|---|
| Bath(s) | 3 Total |
| SQ Feet | 2,640 |
| Garage | 2 |
| Basement | Y |
| Story(s) | 3 |
| Acreage | 0.20 |
Interior
| Rooms Total | 12 |
|---|---|
| Cooling | None |
| Heating | Natural Gas, Forced Air |
| Interior Features | 1st Floor Bedroom, In-Law Floorplan |
| Appliances | Range, Microwave, Dishwasher, Refrigerator, Freezer, Washer, Dryer |
Exterior
| Exterior Features | Fire Pit |
|---|---|
| Roof | Asphalt |
| Foundation Details | Block |
| Construction Materials | Vinyl Siding |
| Patio And Porch Features | Patio |
Parking
| Parking Features | Concrete, Garage Door Opener, Yes, Garage Owned, Detached, Off Alley, Driveway, Oversized, Owned, Garage |
|---|---|
| Garage Spaces | 2.5 |
Utilities
| Sewer | Public Sewer |
|---|---|
| Electric | Circuit Breakers, 100 Amp Service |
Location
| Community Features | Curbs, Sidewalks, Street Lights, Street Paved |
|---|
Taxes
| Tax Year | 2025 |
|---|---|
| Tax Annual Amount | 8829.64 |
Area Information
| State | IL |
|---|---|
| County | Lake |
| City | Zion |
| Zip Code | 60099 |
| Area | Zion |
| School District | Zion-Benton Twnshp Hi School |
| Elementary School | Elmwood Elementary School |
| High School | Zion-Benton Twnshp Hi School |
| Listing VS Median (in 60099) | |
Price: $319,900 low | high Med: $289,900 sqft: 2,640 low | high Med: 1,638 $ / sqft: $121 low | high Med: $177 On site: 62 low | high Med: 34 | |
Market Activity 60099
Request a showing
Request a showing
Contact
Learn More About This Property

| State | IL |
|---|---|
| County | Lake |
| City | Zion |
| Zip Code | 60099 |
| Area | Zion |
| School District | Zion-Benton Twnshp Hi School |
| Elementary School | Elmwood Elementary School |
| High School | Zion-Benton Twnshp Hi School |
| Listing VS Median (in 60099) | |
Price: $319,900 low | high Med: $289,900 sqft: 2,640 low | high Med: 1,638 $ / sqft: $121 low | high Med: $177 On site: 62 low | high Med: 34 | |
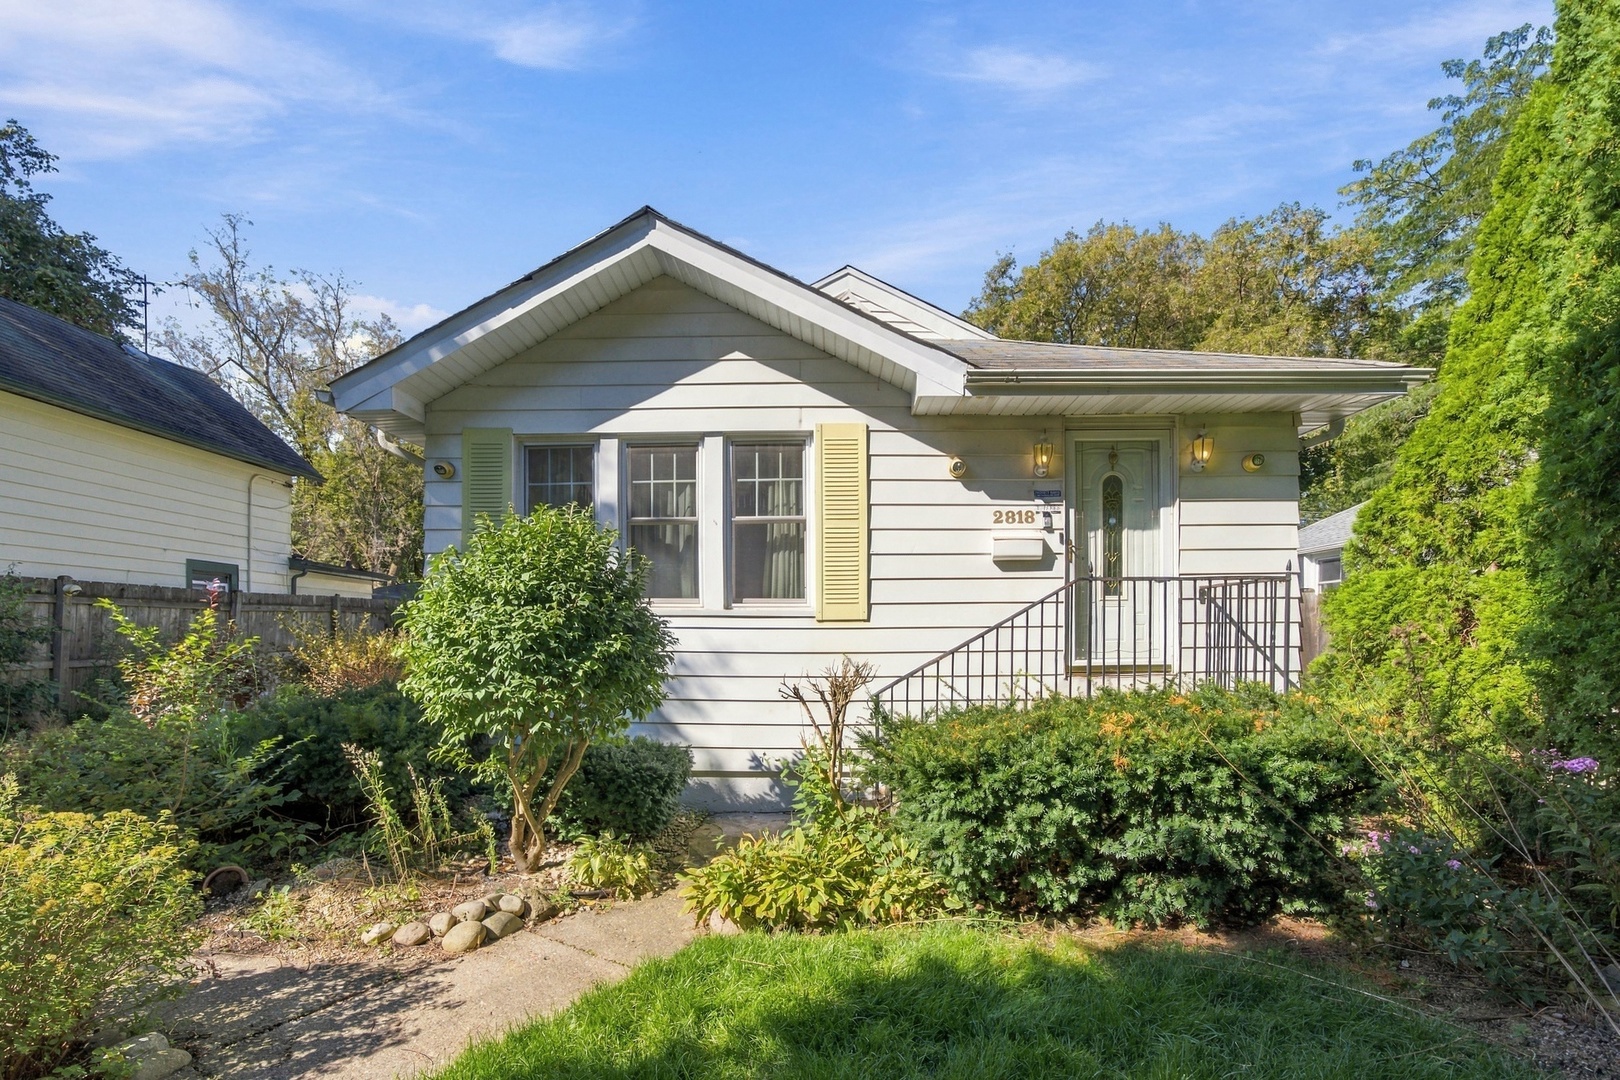 | $290,0002818 Elisha AvenueZion, IL 60099 |