
 New Listing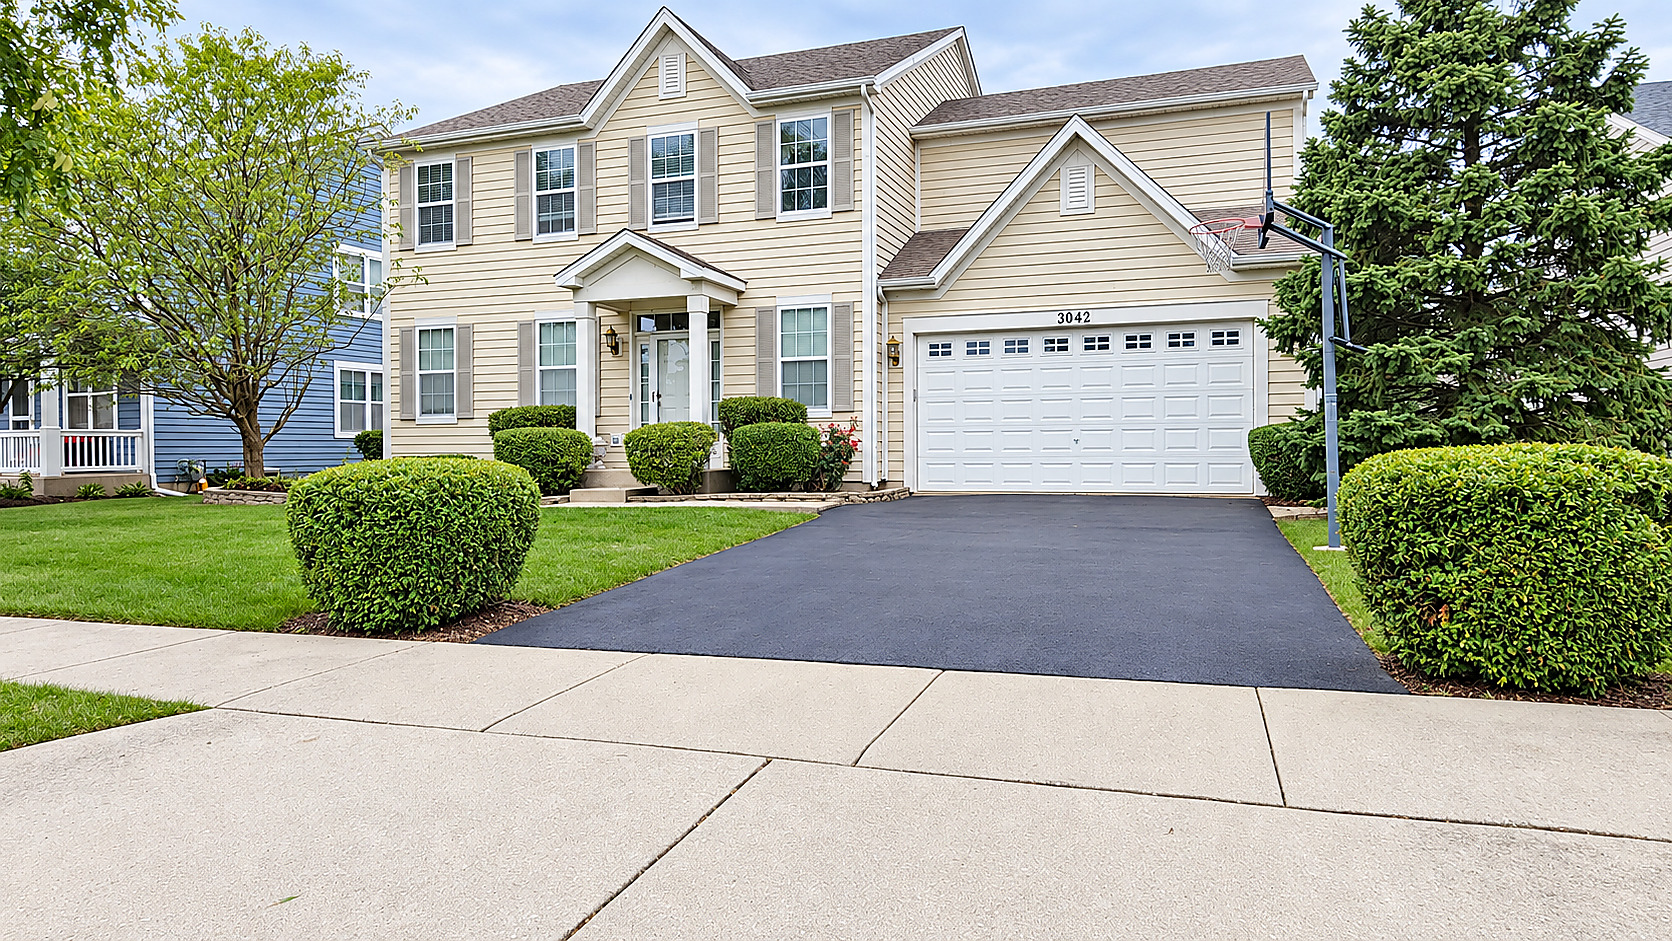

Description
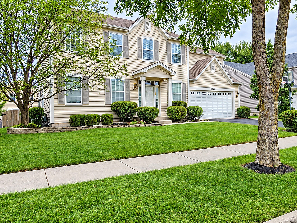
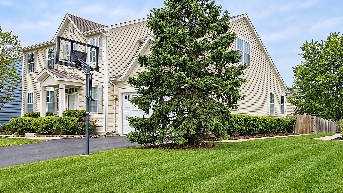
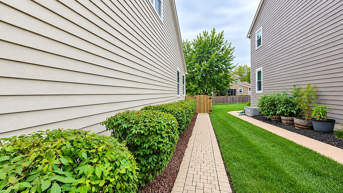
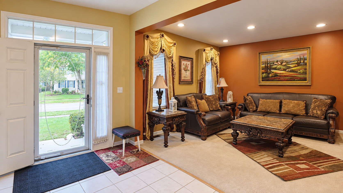
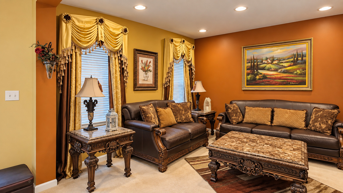
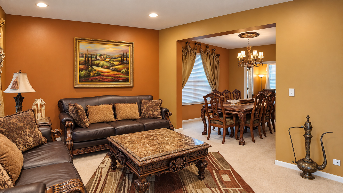
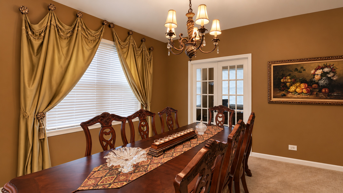
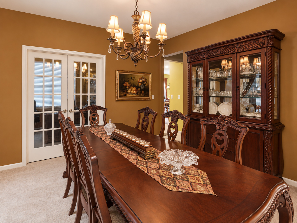
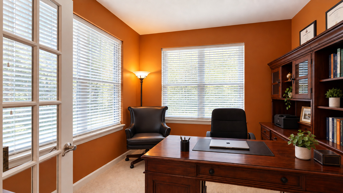
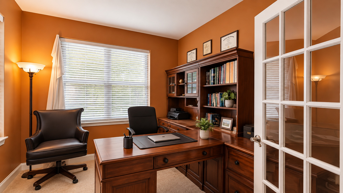
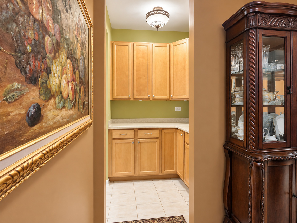
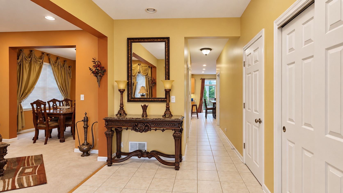
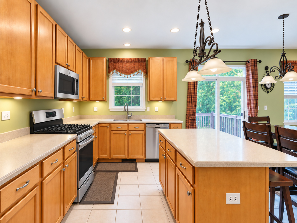
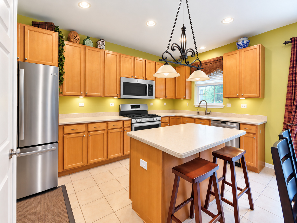
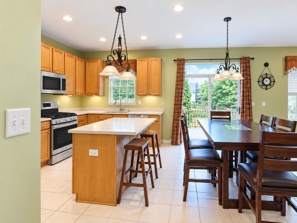
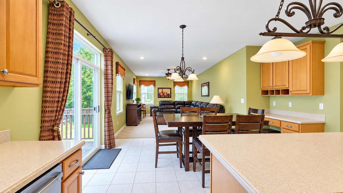
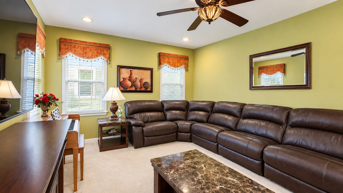
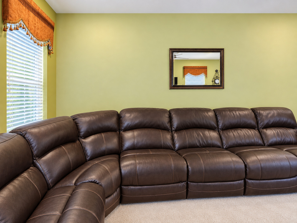
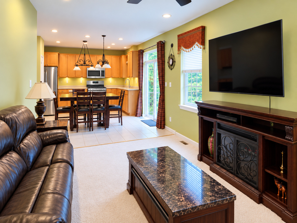
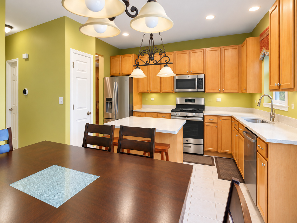
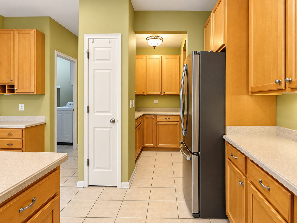
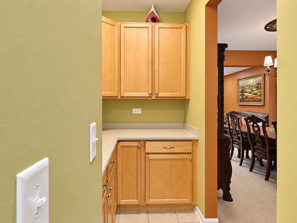
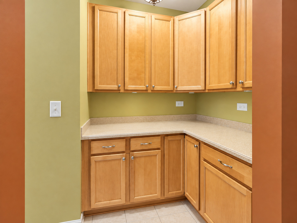
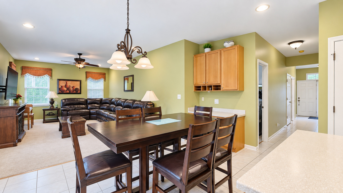
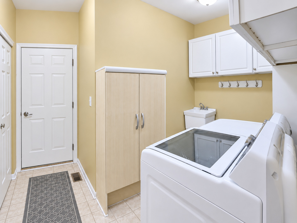
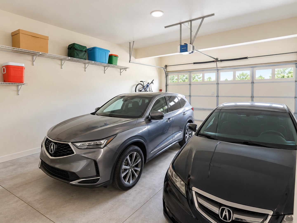
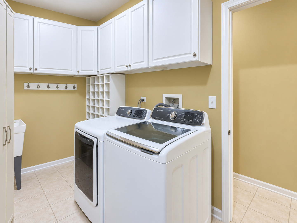
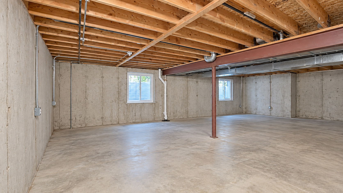
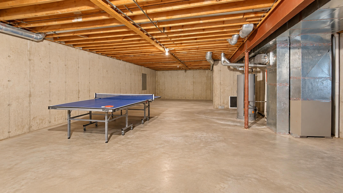
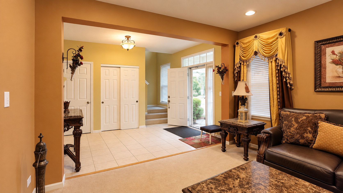
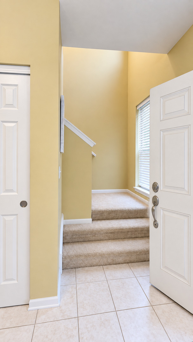
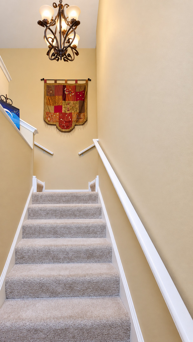
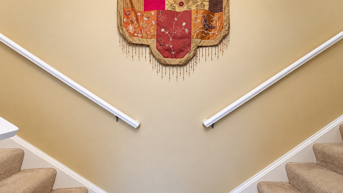
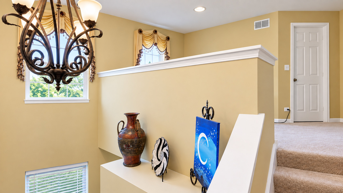
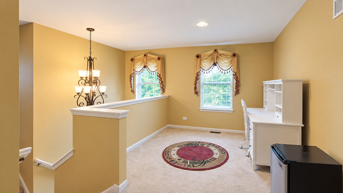
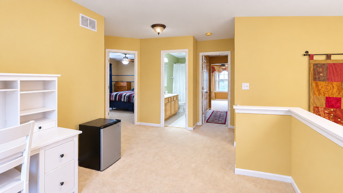
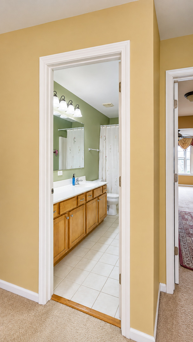
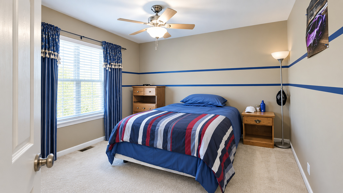
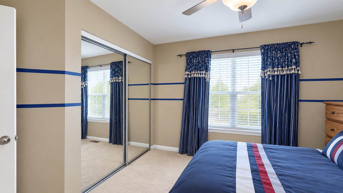
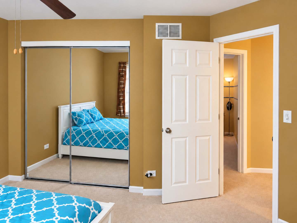
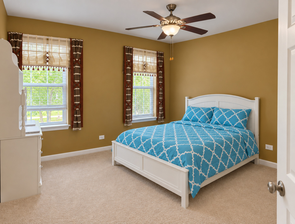
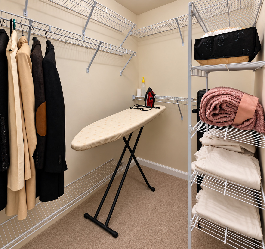
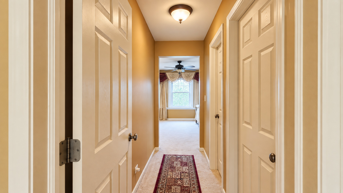
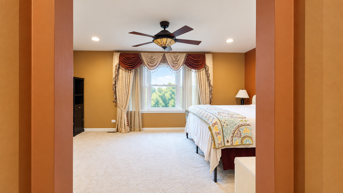
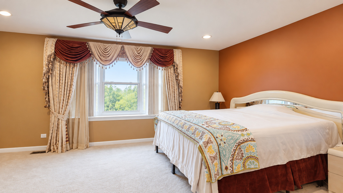
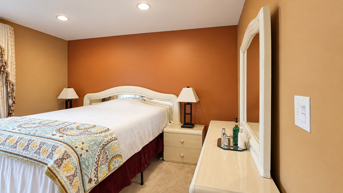
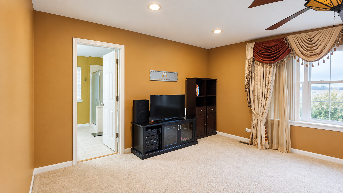
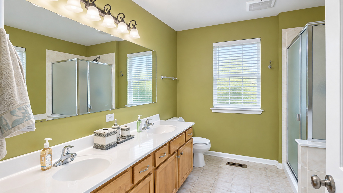
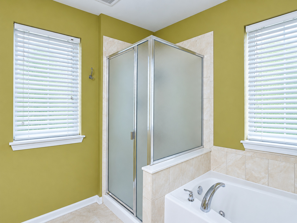
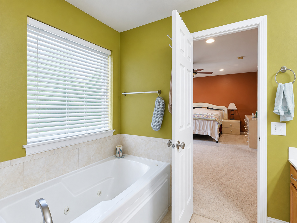
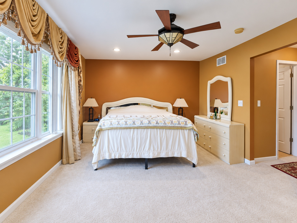
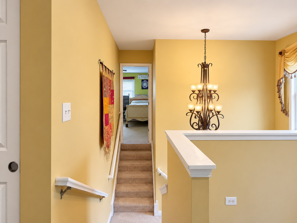
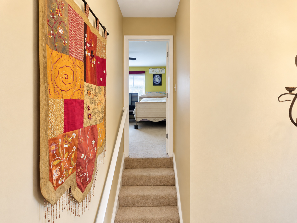
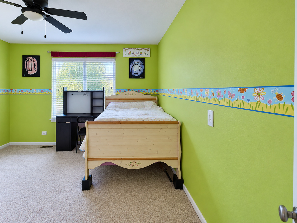
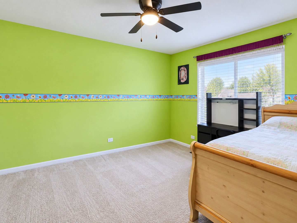
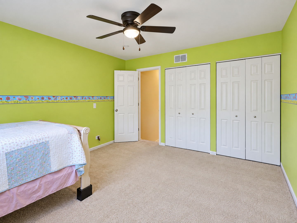
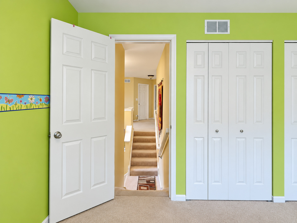
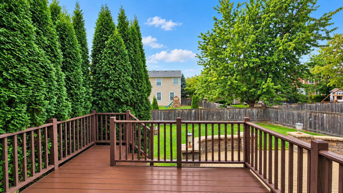
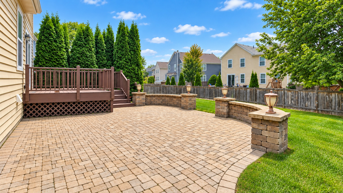
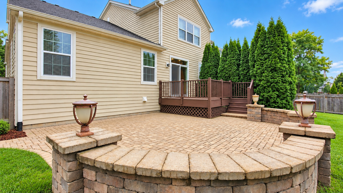
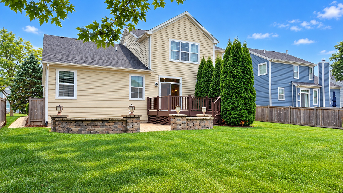
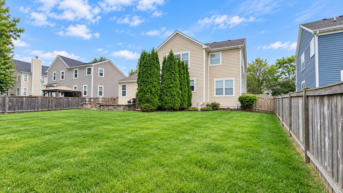
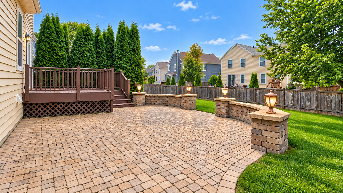
Welcome to 3042 Seekonk Avenue, a beautifully upgraded 4-bedroom home situated on a premium lot in Elgin's Providence Community! This gorgeous home was thoughtfully enhanced at the time of construction, with the seller reporting approximately $72,075 in builder-selected upgrades, creating a level of finish and functionality well beyond the standard package. Step inside to a spacious, well-designed floor plan offering formal living and dining areas, a comfortable family room, generous kitchen and breakfast area, and 4 bedrooms, including a first floor den and a versatile loft area. The impressive primary suite features a primary ultra bath with a soaking tub with whirlpool jets, separate shower, dual vanities, upgraded cabinetry, ceramic flooring, and tiled tub/shower surround. The spacious kitchen boasts 42-inch cabinets, a butler pantry, upgraded millwork & interior door hardware, Corian countertops & sink, a built-in kitchen desk area, ceramic flooring, and additional windows bringing natural light into the family room. A spacious insulated 2-car garage includes decorative glass lites in the garage door. Whole-house window grids, additional electrical outlets, a refrigerator water line, a laundry utility sink, and premium plumbing fixtures complete the enhancements. Additional builder upgrades included a bonus room, which was configured as the 4th-bedroom. Ceramic tiles in the foyer, extended foyer, kitchen/breakfast area, powder room, and secondary bath. A major highlight is the full unfinished basement, providing tremendous future living-space potential and already equipped with a 3-piece bathroom rough-in with shower. Outdoor living has also been enhanced by a fenced yard, an enlarged 12' x 10' deck, complemented by a brick-paver patio with lighted brick walkway from the driveway, and a premium homesite setting-ideal for relaxing, grilling, and entertaining. With its premium lot, 4-bedroom layout, a spacious loft, a first-floor den, a full basement with bath rough-in, expanded outdoor living areas, and extensive original builder upgrades, 3042 Seekonk Avenue offers the space, flexibility, and features today's buyers want. A wonderful opportunity to make this distinctive Providence home your own!
Details
| MLS # | 12764459 |
|---|---|
| Listing Type | For Sale |
| Style | House |
| HOA Dues | $425 |
| Sub-Type | Resale |
| Status | Active |
| Year | 2005 |
| Days On Site | 5 |
| Listing Provided By | RE/MAX SAWA | Syed Zakria |
Features
| Bed(s) | 4 |
|---|---|
| Bath(s) | 3 Total |
| SQ Feet | 3,046 |
| Garage | 2 |
| Basement | Y |
| Story(s) | 2 |
| Acreage | 0.21 |
Interior
| Rooms Total | 11 |
|---|---|
| Cooling | Central Air |
| Heating | Natural Gas, Electric |
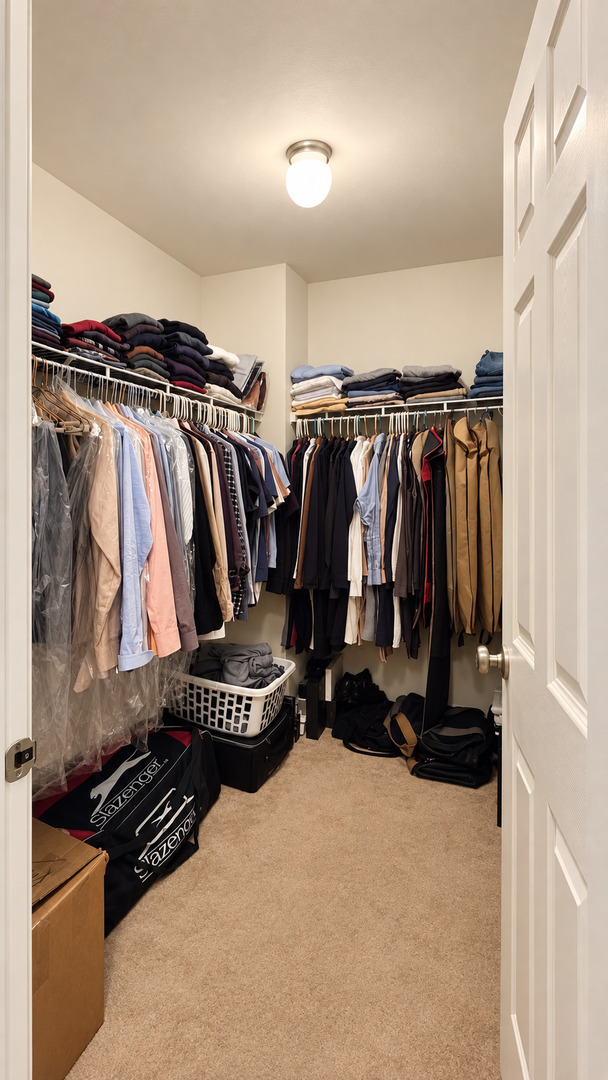
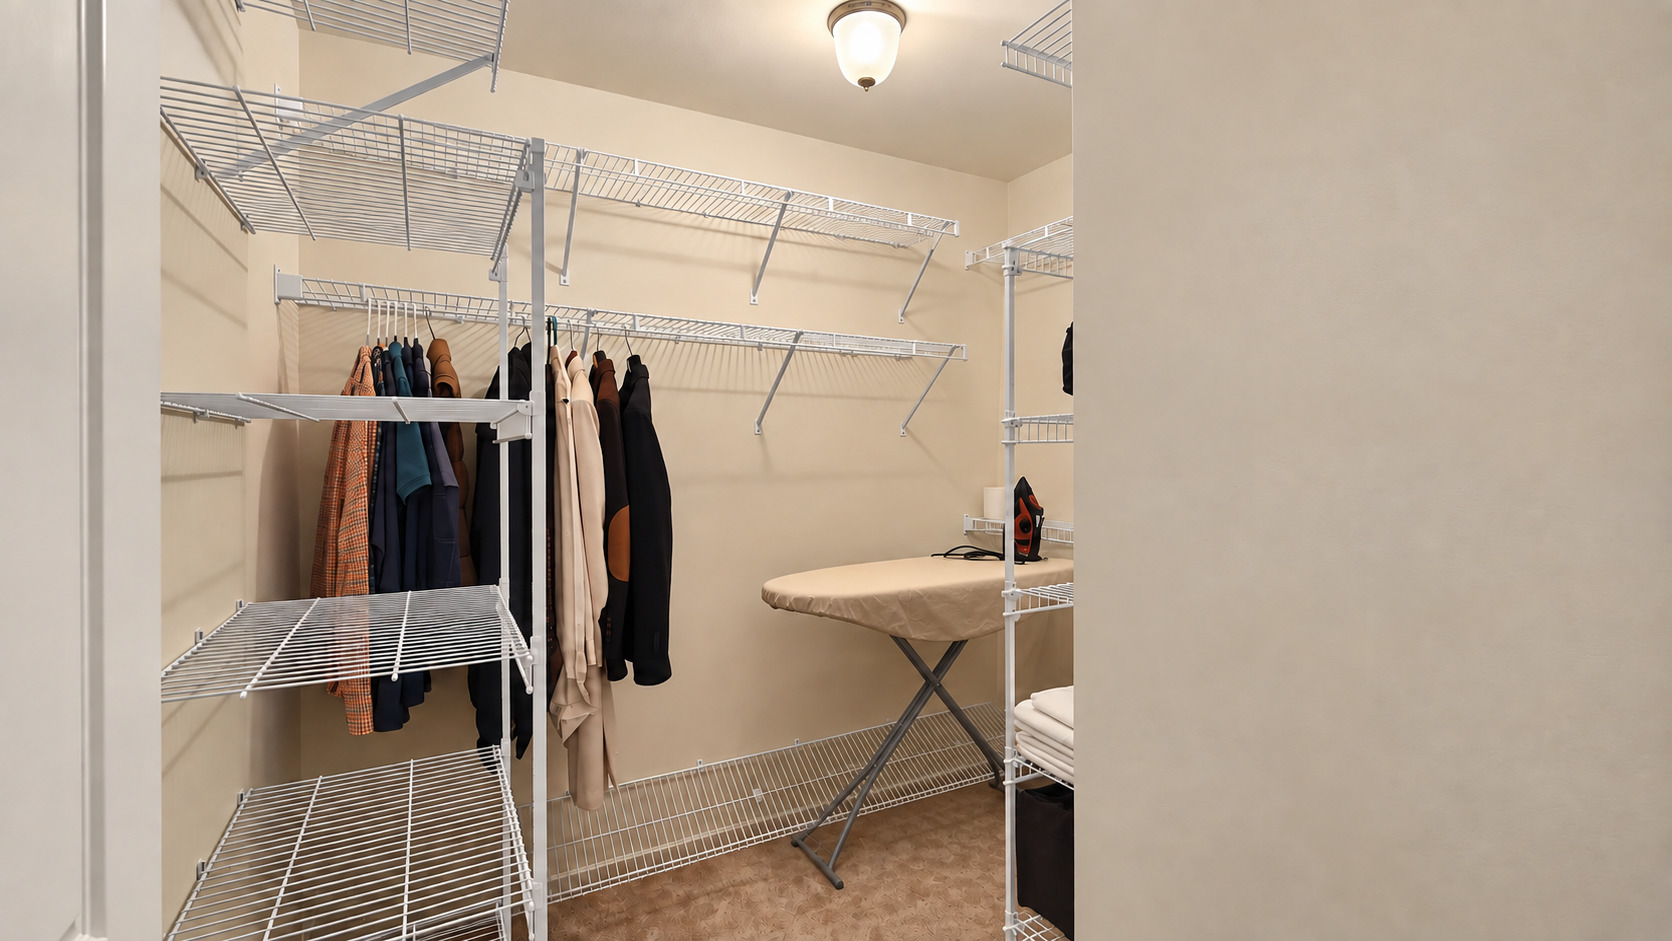
| Interior Features | Built-in Features, Walk-In Closet(s), Special Millwork, Separate Dining Room |
| Appliances | Microwave, Dishwasher, Refrigerator, High End Refrigerator, Washer, Dryer, Disposal, Water Softener |
| Laundry Features | Main Level, In Unit, Sink |
| Window Features | Screens, Drapes, Blinds |
Exterior
| Roof | Asphalt |
|---|---|
| Foundation Details | Concrete Perimeter |
| Construction Materials | Cedar |
| Patio And Porch Features | Deck, Patio |
Parking
| Parking Features | Asphalt, Garage Door Opener, Heated Garage, Yes, Garage Owned, Attached, Garage |
|---|---|
| Garage Spaces | 2 |
Utilities
| Sewer | Public Sewer |
|---|
Location
| Community Features | Park, Curbs, Sidewalks, Street Lights, Street Paved |
|---|
Taxes
| Tax Year | 2025 |
|---|---|
| Tax Annual Amount | 11469 |
Area Information
| State | IL |
|---|---|
| County | Kane |
| City | Elgin |
| Zip Code | 60124 |
| Area | Elgin |
| School District | Central High School |
| Elementary School | Country Trails Elementary School |
| High School | Central High School |
| Listing VS Median (in 60124) | |
Price: $580,000 low | high Med: $555,000 sqft: 3,046 low | high Med: 2,717 $ / sqft: $190 low | high Med: $204 On site: 5 low | high Med: 50 | |
Market Activity 60124
Request a showing
Request a showing
Contact
Learn More About This Property

| State | IL |
|---|---|
| County | Kane |
| City | Elgin |
| Zip Code | 60124 |
| Area | Elgin |
| School District | Central High School |
| Elementary School | Country Trails Elementary School |
| High School | Central High School |
| Listing VS Median (in 60124) | |
Price: $580,000 low | high Med: $555,000 sqft: 3,046 low | high Med: 2,717 $ / sqft: $190 low | high Med: $204 On site: 5 low | high Med: 50 | |
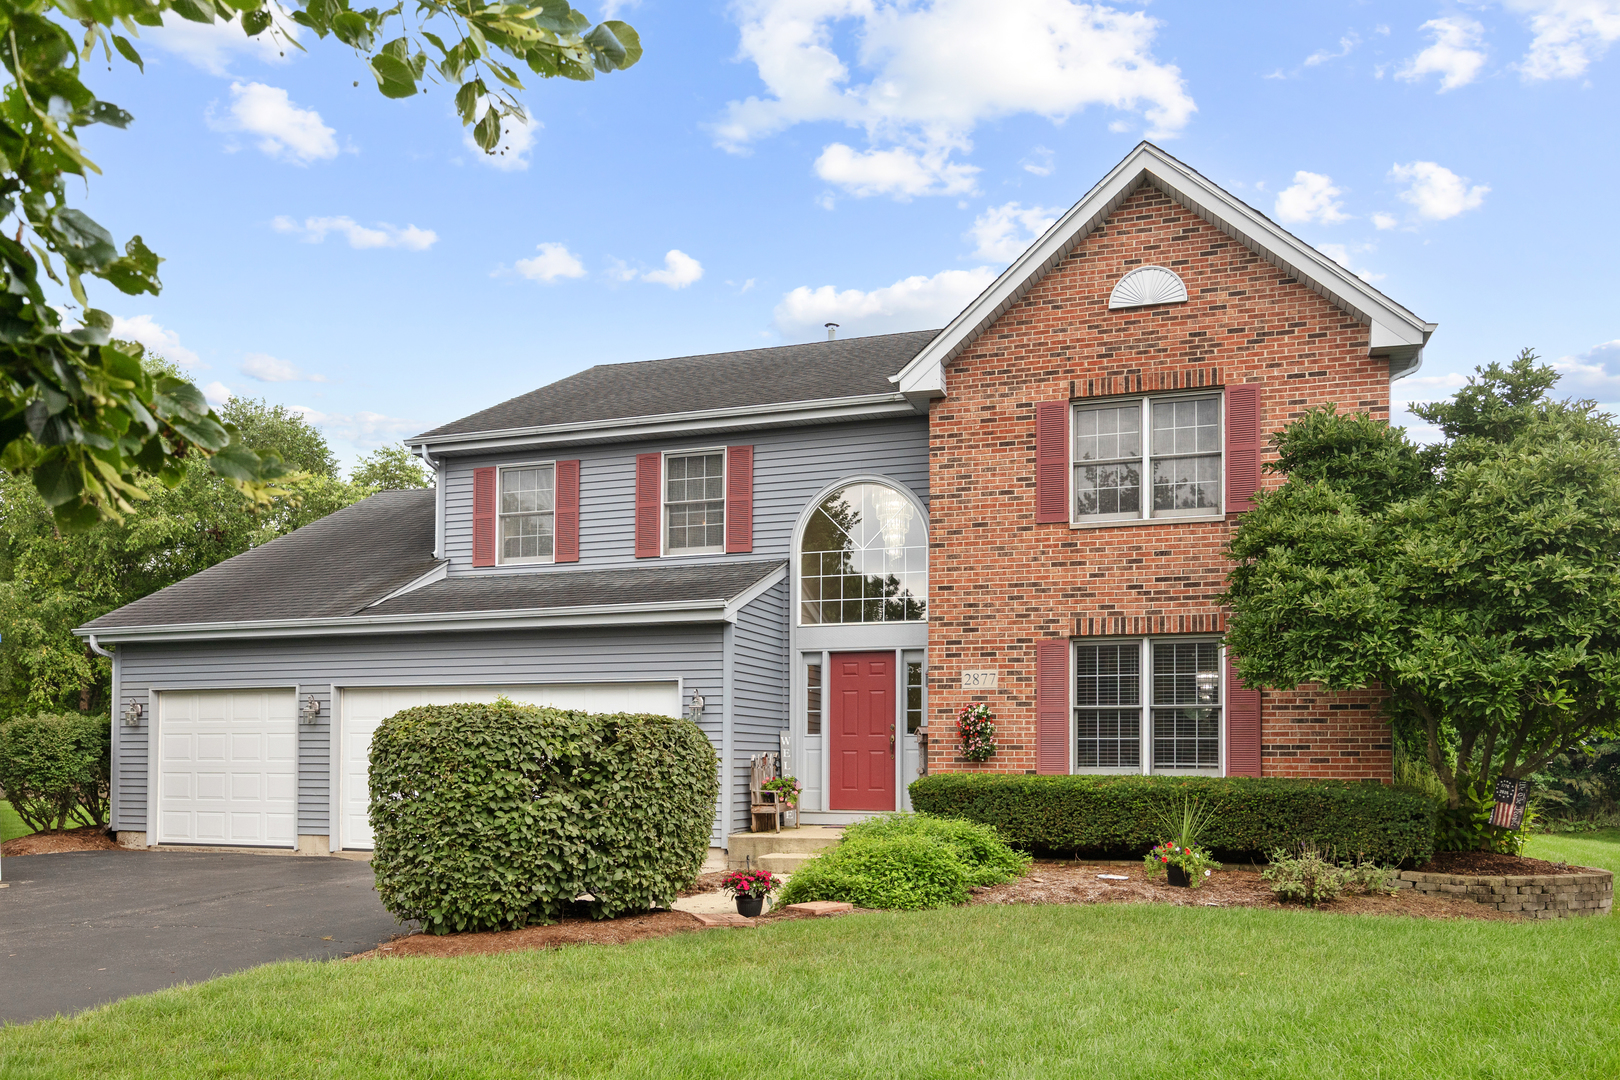 | $479,9002877 Sarah CourtElgin, IL 60124 |
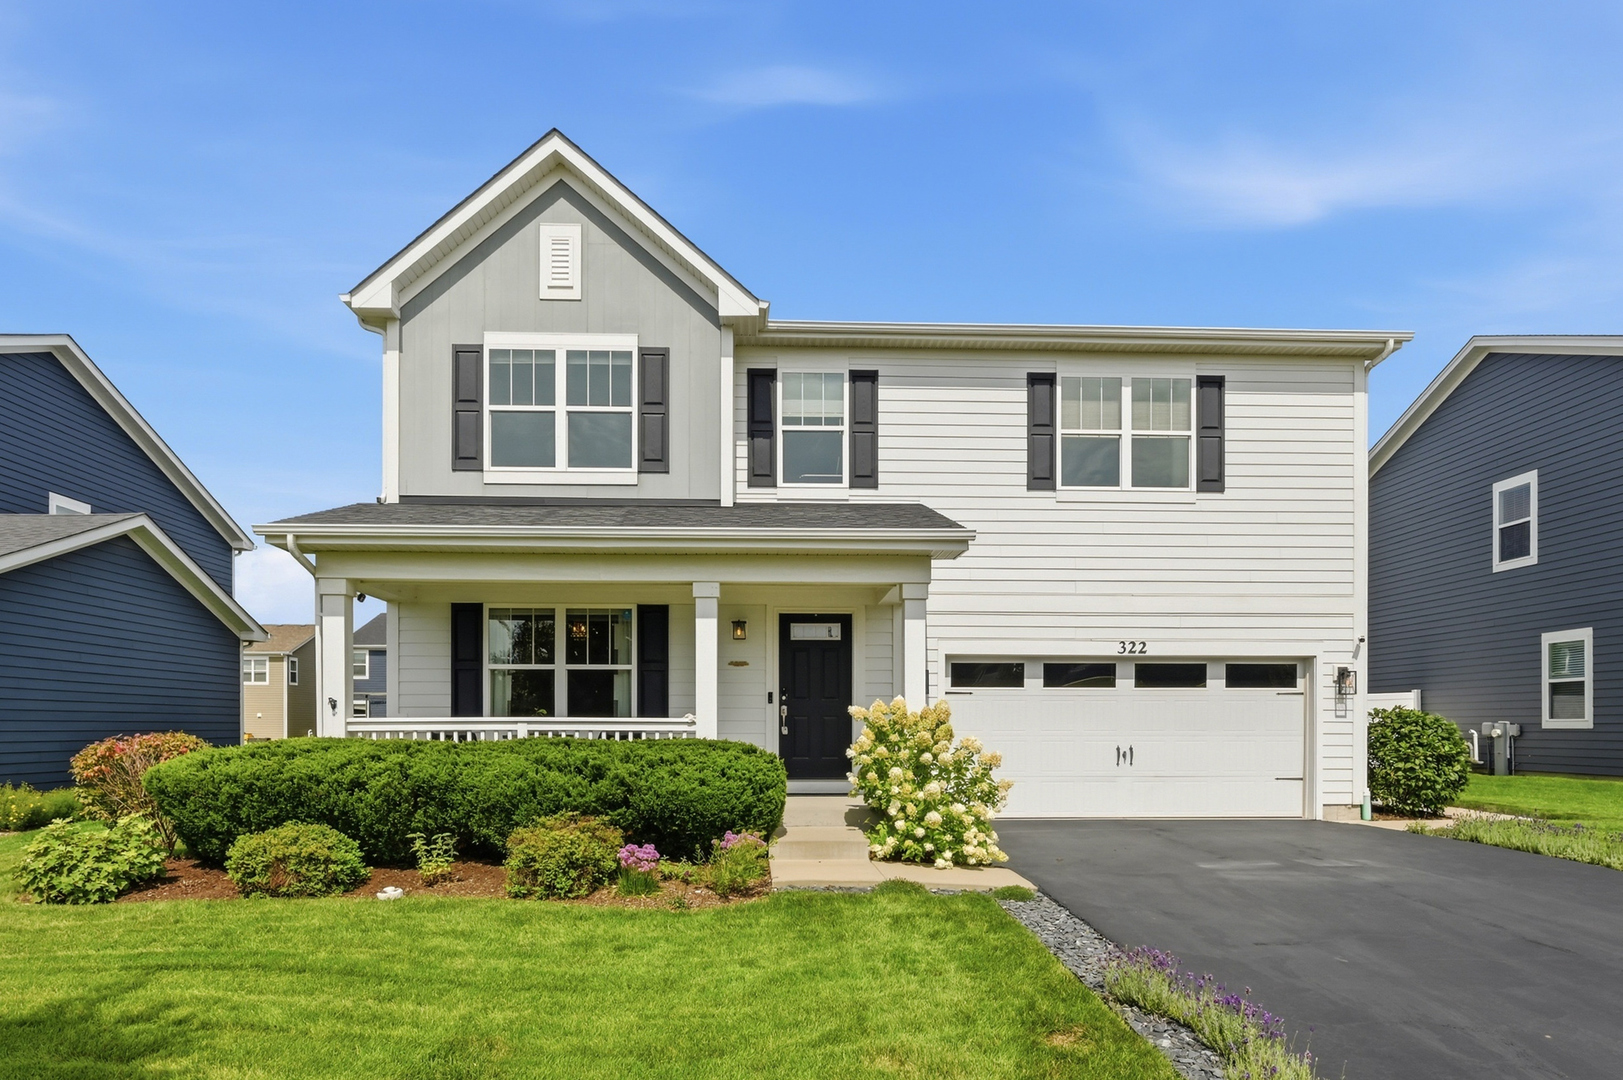 | $534,900322 Longview DriveElgin, IL 60124 |