
310 Cardinal Place,Shorewood, IL 60404
Shorewood, IL 60404

Description
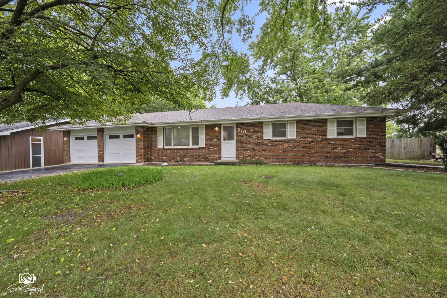
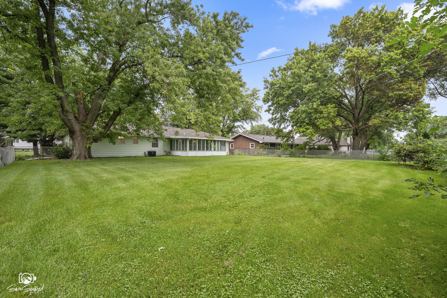
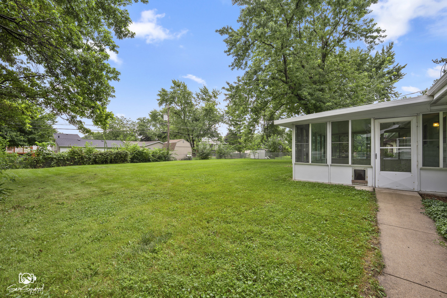
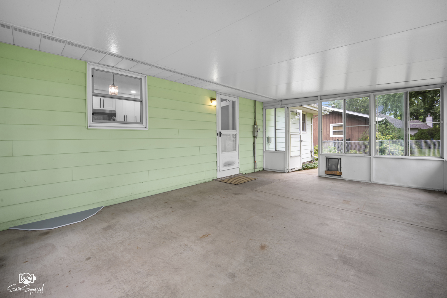
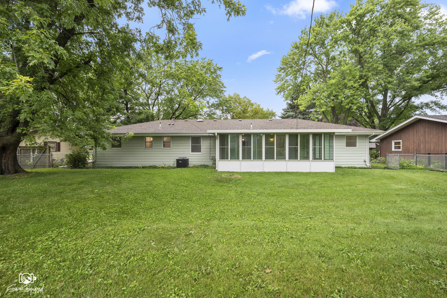
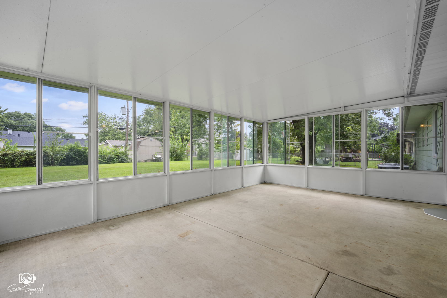
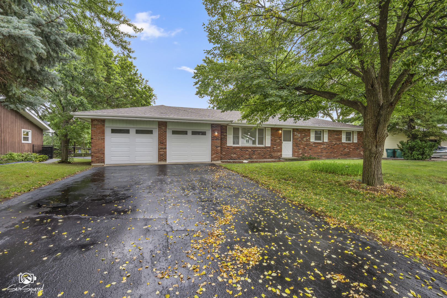
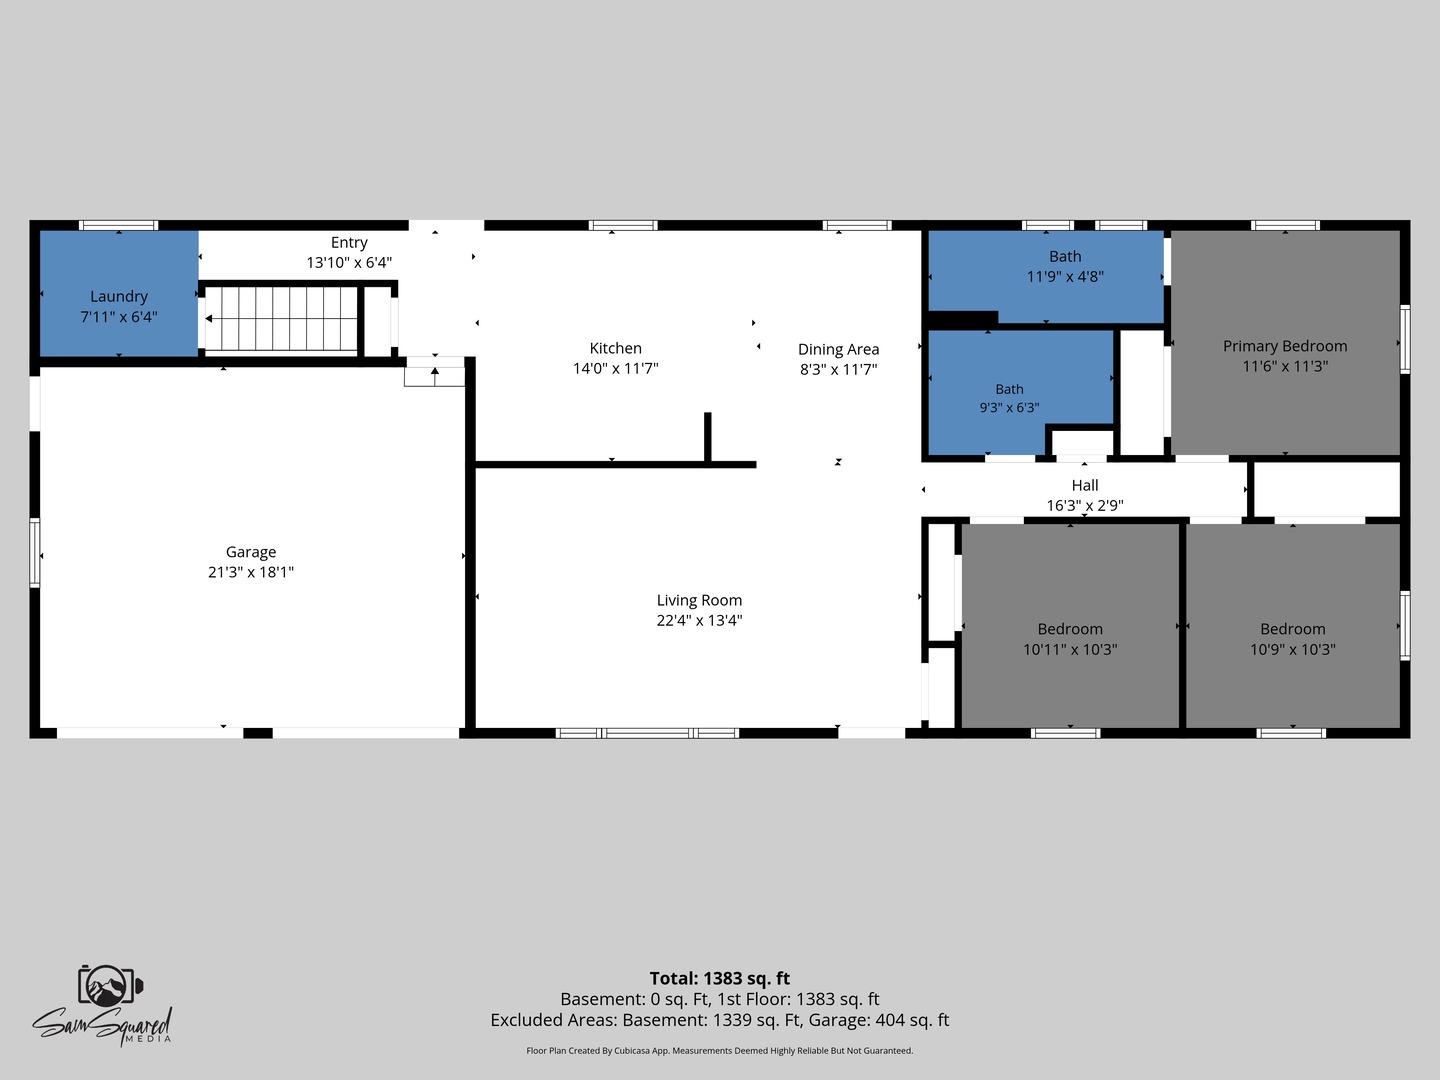
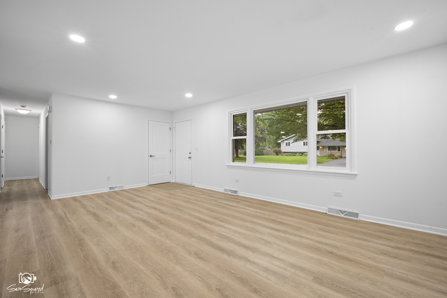
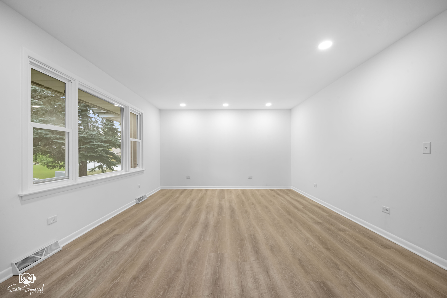
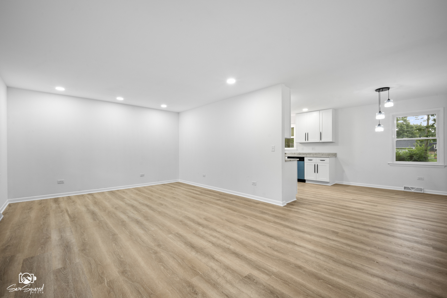
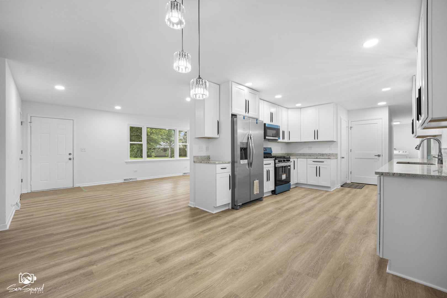
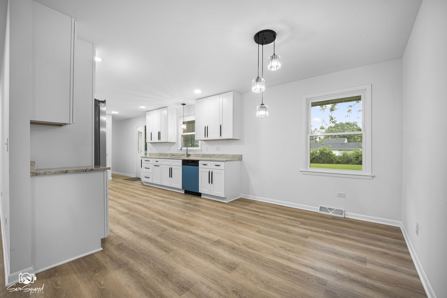
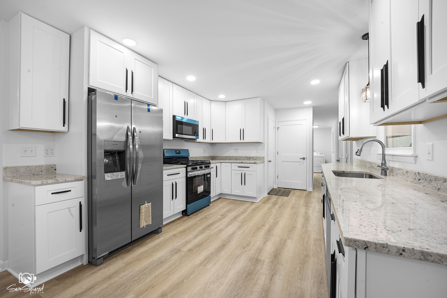
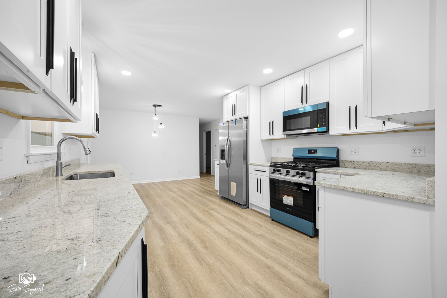
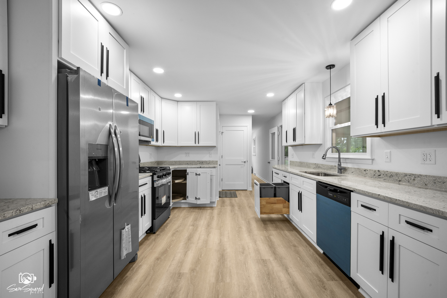
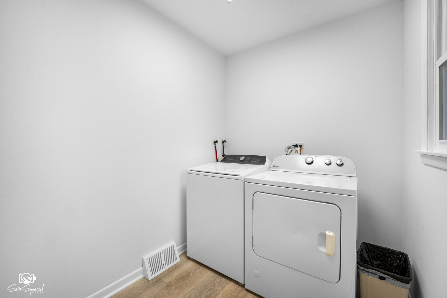
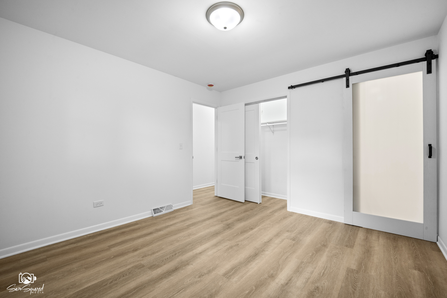
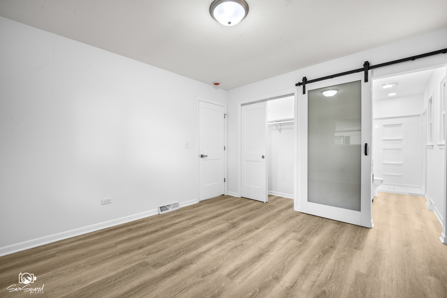
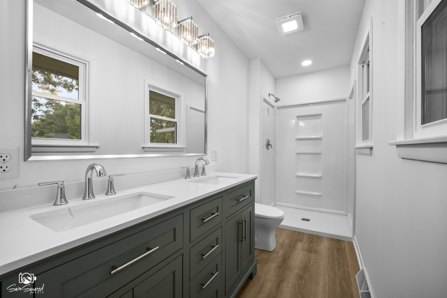
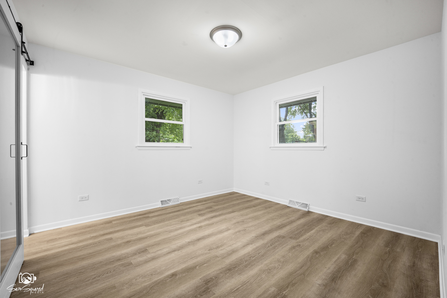
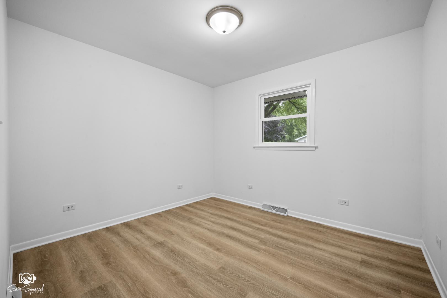
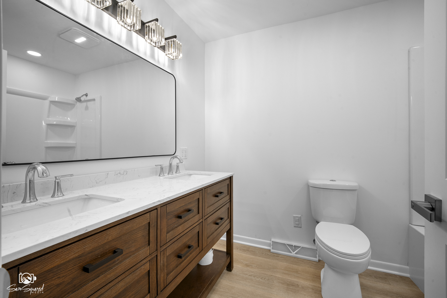
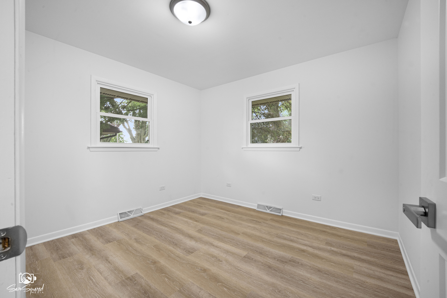
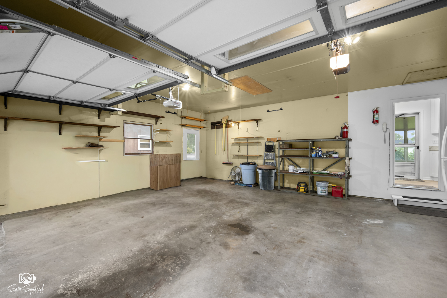
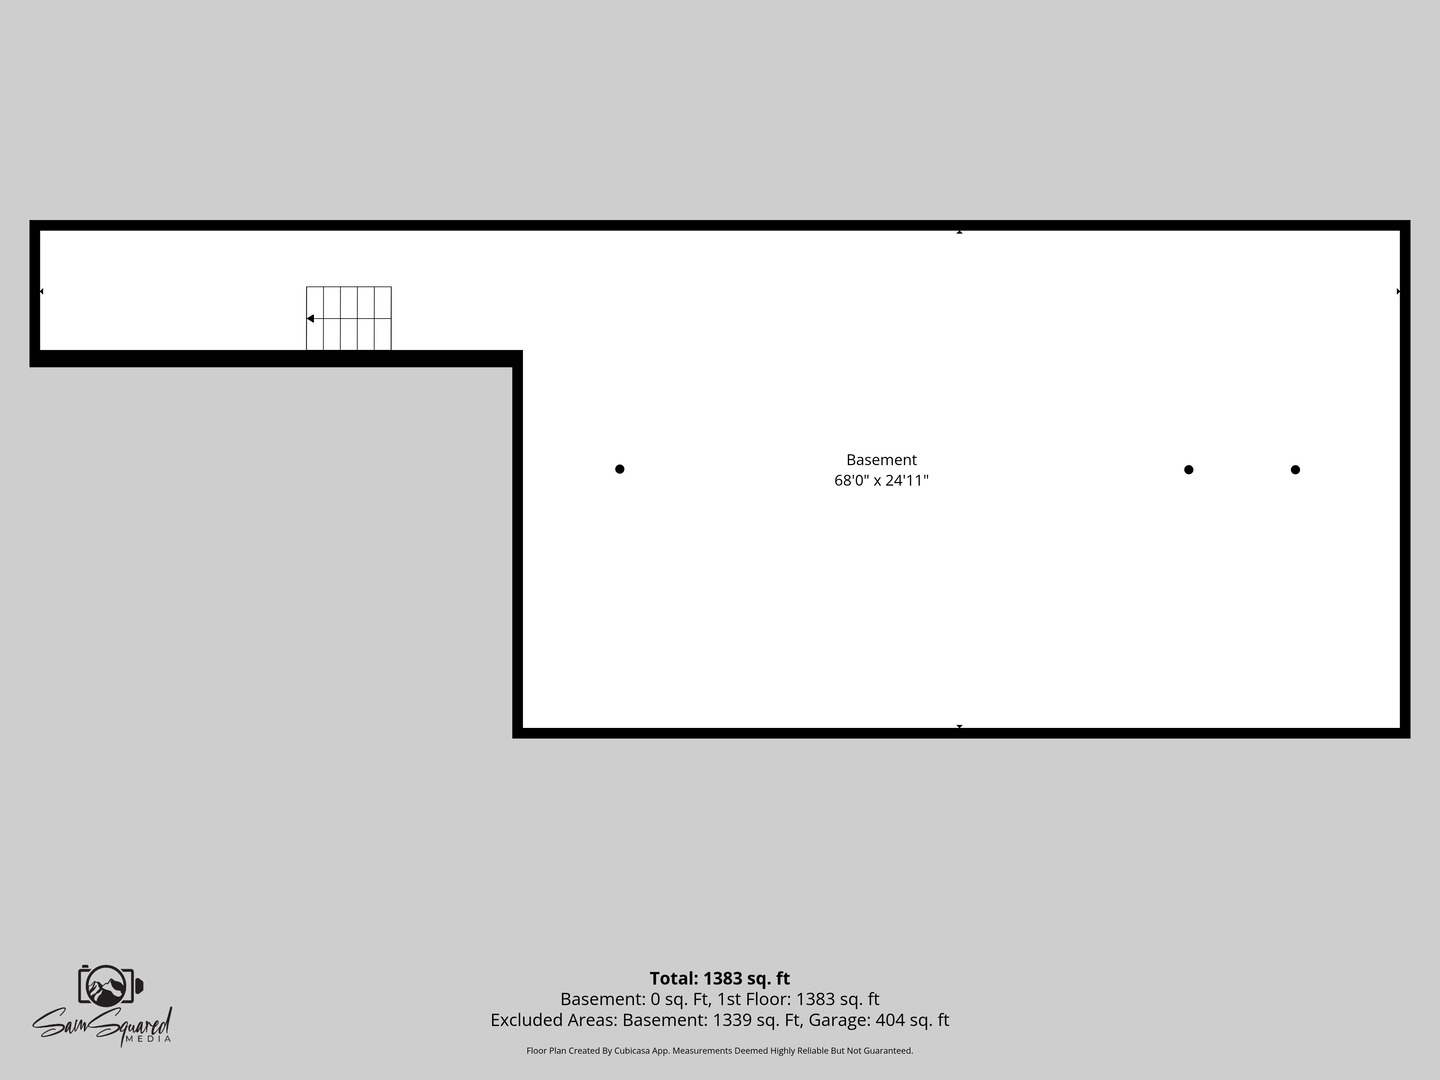
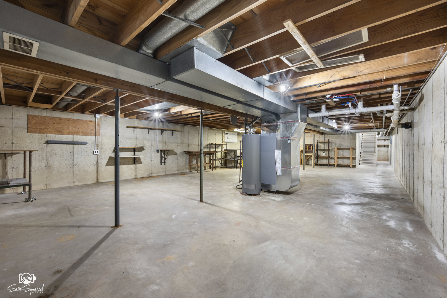
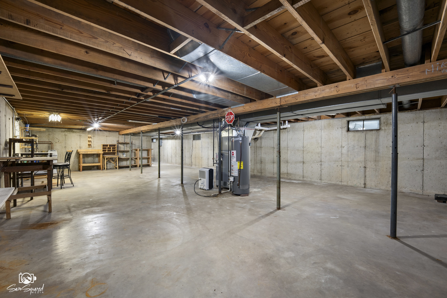
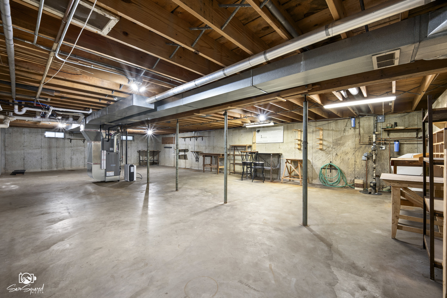
Be prepared to be impressed. This quality ranch has been maintained meticulously and appointed with so many updates, within the past 5-10 years! The open layout is punctuated by new luxury vinyl plank flooring throughout and the modern light & airy atmosphere is supported by new double hung windows streaming daylight in every room of the main level. Brand new white cabinetry & granite counter tops, with stylish lighting & plumbing fixtures adorn the spacious kitchen with ample tablel space. The brand new stainless steel kitchen appliances still have the stickers and packaging materials on them. 3 bedrooms, including 1 with it's own private full bath plus a shared hall bath - both of which have been thoroughly updated will serve the fam...while there is a full & dry basement offering never ending storage space and future living space, you'll never have to trek the stairs to do laundry - that can be accomplished on the main level, in it's own designated laundry room (washer & dryer IN-cluded). Imagine having a 20' x 14' three season room right outside your back door overlooking a nearly 1/3 acre yardspace & mature trees. Imagine no more-this home offers it and is ready for fall time entertaining-watching the Hammond Bears! Getting back on topic...the home truly does offer a 2.5 car attached garage (22'9" wide x 20'2" deep), for the cars, toys, bikes and mower. Okay, now the ages of things: furnace & air within 5 years, roof is roughly 5 years old, water heater about 3 years old. The home is also equipped with 220 power in the basement & garage and has professionally installed gutter guards. Go ahead and make this home your home!
Details
| MLS # | 12747828 |
|---|---|
| Listing Type | For Sale |
| Style | Farm or Ranch |
| Sub-Type | Resale |
| Status | Active Under Contract |
| Year | 1976 |
| Days On Site | 31 |
| Listing Provided By | Spring Realty | Mark Meers |
Features
| Bed(s) | 3 |
|---|---|
| Bath(s) | 2 Total |
| SQ Feet | 1,364 |
| Garage | 2 |
| Basement | Y |
| Story(s) | 1 |
| Acreage | 0.32 |
Interior
| Rooms Total | 5 |
|---|---|
| Cooling | Central Air |
| Heating | Natural Gas, Forced Air |
| Interior Features | 1st Floor Bedroom, 1st Floor Full Bath |
| Appliances | Range, Microwave, Dishwasher, Refrigerator, Washer, Dryer, Disposal, Stainless Steel Appliance(s) |
| Fireplaces Total | 0 |
| Laundry Features | Main Level, Gas Dryer Hookup, In Unit |
Exterior
| Roof | Asphalt |
|---|---|
| Foundation Details | Concrete Perimeter |
| Lot Features | Mature Trees |
| Construction Materials | Aluminum Siding, Brick |
| Patio And Porch Features | Screened |
| Fencing | Fenced |
Parking
| Parking Features | Asphalt, Garage Door Opener, Garage, Yes, Garage Owned, Attached |
|---|---|
| Garage Spaces | 2.5 |
Utilities
| Sewer | Public Sewer |
|---|---|
| Electric | Circuit Breakers |
Location
| Community Features | Street Paved |
|---|
Taxes
| Tax Year | 2024 |
|---|---|
| Tax Annual Amount | 5664 |
Area Information
| State | IL |
|---|---|
| County | Will |
| City | Shorewood |
| Zip Code | 60404 |
| Area | Shorewood |
| Community Name | Robin Hill |
| Listing VS Median (in Robin Hill) | |
Price: $350,000 low | high Med: $350,000 sqft: 1,364 low | high Med: 1,364 $ / sqft: $257 low | high Med: $257 On site: 31 low | high Med: 31 | |
Market Activity 60404
Request a showing
Request a showing
Contact
Learn More About This Property

| State | IL |
|---|---|
| County | Will |
| City | Shorewood |
| Zip Code | 60404 |
| Area | Shorewood |
| Community Name | Robin Hill |
| Listing VS Median (in Robin Hill) | |
Price: $350,000 low | high Med: $350,000 sqft: 1,364 low | high Med: 1,364 $ / sqft: $257 low | high Med: $257 On site: 31 low | high Med: 31 | |