Price Reduced Listing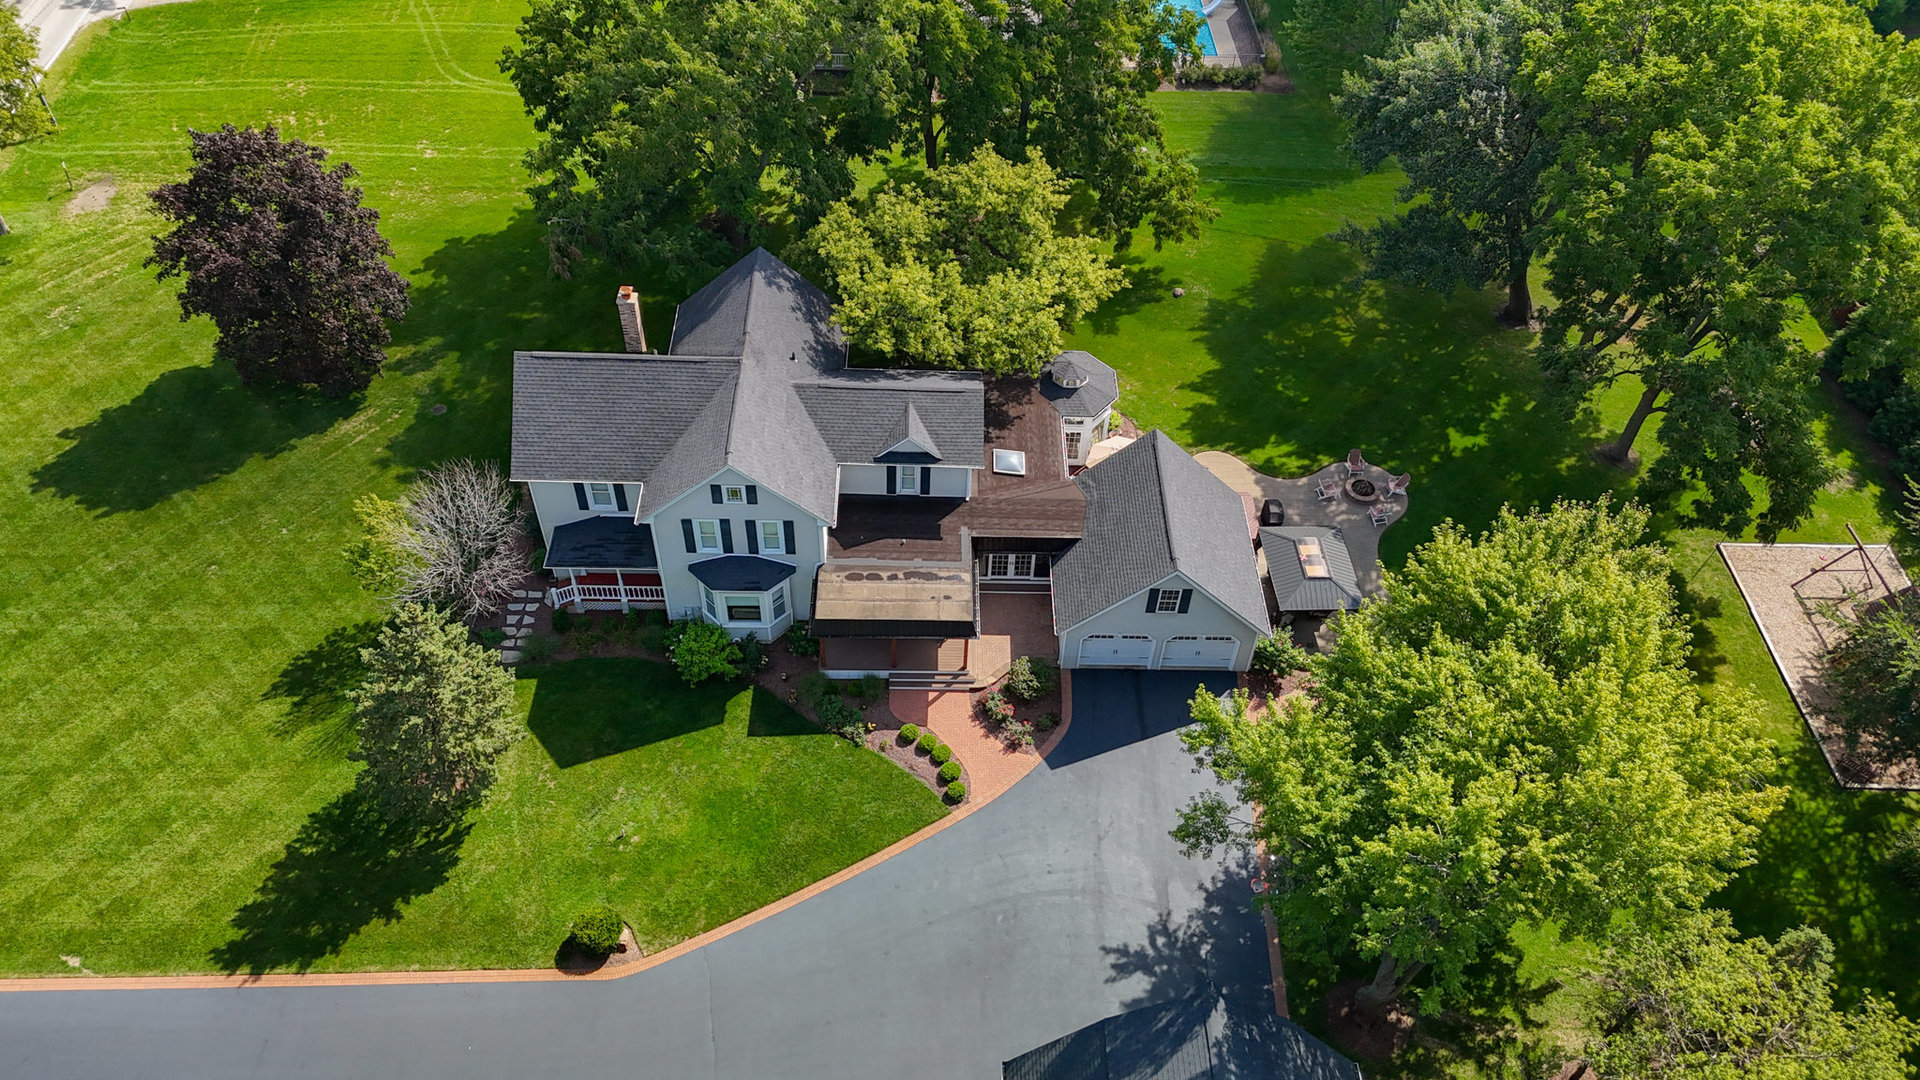

Description
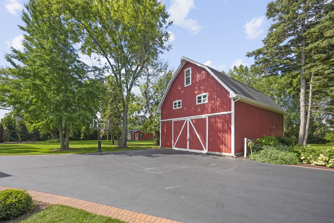
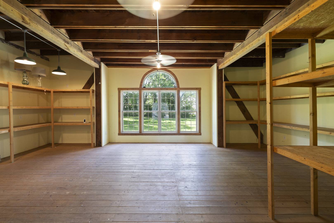
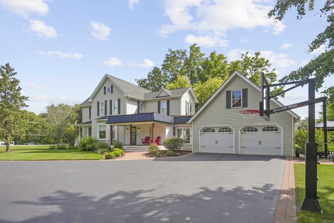
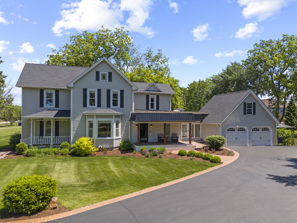
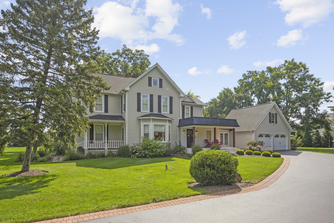
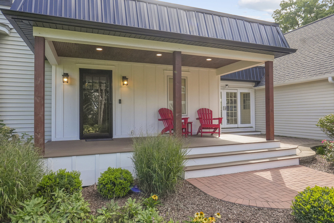
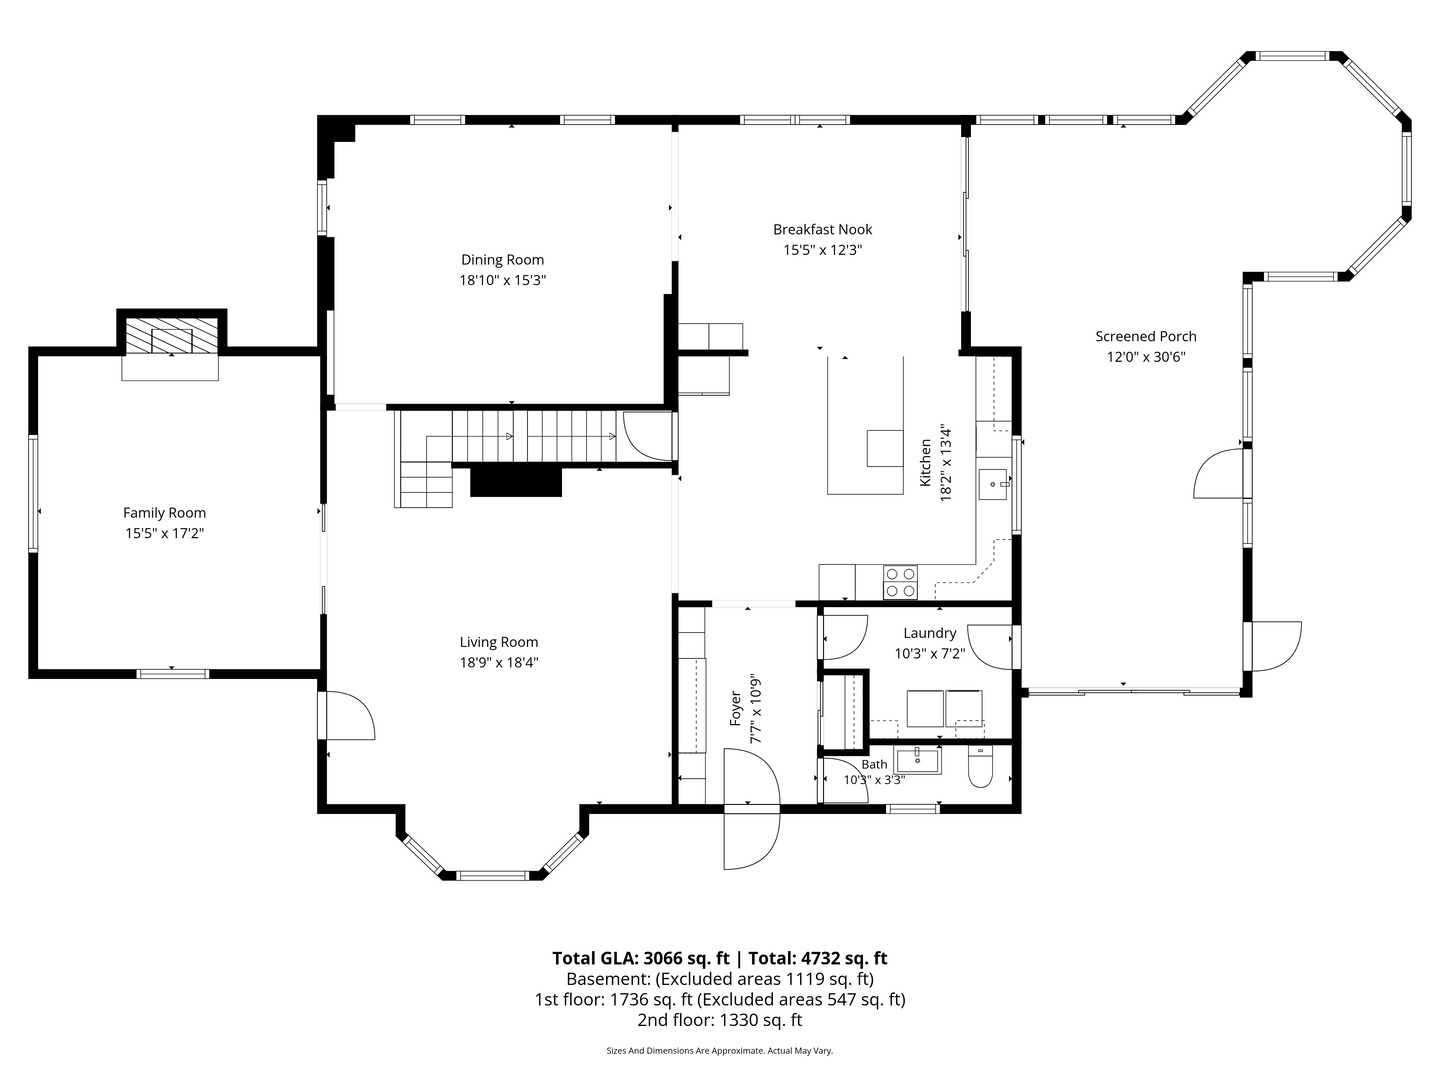
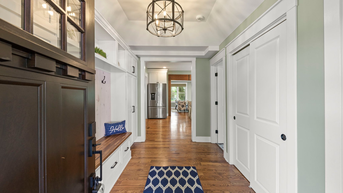
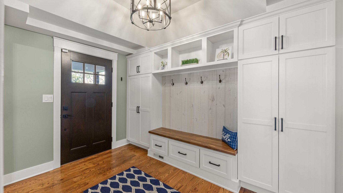
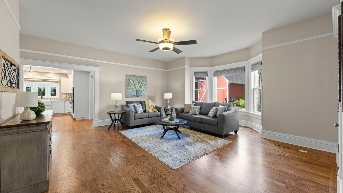
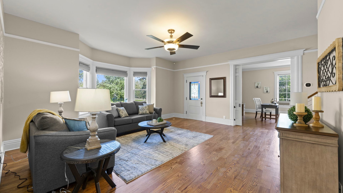
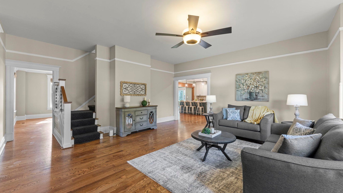
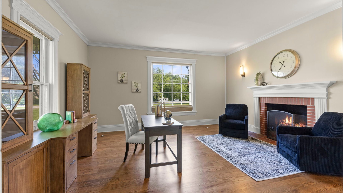
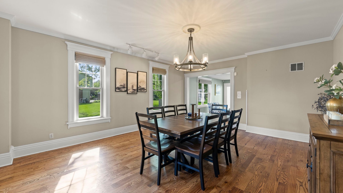
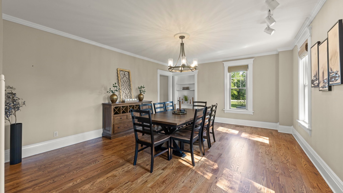
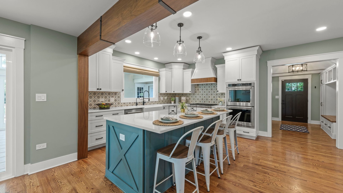
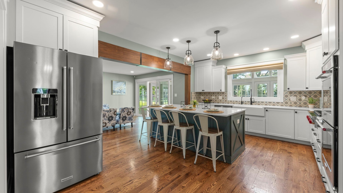
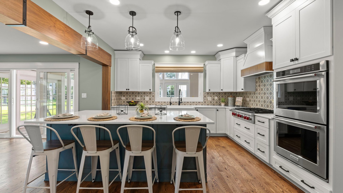
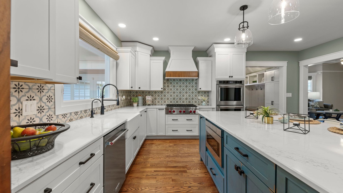
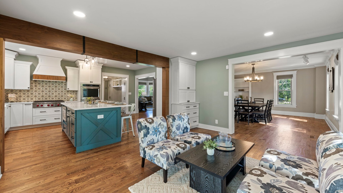
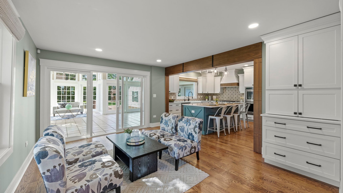
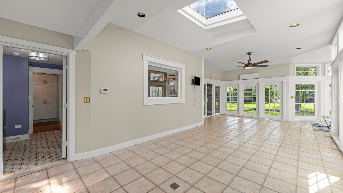
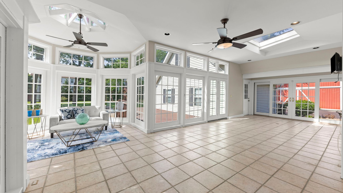
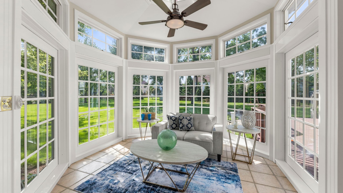
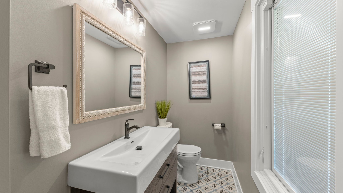
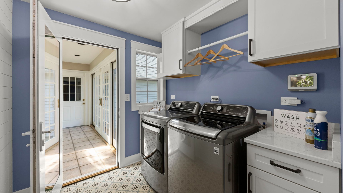
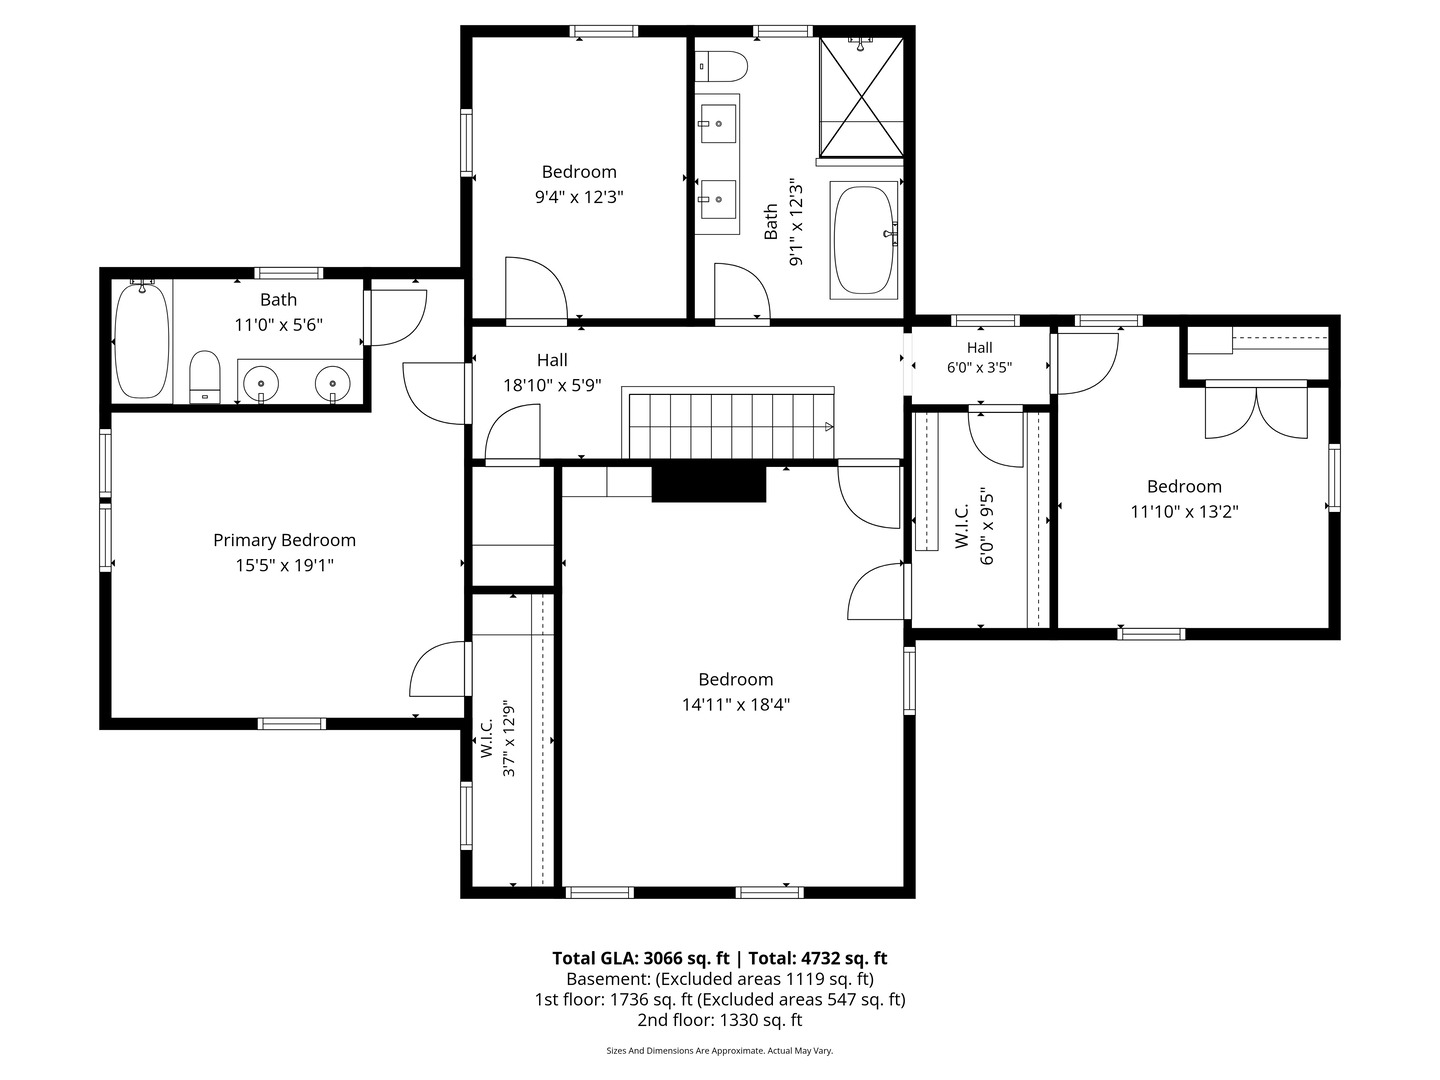
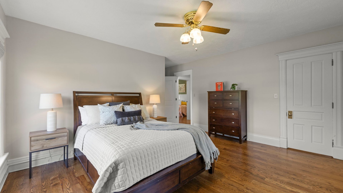
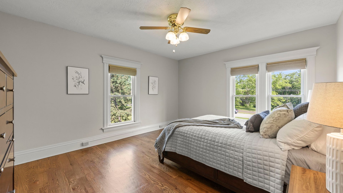
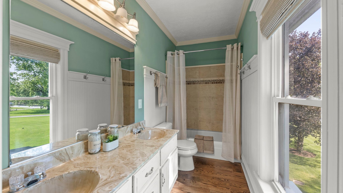
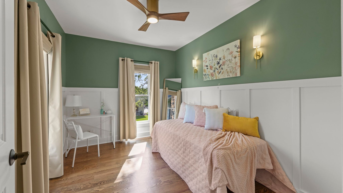
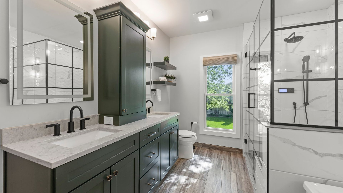
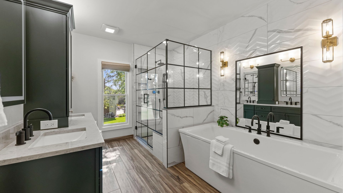
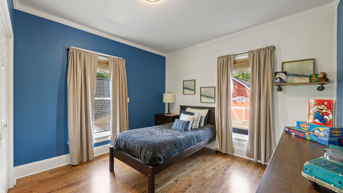
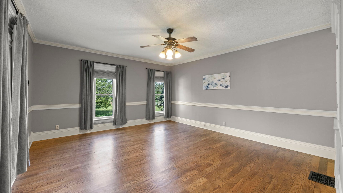
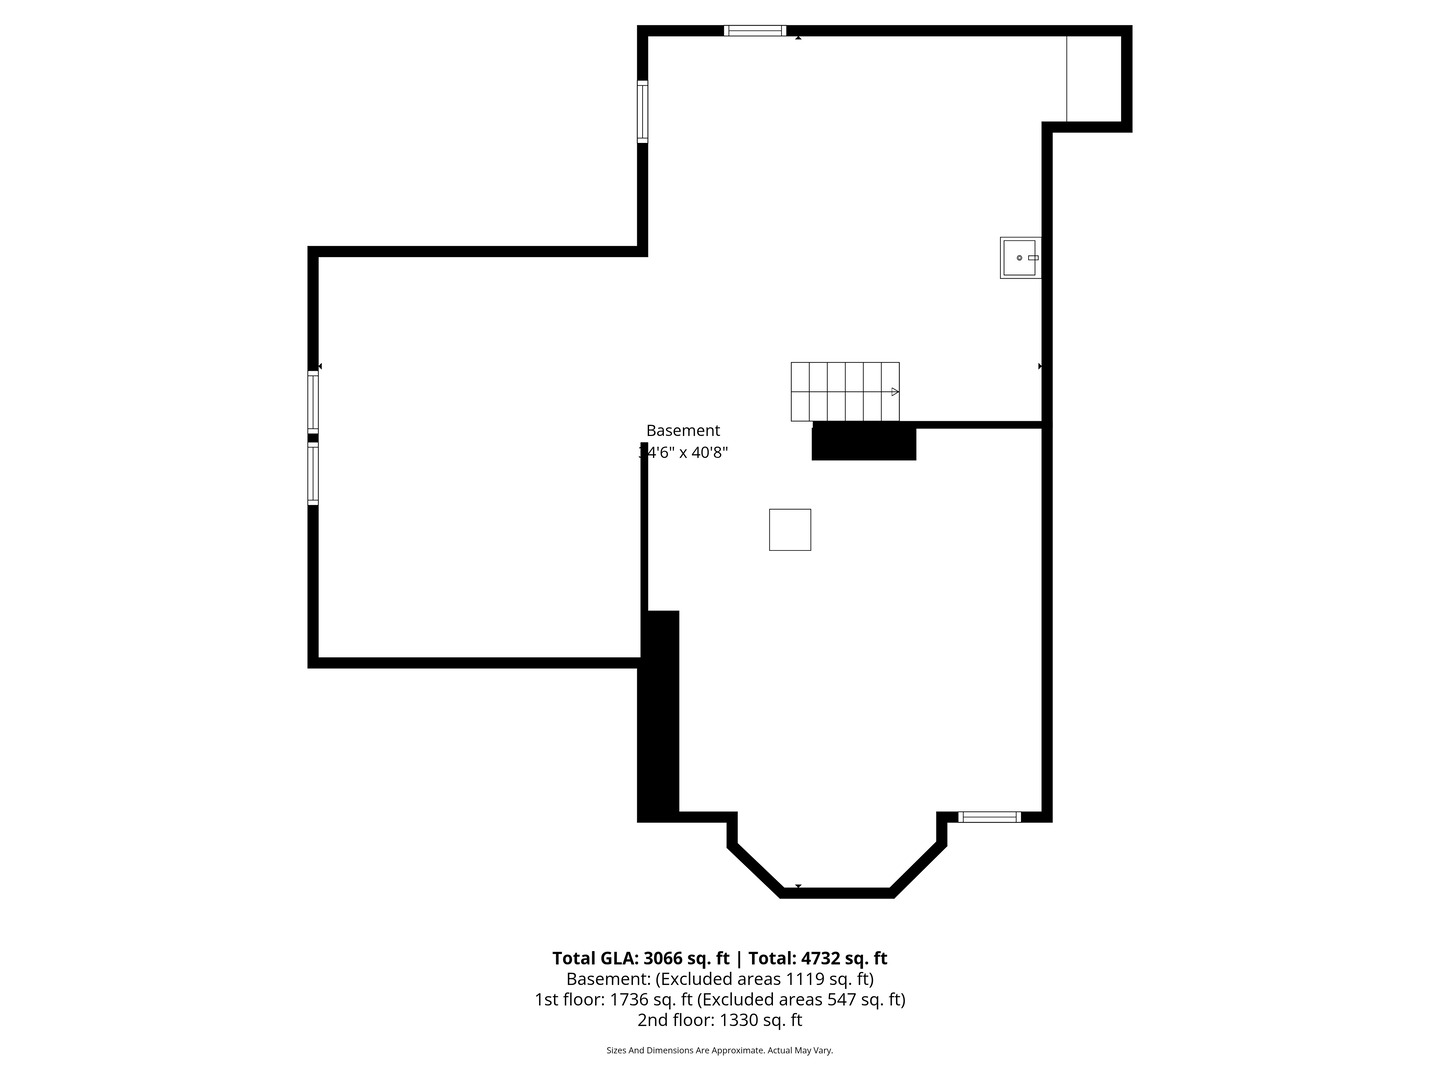
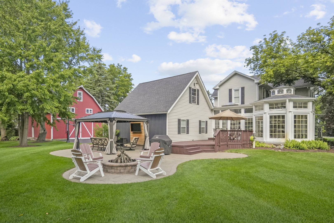
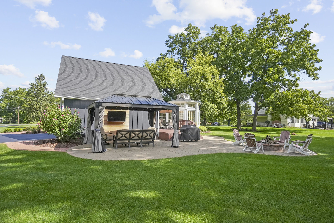
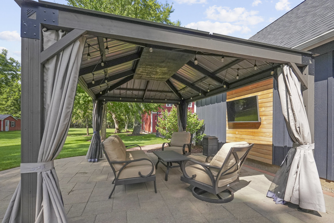
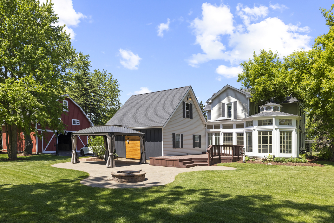
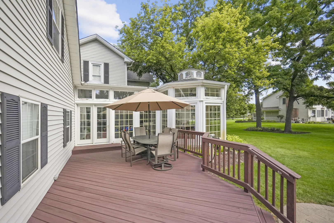
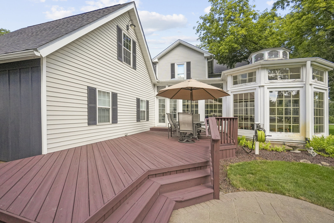
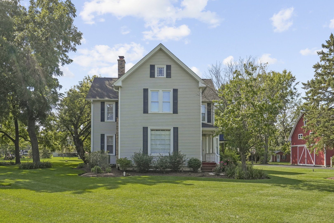
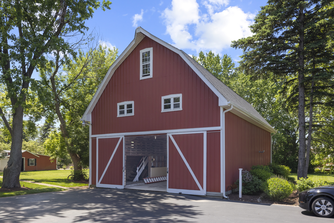
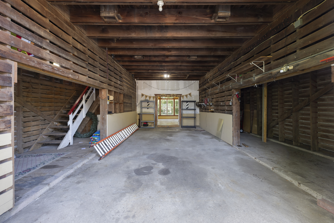
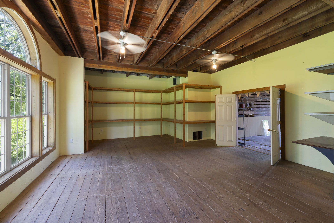
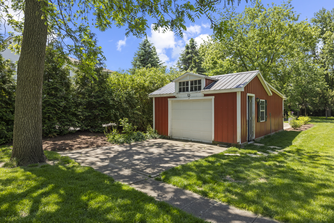
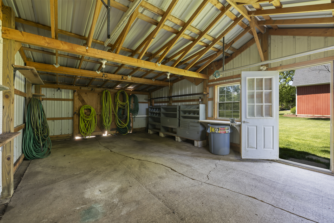
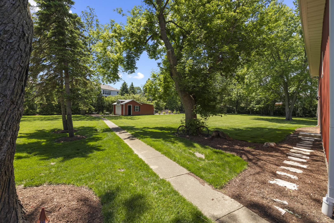
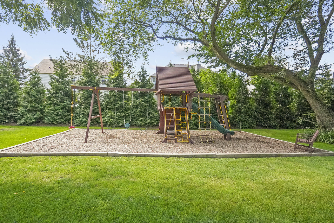
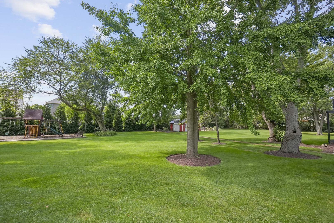
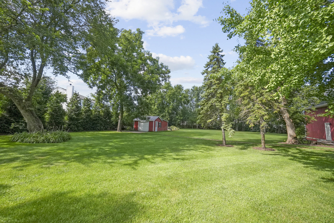
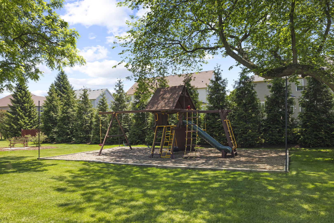
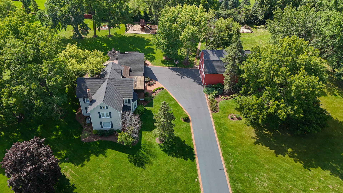
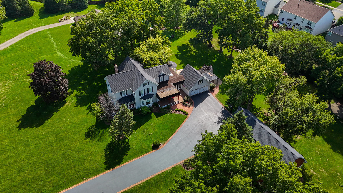
ENDLESS OPPORTUNITIES on 2.27 acres in Oswego! This beautifully renovated farmhouse combines character with modern updates & tons of usable space! House with over 3100 SF PLUS 1400+ SF barn, & 600 SF shed with electricity. Create your own backyard oasis by adding a pool, hot tub, or cold plunge adjacent to the large wood deck, paver patio with pergola and built-in firepit. The barn could be used for a workshop, car collection, gardening, hobbies, or home business or storage. Or create a bonus rec room/guest space in the barn which already has water, electric & heat! The farmhouse is ready for move in! Many renovation projects since 2016, the custom kitchen was completely gutted and remodeled in 2022 featuring a massive quartz island/breakfast bar, custom cabinetry wrapped around the perimeter with farmhouse sink, stainless steel appliances including a Wolf range & double ovens. Hardwood flooring, fresh paint, white trim throughout much of the home, custom two-panel doors and mostly 10-foot ceilings enhance the main level. Flexible living spaces include formal living and dining rooms, a private office, inviting family room with fireplace and sunroom overlooking the property. The main level also features remodeled powder room & laundry rooms, refreshed staircase & upstairs hallway with distinctive tin ceiling and millwork details. Upstairs, the private primary suite features a large closet and en-suite bath. Three additional bedrooms are complemented by a beautifully remodeled hall bath with dual vanities, 48-inch shower with seat, deep soaking tub, heated floors and lighted mirrors. The clean, unfinished basement has been painted, sealed and waterproofed with a perimeter French drain and offers radiant heat and excellent storage. Additional improvements include updated electrical and plumbing, new well (2017), tankless water heater and water filtration system, furnace and A/C (2013), and new roofs on both the house and barn (2018). The barn spans over two levels with exposed beams, electricity, gas line, water hookup, high-efficiency furnace, lift, a partially finished main-level bonus room. Outside, enjoy 2.27 picturesque acres with mature trees, custom covered front porch with recessed lighting and cedar posts, and a widened asphalt driveway. All of this is conveniently located near the Route 34/Douglas shopping corridor, Fox Bend Golf Course and vibrant Downtown Oswego.
Details
| MLS # | 12699328 |
|---|---|
| Listing Type | For Sale |
| Style | House |
| Sub-Type | Resale |
| Status | Active |
| Year | 1897 |
| Days On Site | 74 |
| Listing Provided By | RE/MAX Professionals Select | Jennifer Conte |
Features
| Bed(s) | 4 |
|---|---|
| Bath(s) | 3 Total |
| SQ Feet | 3,147 |
| Garage | 2 |
| Basement | Y |
| Story(s) | 2 |
| Acreage | 2.27 |
Interior
| Rooms Total | 10 |
|---|---|
| Cooling | Central Air |
| Heating | Natural Gas, Forced Air, Radiant, Radiant Floor |
| Interior Features | Vaulted Ceiling(s), Built-in Features, High Ceilings, Historic/Period Mlwk, Separate Dining Room, Quartz Counters |
| Appliances | Double Oven, Range, Microwave, Dishwasher, Refrigerator, Washer, Dryer, Disposal, Stainless Steel Appliance(s), Water Softener Owned, Humidifier |
| Fireplaces Total | 1 |
| Fireplace Features | Gas Log |
| Laundry Features | Main Level |
| Window Features | Screens, Skylight(s) |
Exterior
| Exterior Features | Fire Pit, Lighting |
|---|---|
| Roof | Asphalt |
| Foundation Details | Concrete Perimeter |
| Lot Features | Corner Lot, Landscaped, Mature Trees, Level |
| Construction Materials | Vinyl Siding, Cedar |
| Patio And Porch Features | Deck, Patio |
Parking
| Parking Features | Asphalt, Garage Door Opener, Yes, Garage Owned, Attached, Garage |
|---|---|
| Garage Spaces | 2 |
Utilities
| Sewer | Septic Tank |
|---|---|
| Electric | Circuit Breakers, 200+ Amp Service |
Location
| Community Features | Street Paved |
|---|
Taxes
| Tax Year | 2025 |
|---|---|
| Tax Annual Amount | 10610 |
Area Information
| State | IL |
|---|---|
| County | Kendall |
| City | Oswego |
| Zip Code | 60543 |
| Area | Oswego |
| School District | Oswego High School |
| Elementary School | Southbury Elementary School |
| High School | Oswego High School |
| Listing VS Median (in 60543) | |
Price: $925,000 low | high Med: $439,990 sqft: 3,147 low | high Med: 1,953 $ / sqft: $294 low | high Med: $225 On site: 74 low | high Med: 39 | |
Market Activity 60543
Request a showing
Request a showing
Contact
Learn More About This Property

| State | IL |
|---|---|
| County | Kendall |
| City | Oswego |
| Zip Code | 60543 |
| Area | Oswego |
| School District | Oswego High School |
| Elementary School | Southbury Elementary School |
| High School | Oswego High School |
| Listing VS Median (in 60543) | |
Price: $925,000 low | high Med: $439,990 sqft: 3,147 low | high Med: 1,953 $ / sqft: $294 low | high Med: $225 On site: 74 low | high Med: 39 | |