
375 Wolcott Lane 375,Batavia, IL 60510
Batavia, IL 60510

Description
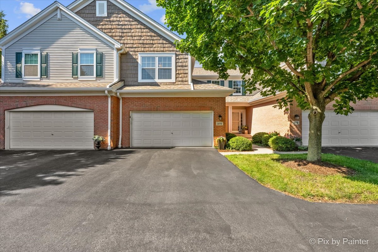
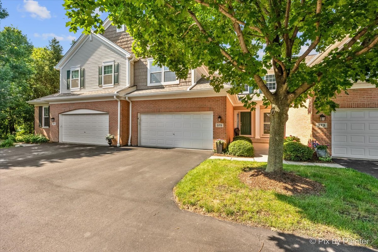
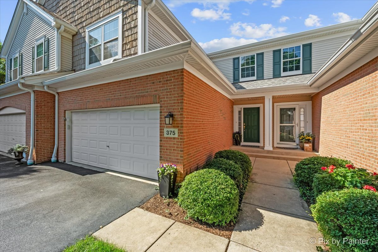
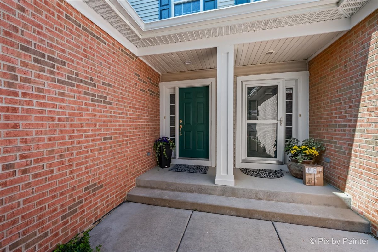
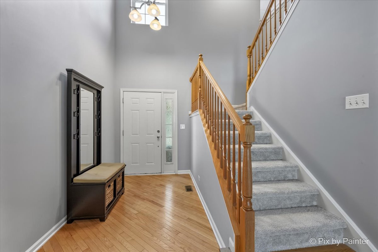
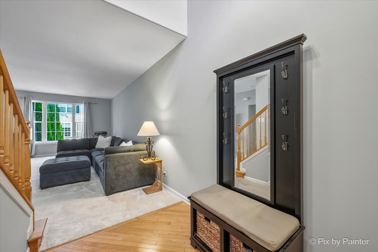
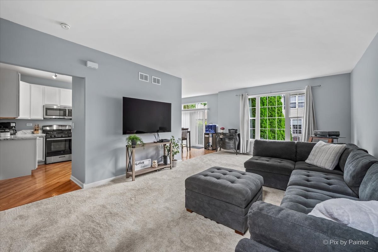
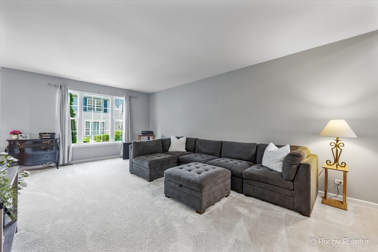
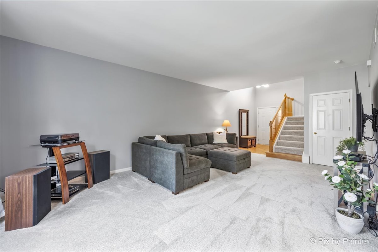
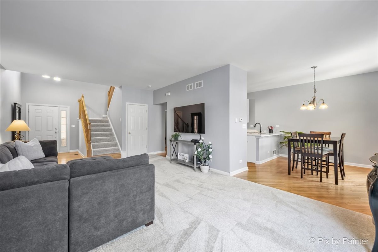
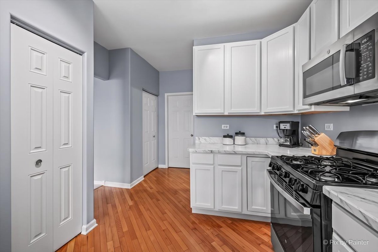
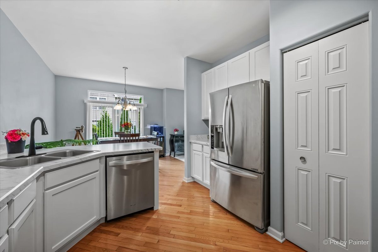
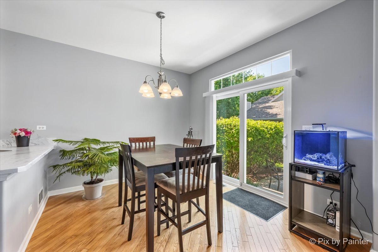
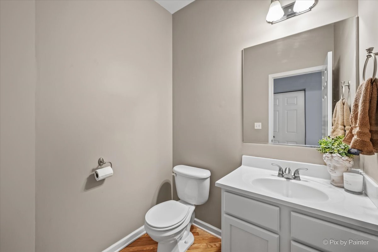
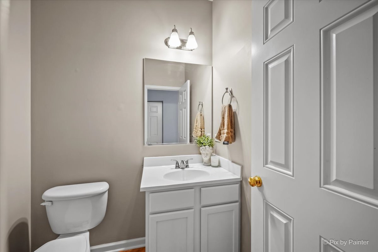
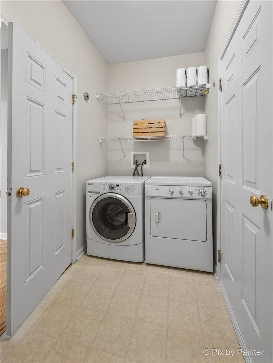
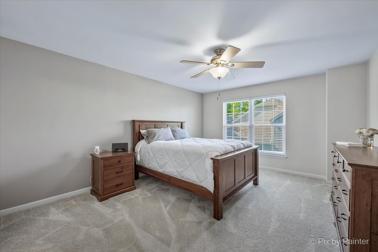
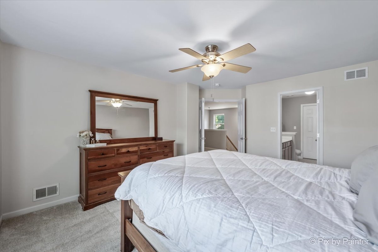
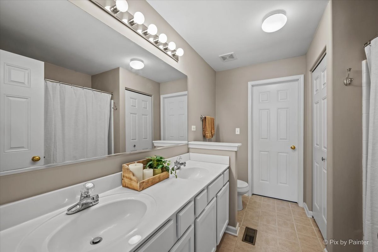
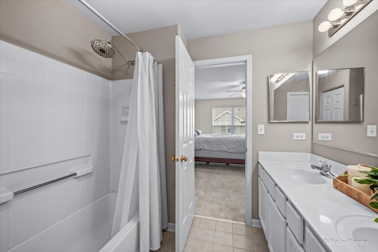
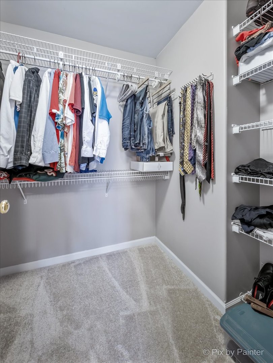
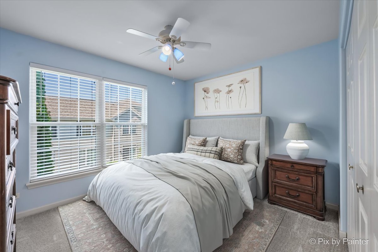
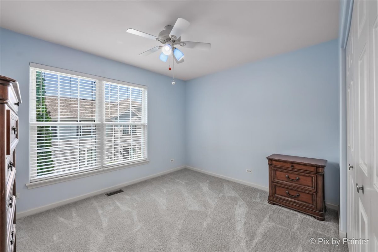
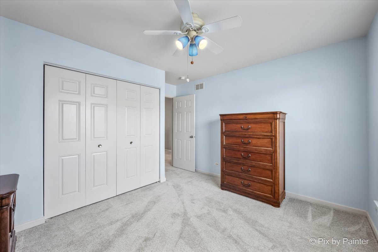
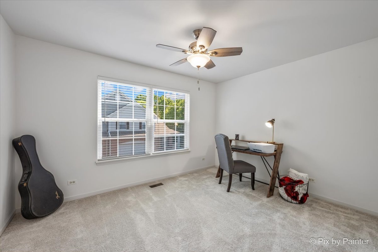
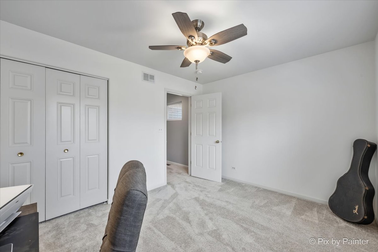
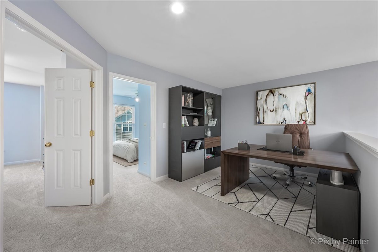
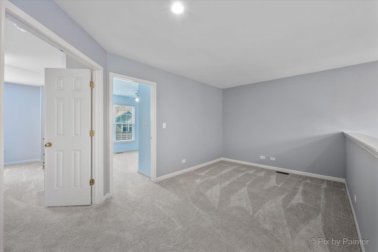
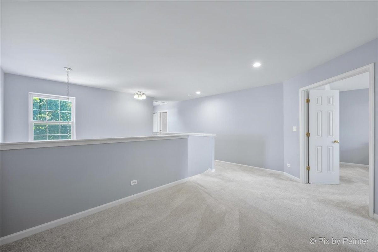
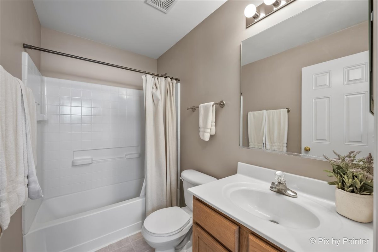
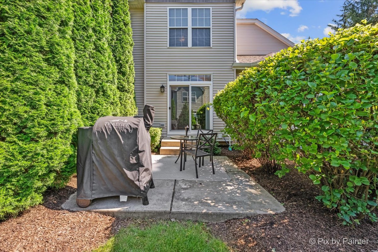
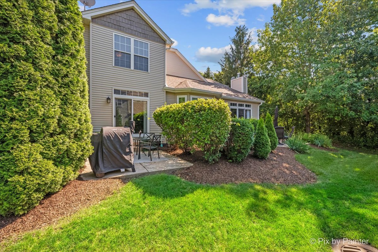
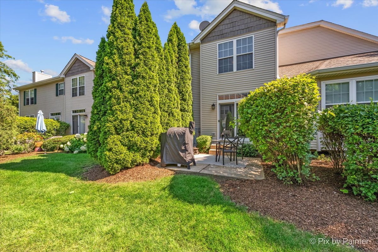
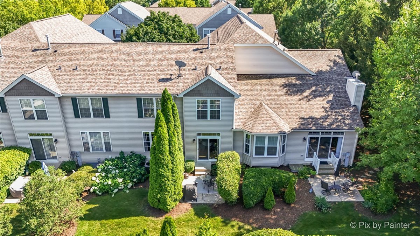
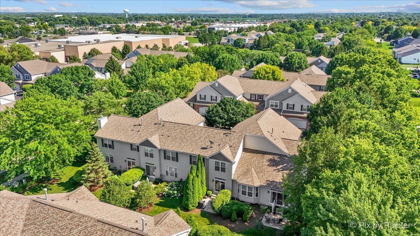
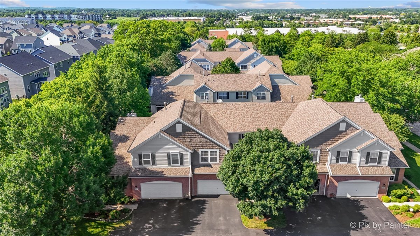
Turn-key ready! Discover the perfect blend of comfort and beauty in this spacious 3-bedroom townhome, thoughtfully designed for modern living. This home has NEW (2025) HVAC system, solid hardwood floors, has been repainted down to the baseboards, and has NEW fixtures and brand NEW carpet throughout. Step into the 2-story foyer with solid hardwood floors that leads into a generous family room with 9 ft ceilings throughout the 1st floor. Adjacent is the bright and airy kitchen featuring freshly updated cabinets in timeless white with a clean, uninterrupted look that instantly modernizes this space. NEW countertops, all NEW SS appliances, a NEW faucet, and an eat-in area with a NEW sliding glass door to the outdoor patio. Off of the kitchen is an updated powder room, a 1st floor laundry/mud room with washer & dryer that stay. Upstairs you will find 3 bedrooms including a large primary bedroom with a large walk-in closet and a private bath. The primary bath features double sinks and a shower & tub. In addition to the 3 bedrooms, there is a versatile loft which offers an ideal space for a home office, reading nook, or creative studio-perfect for remote work or study. There is an unfinished basement ready for your finishing or simply great storage. The hot water heater is 5 years newer. A very private patio with mature trees surrounding the patio in back and a 2-car attached garage completes the picture. This is a SOLID built townhome with quality materials, and zero noise between townhomes. This home combines functionality with room to grow. Nestled in wonderful Batavia, minutes to great shopping, miles of bike paths and the Fox river. This townhome is ideal for anyone seeking value and flexibility in one smart layout. Welcome to wonderful Batavia!
Details
| MLS # | 12698173 |
|---|---|
| Listing Type | For Sale |
| Style | Condominium |
| HOA Dues | $323 |
| Sub-Type | Resale |
| Status | Active |
| Year | 2005 |
| Days On Site | 83 |
| Listing Provided By | RE/MAX SUBURBAN | Jennifer Bennett |
Features
| Bed(s) | 3 |
|---|---|
| Bath(s) | 3 Total |
| SQ Feet | 1,961 |
| Garage | 2 |
| Basement | Y |
| Story(s) | 2 |
Interior
| Rooms Total | 7 |
|---|---|
| Cooling | Central Air |
| Heating | Natural Gas, Forced Air |
| Appliances | Range, Microwave, Dishwasher, Refrigerator, Washer, Dryer, Disposal |
| Window Features | Screens |
Exterior
| Roof | Asphalt |
|---|---|
| Foundation Details | Concrete Perimeter |
| Lot Features | Common Grounds |
| Construction Materials | Brick |
| Patio And Porch Features | Patio |
Parking
| Parking Features | Asphalt, Garage Door Opener, Yes, Garage Owned, Attached, Garage |
|---|---|
| Garage Spaces | 2 |
Utilities
| Sewer | Public Sewer |
|---|---|
| Electric | Circuit Breakers |
Taxes
| Tax Year | 2025 |
|---|---|
| Tax Annual Amount | 6976 |
Area Information
| State | IL |
|---|---|
| County | Kane |
| City | Batavia |
| Zip Code | 60510 |
| Area | Batavia |
| Community Name | Heritage Ridge |
| School District | Batavia Sr High School |
| High School | Batavia Sr High School |
| Listing VS Median (in Heritage Ridge) | |
Price: $419,000 low | high Med: $394,425 sqft: 1,961 low | high Med: 2,801 $ / sqft: $214 low | high Med: $158 On site: 83 low | high Med: 61.5 | |
Market Activity 60510
Request a showing
Request a showing
Contact
Learn More About This Property

| State | IL |
|---|---|
| County | Kane |
| City | Batavia |
| Zip Code | 60510 |
| Area | Batavia |
| Community Name | Heritage Ridge |
| School District | Batavia Sr High School |
| High School | Batavia Sr High School |
| Listing VS Median (in Heritage Ridge) | |
Price: $419,000 low | high Med: $394,425 sqft: 1,961 low | high Med: 2,801 $ / sqft: $214 low | high Med: $158 On site: 83 low | high Med: 61.5 | |
