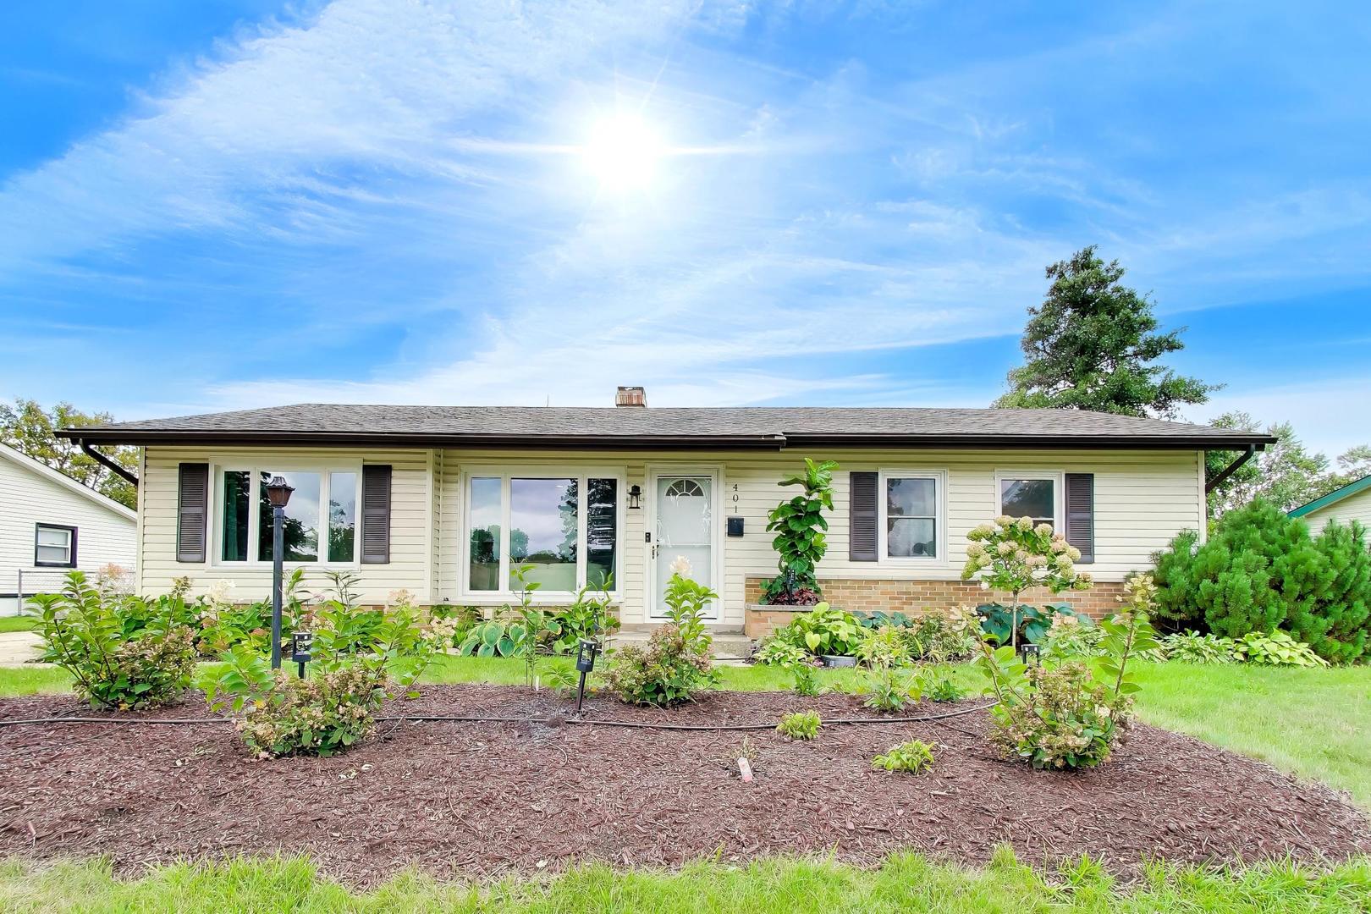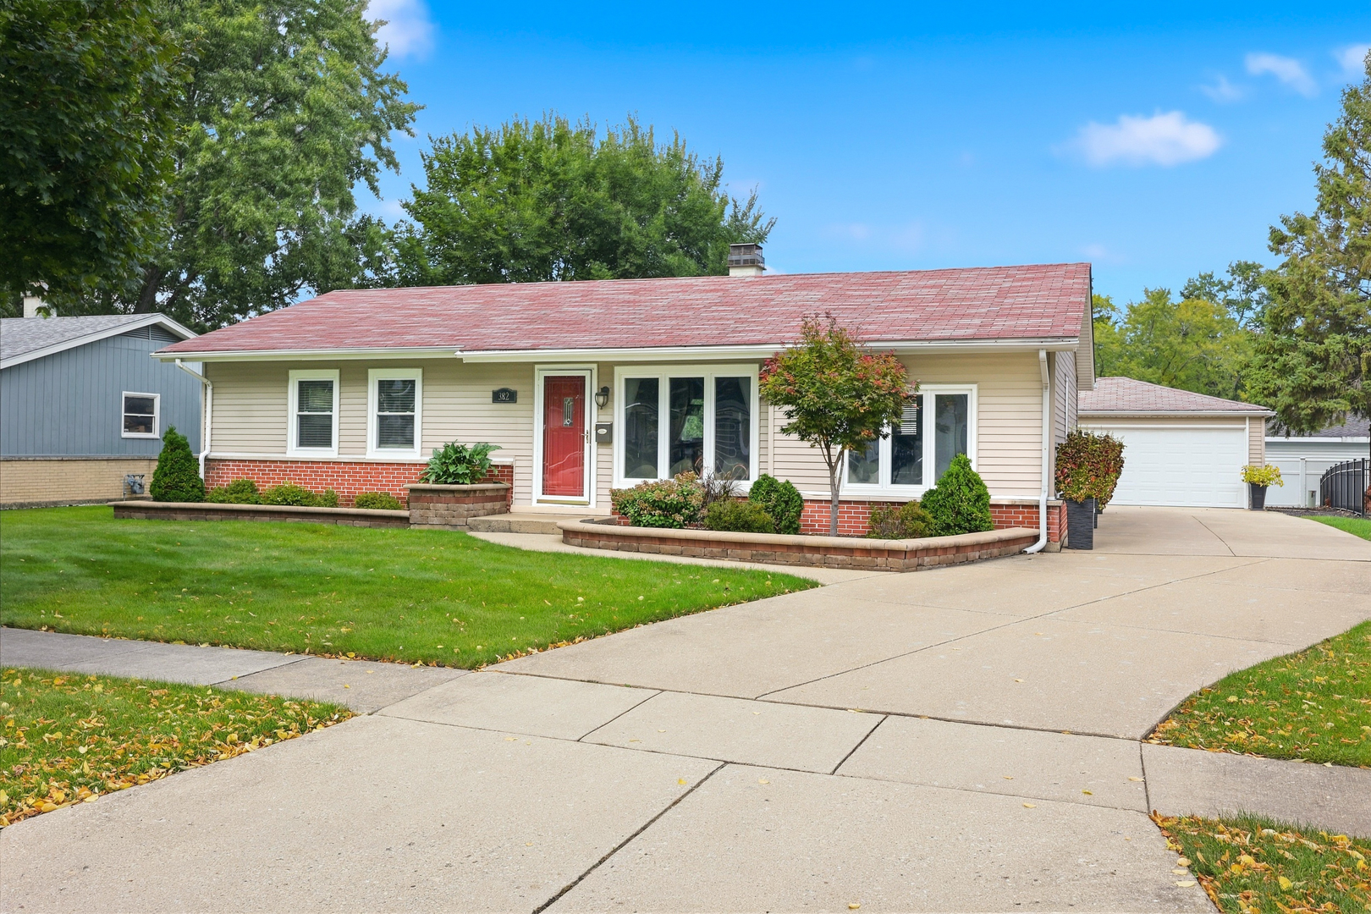
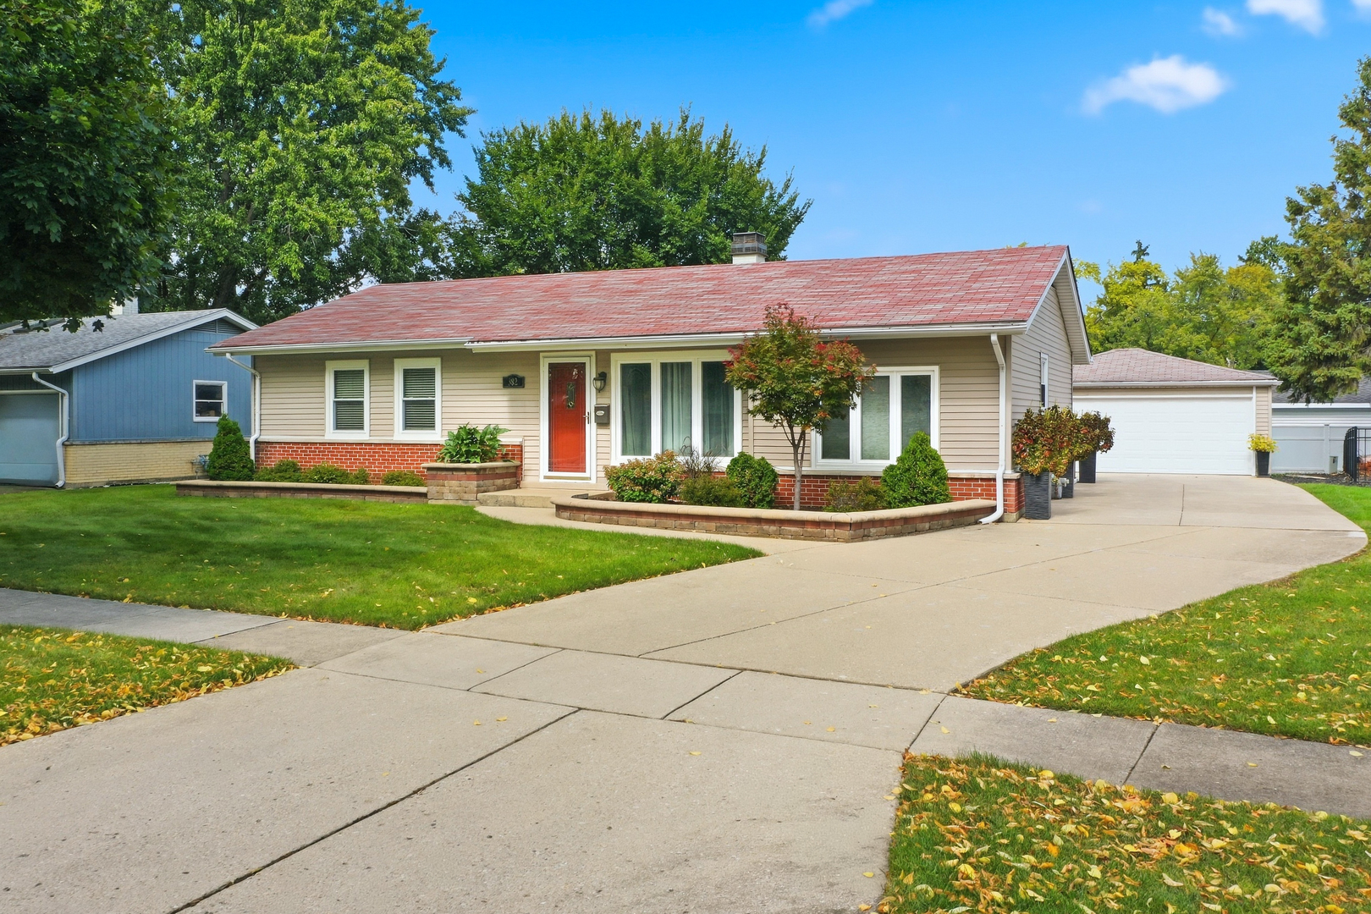
382 Maple Lane,Elk Grove Village, IL 60007
Elk Grove Village, IL 60007

Description
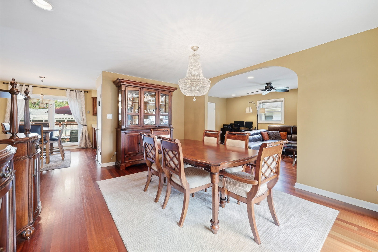
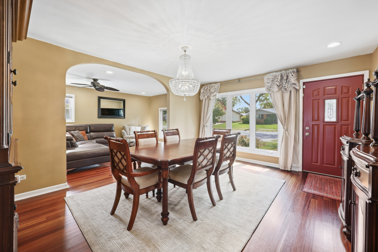
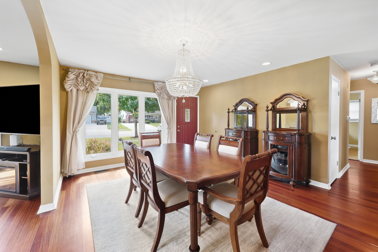
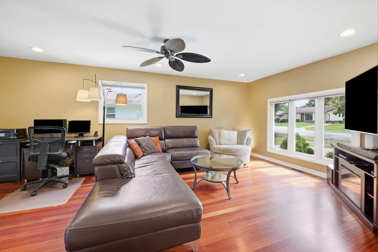
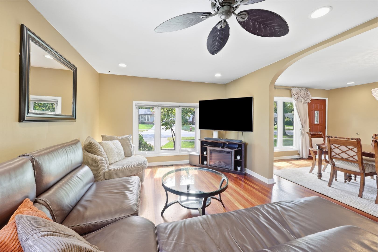
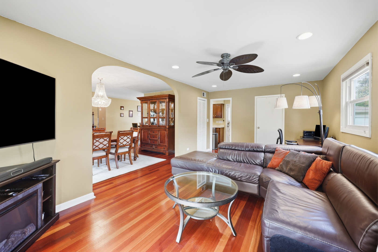
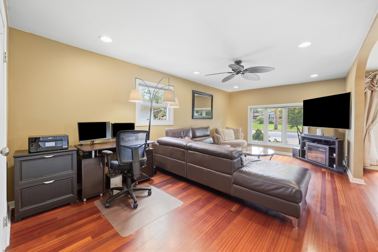
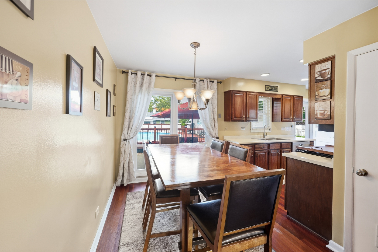
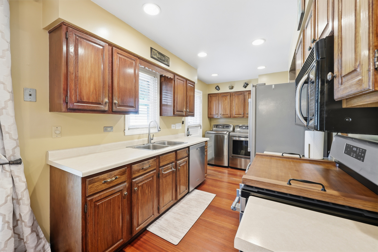
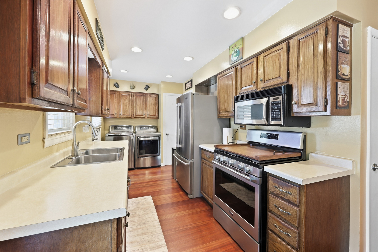
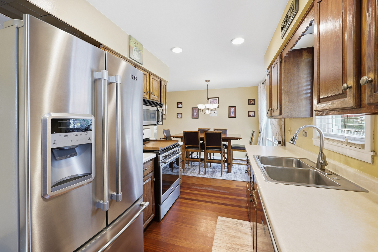
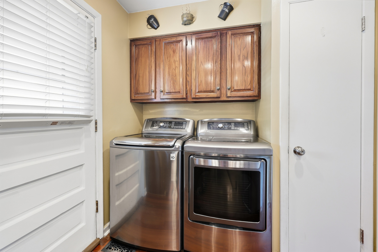
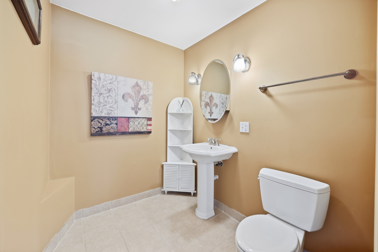
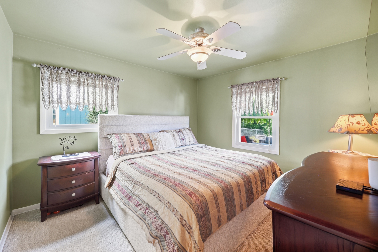
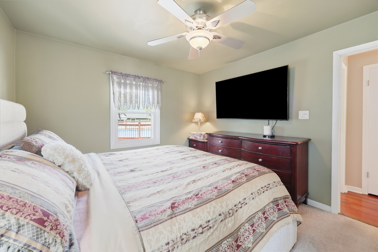
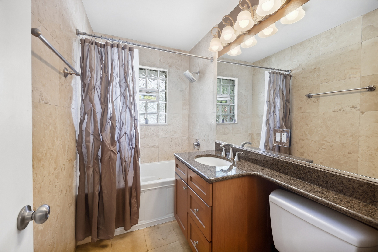
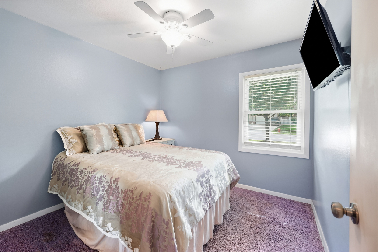
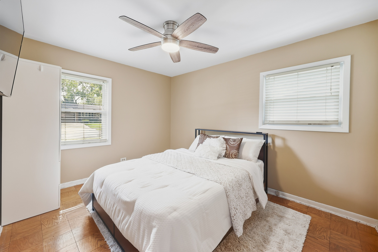
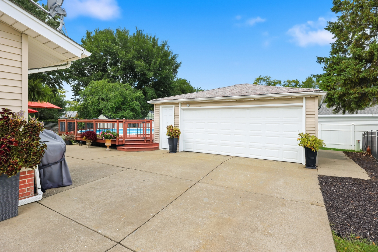
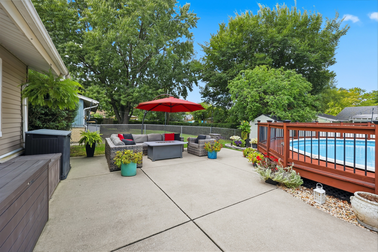
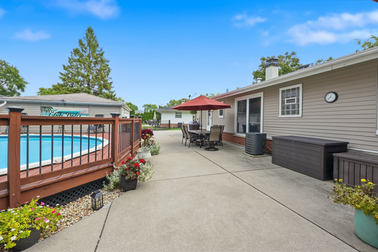
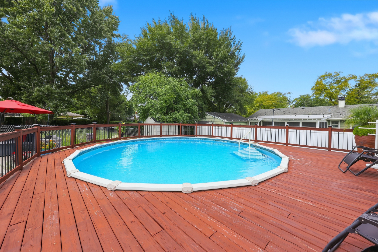
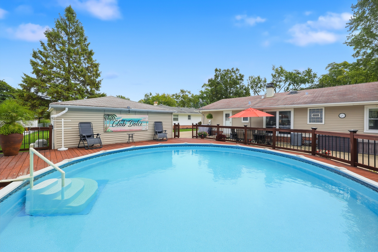
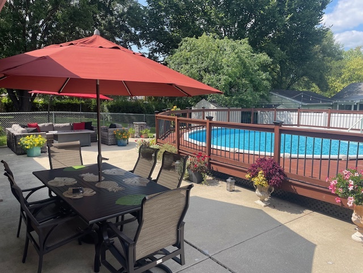
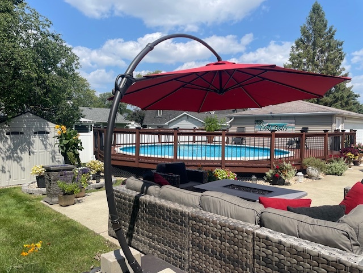
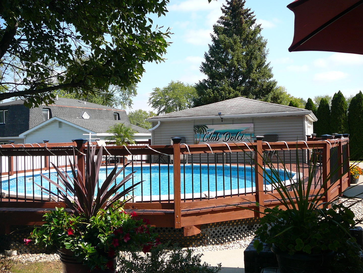
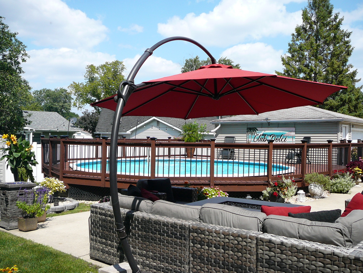
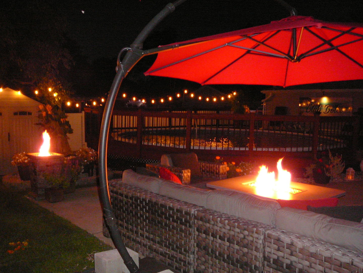
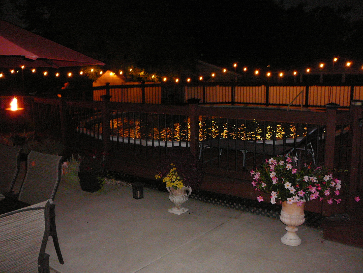
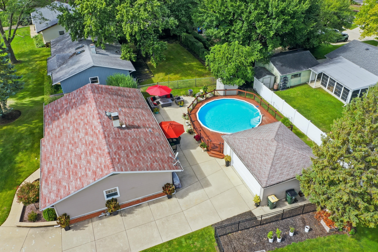
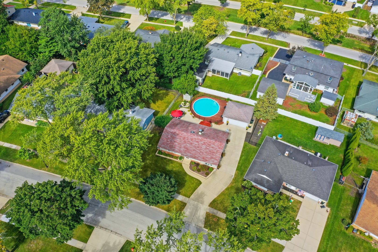
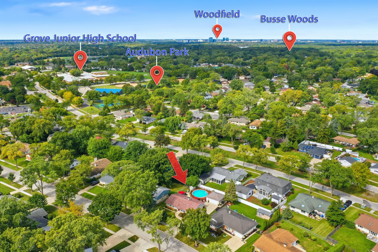
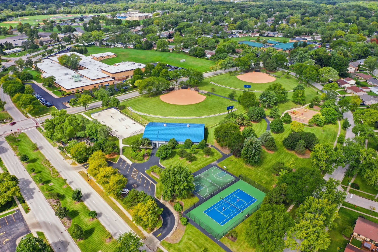
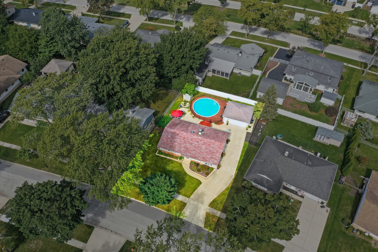
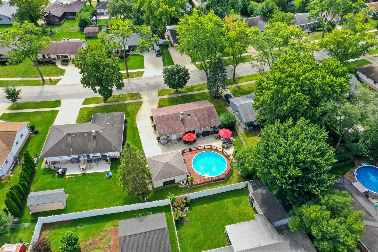
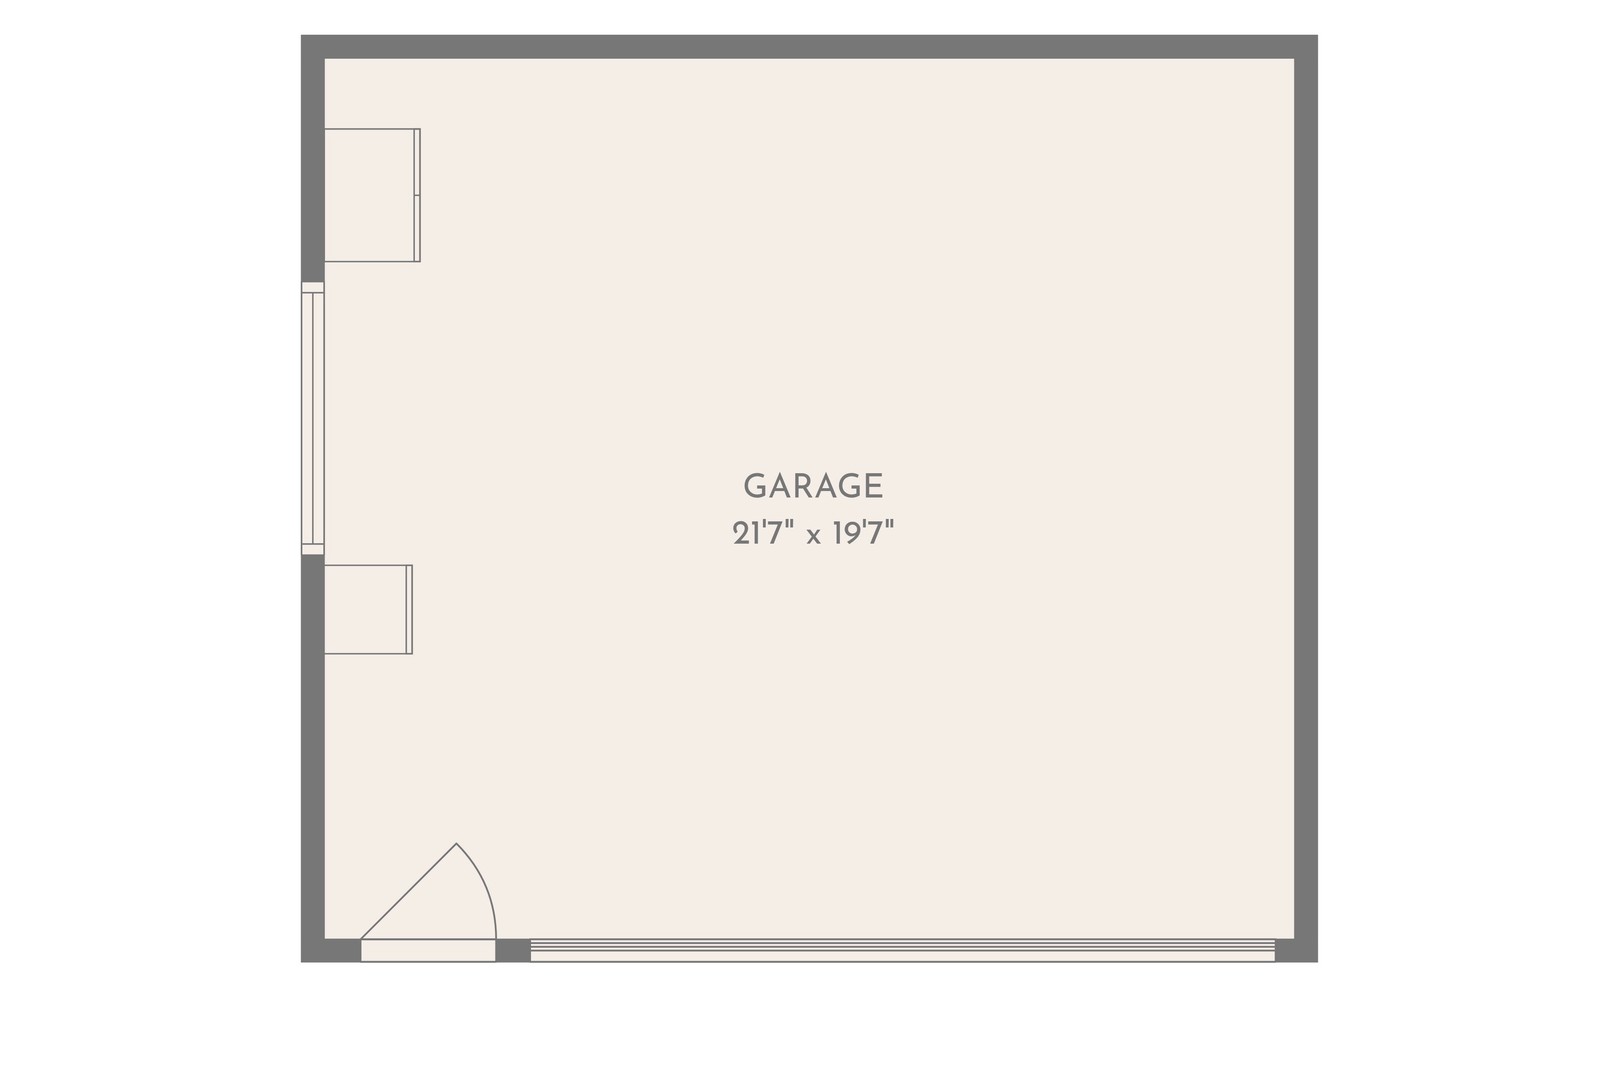
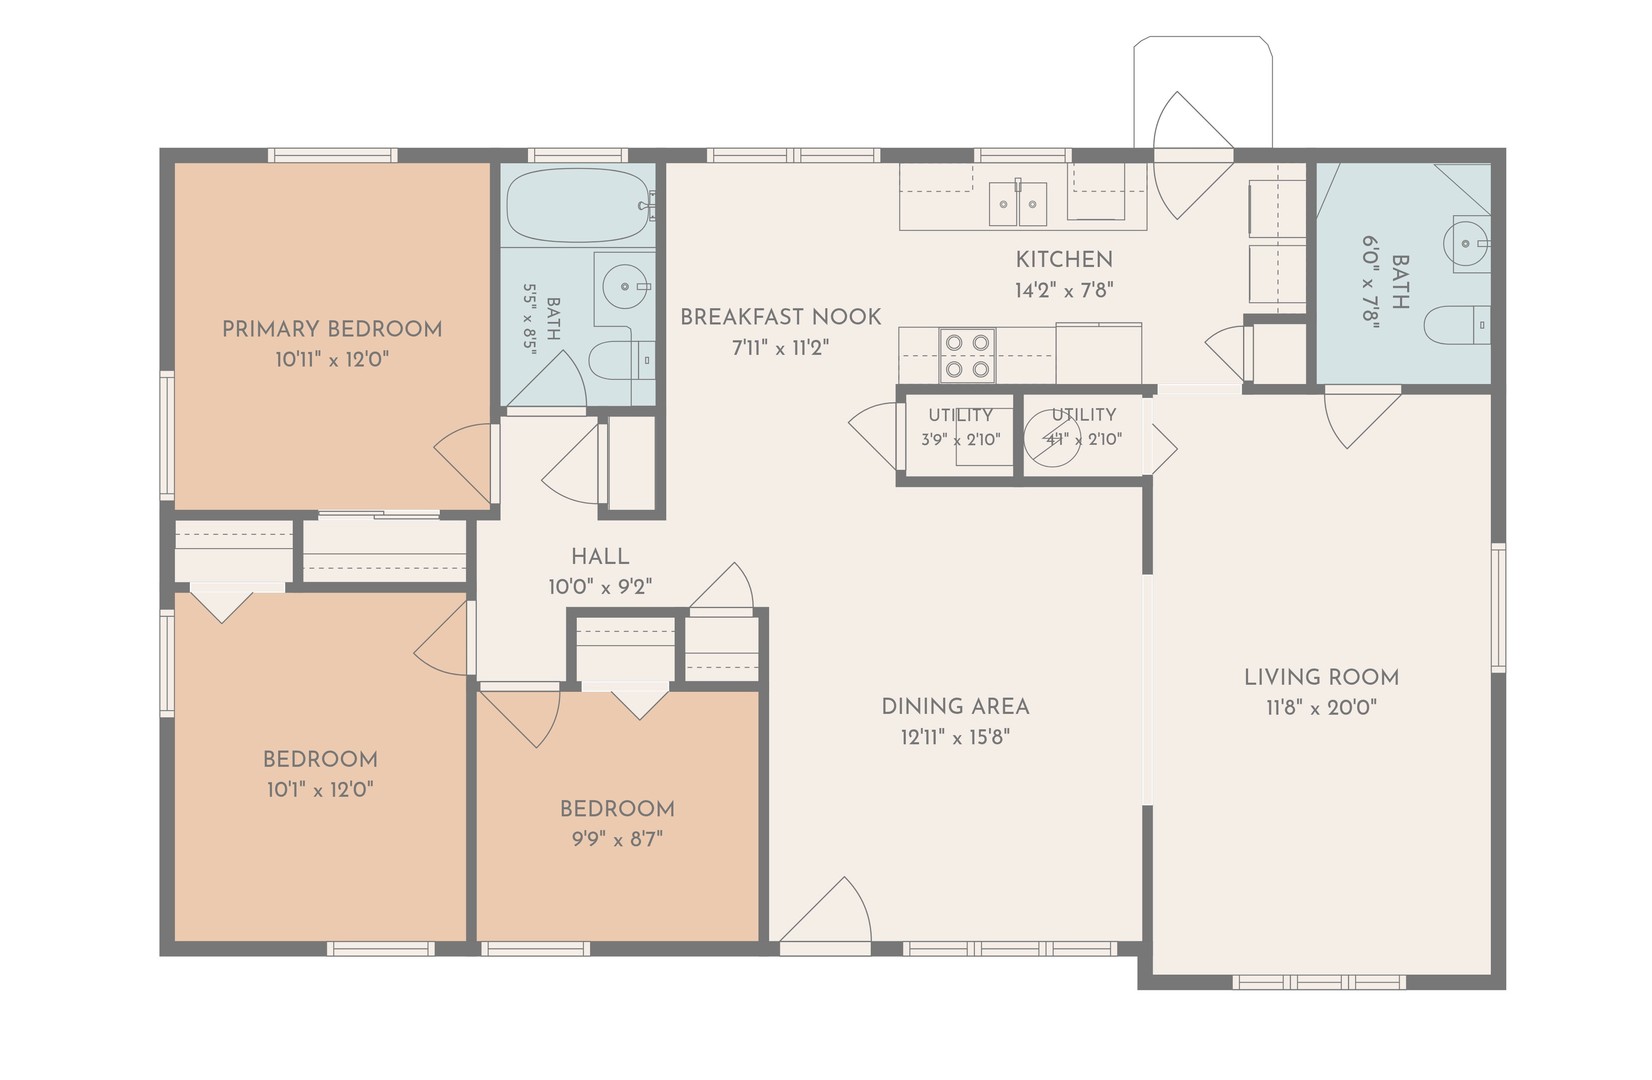
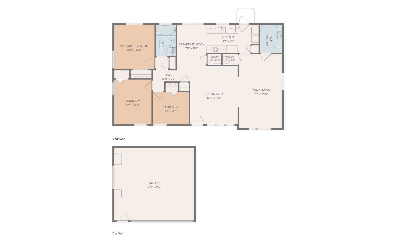
There is so much to LOVE about this beautifully maintained home! Inside, you'll find thoughtful updates throughout, including a seamless conversion of the garage into a spacious living room that flows perfectly into the separate dining area-an ideal layout for everyday living or entertaining. A generously sized half bath was added as well, featuring ceramic tile and a pedestal sink. The kitchen offers a large eating area and newer stainless-steel appliances. Gleaming hardwood floors run through the main living areas, with cozy carpet in the bedrooms. The full bath is updated with a jetted tub, granite countertop, and beautiful marble tile. Windows have been replaced, adding comfort and efficiency. Outside, your private oasis awaits! Enjoy a large pool, gorgeous pool deck, and an expansive patio-perfect for gatherings, relaxing, or soaking up the sun. The 2.5car garage and long concrete driveway provide ample parking. This home has been immaculately cared for inside and out. The location is unbeatable-walking distance to schools, parks, churches, Rainbow Falls, and Rotary Green (home to festivals and fireworks). Convenient to restaurants, expressways, the hospital, forest preserve, fitness center, and more. A wonderful home you'll enjoy yearround!
Details
| MLS # | 12768946 |
|---|---|
| Listing Type | For Sale |
| Style | Farm or Ranch |
| Sub-Type | Resale |
| Status | Active |
| Year | 1960 |
| Days On Site | 12 |
| Listing Provided By | Berkshire Hathaway HomeServices American Heritage | Carrie Ramljak Ralls |
Features
| Bed(s) | 3 |
|---|---|
| Bath(s) | 2 Total |
| SQ Feet | 1,308 |
| Garage | 2 |
| Pool | Yes |
| Story(s) | 1 |
| Acreage | 0.17 |
Interior
| Rooms Total | 7 |
|---|---|
| Cooling | Central Air |
| Heating | Natural Gas, Forced Air |
| Interior Features | 1st Floor Bedroom, 1st Floor Full Bath |
| Laundry Features | Main Level, In Unit |
Exterior
| Roof | Asphalt |
|---|---|
| Lot Features | Landscaped |
| Construction Materials | Aluminum Siding, Brick |
| Patio And Porch Features | Patio |
| Fencing | Fenced |
Parking
| Parking Features | Garage Door Opener, Yes, Garage Owned, Detached, Garage |
|---|---|
| Garage Spaces | 2.5 |
Utilities
| Sewer | Public Sewer |
|---|
Location
| Community Features | Park, Curbs, Sidewalks, Street Lights, Street Paved |
|---|
Taxes
| Tax Year | 2023 |
|---|---|
| Tax Annual Amount | 5458 |
Area Information
| State | IL |
|---|---|
| County | Cook |
| City | Elk Grove Village |
| Zip Code | 60007 |
| Area | Elk Grove Village |
| School District | Elk Grove High School |
| Elementary School | Clearmont Elementary School |
| High School | Elk Grove High School |
| Listing VS Median (in 60007) | |
Price: $425,000 low | high Med: $375,000 sqft: 1,308 low | high Med: 1,308 $ / sqft: $325 low | high Med: $287 On site: 12 low | high Med: 11 | |
Market Activity 60007
Request a showing
Request a showing
Contact
Learn More About This Property

| State | IL |
|---|---|
| County | Cook |
| City | Elk Grove Village |
| Zip Code | 60007 |
| Area | Elk Grove Village |
| School District | Elk Grove High School |
| Elementary School | Clearmont Elementary School |
| High School | Elk Grove High School |
| Listing VS Median (in 60007) | |
Price: $425,000 low | high Med: $375,000 sqft: 1,308 low | high Med: 1,308 $ / sqft: $325 low | high Med: $287 On site: 12 low | high Med: 11 | |