
390 Forest Edge Drive,Glencoe, IL 60022
Glencoe, IL 60022

Description
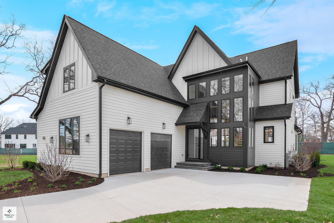
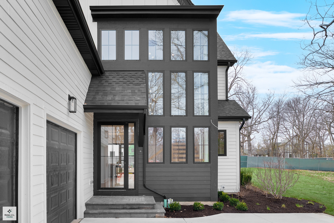
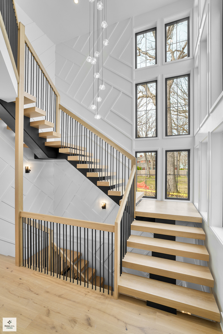
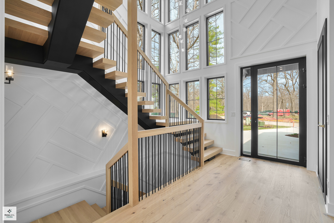
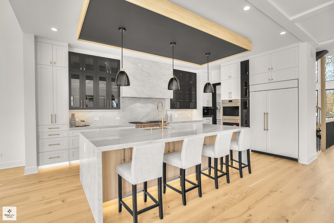
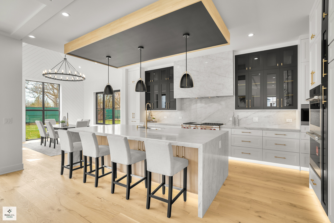
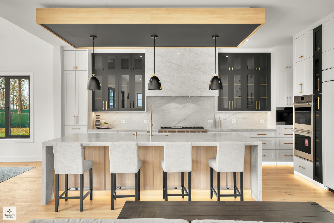
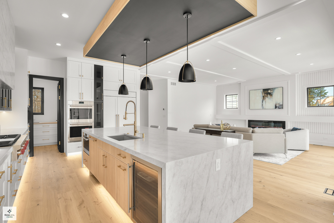
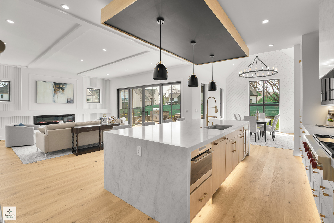
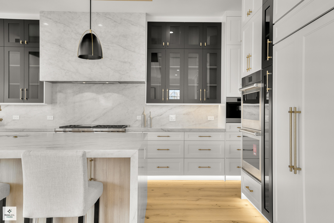
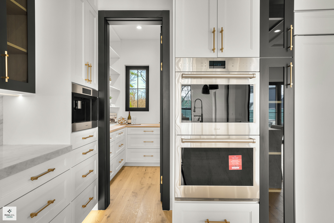
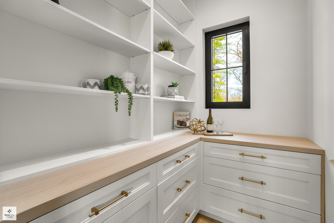
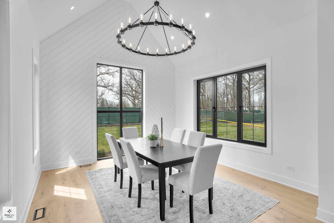
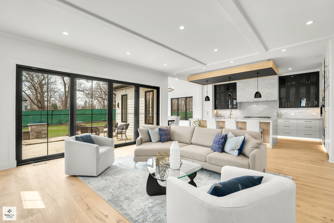
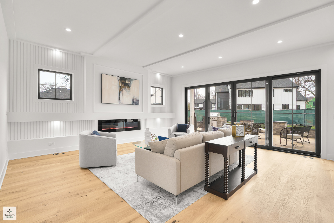
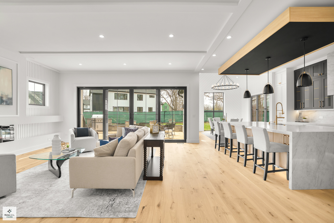
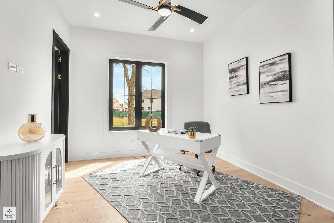
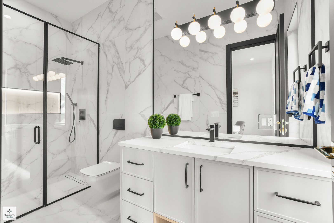
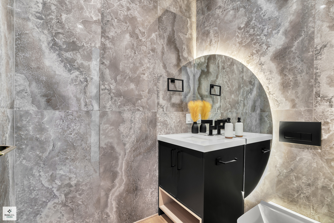
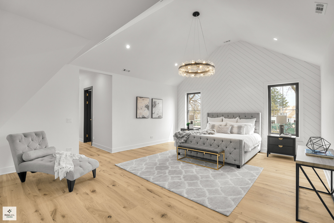
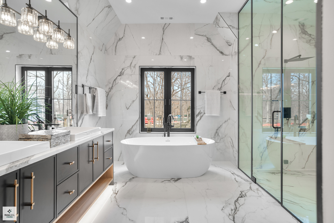
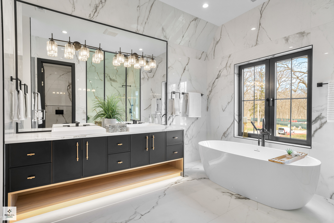
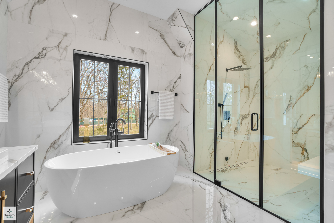
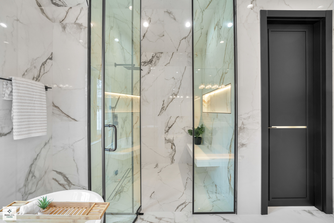
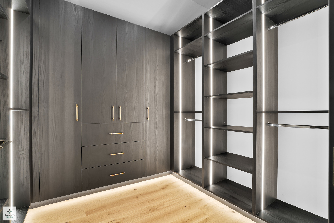
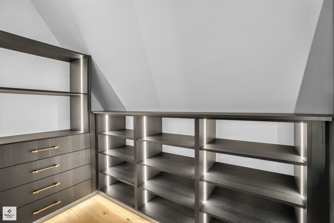
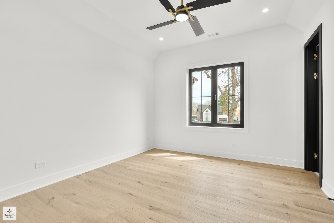
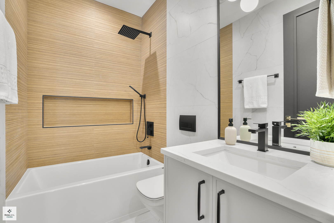
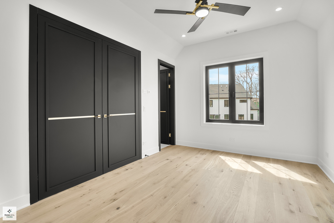
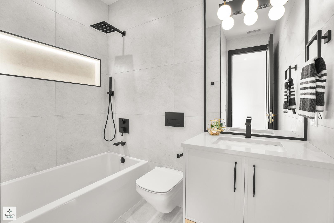
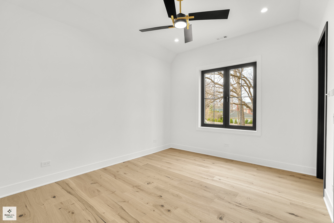
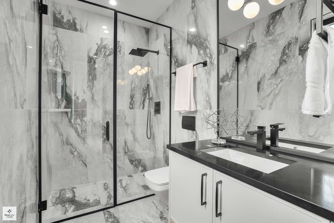
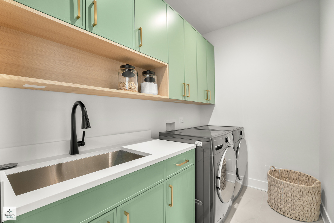
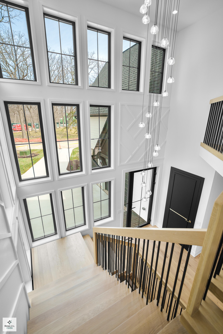
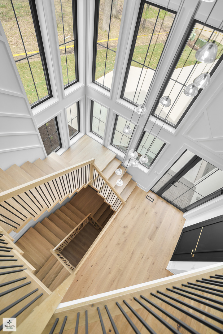
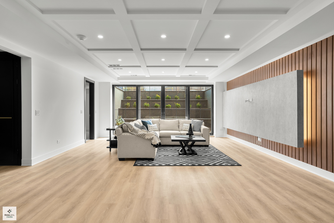
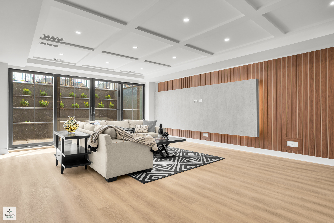
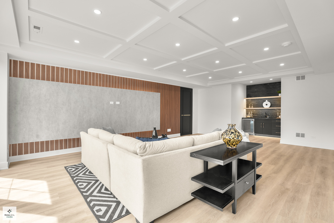
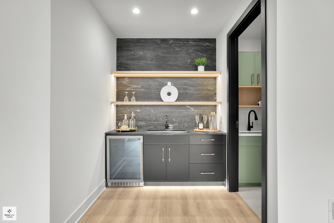
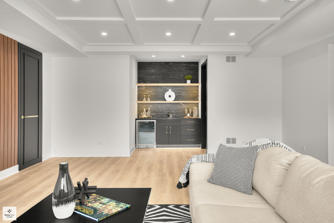
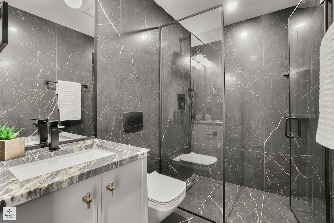
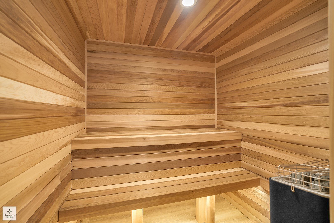
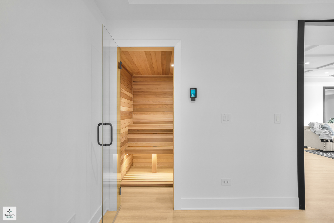
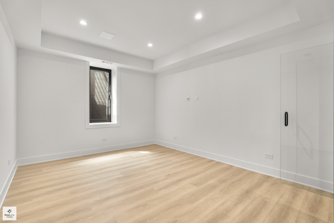
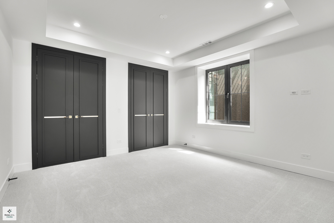
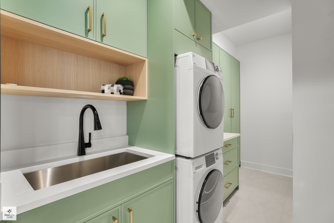
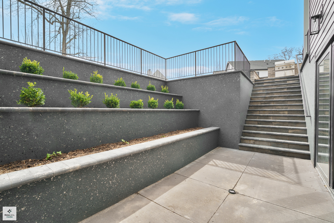
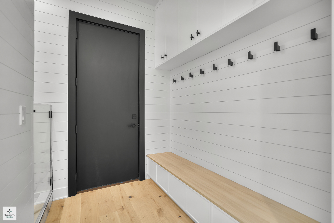
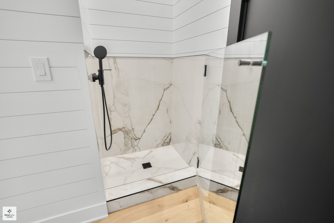
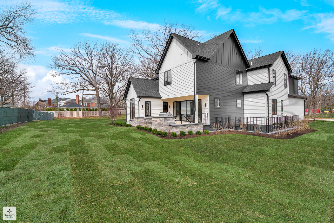
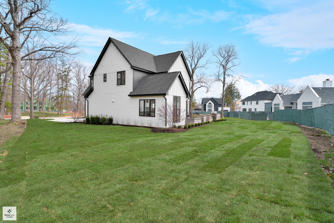
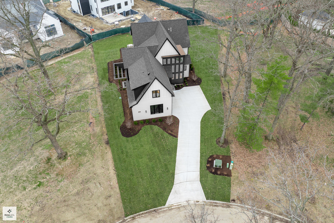
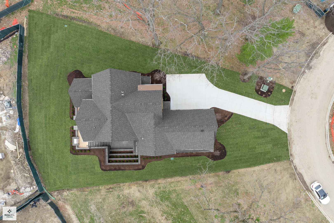
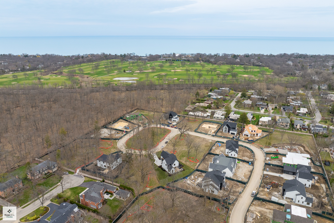
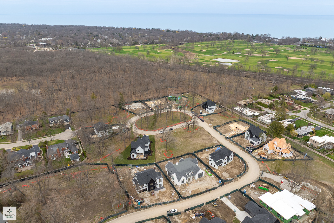
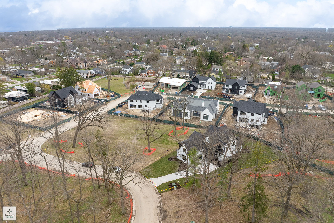
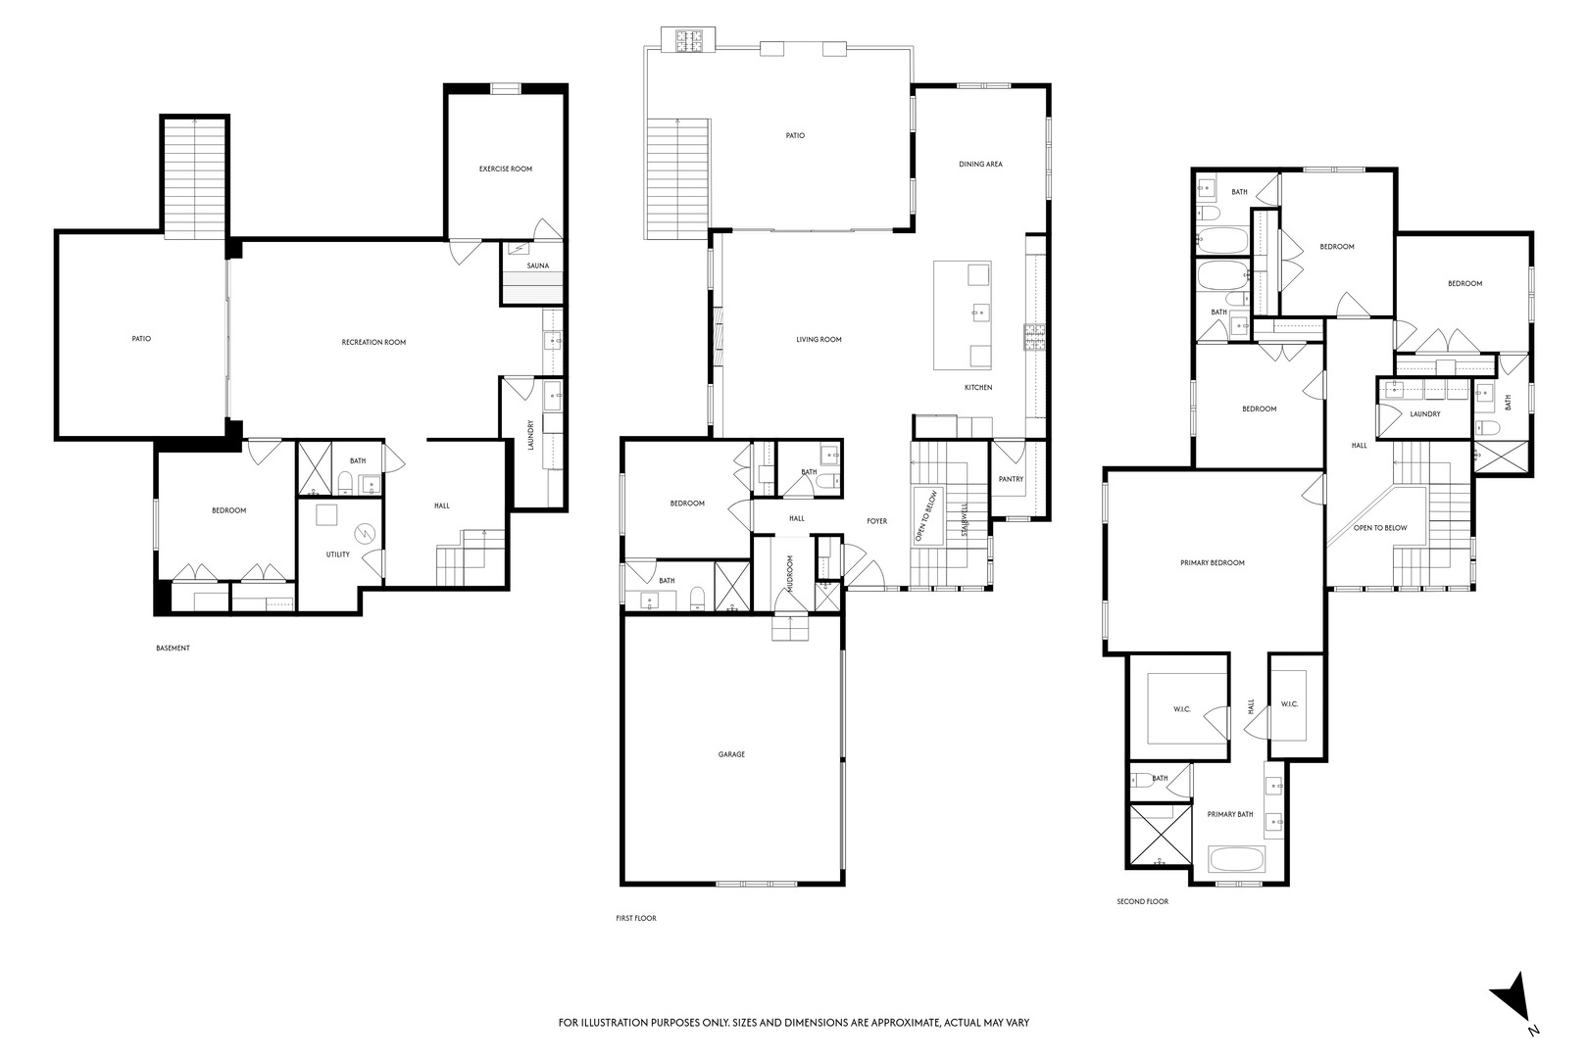
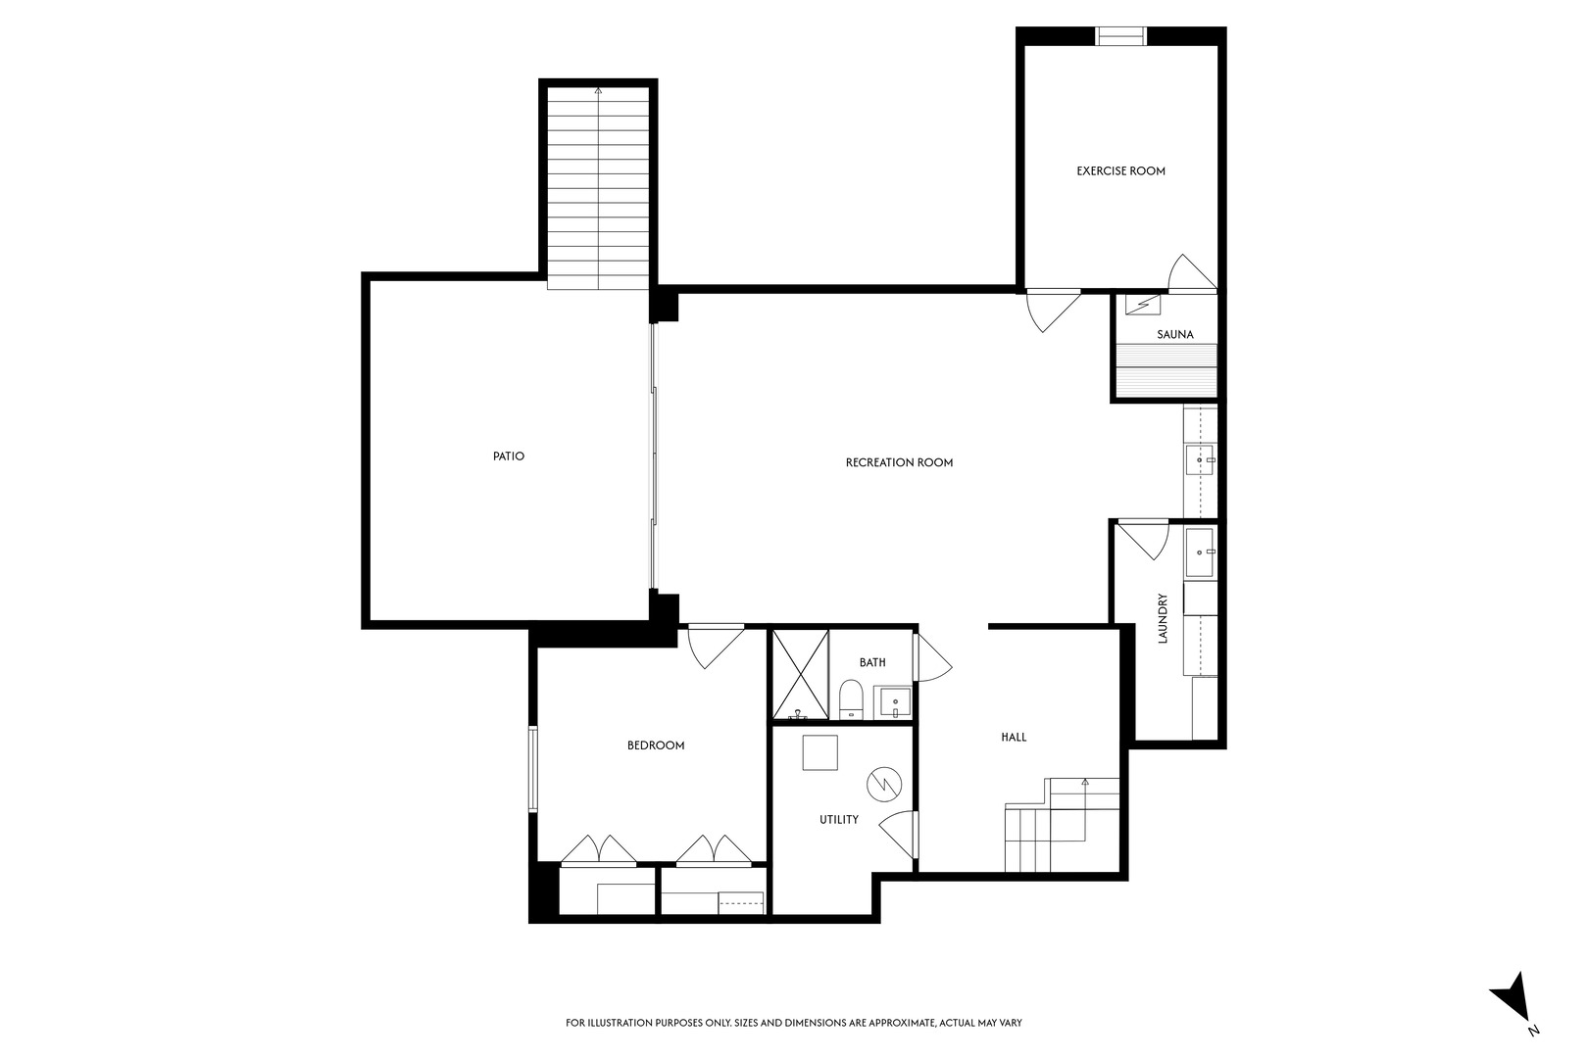
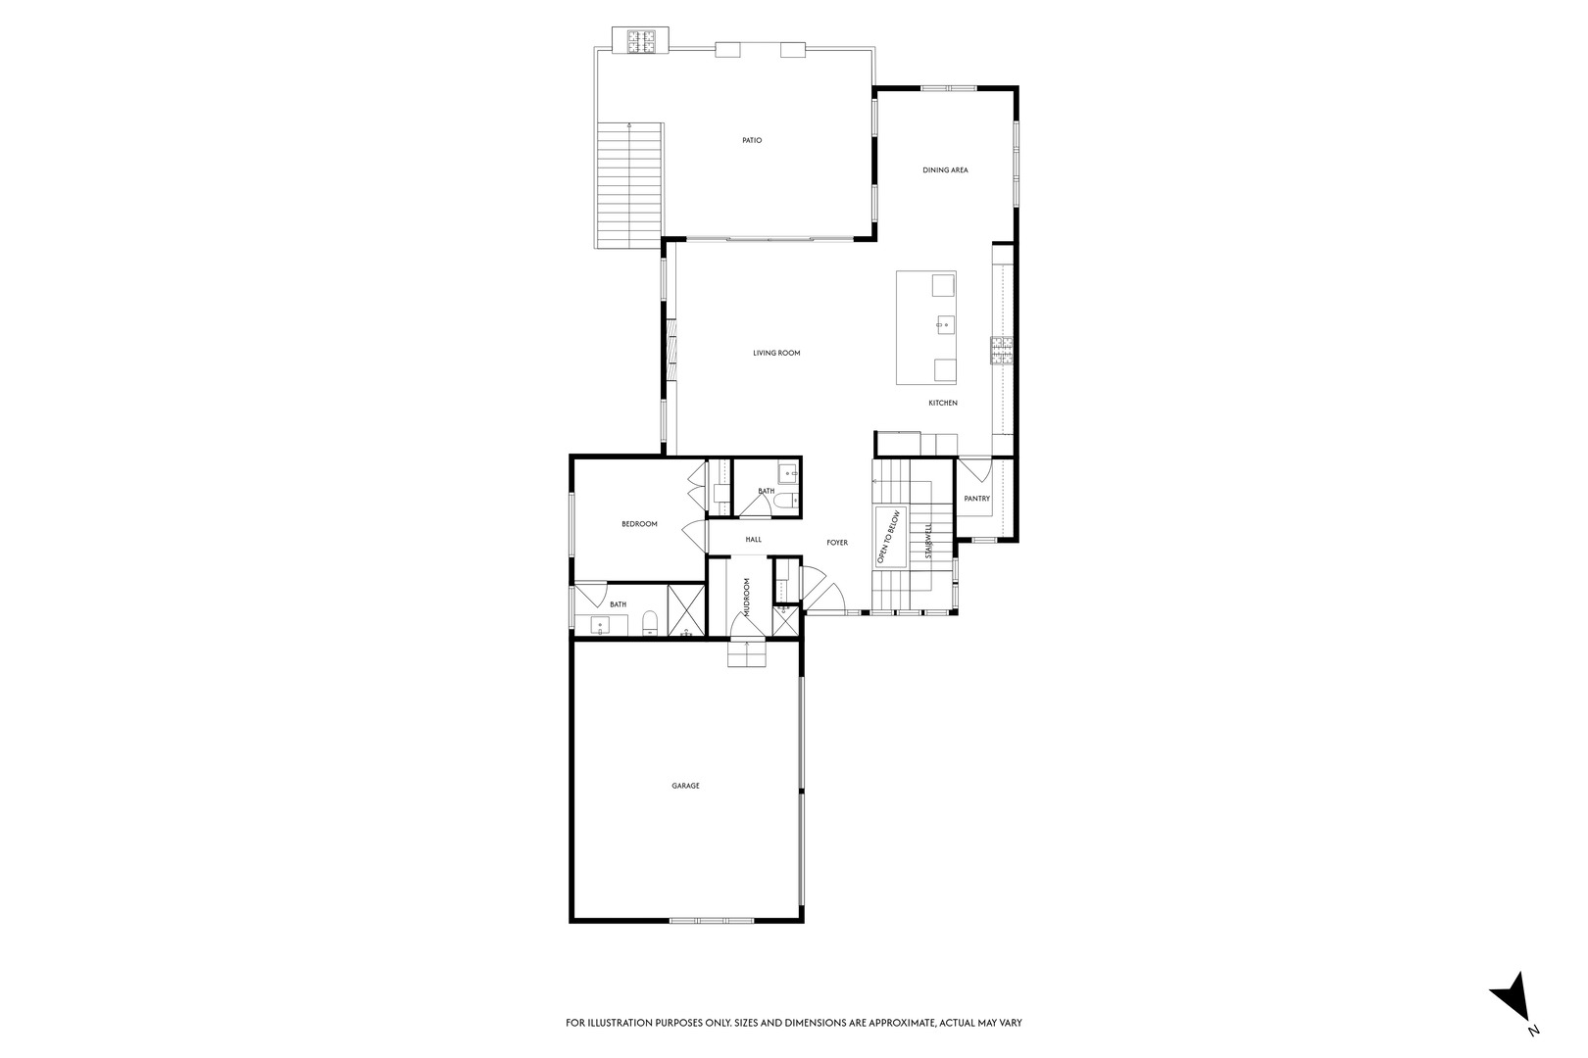
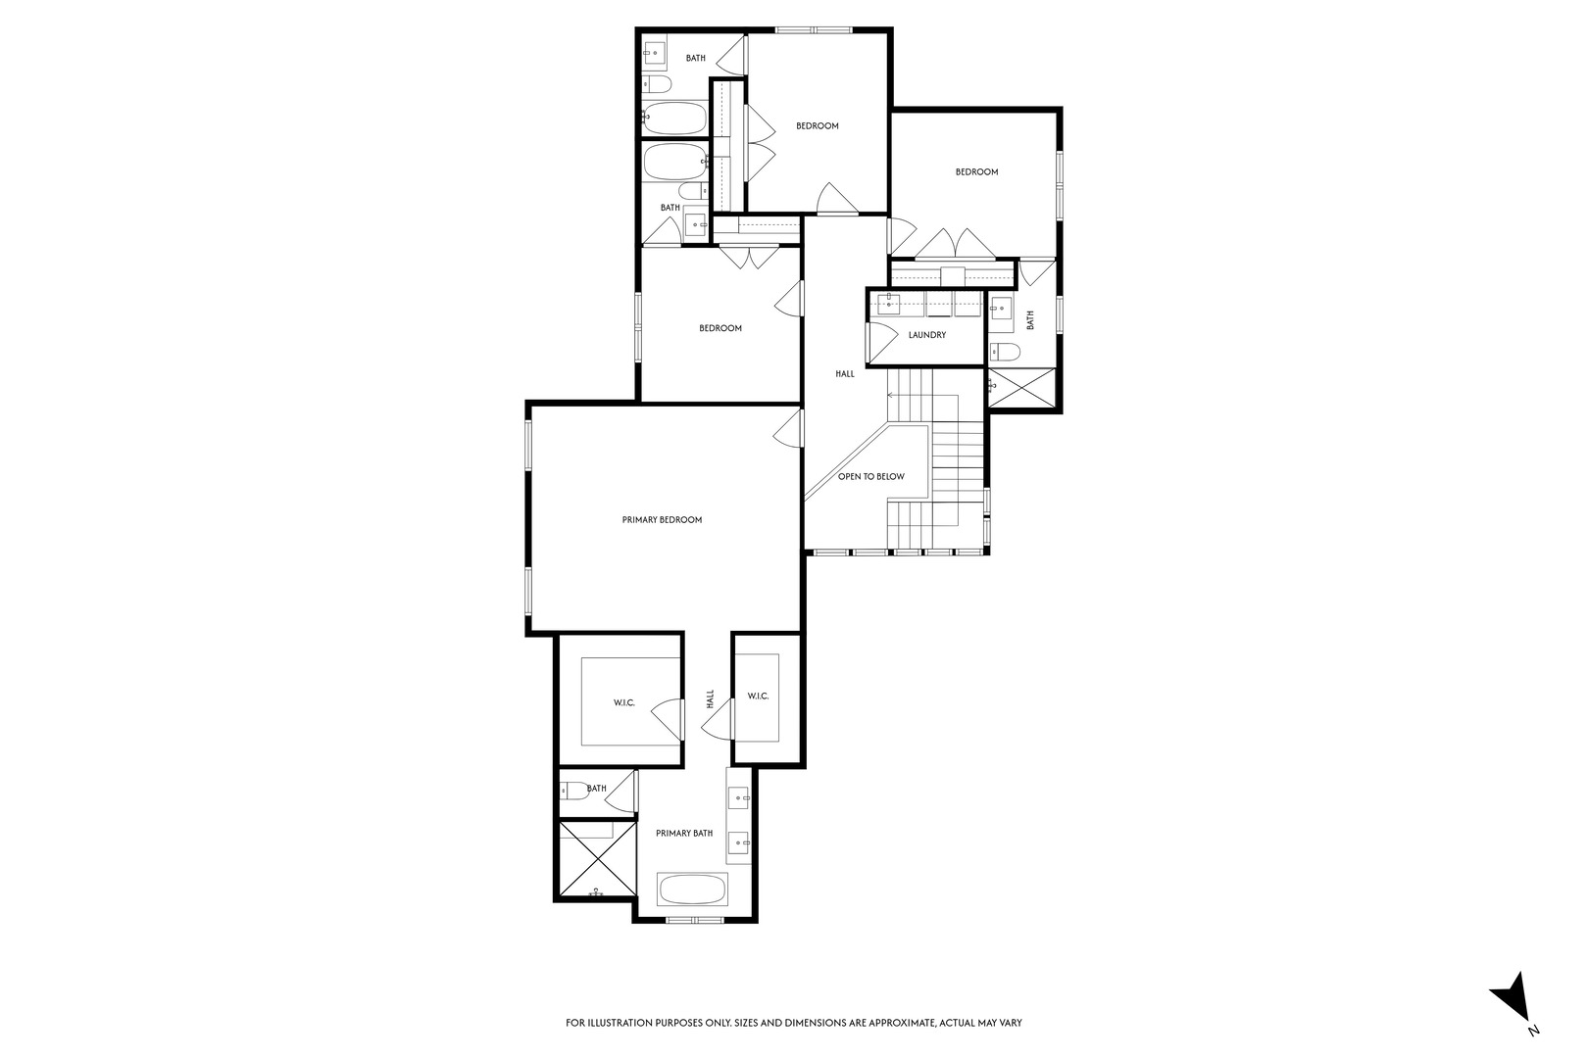
Project completed! Be the first to own this stunning, luxurious new construction home in the brand-new Forest Edge Subdivision, right in the heart of Glencoe. This fully finished, move-in ready residence showcases exceptional craftsmanship, high-end finishes, and meticulous attention to detail throughout-offering a perfect blend of sophistication, comfort, and modern elegance. Behold this expansive residence-a true statement of luxury living. Featuring 6 bedrooms and 6.5 bathrooms, along with a walkout basement, private exercise room, sauna, and multiple entertaining spaces, this home is designed to impress at every turn. Step into the grand foyer, where soaring two-story ceilings and a striking ultra-modern chandelier create a breathtaking first impression. A versatile office with a full bathroom offers the flexibility to serve as a main-level bedroom or guest suite. A sleek powder room with a modern vanity and illuminated mirror is conveniently positioned nearby. The mudroom is thoughtfully designed with abundant cabinetry and a dedicated dog-washing station, while the attached two-car garage features durable epoxy flooring for a clean, polished finish. Straight ahead from the entrance, the main living area opens into a spectacular, light-filled space anchored by a spacious living room with a fireplace and elegant drop ceiling detail. The chef's kitchen is a true centerpiece, featuring an oversized island, custom cabinetry, quartz countertops, and top-of-the-line appliances. The dining area showcases a stunning vaulted ceiling, while sliding doors lead to a generous patio with a built-in grill-perfect for seamless indoor-outdoor entertaining. Upstairs, you'll find four inviting en-suite bedrooms, each offering generous closet space and private bathrooms for ultimate comfort and privacy. The luxurious primary suite is a true retreat, complete with expansive closets and a spa-inspired bath featuring a steam shower, heated floors, a freestanding soaking tub, and dual vanities. A second-floor laundry room adds everyday convenience. The walkout basement elevates the home even further, offering a private lower-level oasis designed for relaxation and entertainment. This level includes a sixth bedroom with ample closet space, a full bathroom, exercise room with access to a dry sauna, a sophisticated wet bar, and an expansive recreation room with sliding doors leading to a walkout patio. A second laundry room is also conveniently located on this level. The entire home is pre-wired for smart home technology. Perfectly located just steps from the Chicago Botanic Garden and near the renowned Ravinia Festival, this home provides unparalleled access to shopping, dining, local beaches, Metra train, and expressway connections-delivering the ideal balance of natural beauty and everyday convenience. This is more than a home-it's a lifestyle. The one you've been waiting for.
Details
| MLS # | 12620558 |
|---|---|
| Listing Type | For Sale |
| Style | House |
| HOA Dues | $150 |
| Sub-Type | New Construction |
| Status | Active |
| Year | 2026 |
| Days On Site | 168 |
| Listing Provided By | Exit Realty Redefined | Kinga Korpacz |
Features
| Bed(s) | 6 |
|---|---|
| Bath(s) | 7 Total |
| SQ Feet | 5,474 |
| Garage | 2 |
| Basement | Y |
| Story(s) | 2 |
| Acreage | 0.38 |
Interior
| Rooms Total | 11 |
|---|---|
| Cooling | Central Air |
| Heating | Natural Gas, Radiant Floor |
| Interior Features | Vaulted Ceiling(s), Sauna, Wet Bar, 1st Floor Full Bath, Walk-In Closet(s), High Ceilings, Dining Combo, Pantry, Quartz Counters |
| Appliances | Double Oven, Range, Microwave, Dishwasher, Refrigerator, Stainless Steel Appliance(s), Wine Refrigerator, Range Hood, Gas Oven, Humidifier |
| Fireplaces Total | 1 |
| Fireplace Features | Electric |
| Laundry Features | Upper Level, Gas Dryer Hookup, In Unit, Multiple Locations |
Exterior
| Roof | Asphalt |
|---|---|
| Foundation Details | Concrete Perimeter |
| Construction Materials | Fiber Cement |
| Patio And Porch Features | Patio |
Parking
| Parking Features | Concrete, Garage Door Opener, Heated Garage, Yes, Garage Owned, Attached, Garage |
|---|---|
| Garage Spaces | 2 |
Utilities
| Sewer | Public Sewer |
|---|---|
| Electric | Service - 400 Amp or Greater |
Taxes
| Tax Year | 2025 |
|---|---|
| Tax Annual Amount | 0 |
Area Information
| State | IL |
|---|---|
| County | Cook |
| City | Glencoe |
| Zip Code | 60022 |
| Area | Glencoe |
| School District | New Trier Twp H.S. Northfield/Wi |
| Elementary School | South Elementary School |
| High School | New Trier Twp H.S. Northfield/Wi |
| Listing VS Median (in 60022) | |
Price: $3,499,000 low | high Med: $2,397,000 sqft: 5,474 low | high Med: 4,903 $ / sqft: $639 low | high Med: $534 On site: 168 low | high Med: 91 | |
Market Activity 60022
Request a showing
Request a showing
Contact
Learn More About This Property

| State | IL |
|---|---|
| County | Cook |
| City | Glencoe |
| Zip Code | 60022 |
| Area | Glencoe |
| School District | New Trier Twp H.S. Northfield/Wi |
| Elementary School | South Elementary School |
| High School | New Trier Twp H.S. Northfield/Wi |
| Listing VS Median (in 60022) | |
Price: $3,499,000 low | high Med: $2,397,000 sqft: 5,474 low | high Med: 4,903 $ / sqft: $639 low | high Med: $534 On site: 168 low | high Med: 91 | |
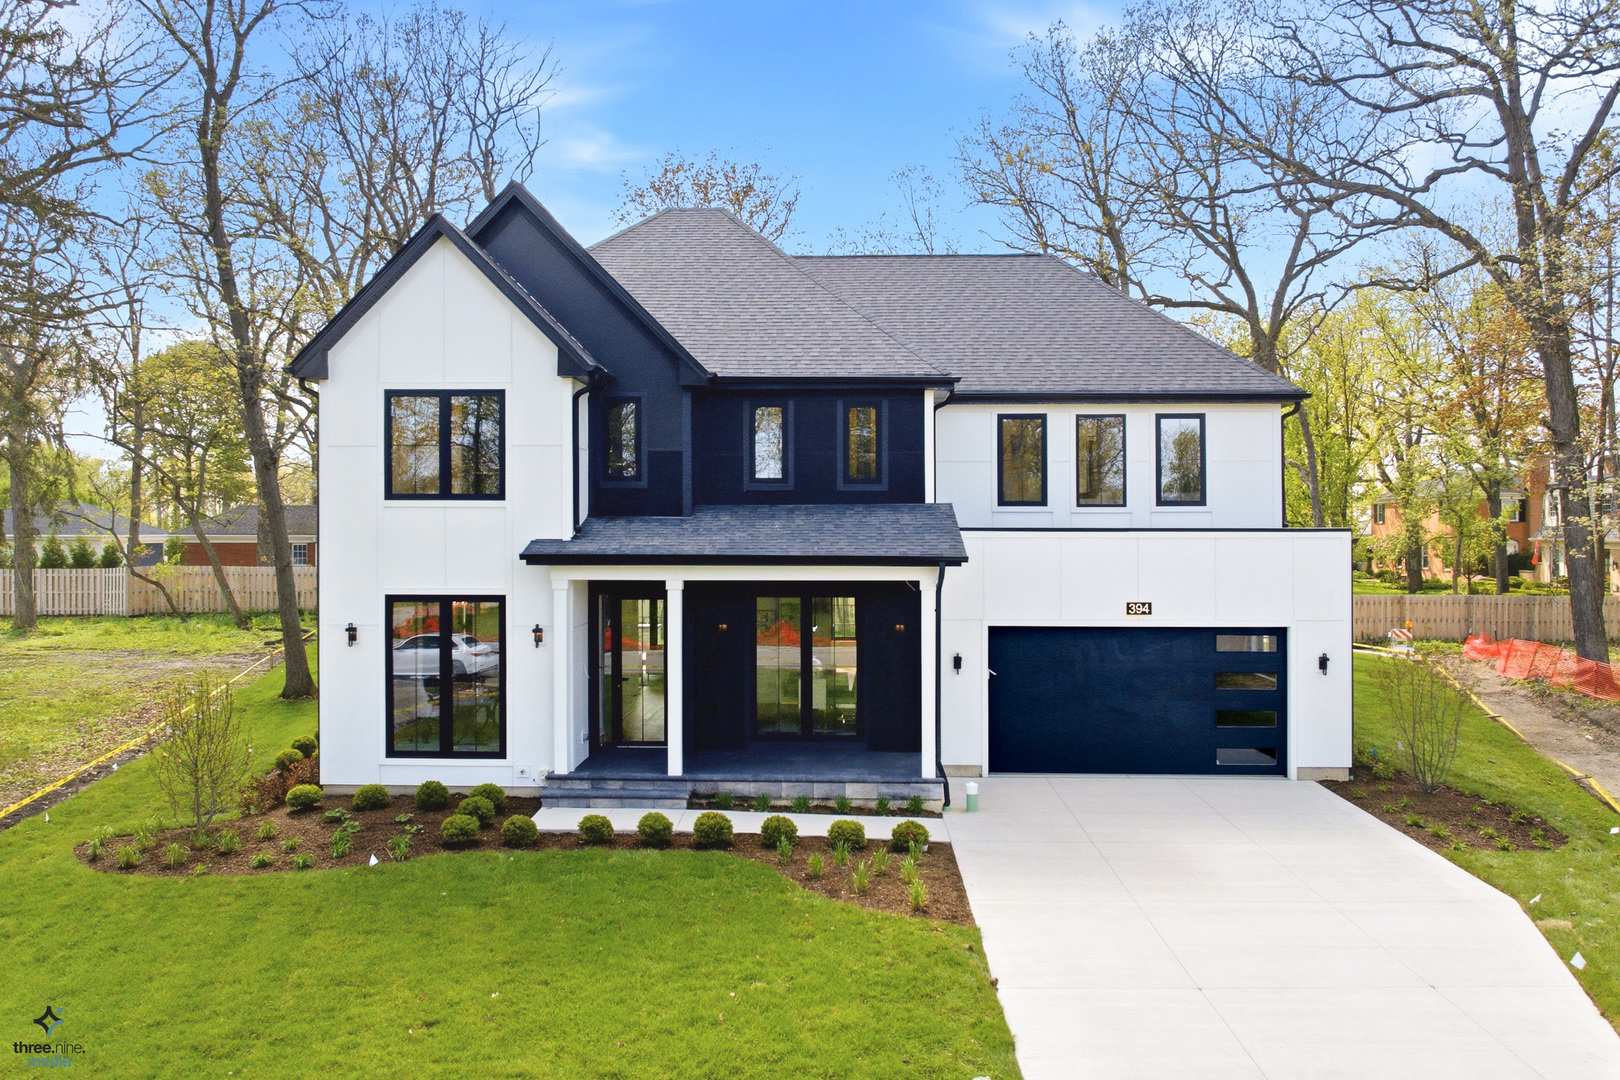 | $3,399,000394 Forest Edge DriveGlencoe, IL 60022 |