
 Price Reduced Listing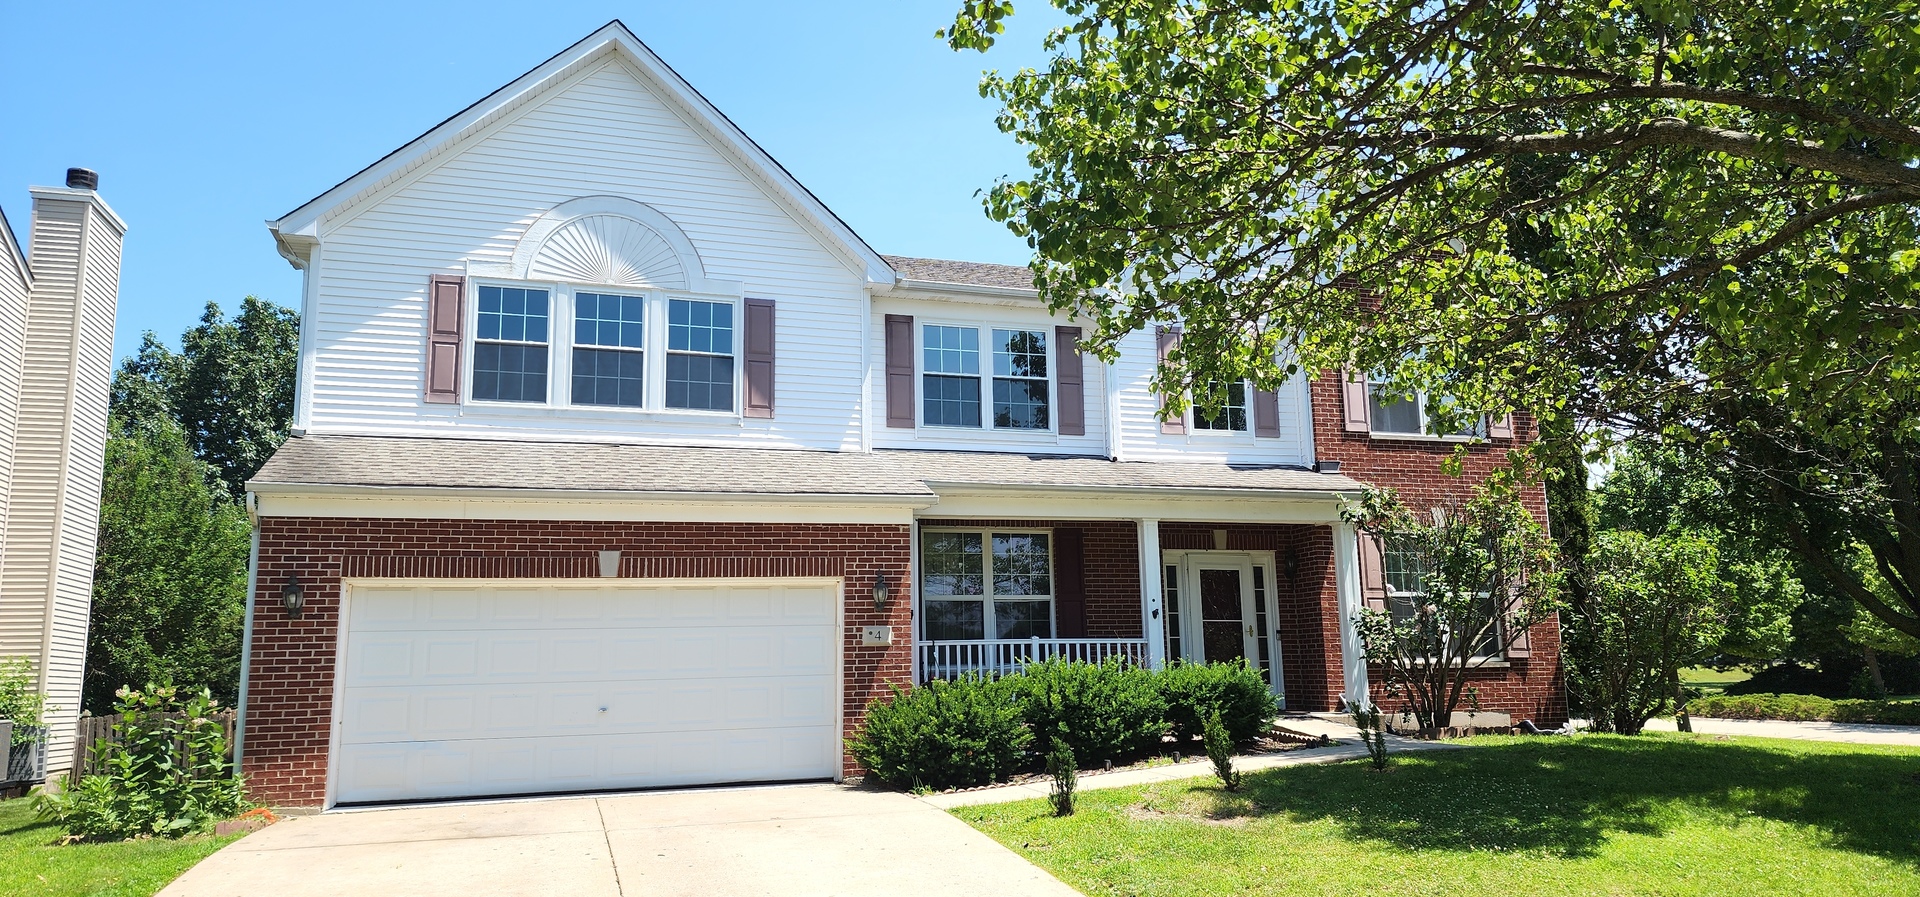
4 Claridge Court,Bolingbrook, IL 60440
Bolingbrook, IL 60440

Description
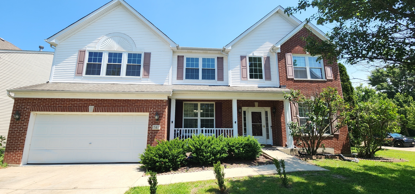
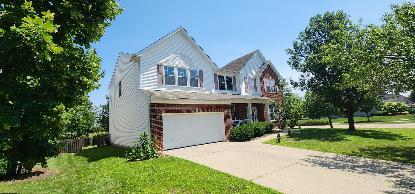
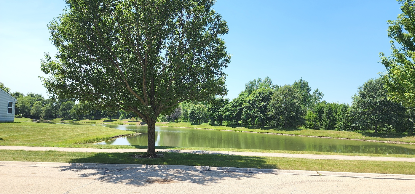
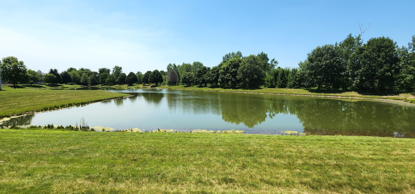
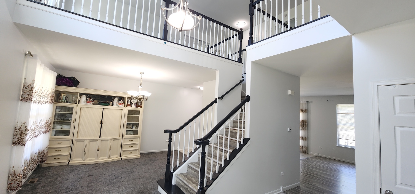
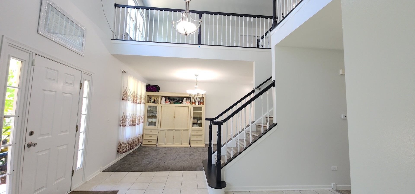
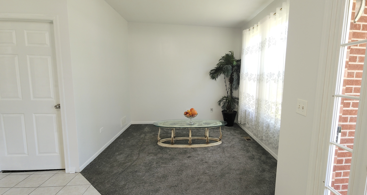
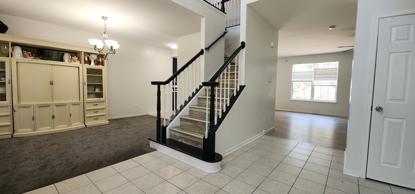
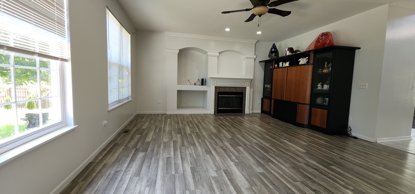
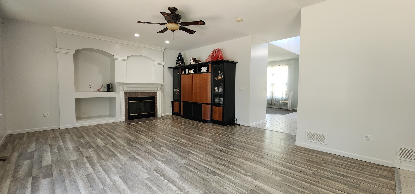
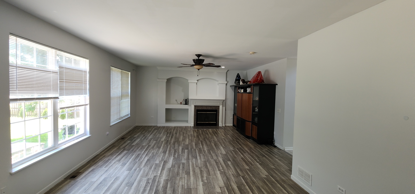
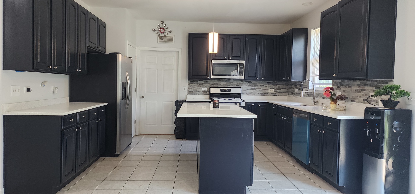
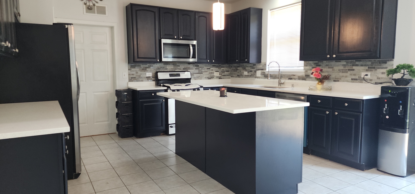
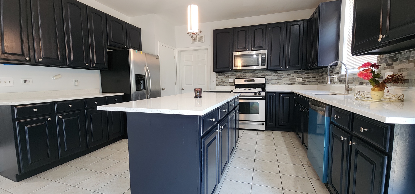
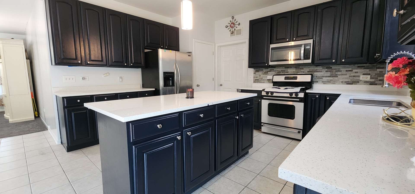
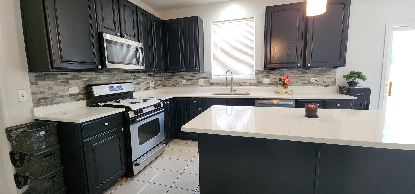
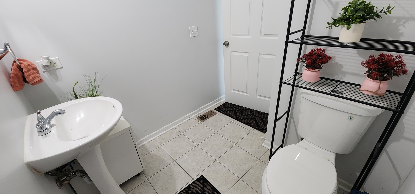
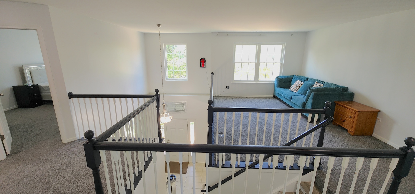
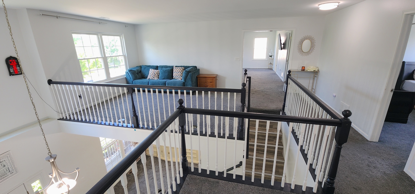
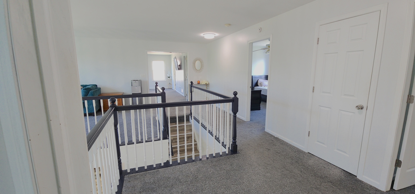
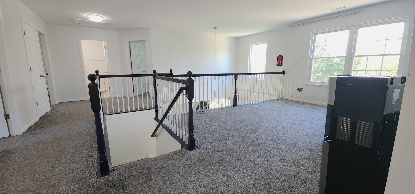
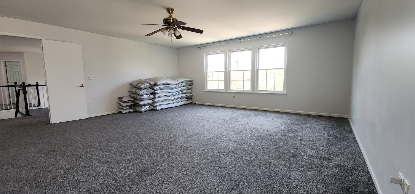
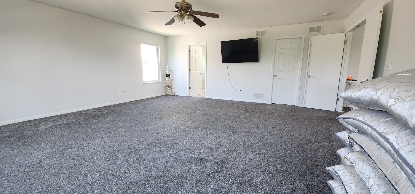
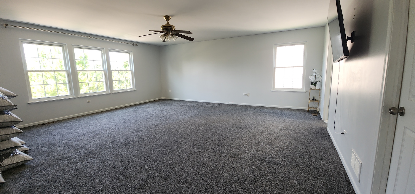
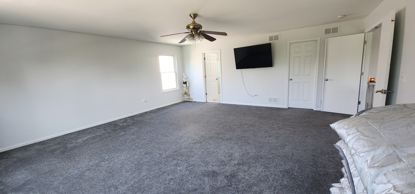
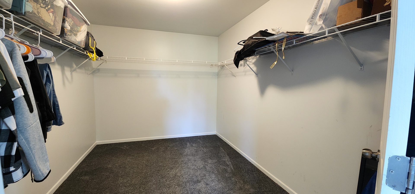
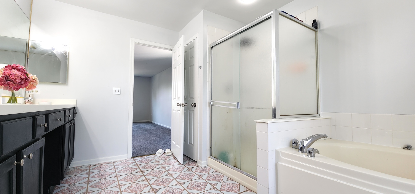
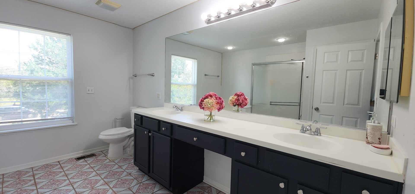
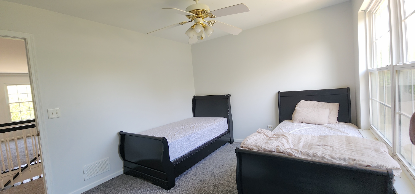
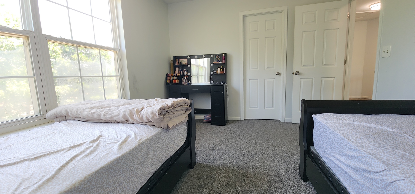
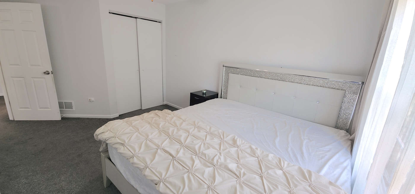
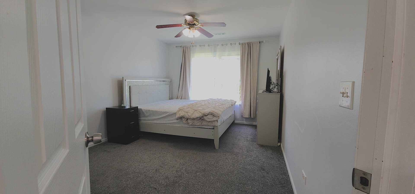
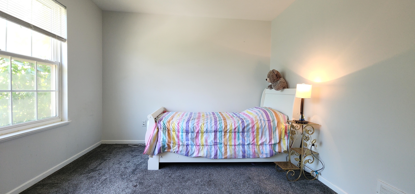
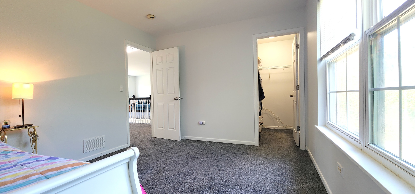
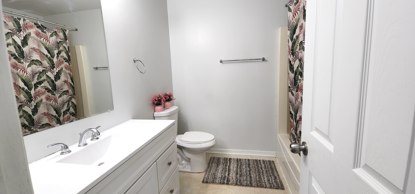
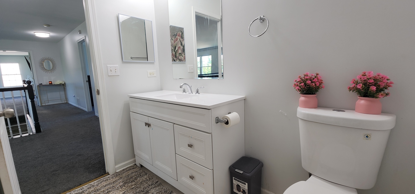
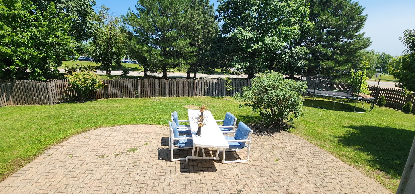
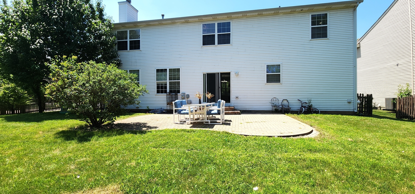
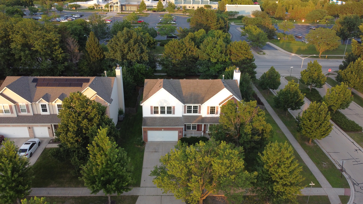
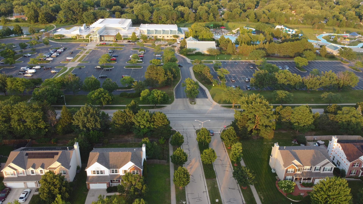
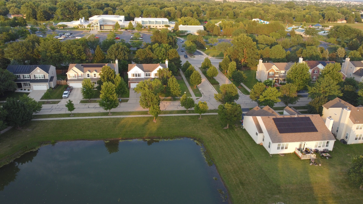
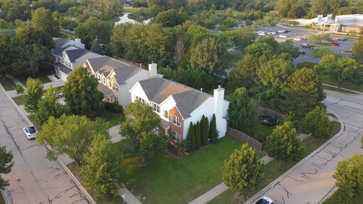
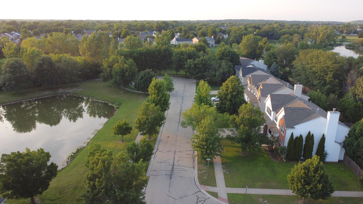
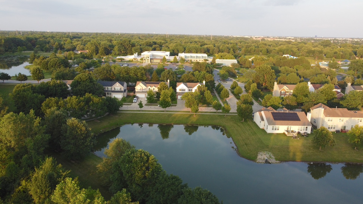
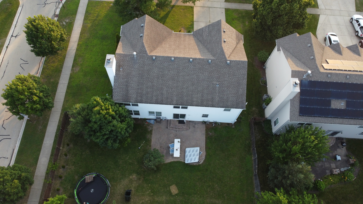
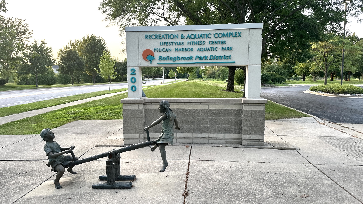
Seller is offering $5000 closing cost credit! Beautiful corner unit in a prime location! Step into nearly 3,000 square feet of beautifully updated, light-filled living space in this 4-bedroom + plus loft home. This end unit located in cul-de-sac street with front scenic water view. Two-story foyer welcomes you into a bright, open floor plan soaring 9-foot ceilings, and a cozy fireplace in the family room. Gourmet Kitchen completely updated in 2024 with new stainless steel appliances, premium quartz countertops, a central island, a spacious pantry, and elegant 42-inch cabinets. On 2nd floor spacious primary suite w/ double doors, luxury bath, soaking tub, separate shower & dual sinks Two other rooms come with walk-in closets. Includes an oversized 2.5-car garage, upstairs windows (2024). Fully fenced and huge backyard great for family gatherings. Walk to park district and water park. Minutes to school, Golf Courses, I-55, I-355!
Details
| MLS # | 12763191 |
|---|---|
| Listing Type | For Sale |
| Style | House |
| HOA Dues | $450 |
| Sub-Type | Resale |
| Status | Active |
| Year | 2005 |
| Days On Site | 13 |
| Listing Provided By | Shahrina Mirza | Shahrina Mirza |
Features
| Bed(s) | 4 |
|---|---|
| Bath(s) | 3 Total |
| SQ Feet | 2,978 |
| Garage | 2 |
| Basement | Y |
| Story(s) | 3 |
| Acreage | 0.24 |
| Water Front | Yes |
Interior
| Rooms Total | 9 |
|---|---|
| Cooling | Central Air |
| Heating | Natural Gas |
| Interior Features | Walk-In Closet(s), High Ceilings, Open Floorplan, Granite Counters, Separate Dining Room |
| Appliances | Range, Microwave, Dishwasher, Refrigerator, Washer, Dryer, Disposal, Gas Cooktop, Gas Oven |
| Fireplaces Total | 1 |
| Fireplace Features | Gas Starter |
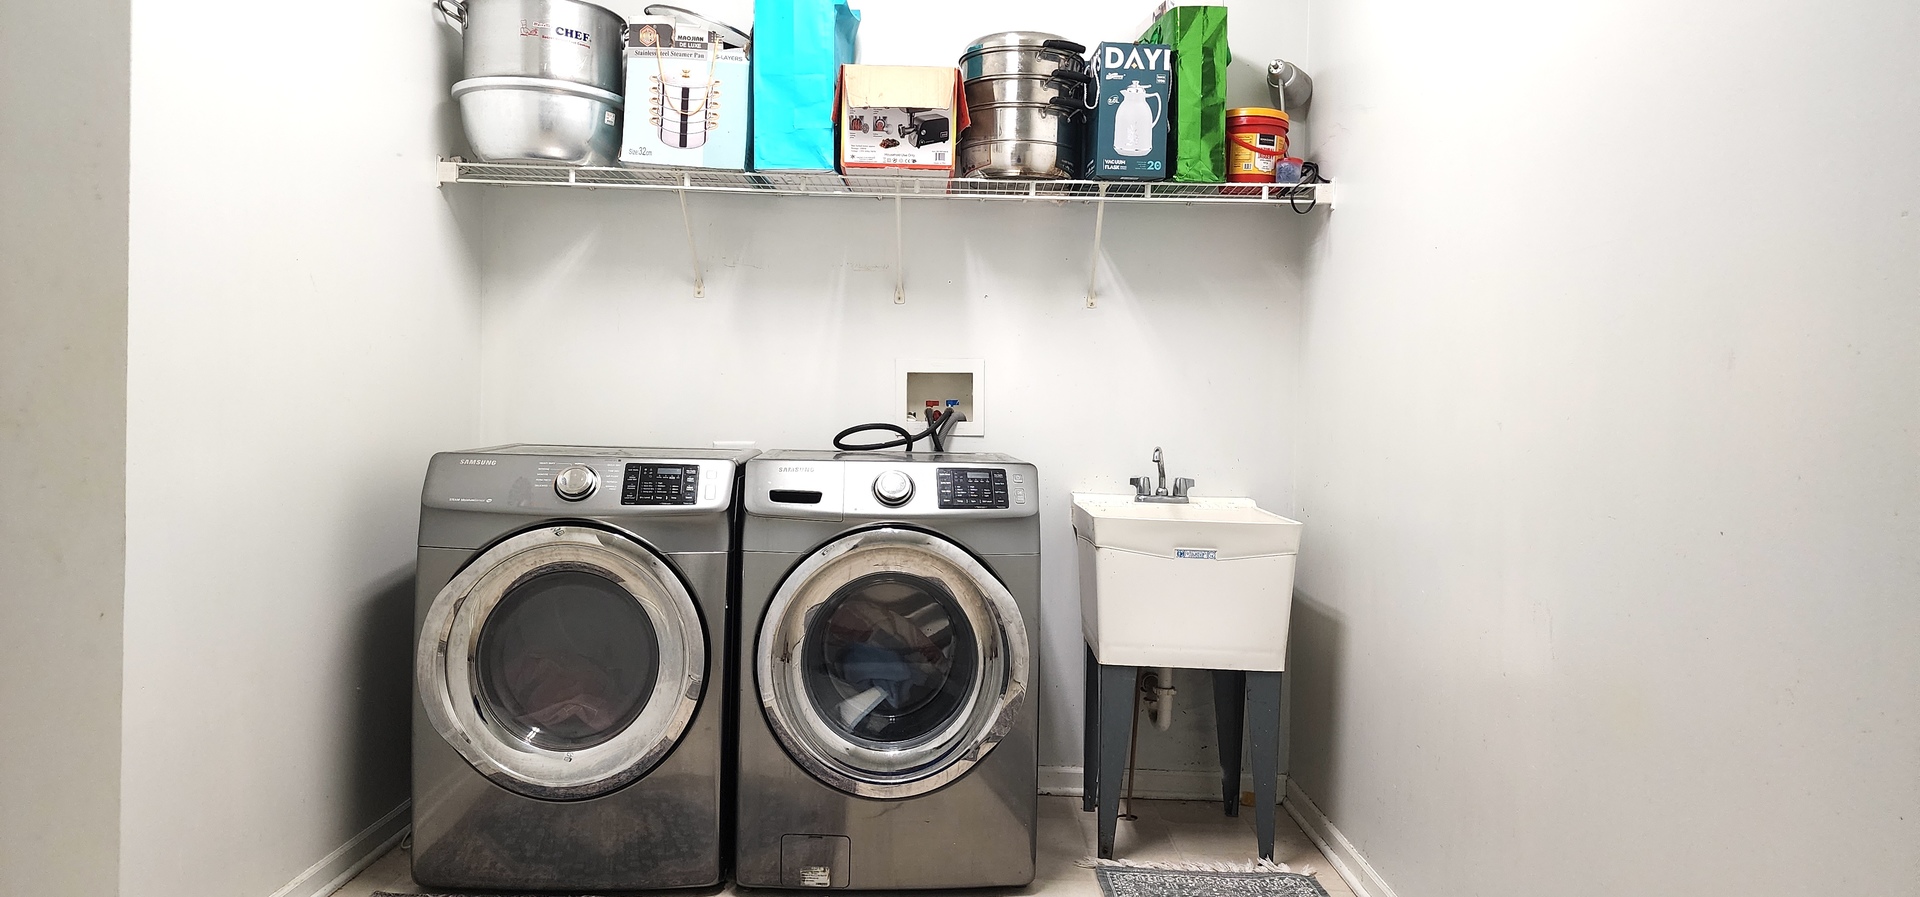
| Laundry Features | Main Level, In Unit |
Exterior
| Construction Materials | Vinyl Siding, Brick |
|---|---|
| Patio And Porch Features | Patio, Porch |
Parking
| Parking Features | Yes, Garage Owned, Attached, Garage |
|---|---|
| Garage Spaces | 2 |
Utilities
| Sewer | Public Sewer |
|---|
Location
| Community Features | Curbs, Sidewalks, Street Lights |
|---|
Taxes
| Tax Year | 2024 |
|---|---|
| Tax Annual Amount | 15369 |
Area Information
| State | IL |
|---|---|
| County | Will |
| City | Bolingbrook |
| Zip Code | 60440 |
| Area | Bolingbrook |
| Community Name | Claridge Estates |
| School District | Bolingbrook High School |
| Elementary School | Jamie Mcgee Elementary School |
| High School | Bolingbrook High School |
| Listing VS Median (in Claridge Estates) | |
Price: $505,000 low | high Med: $505,000 sqft: 2,978 low | high Med: 2,978 $ / sqft: $170 low | high Med: $170 On site: 13 low | high Med: 13 | |
Market Activity 60440
Request a showing
Request a showing
Contact
Learn More About This Property

| State | IL |
|---|---|
| County | Will |
| City | Bolingbrook |
| Zip Code | 60440 |
| Area | Bolingbrook |
| Community Name | Claridge Estates |
| School District | Bolingbrook High School |
| Elementary School | Jamie Mcgee Elementary School |
| High School | Bolingbrook High School |
| Listing VS Median (in Claridge Estates) | |
Price: $505,000 low | high Med: $505,000 sqft: 2,978 low | high Med: 2,978 $ / sqft: $170 low | high Med: $170 On site: 13 low | high Med: 13 | |