Price Reduced Listing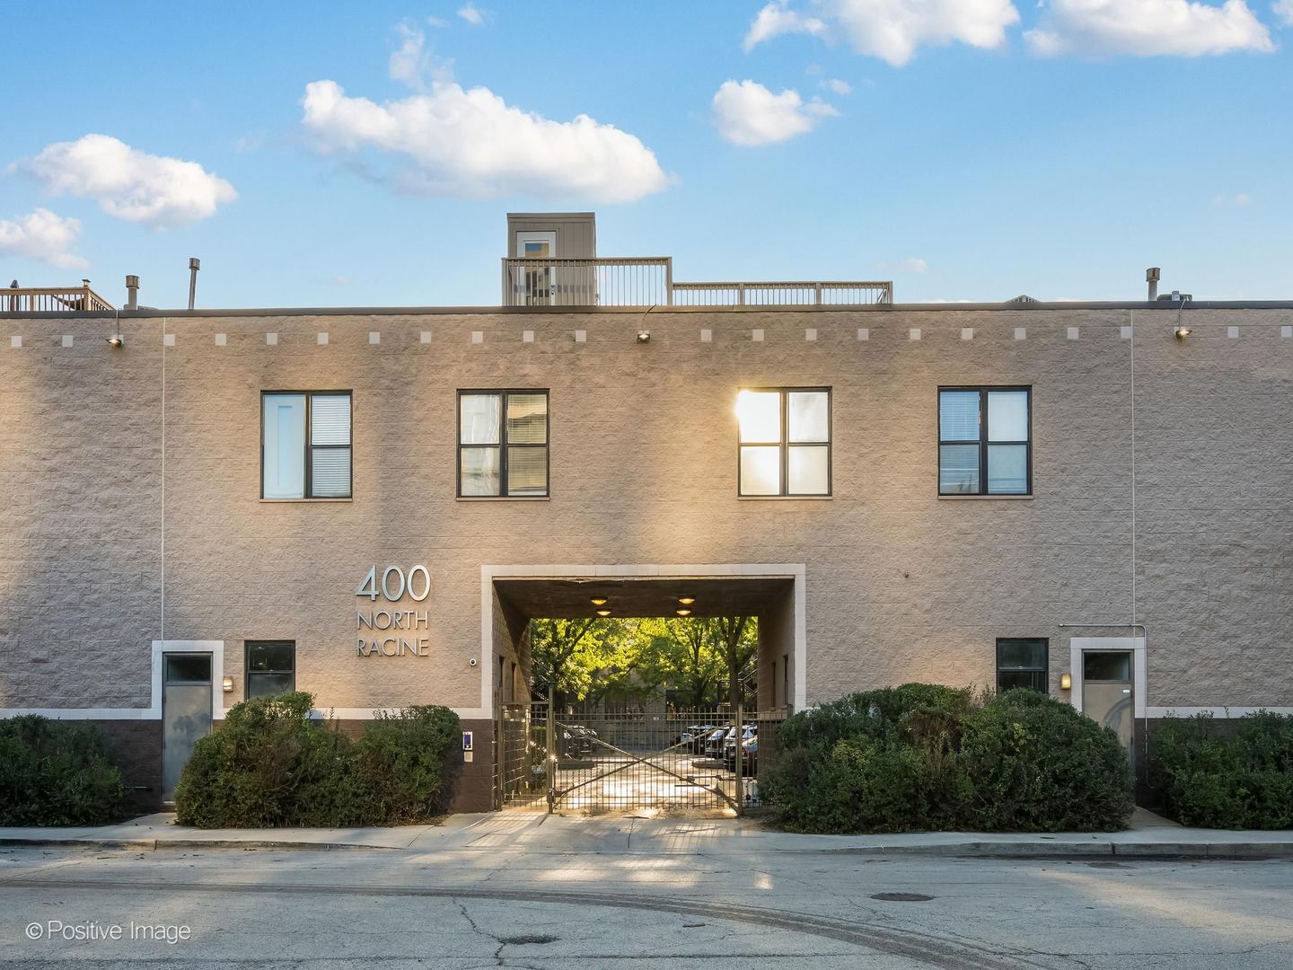
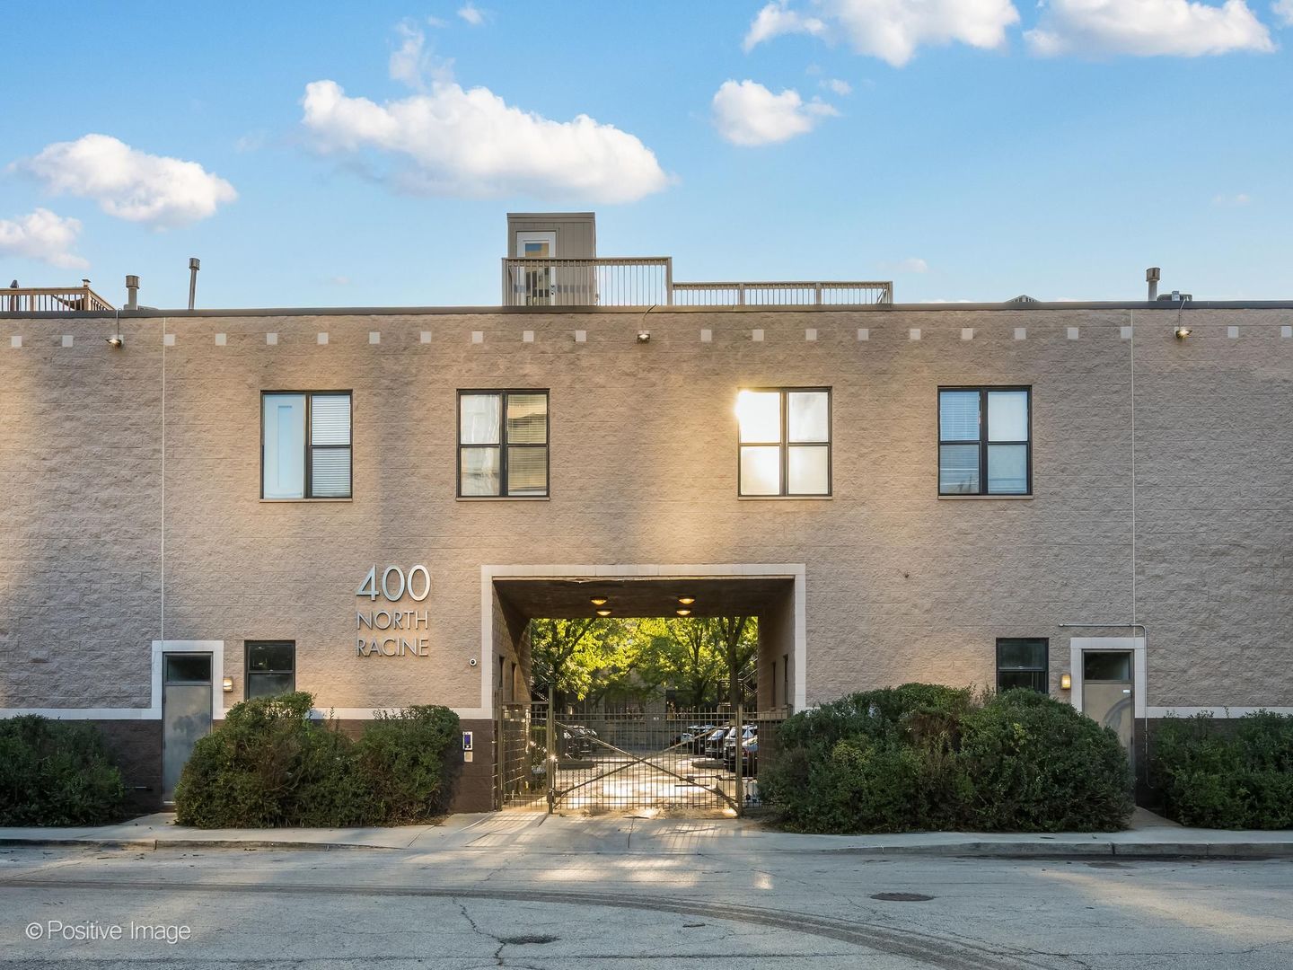
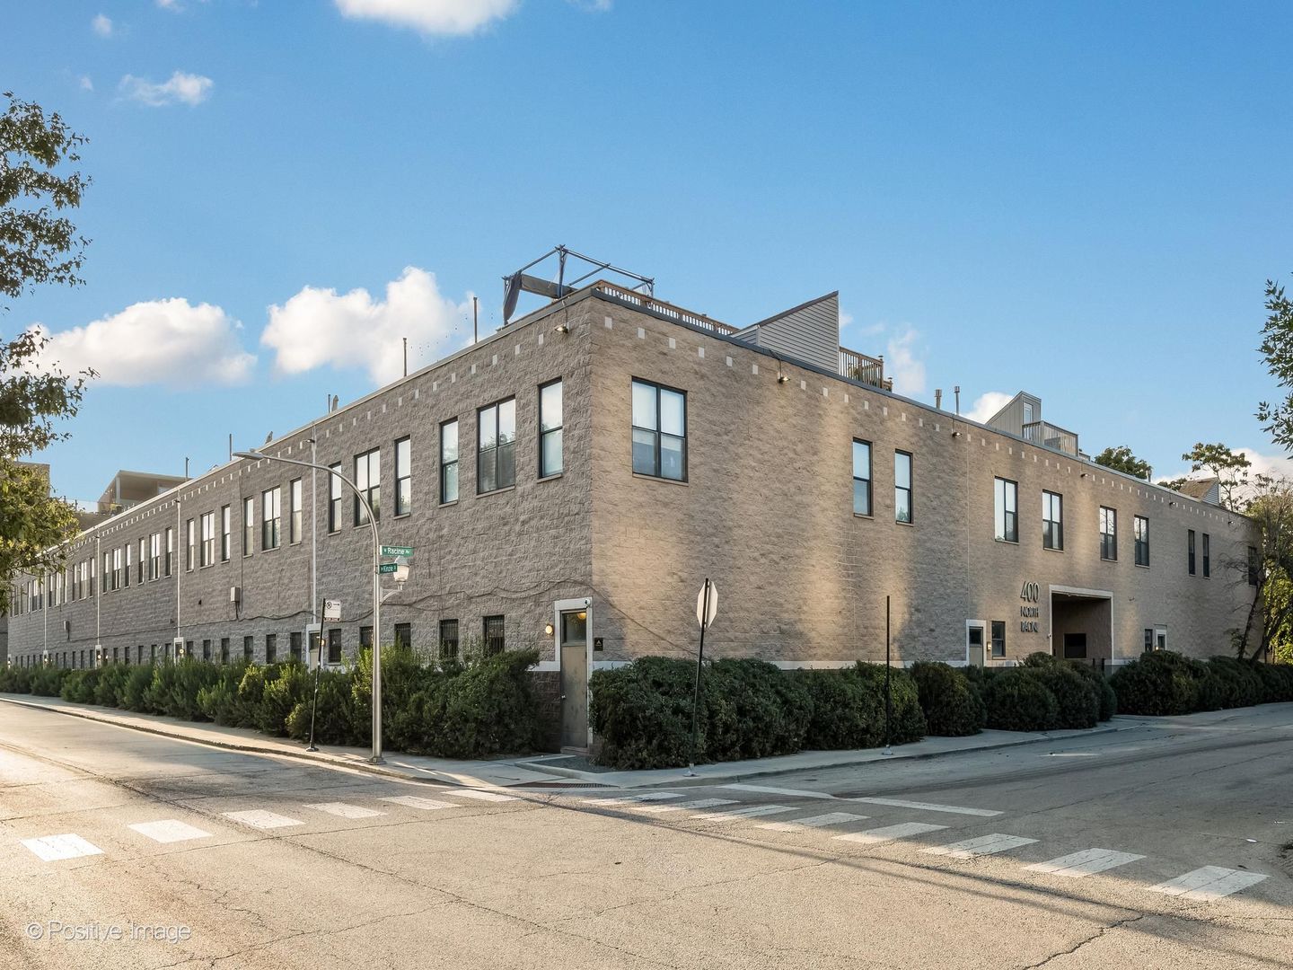
400 N Racine Avenue 105,Chicago, IL 60642
Chicago, IL 60642

Description
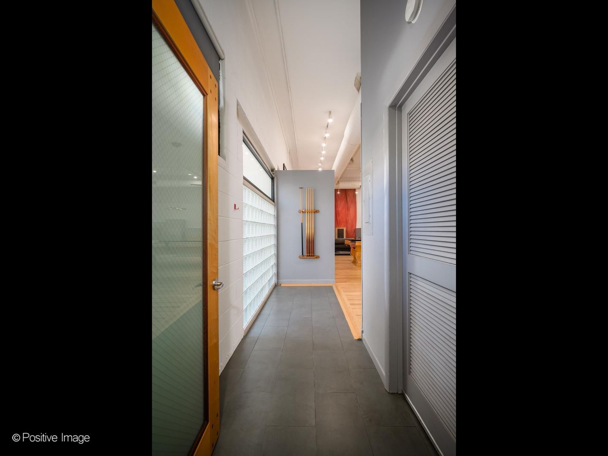
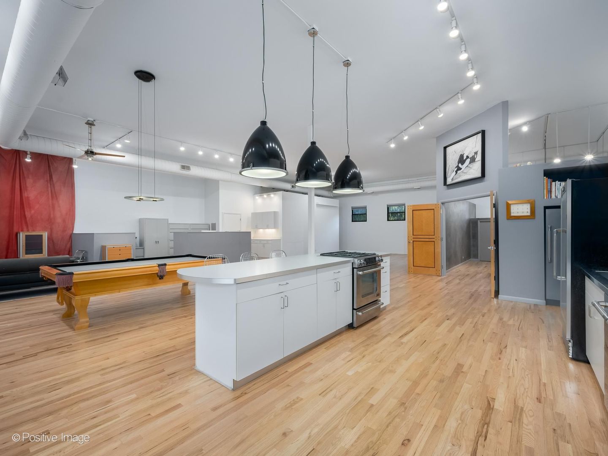
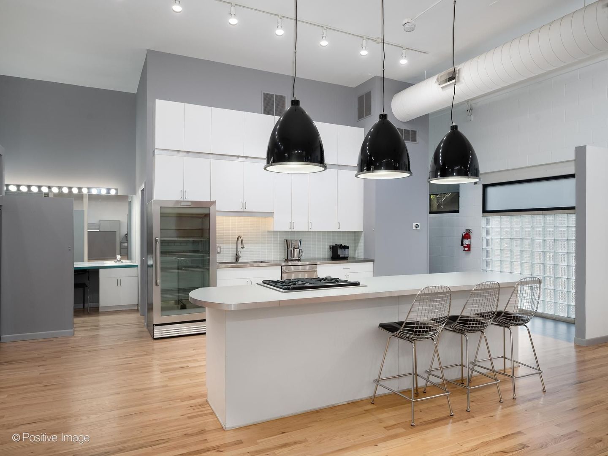
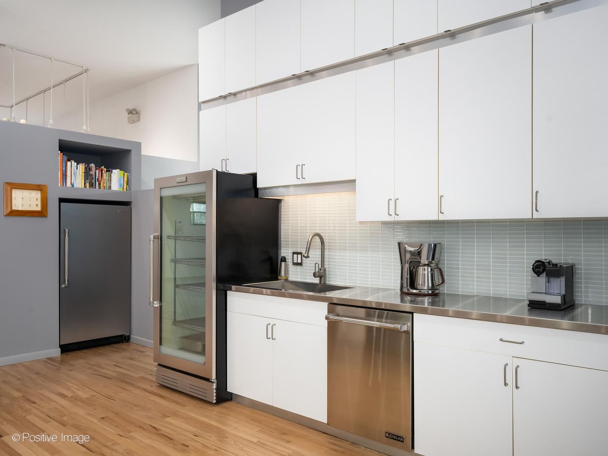
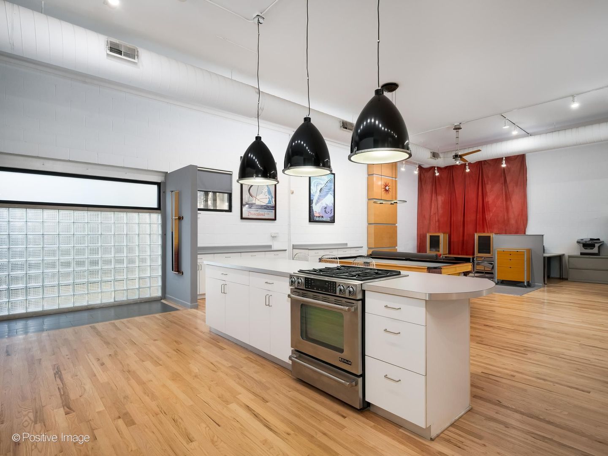
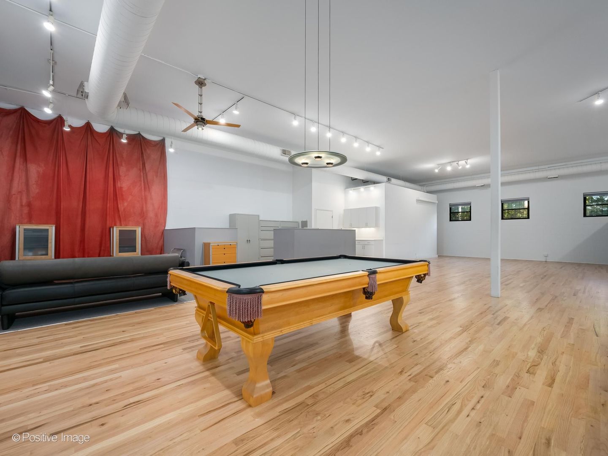
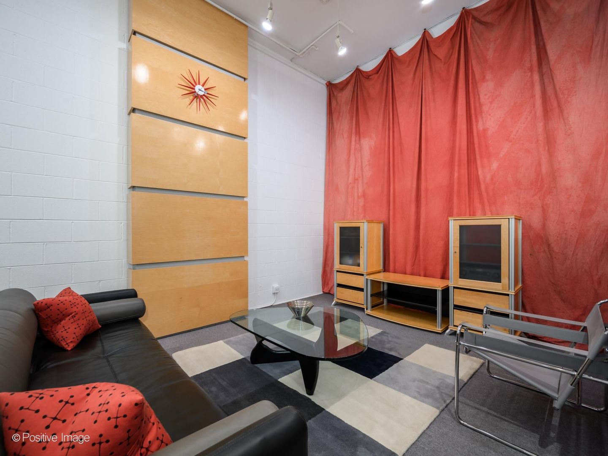
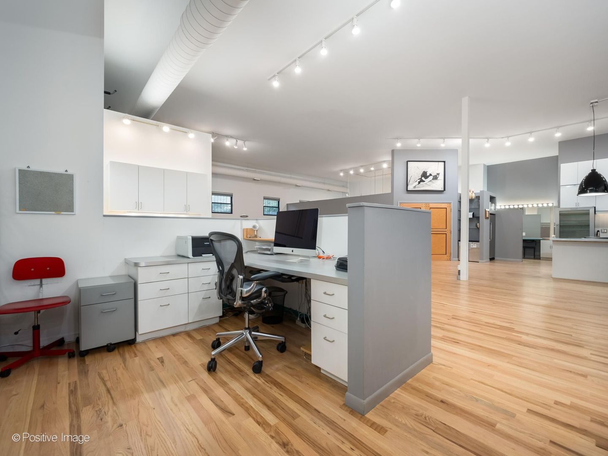
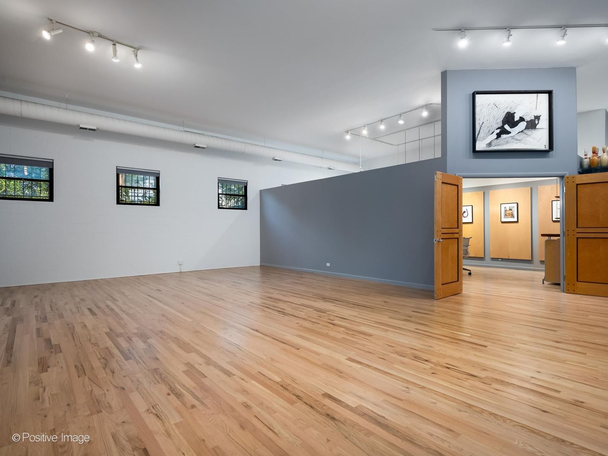
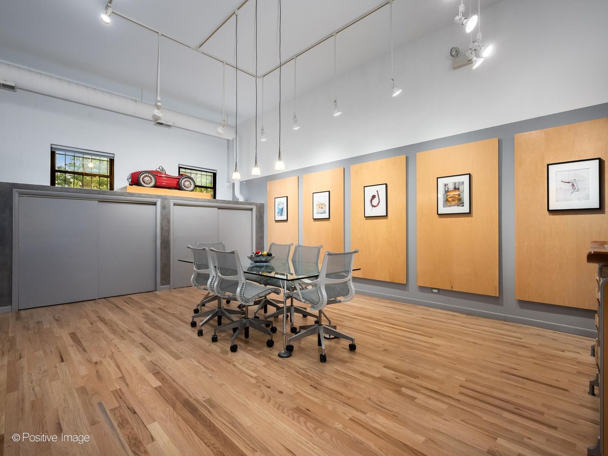
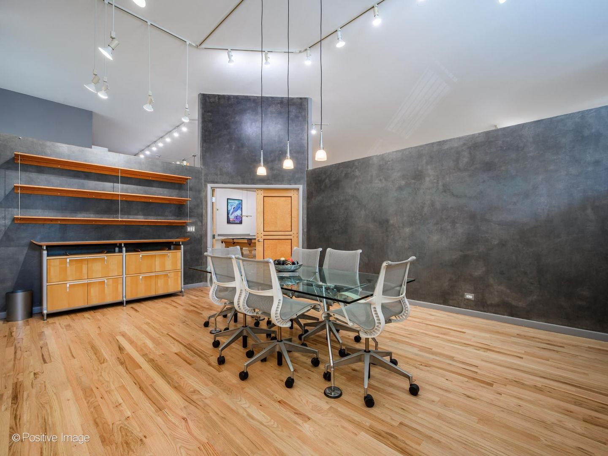
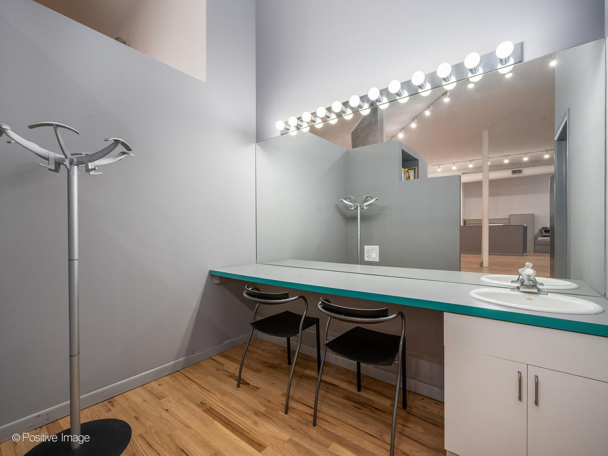
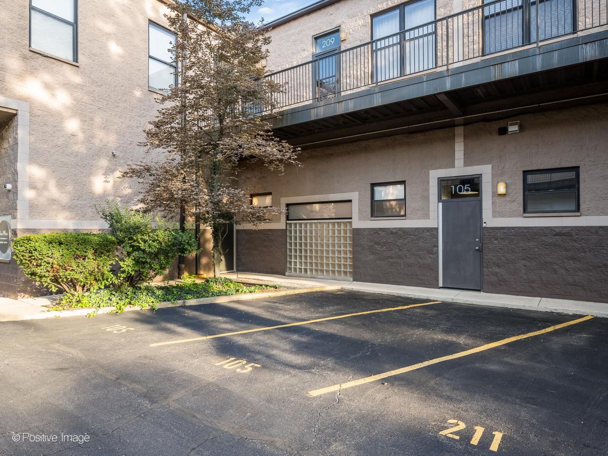
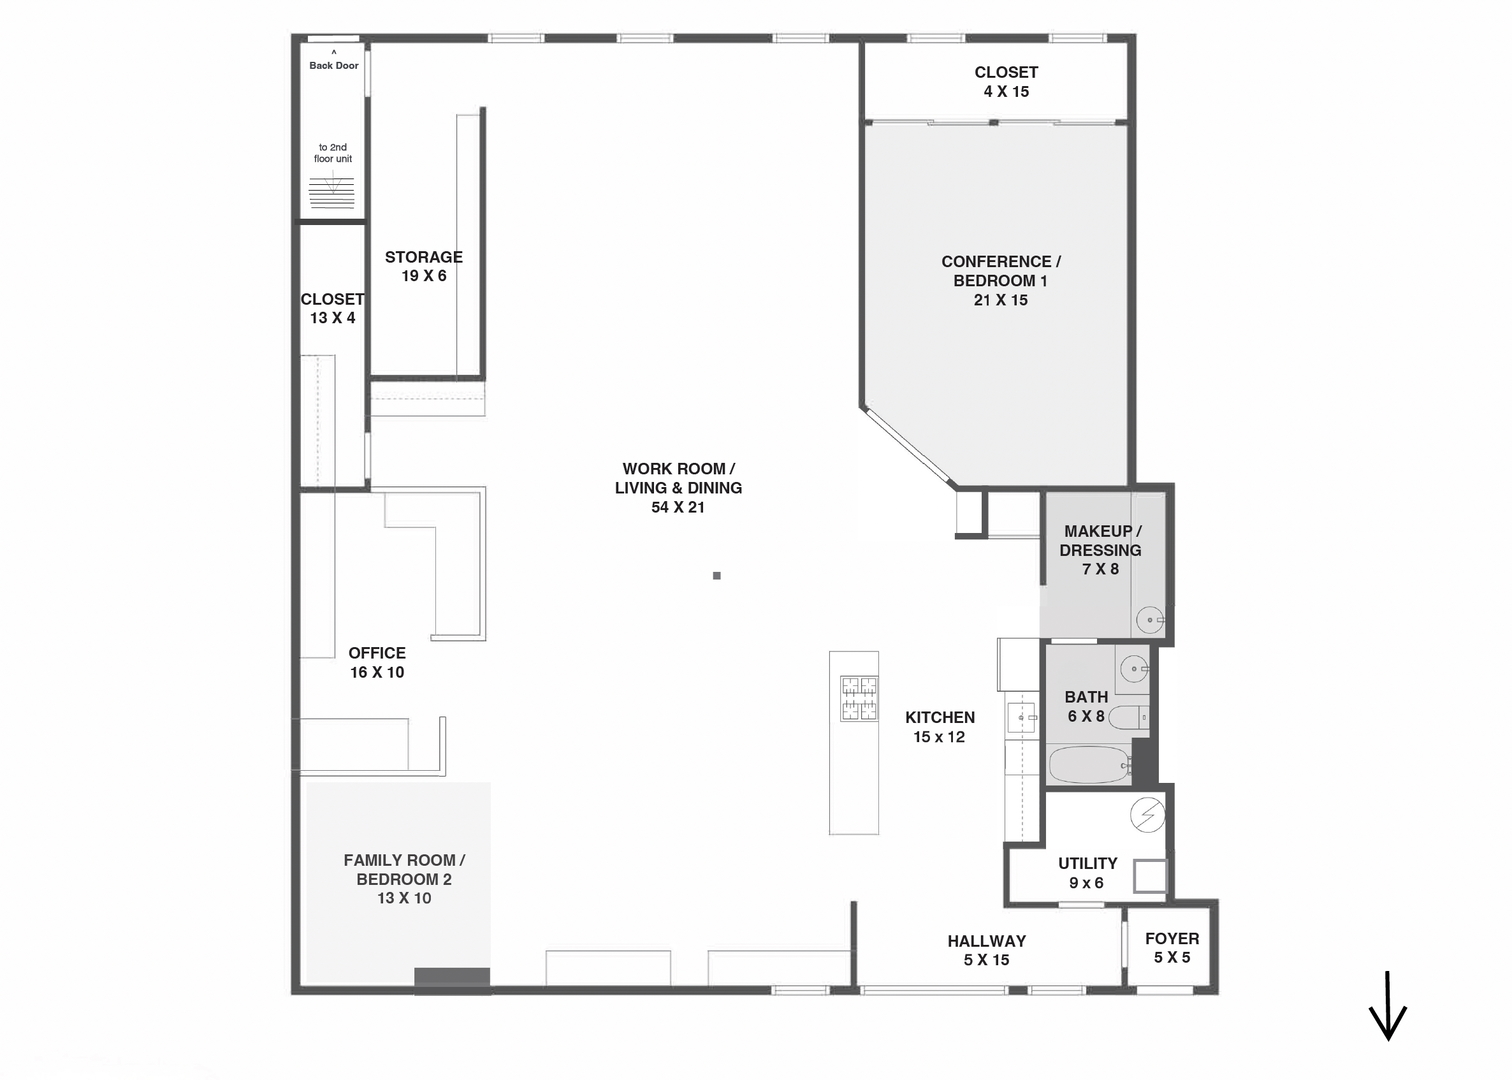
What if your home, workspace, studio, and creative vision could all exist under one roof? This rare 2,680 SF corner live/work loft in Fulton Market offers the scale and flexibility to make that idea a reality. With 13+ ft. ceilings, dramatic natural light, a 54' x 31' open flex space, designer kitchen, custom finishes, and two side-by-side parking spaces, the possibilities are as impressive as the space itself. Formerly a photography studio, the loft is move-in ready today-but it also offers something equally valuable: the opportunity to reimagine. Bring your vision. Customize the space. Create your dream home, studio, office, showroom, creative environment-or a combination of it all. And then there's the location. Tucked into a quiet pocket just steps from Fulton Market's celebrated restaurant row, shopping, and nightlife, with Grand Avenue's Italian groceries and neighborhood eateries just to the north, the setting offers the best of Chicago at your doorstep-while maintaining a sense of privacy and calm. Rare. Remarkable. Ready for its next chapter. This is a Fulton Market loft you won't want to miss. Wow!
Details
| MLS # | 12746841 |
|---|---|
| Listing Type | For Sale |
| Style | Condominium |
| HOA Dues | $514 |
| Sub-Type | Resale |
| Status | Active |
| Year | 1990 |
| Days On Site | 33 |
| Listing Provided By | Jameson Sotheby's Intl Realty | Michael Shenfeld |
Features
| Bed(s) | 2 |
|---|---|
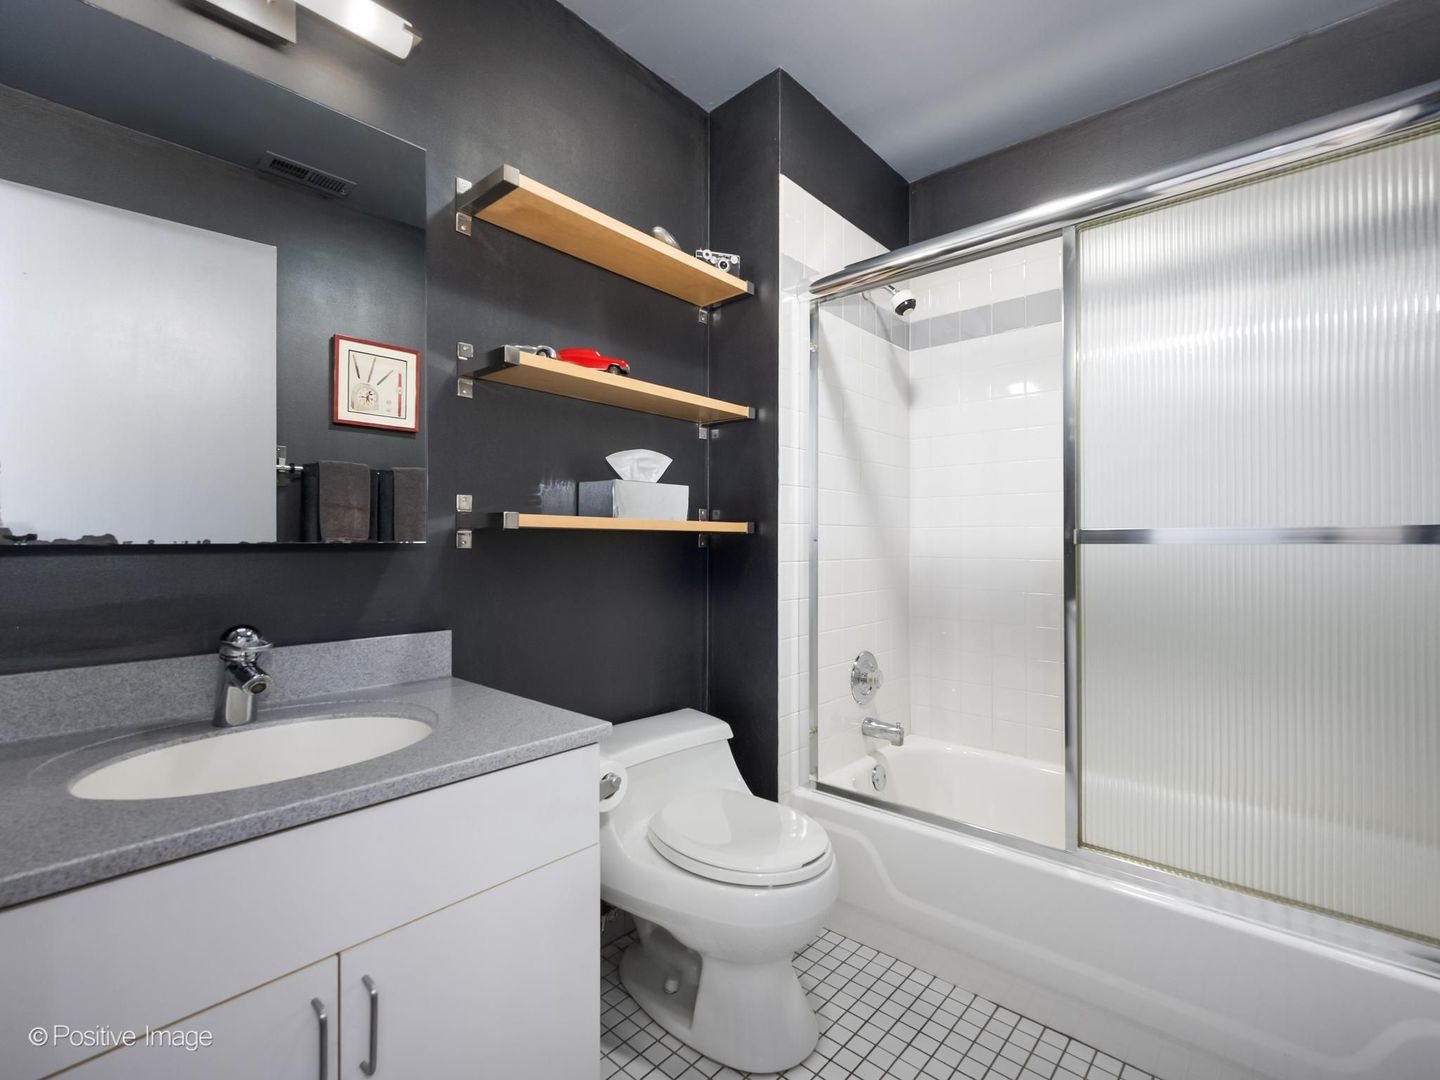
| Bath(s) | 1 Total |
| SQ Feet | 2,680 |
| Story(s) | 2 |
Interior
| Rooms Total | 6 |
|---|---|
| Cooling | Central Air |
| Heating | Natural Gas, Forced Air |
| Interior Features | 1st Floor Bedroom, Storage, Built-in Features, Walk-In Closet(s), Bookcases, Open Floorplan |
| Appliances | Range, Dishwasher, Refrigerator, High End Refrigerator, Disposal, Stainless Steel Appliance(s), Wine Refrigerator |
| Window Features | Screens |
Exterior
| Roof | Rubber |
|---|---|
| Foundation Details | Concrete Perimeter |
| Lot Features | Corner Lot |
| Construction Materials | Block, Concrete |
Parking
| Parking Features | Asphalt, Shared Driveway, Assigned, Off Street, Driveway, Electric Gate, Parking Lot, Secured, Yes, Owned |
|---|
Utilities
| Utilities | Cable Available |
|---|---|
| Sewer | Public Sewer |
| Electric | Circuit Breakers, 200+ Amp Service |
Taxes
| Tax Year | 2025 |
|---|---|
| Tax Annual Amount | 10842.4 |
Area Information
| State | IL |
|---|---|
| County | Cook |
| City | Chicago |
| Zip Code | 60642 |
| Area | CHI West Town |
| School District | Wells Community Academy Senior H |
| Elementary School | Otis Elementary School |
| High School | Wells Community Academy Senior H |
| Listing VS Median (in 60642) | |
Price: $850,000 low | high Med: $519,900 sqft: 2,680 low | high Med: 6,000 $ / sqft: $317 low | high Med: $87 On site: 33 low | high Med: 143 | |
Market Activity 60642
Request a showing
Request a showing
Contact
Learn More About This Property

| State | IL |
|---|---|
| County | Cook |
| City | Chicago |
| Zip Code | 60642 |
| Area | CHI West Town |
| School District | Wells Community Academy Senior H |
| Elementary School | Otis Elementary School |
| High School | Wells Community Academy Senior H |
| Listing VS Median (in 60642) | |
Price: $850,000 low | high Med: $519,900 sqft: 2,680 low | high Med: 6,000 $ / sqft: $317 low | high Med: $87 On site: 33 low | high Med: 143 | |