
 Price Reduced Listing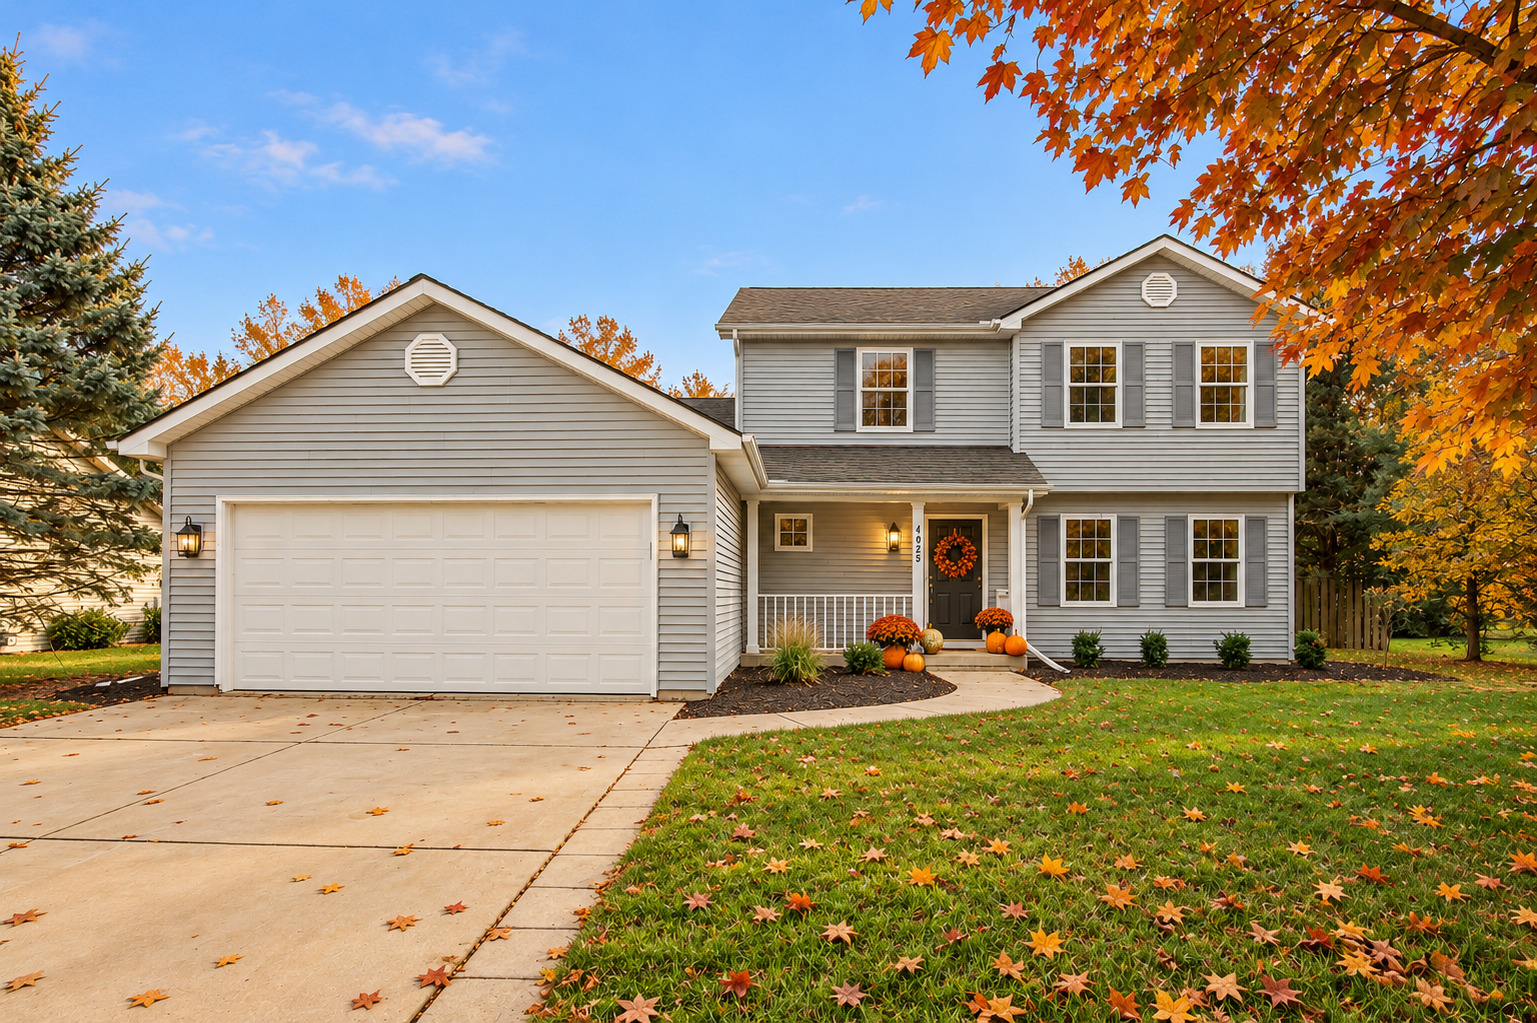
4025 Stormy Drive,Kansasville, WI 53139
Kansasville, WI 53139

Description
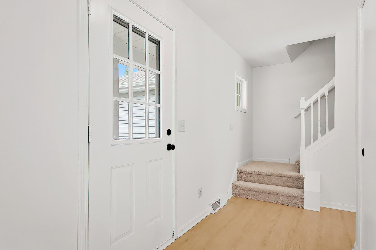
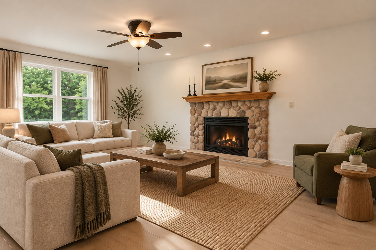
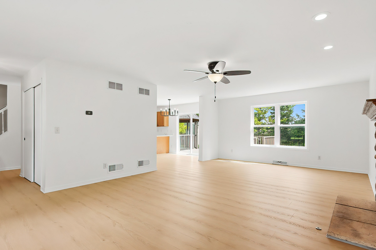
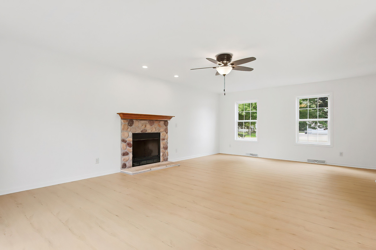
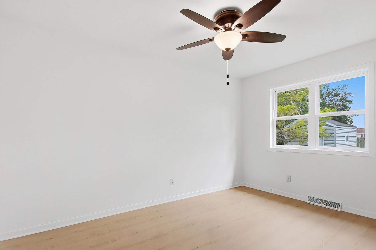
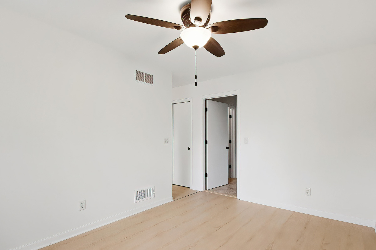
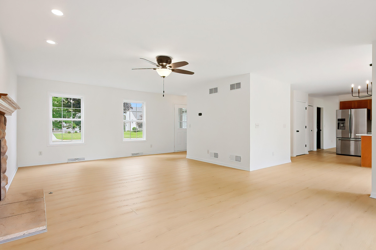
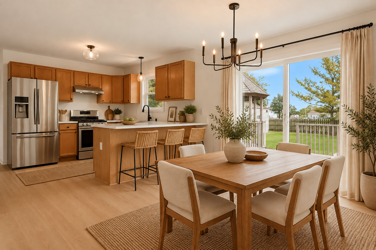
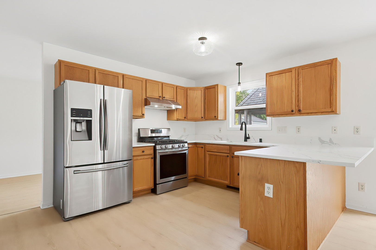
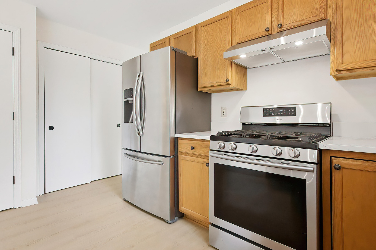
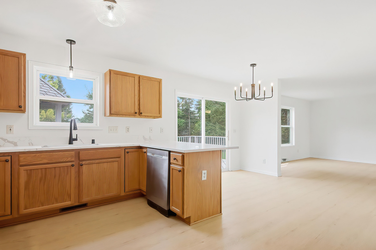
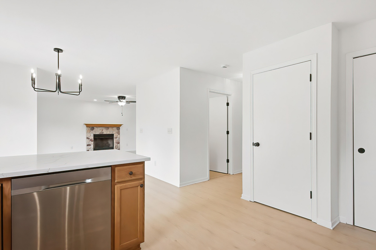
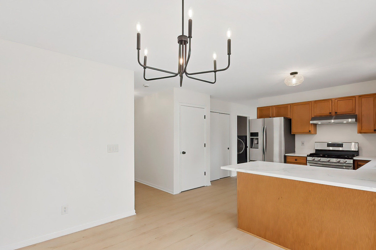
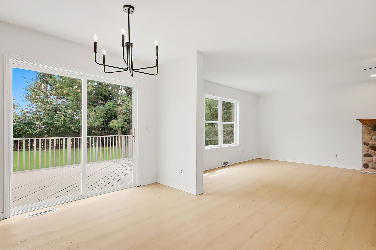
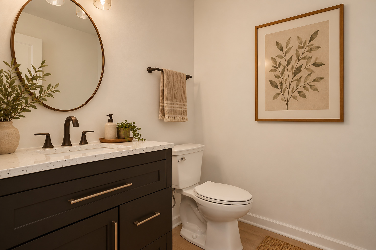
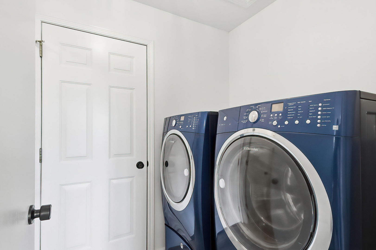
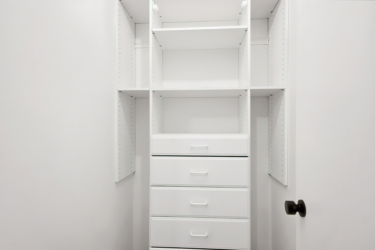
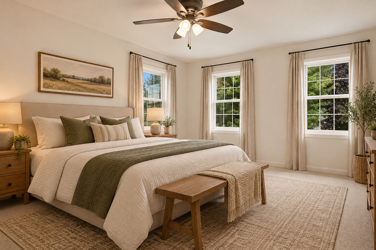
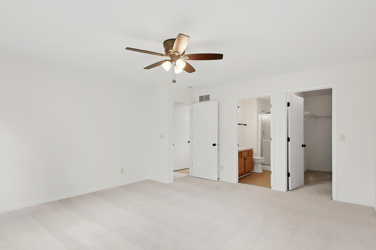
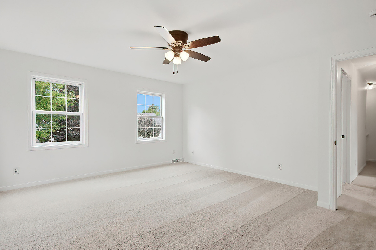
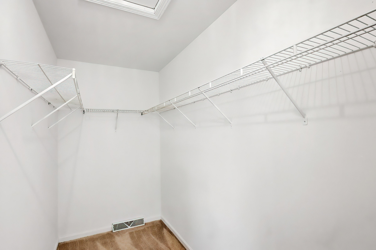
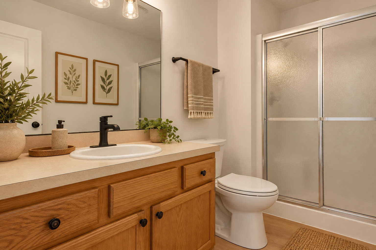
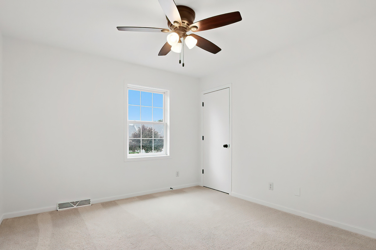
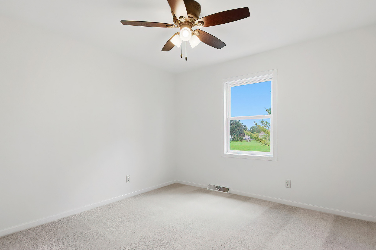
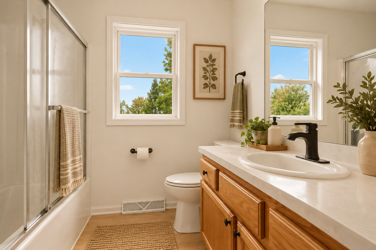
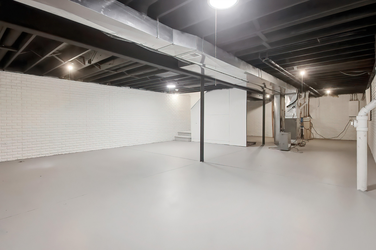
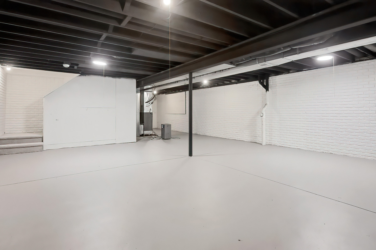
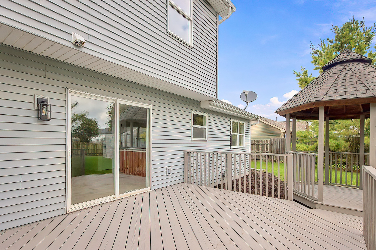
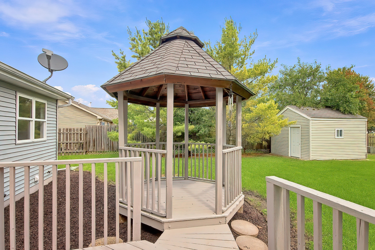
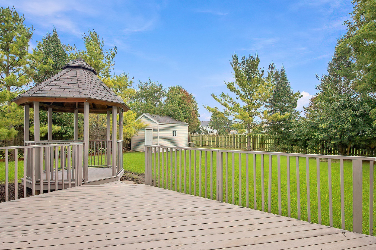
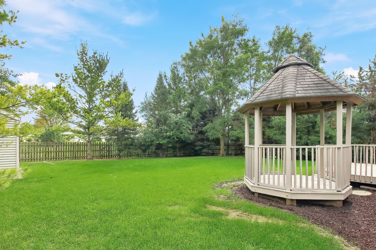
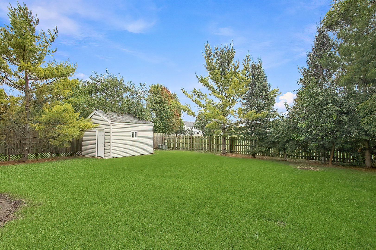
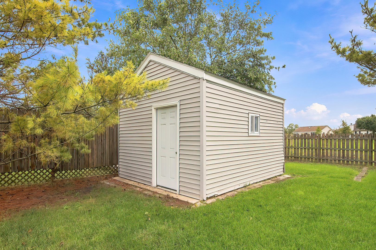
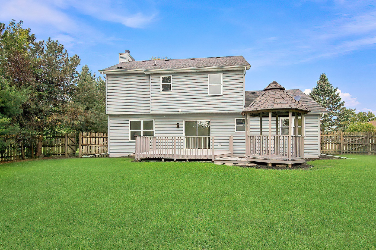
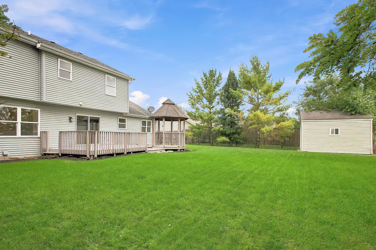
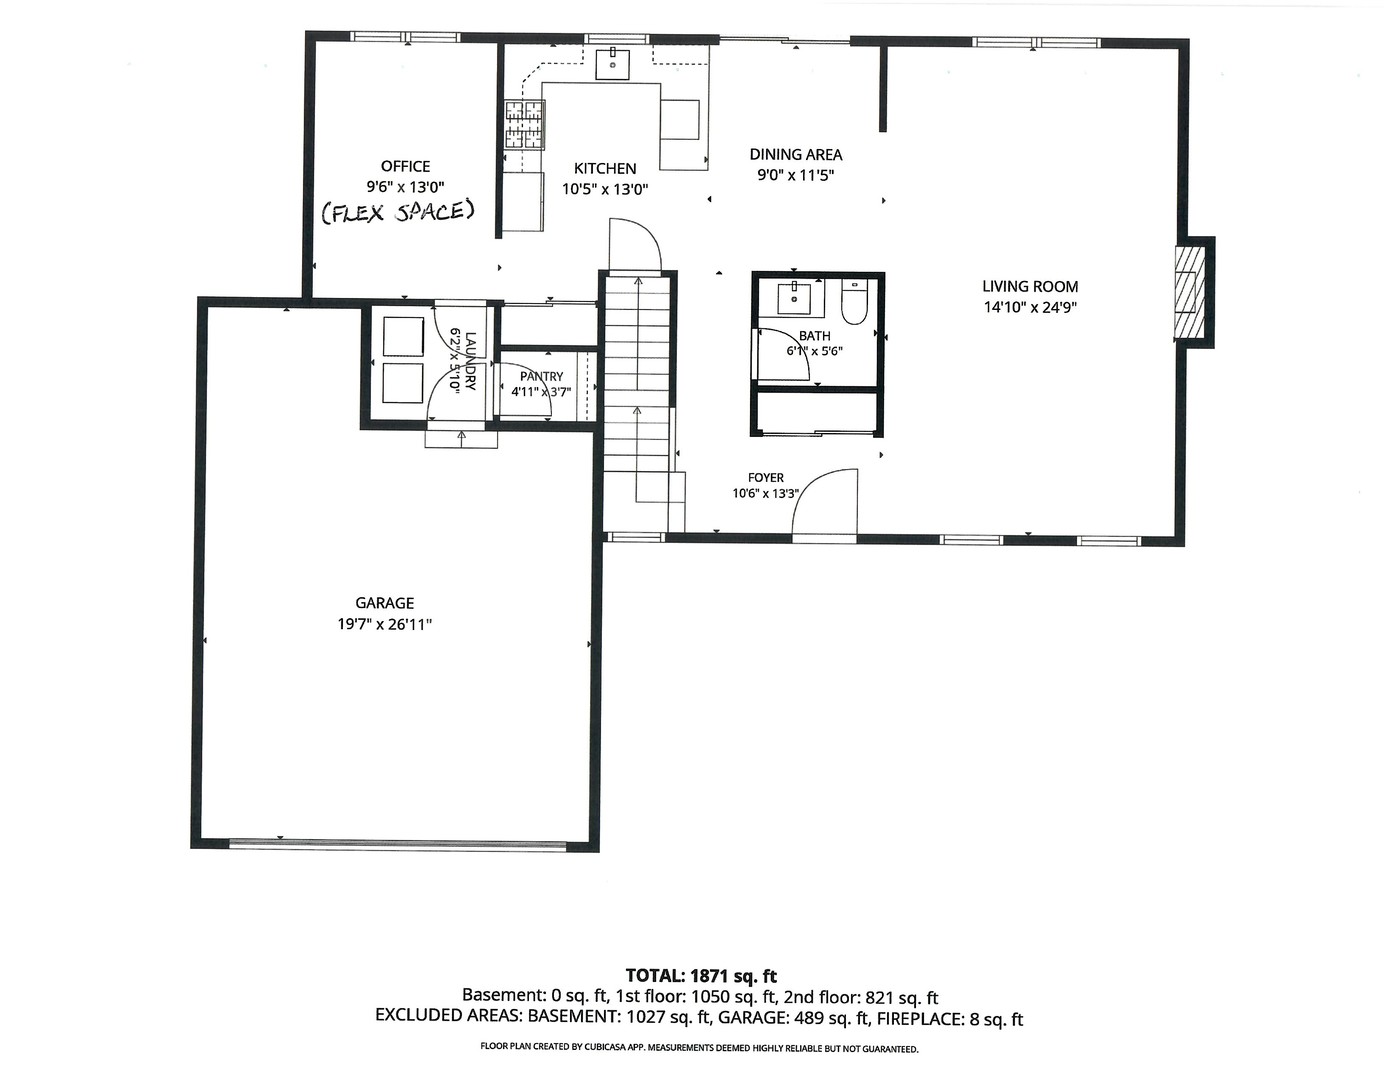
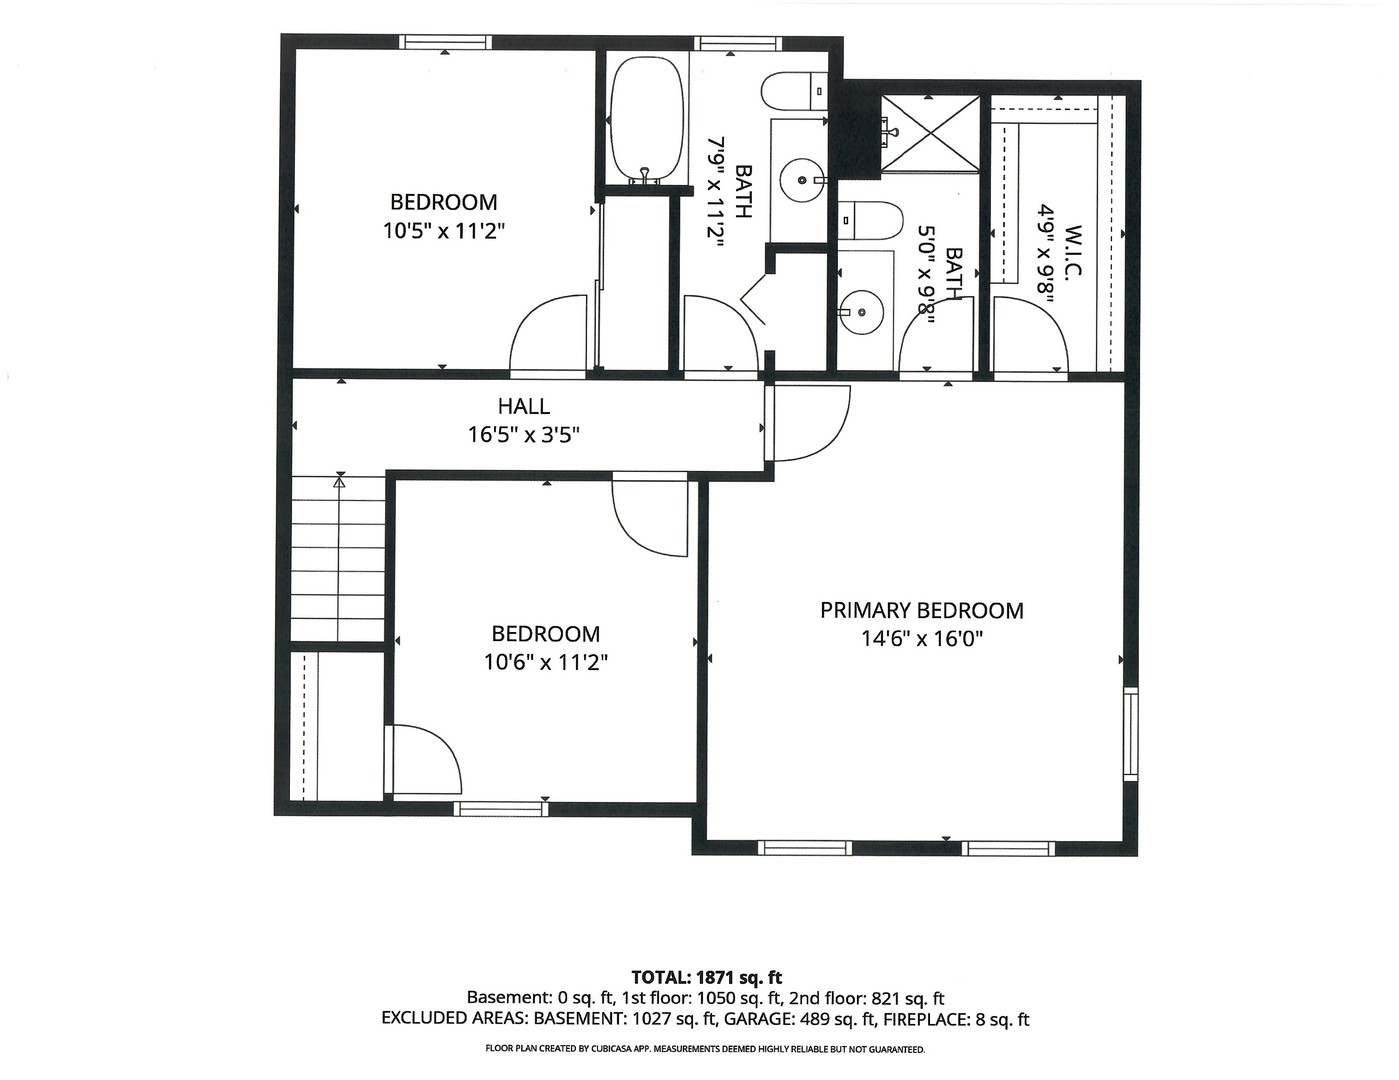
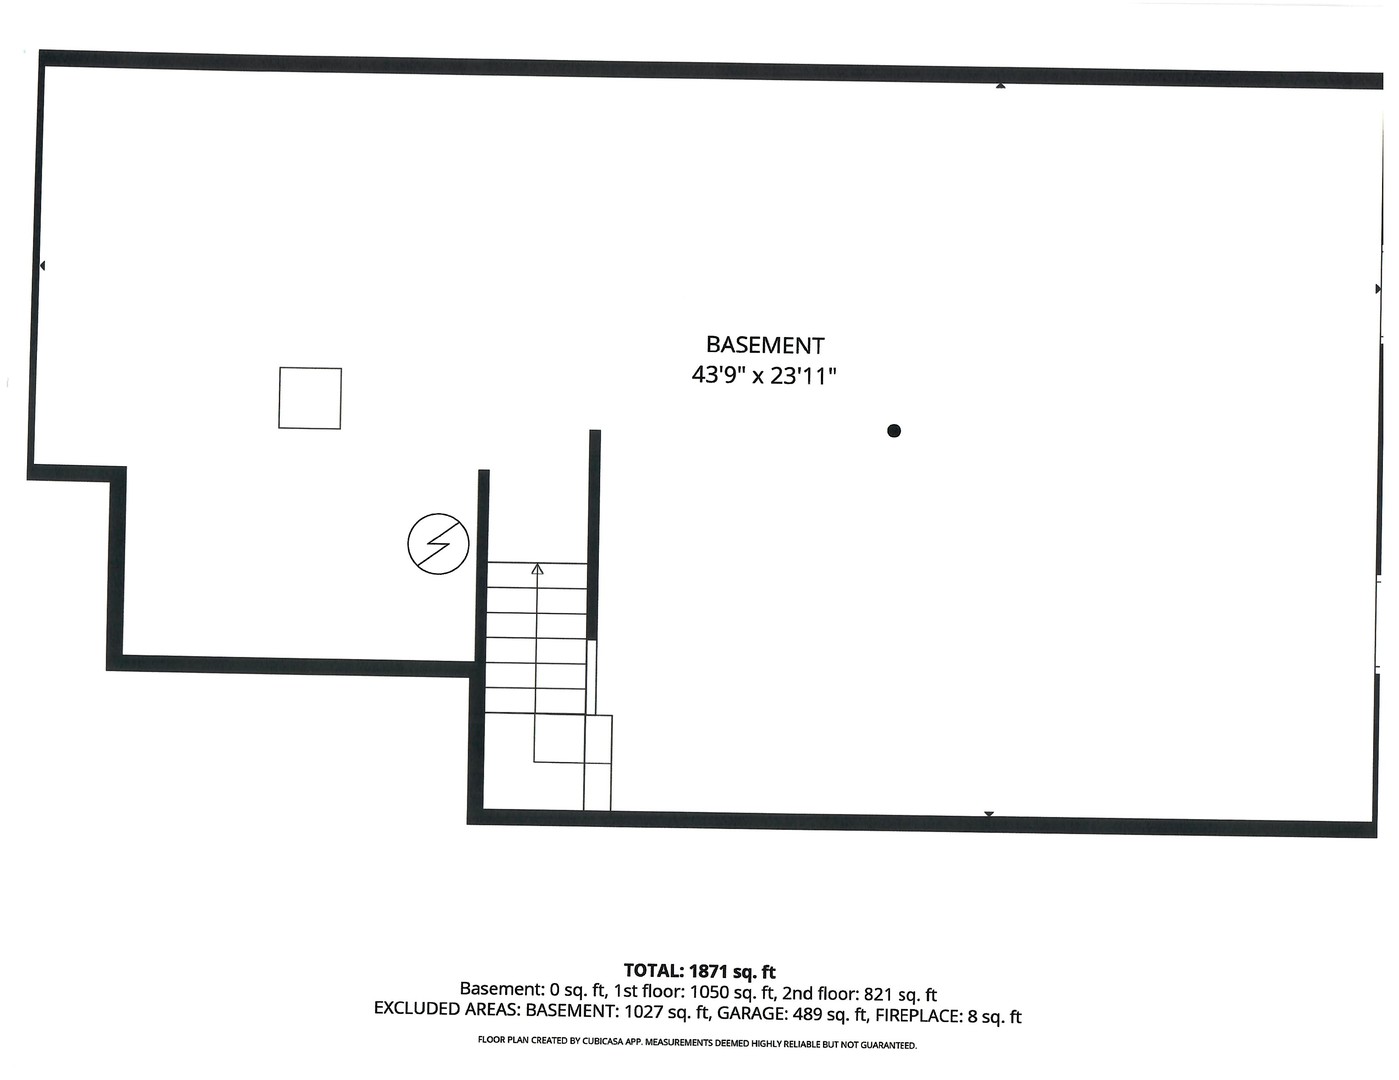
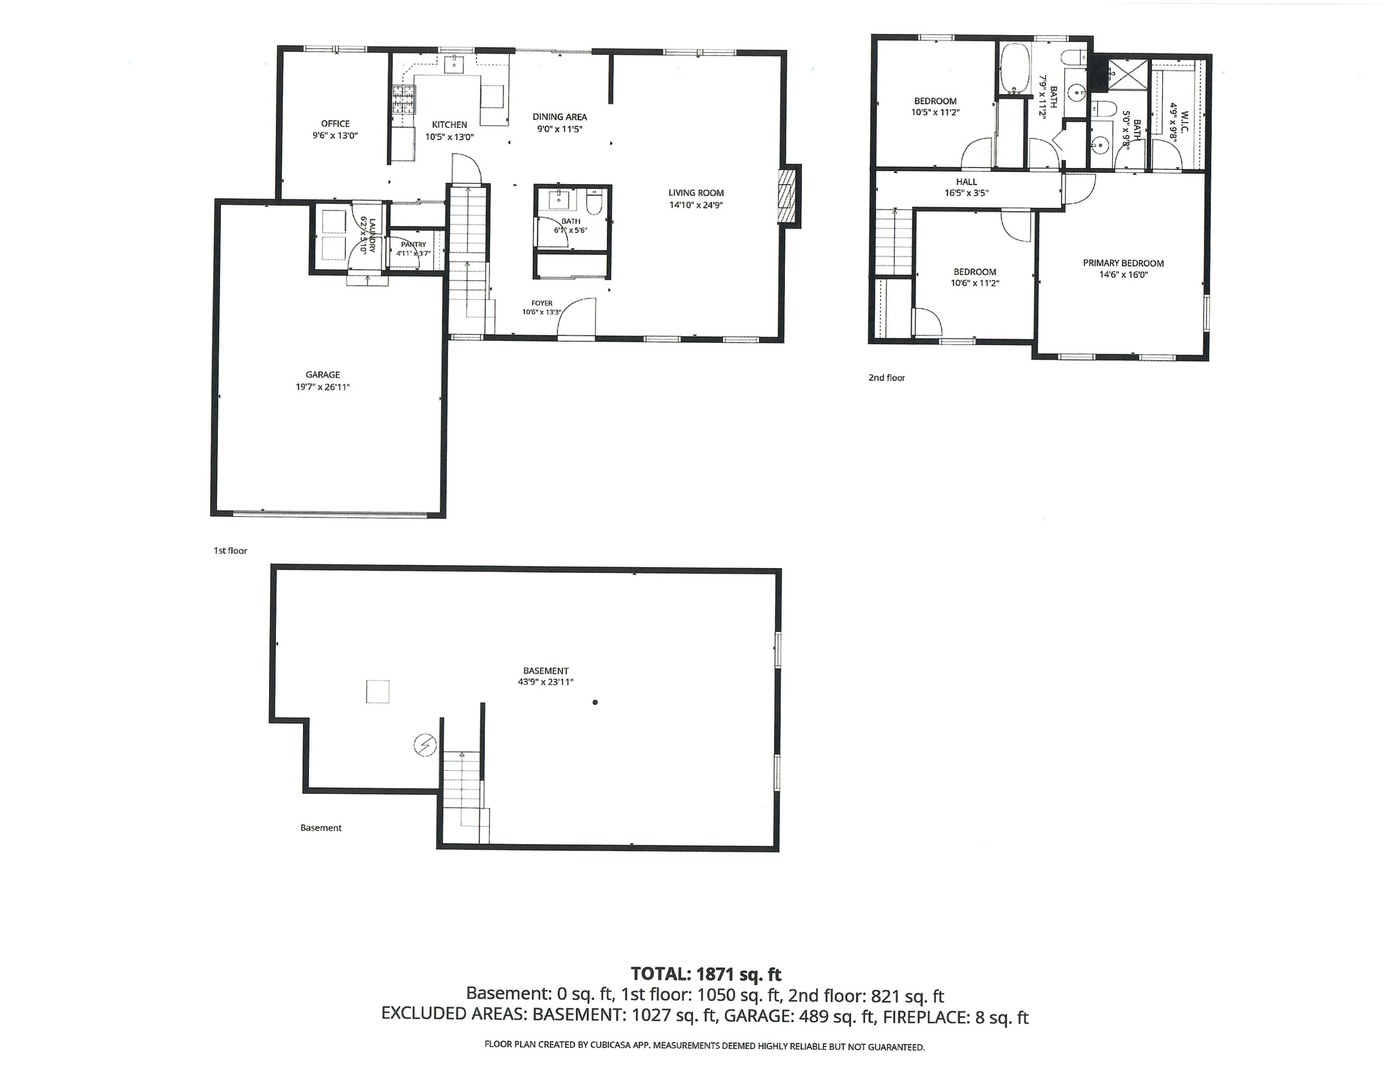
Stunning 3 Bed/2.5 Bath Home W/Attached Oversized 2 Car Garage Being Offered In Dover Deer Meadows Subdivision~Situated On .31 Acres & Backing Up To An Easement, This Home Features New LVP Flooring Throughout Main Level~Kitchen Is Open To Living Room W/Gas FP & Boasts New Quartz CT's W/Breakfast Bar, Wood Cabinets, SS Appliances, Pantry Closet & Dining Area W/Views Of The Spacious Fenced In Backyard~Lrg Deck & Gazebo Off Of Dining Area Have Been Freshly Stained~A Drop Zone/Laundry Area Off Of Attached Garage, Den/Flex Space & 1/2 Bath Complete The Main Level~Upper Level Offers Lrg Primary W/Ensuite & W/I Closet, 2 Good Size BDRMS & A Full Bath~Unfinished BSMT W/Painted Floors Offers Endless Possibilities~Many Updates & Easy Access To Hwy 11 & 94~Complete Seller Updates List Under Docs Tab.
Details
| MLS # | 12768423 |
|---|---|
| Listing Type | For Sale |
| Style | House |
| HOA Dues | $50 |
| Sub-Type | Resale |
| Status | Active |
| Year | 2002 |
| Days On Site | 17 |
| Listing Provided By | HomeSmart Connect LLC | Scott Eberle |
Features
| Bed(s) | 3 |
|---|---|
| Bath(s) | 3 Total |
| SQ Feet | 1,871 |
| Garage | 2 |
| Basement | Y |
| Story(s) | 2 |
| Acreage | 0.31 |
Interior
| Rooms Total | 7 |
|---|---|
| Cooling | Central Air |
| Heating | Natural Gas, Forced Air |
| Interior Features | Walk-In Closet(s), Open Floorplan, Pantry, Quartz Counters |
| Appliances | Range, Dishwasher, Refrigerator, Washer, Dryer, Stainless Steel Appliance(s), Range Hood, Water Softener Owned |
| Fireplaces Total | 1 |
| Fireplace Features | Gas Starter |
| Laundry Features | Main Level, Gas Dryer Hookup, In Unit |
Exterior
| Roof | Asphalt |
|---|---|
| Foundation Details | Concrete Perimeter |
| Lot Features | Backs to Open Grnd |
| Construction Materials | Vinyl Siding |
| Patio And Porch Features | Deck |
| Fencing | Fenced, Wood |
Parking
| Parking Features | Concrete, Garage Door Opener, Yes, Garage Owned, Attached, Driveway, Owned, Garage |
|---|---|
| Garage Spaces | 2.5 |
Utilities
| Sewer | Public Sewer |
|---|---|
| Electric | Circuit Breakers |
Location
| Community Features | Street Lights, Street Paved |
|---|
Taxes
| Tax Year | 2025 |
|---|---|
| Tax Annual Amount | 4910.82 |
Area Information
| State | WI |
|---|---|
| County | Other |
| City | Kansasville |
| Zip Code | 53139 |
| Area | WI Dover | Kansasville |
| School District | Union Grove |
| Elementary School | Kansasville |
| High School | Union Grove |
| Listing VS Median (in 53139) | |
Price: $429,900 low | high Med: $429,900 sqft: 1,871 low | high Med: 1,871 $ / sqft: $230 low | high Med: $230 On site: 17 low | high Med: 17 | |
Request a showing
Request a showing
Contact
Learn More About This Property

| State | WI |
|---|---|
| County | Other |
| City | Kansasville |
| Zip Code | 53139 |
| Area | WI Dover | Kansasville |
| School District | Union Grove |
| Elementary School | Kansasville |
| High School | Union Grove |
| Listing VS Median (in 53139) | |
Price: $429,900 low | high Med: $429,900 sqft: 1,871 low | high Med: 1,871 $ / sqft: $230 low | high Med: $230 On site: 17 low | high Med: 17 | |