New Listing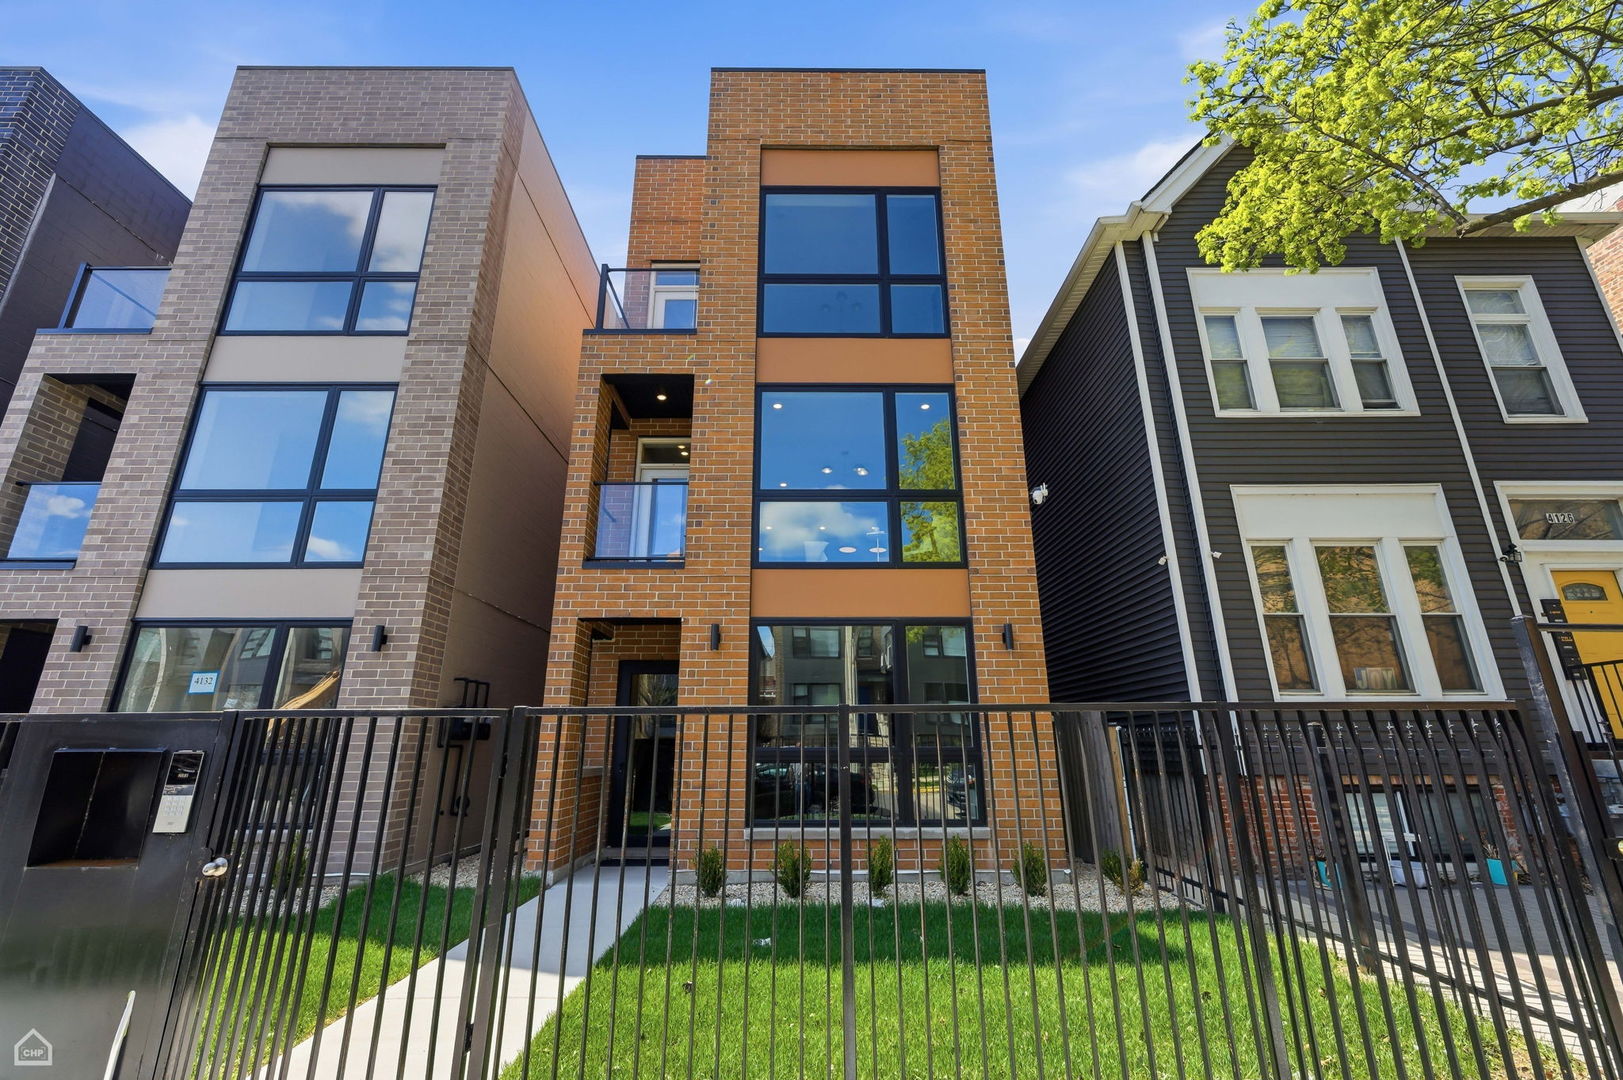
4130 S Calumet Avenue,Chicago, IL 60653
Chicago, IL 60653

Description
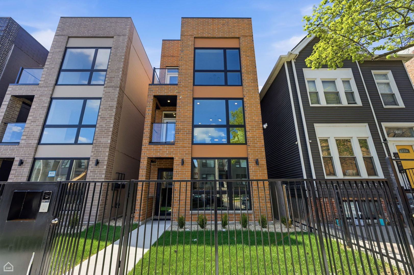
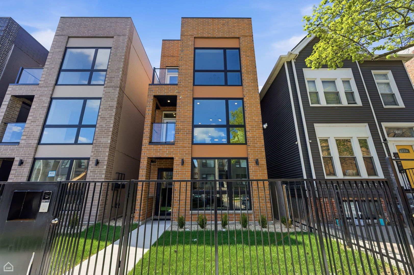
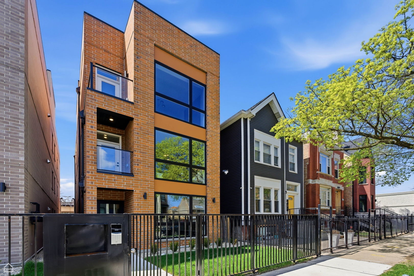
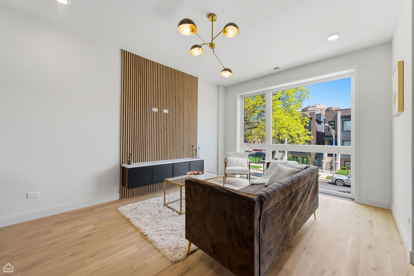
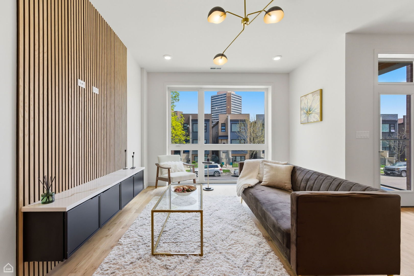
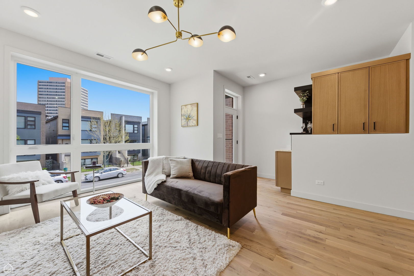
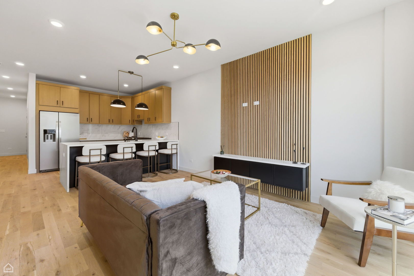
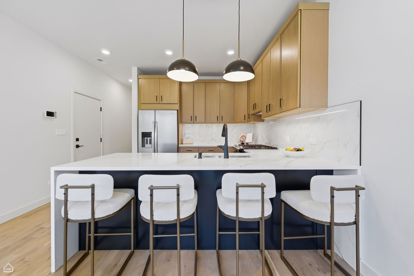
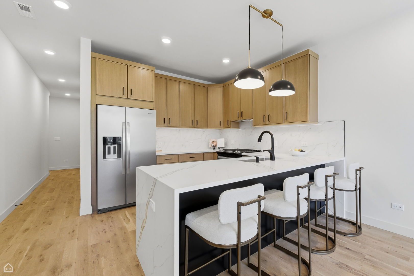
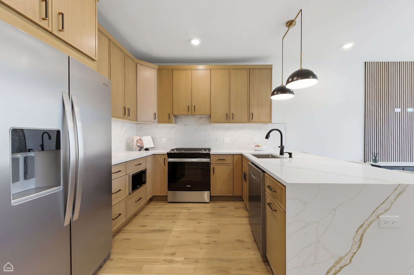
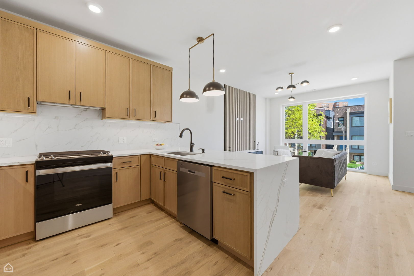
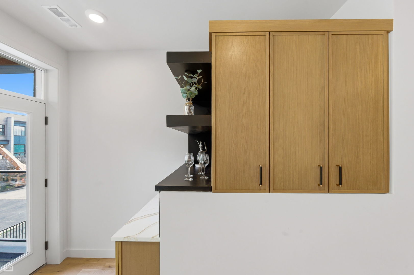
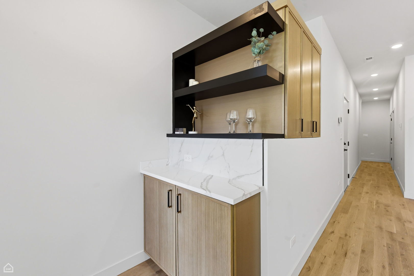
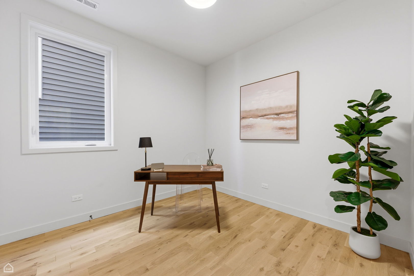
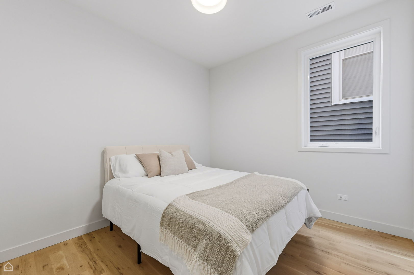
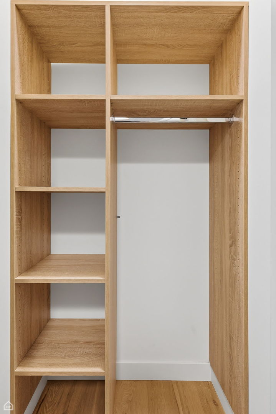
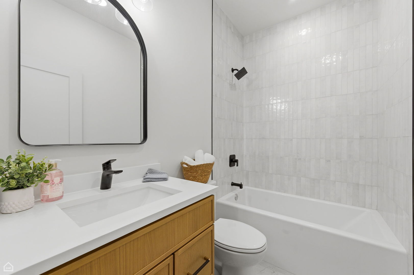
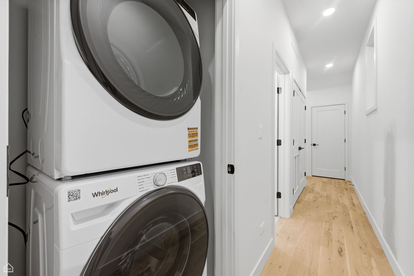
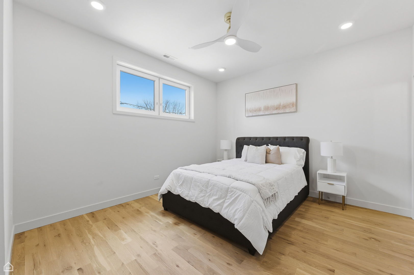
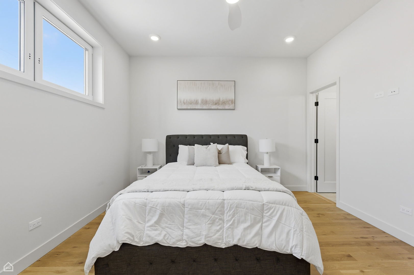
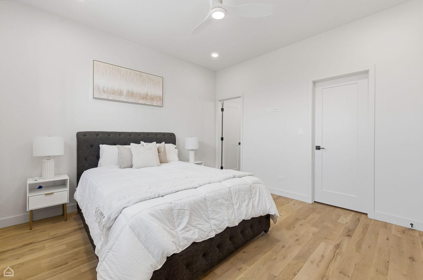
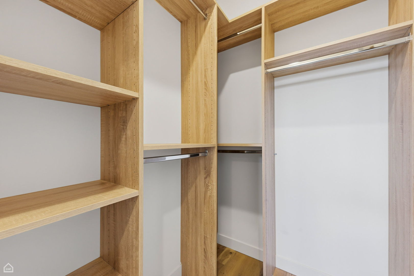
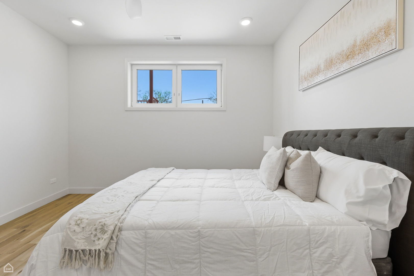
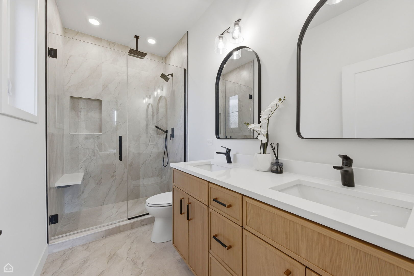
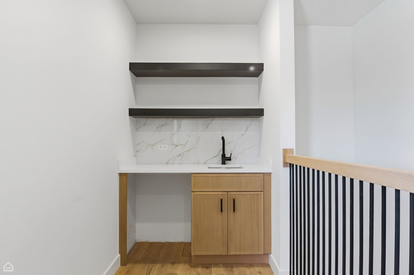
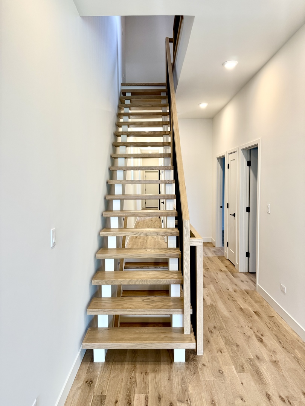
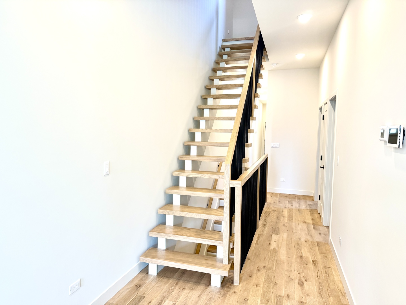
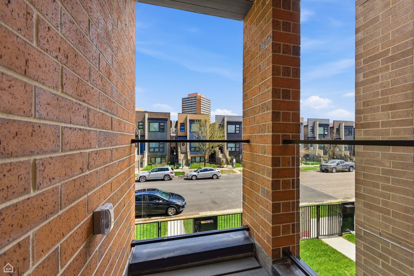
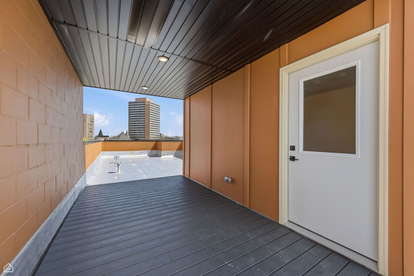
Welcome to the Calumet Collection, Magical Storybook Street Setting, Magazine Caliber, Simply Spectacular. Expansive footprint New Construction 3 flat all 3 bedroom 2 baths Exceptional Elegance, Intelligent Design, Floor to Ceiling Windows, Professional Fully Appointed Slim Line Sleek Kitchen Cabinetry, Under Cabinet Lighting, Integrated Stainless Steel Appliances, Quartz Island Full Back Splash & Waterfall Edge. Custom Mill Work, Wet and Dry Bars, Premium Wide Plank White Oak Hardwood Floors, Acoustic Panel Feature Wall with Media Console, Cohesive Design offering relief from ordinary, sequestered primary suite, lifestyles primary bathroom offer Opulent oversized Shower w/ Frameless Glass, Double Vanity, Custom Mirrors & Niches paired with designer plumbing fixtures. Professional closet organizers throughout. Unit 3 features interior Floating Staircase to Loft Bonus room with Wet Bar and Cantilevered Roof Deck equipped with gas, water, power completed in composite with option to expand offers Sensational City Views plus Additional Front Glass Terraces, rear patio and 3 Car Covered Carport Urban Intimacy w/ Hyper Convenience Experience excellence. Hands on Veteran developer includes 1 year builder warranty. Hyper Convenient, AAA Trophy Piece Perfect Turnkey, Owner Occupied, Investor or 1031. This is part of a 3 building series. This is exceptional property and location. IMMEDIATE Delivery. Pictures are from actual project. Projected Monthly $9650/ $115,800 Annual/ 7.8 CAP Ask about preferred lender incentives
Details
| MLS # | 12762019 |
|---|---|
| Listing Type | For Sale |
| Sub-Type | New Construction |
| Status | Active |
| Year | 2026 |
| Days On Site | 6 |
| Listing Provided By | North Clybourn Group, Inc. | Karen Biazar |
Features
| Bed(s) | 9 |
|---|---|
| Bath(s) | 6 |
| Garage | 3 |
| Car Port | Yes |
| Zoning | MULTI |
Interior
| Rooms Total | 18 |
|---|---|
| Heating | Natural Gas |
Exterior
| Exterior Features | Roof Deck |
|---|---|
| Roof | Rubber, Other |
| Foundation Details | Concrete Perimeter |
| Lot Features | Common Grounds |
| Construction Materials | Brick, Concrete |
| Patio And Porch Features | Deck, Patio |
Parking
| Parking Features | Garage Door Opener, Carport, Yes, Garage Owned, Detached, Garage |
|---|---|
| Garage Spaces | 3 |
Utilities
| Utilities | Cable Available |
|---|---|
| Sewer | Public Sewer |
Location
| Community Features | Park, Curbs, Gated, Sidewalks, Street Lights, Street Paved |
|---|
Taxes
| Tax Year | 2024 |
|---|
Area Information
| State | IL |
|---|---|
| County | Cook |
| City | Chicago |
| Zip Code | 60653 |
| Area | CHI Grand Boulevard |
| Community Name | Bronzeville |
| School District | Phillips Academy High School |
| Elementary School | James Farmer Jr Elementary |
| High School | Phillips Academy High School |
| Listing VS Median (in Bronzeville) | |
Price: $1,225,000 low | high Med: $277,500 On site: 6 low | high Med: 41.5 | |
Market Activity 60653
Request a showing
Request a showing
Contact
Learn More About This Property

| State | IL |
|---|---|
| County | Cook |
| City | Chicago |
| Zip Code | 60653 |
| Area | CHI Grand Boulevard |
| Community Name | Bronzeville |
| School District | Phillips Academy High School |
| Elementary School | James Farmer Jr Elementary |
| High School | Phillips Academy High School |
| Listing VS Median (in Bronzeville) | |
Price: $1,225,000 low | high Med: $277,500 On site: 6 low | high Med: 41.5 | |