

415 Tamarack Street,Park Forest, IL 60466
Park Forest, IL 60466




Description
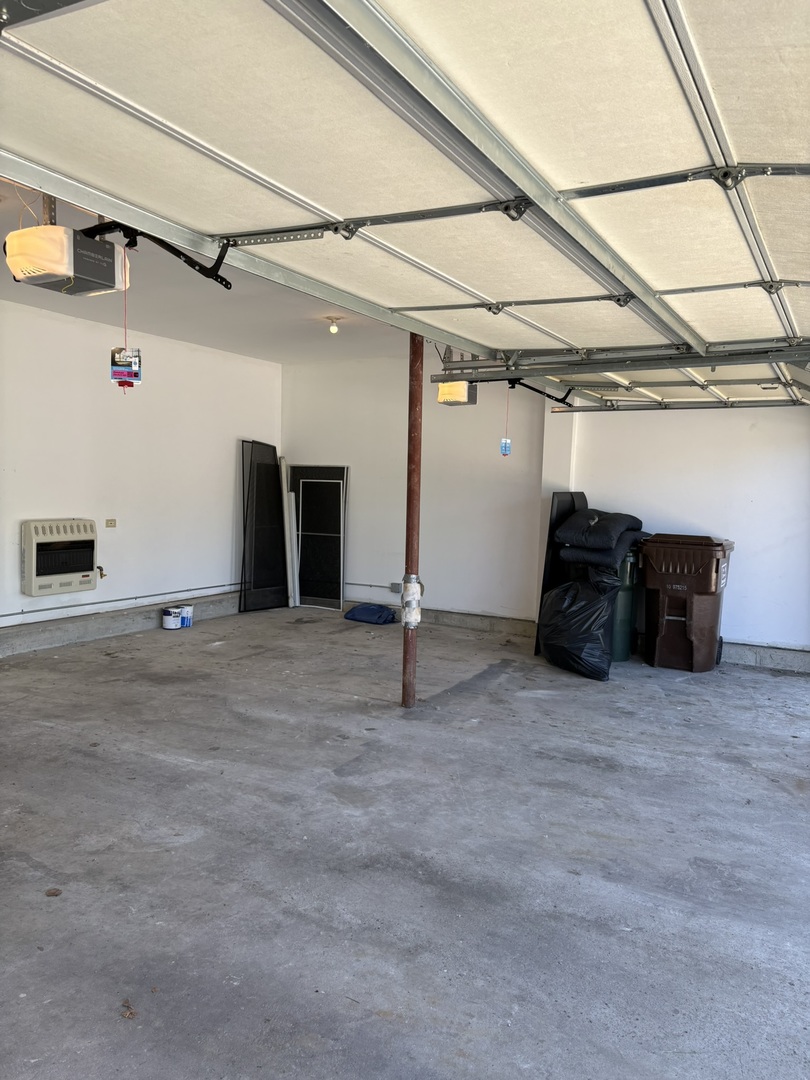
Stunning, extensively renovated luxury home located in a desirable upscale community! This exceptional custom-built 2-story residence offers an impressive 5,481 total sq. ft. of beautifully designed living space, including the finished basement, with 6 bedrooms, 5 full baths, and a layout that's far from your typical builder's home. The desirable main-level vaulted master suite features a cozy fireplace, private laundry area, dual walk-in closets, and a spa-inspired luxury bath with whirlpool tub, separate shower, and double vanity. The dramatic 2-story family room and living room are highlighted by a beautiful 2-sided fireplace, creating the perfect space for entertaining and everyday living. The stunning updated kitchen showcases gray cabinetry, quartz countertops, stainless steel appliances, and a spacious breakfast area with access to the stamped concrete patio and private backyard. A formal dining room provides the ideal setting for family gatherings and special occasions. Upstairs you'll find a large loft overlooking the family room, spacious bedrooms with walk-in closets, including a private ensuite bedroom, plus a convenient second-floor laundry room. The fully finished basement offers endless possibilities with a recreation room, media room, wet bar, office, bonus room, additional bedrooms, full bath, and plenty of storage space. Additional highlights include: 2 fireplaces, 2 laundry rooms, intercom system, heated 3-car garage, stamped concrete patio, and beautifully landscaped yard perfect for entertaining. Conveniently located near I-57, I-394, the Richton Park Metra station, Governors State University, and University Park Golf Course, with desirable Monee schools nearby. This one truly has it all - luxury, space, and location!
Details
| MLS # | 12661215 |
|---|---|
| Listing Type | For Sale |
| Style | House |
| Sub-Type | Resale |
| Status | Active Under Contract |
| Year | 2005 |
| Days On Site | 125 |
| Listing Provided By | Core Realty & Investments Inc. | Carlos Matos |
Features
| Bed(s) | 6 |
|---|---|
| Bath(s) | 5 Total |
| SQ Feet | 3,654 |
| Garage | 3 |
| Basement | Y |
| Story(s) | 2 |
Interior
| Rooms Total | 14 |
|---|---|
| Cooling | Central Air |
| Heating | Natural Gas, Forced Air |
| Interior Features | Cathedral Ceiling(s), 1st Floor Bedroom, In-Law Floorplan, 1st Floor Full Bath, Walk-In Closet(s) |
| Appliances | Range, Microwave, Dishwasher, Refrigerator, Washer, Dryer, Stainless Steel Appliance(s) |
| Fireplaces Total | 2 |
| Fireplace Features | Gas Starter |
| Laundry Features | Upper Level |
Exterior
| Roof | Asphalt |
|---|---|
| Foundation Details | Concrete Perimeter |
| Lot Features | Landscaped |
| Construction Materials | Vinyl Siding, Brick |
| Patio And Porch Features | Patio |
Parking
| Parking Features | Yes, Garage Owned, Attached, Garage |
|---|---|
| Garage Spaces | 3 |
Utilities
| Sewer | Public Sewer |
|---|---|
| Electric | Circuit Breakers |
Location
| Community Features | Sidewalks, Street Lights, Street Paved |
|---|
Taxes
| Tax Year | 2025 |
|---|---|
| Tax Annual Amount | 19052 |
Area Information
| State | IL |
|---|---|
| County | Will |
| City | Park Forest |
| Zip Code | 60466 |
| Area | Park Forest |
| Listing VS Median (in 60466) | |
Price: $389,000 low | high Med: $159,700 sqft: 3,654 low | high Med: 1,628 $ / sqft: $106 low | high Med: $99 On site: 125 low | high Med: 303 | |
Market Activity 60466
Request a showing
Request a showing
Contact
Learn More About This Property

| State | IL |
|---|---|
| County | Will |
| City | Park Forest |
| Zip Code | 60466 |
| Area | Park Forest |
| Listing VS Median (in 60466) | |
Price: $389,000 low | high Med: $159,700 sqft: 3,654 low | high Med: 1,628 $ / sqft: $106 low | high Med: $99 On site: 125 low | high Med: 303 | |