

Description
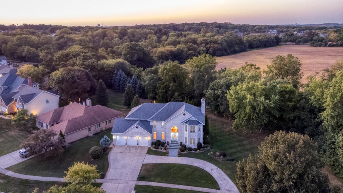
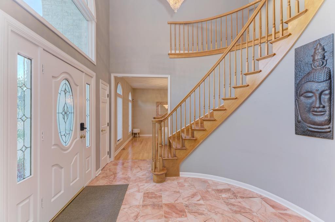
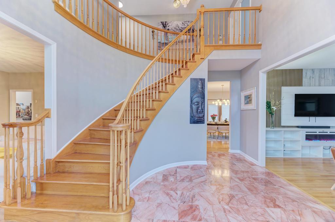
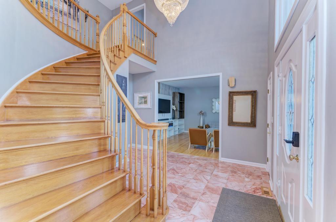
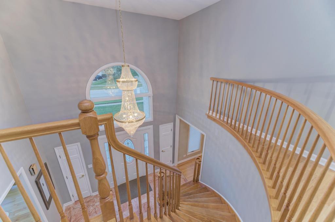
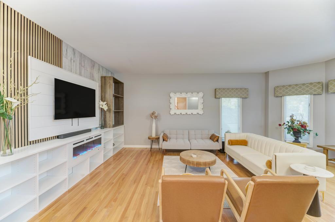
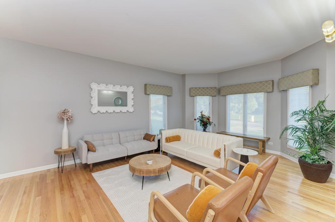
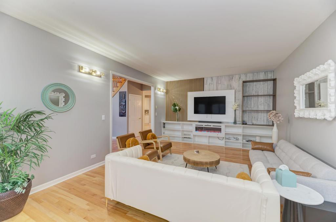
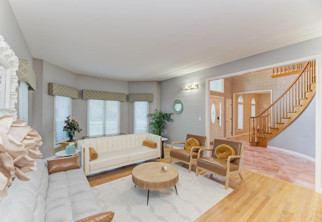
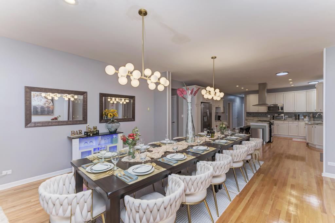
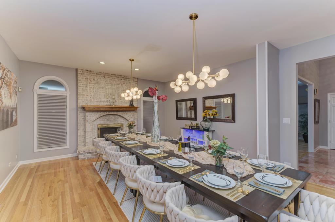
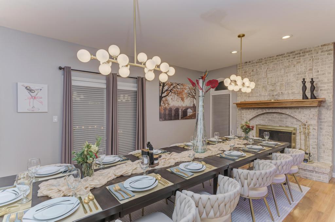
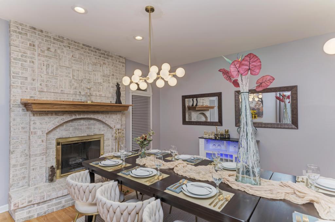
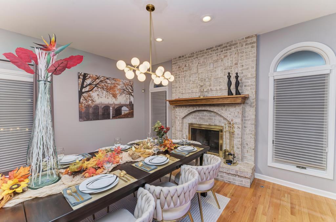
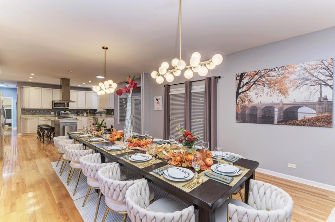
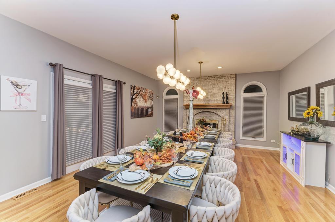
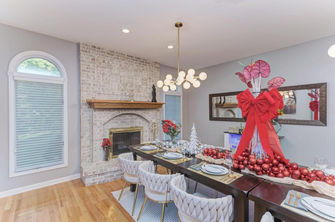
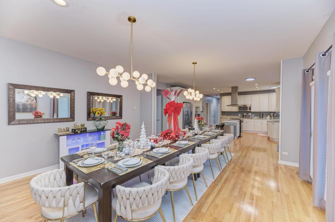
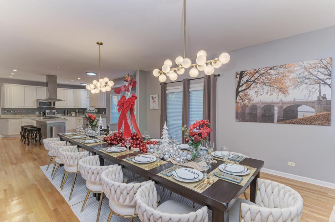
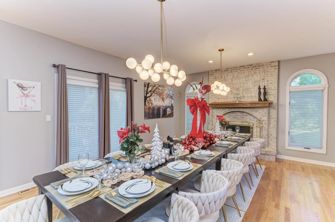
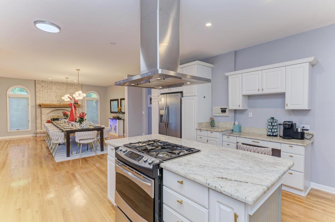
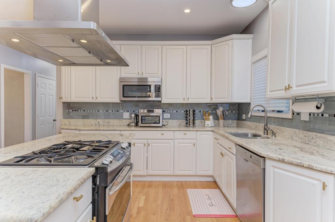
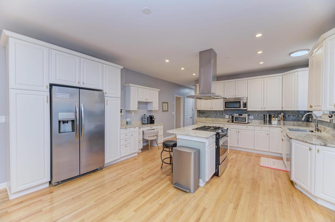
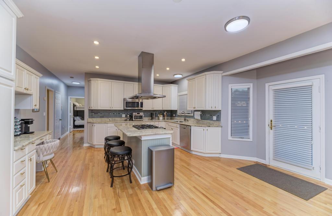
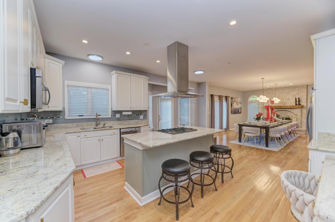
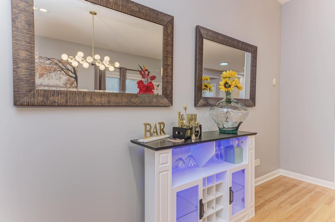
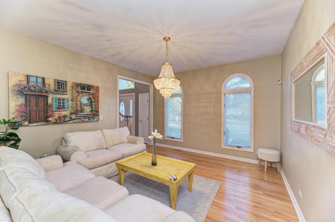
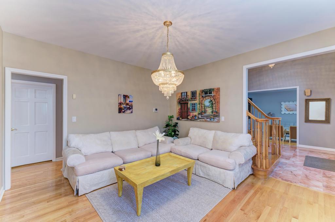
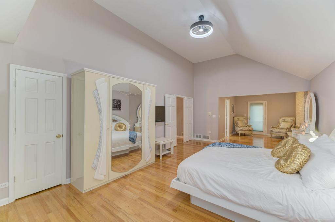
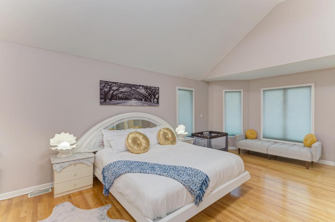
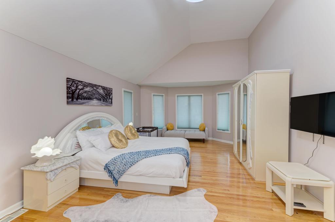
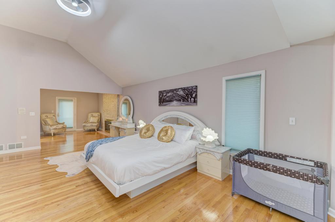
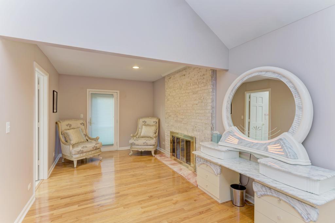
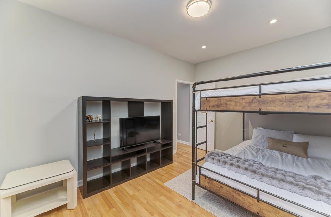
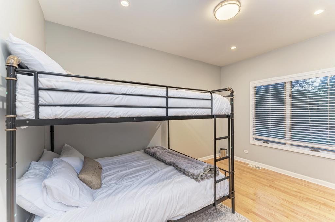
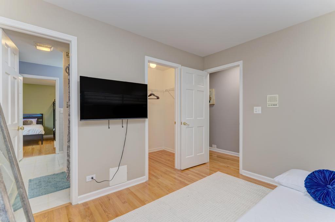
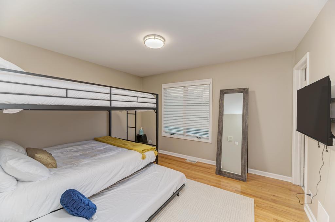
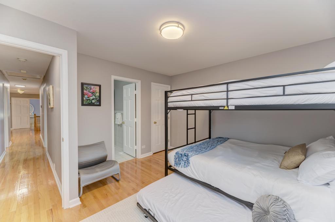
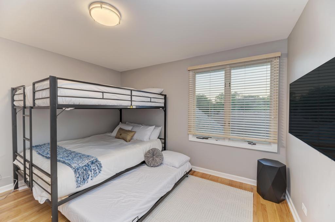
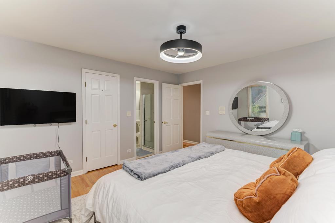
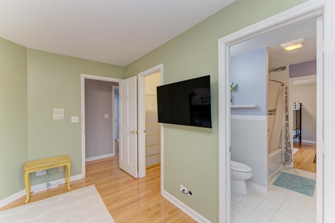
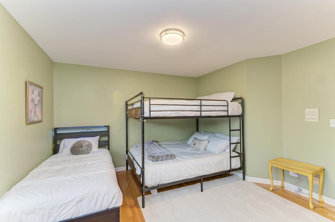
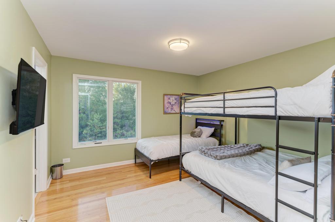
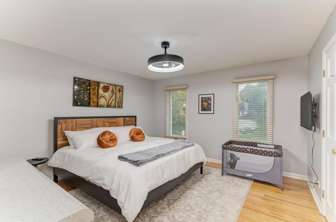
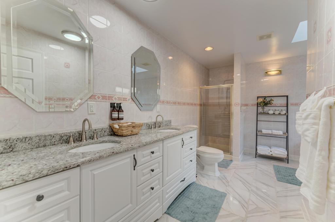
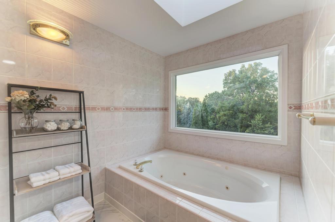
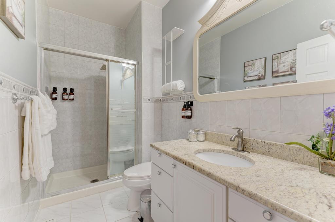
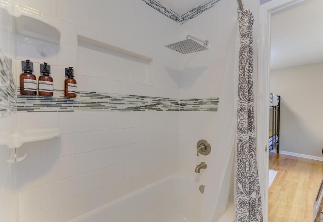
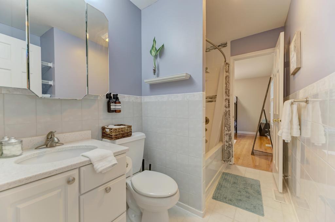
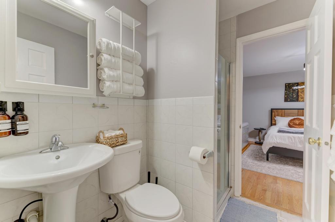
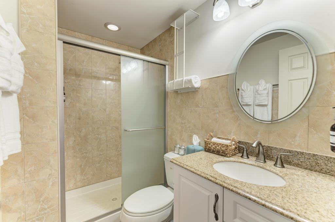
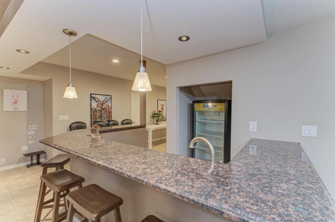
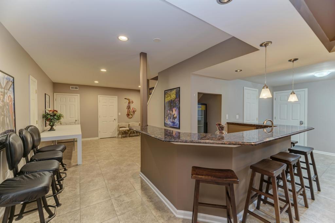
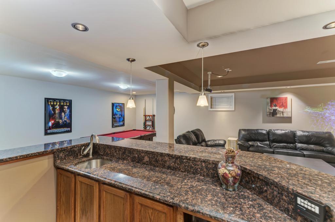
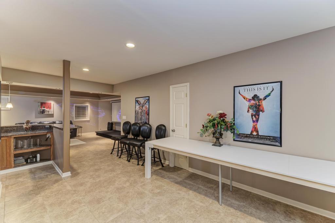
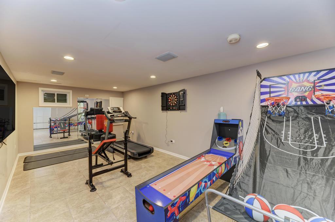
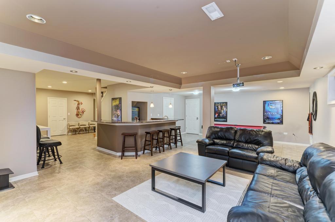
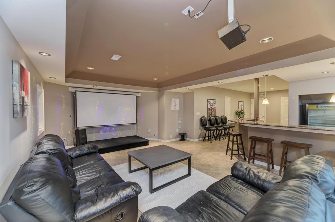
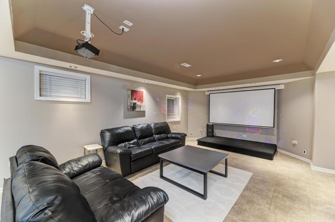
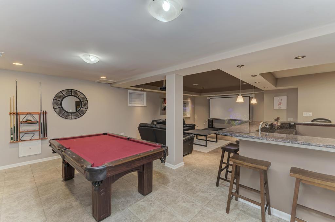
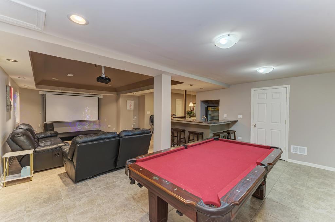
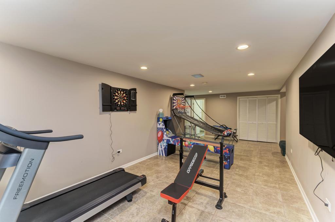
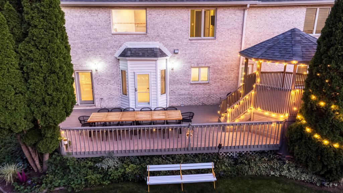
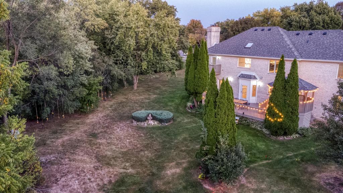
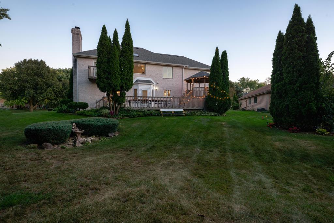
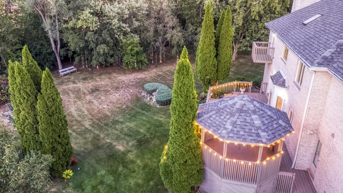
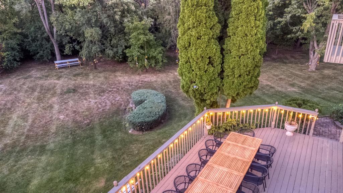
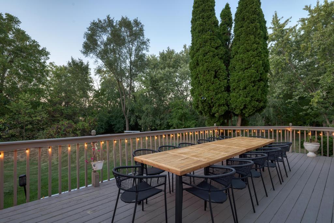
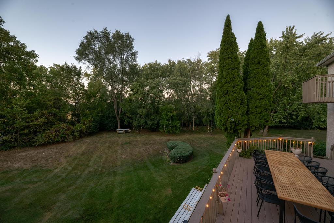
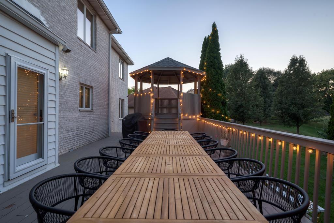
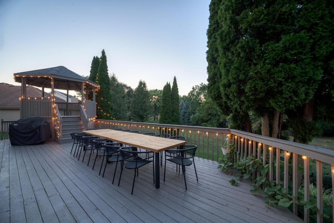
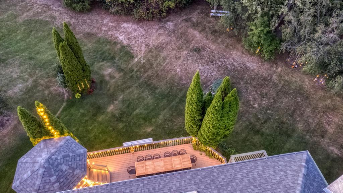
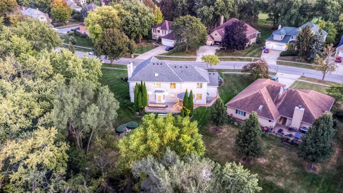
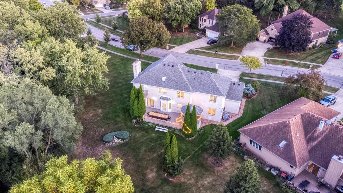
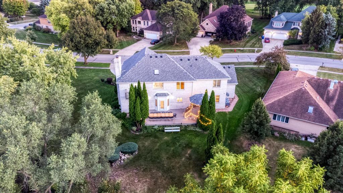
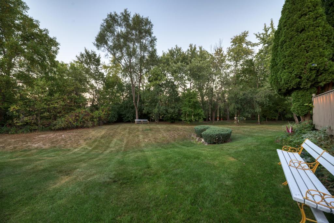
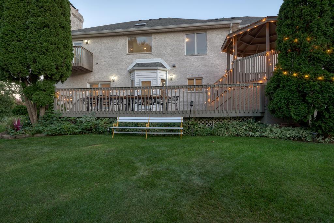
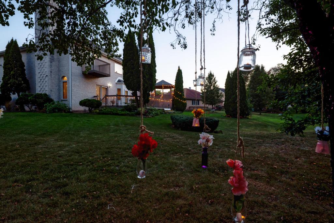
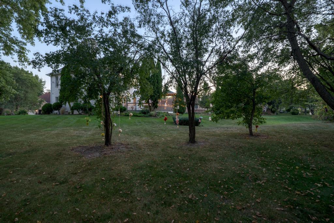
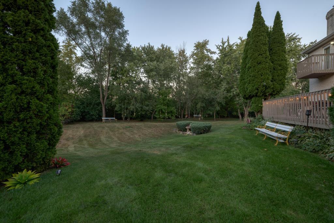
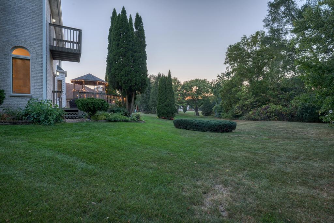
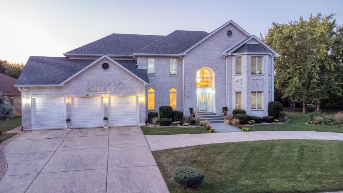
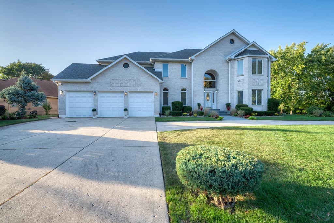
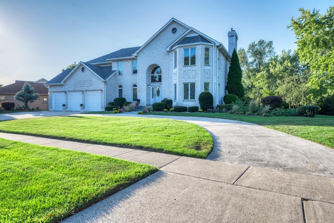
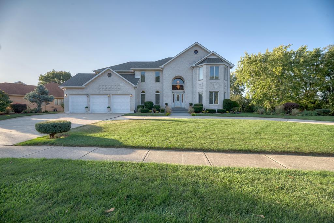
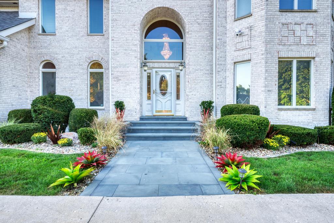
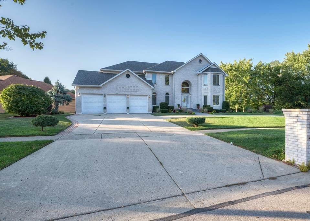
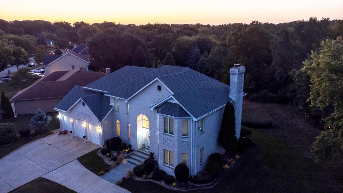
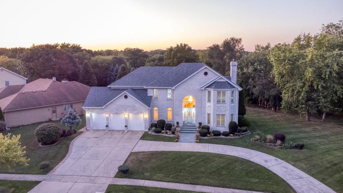
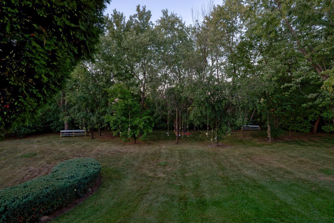
This stunning custom-built 5BED/5BATH home offers luxury living on an oversized lot, thoughtfully designed for modern comfort and functionality. From the moment you arrive, the NEW Blue Stone walkway and inviting entrance set the tone for the quality found throughout. Upstairs hosts a formal Primary en Suite with a sitting room, fireplace and private balcony! TWO Jack & Jill ensuite layouts, providing ideal shared bathroom access for all bedrooms-perfect for families or guests seeking both privacy and convenience. The main level boasts a spacious den adjacent to a full bath, easily converted into a 6th bedroom or in-law suite, offering incredible flexibility. The living has been upgraded with a stylish entertainment center for those who love to entertai. The family room has been converted to a large formal dining room with two beautiful chandeliers that can sit up to 14 people. Entertain in style in the finished basement, featuring a custom wet bar and a home theatre-an entertainer's dream and a perfect spot for relaxing movie nights or hosting game day. For those who like to stay fit, there is a private in-home gym that you can enjoy. Last but not least, there is a game room for you to expand your mind for the utmost relaxing. Car lovers will appreciate the 3-car garage with a sleek epoxy floor, combining utility with polish.
Details
| MLS # | 12488089 |
|---|---|
| Listing Type | For Sale |
| Style | House |
| Sub-Type | Resale |
| Status | Active |
| Year | 1992 |
| Days On Site | 361 |
| Listing Provided By | HomeSmart Connect LLC | Vince Dinh |
Features
| Bed(s) | 5 |
|---|---|
| Bath(s) | 5 Total |
| SQ Feet | 3,413 |
| Garage | 3 |
| Basement | Y |
| Story(s) | 2 |
| Acreage | 0.43 |
Interior
| Rooms Total | 11 |
|---|---|
| Cooling | Central Air, Zoned, Dual |
| Heating | Natural Gas |
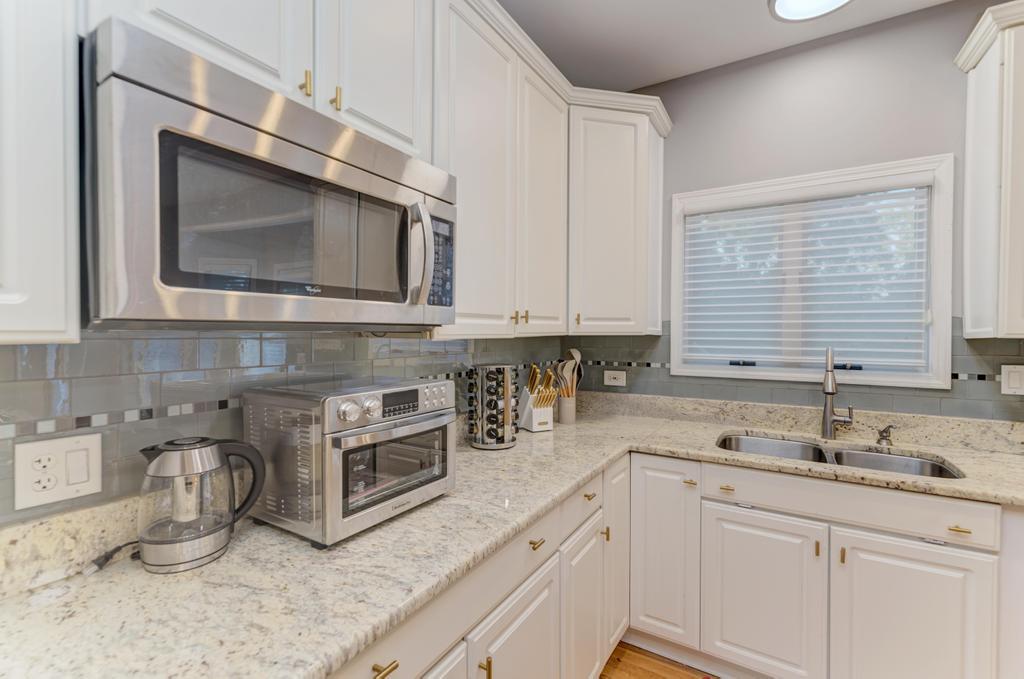
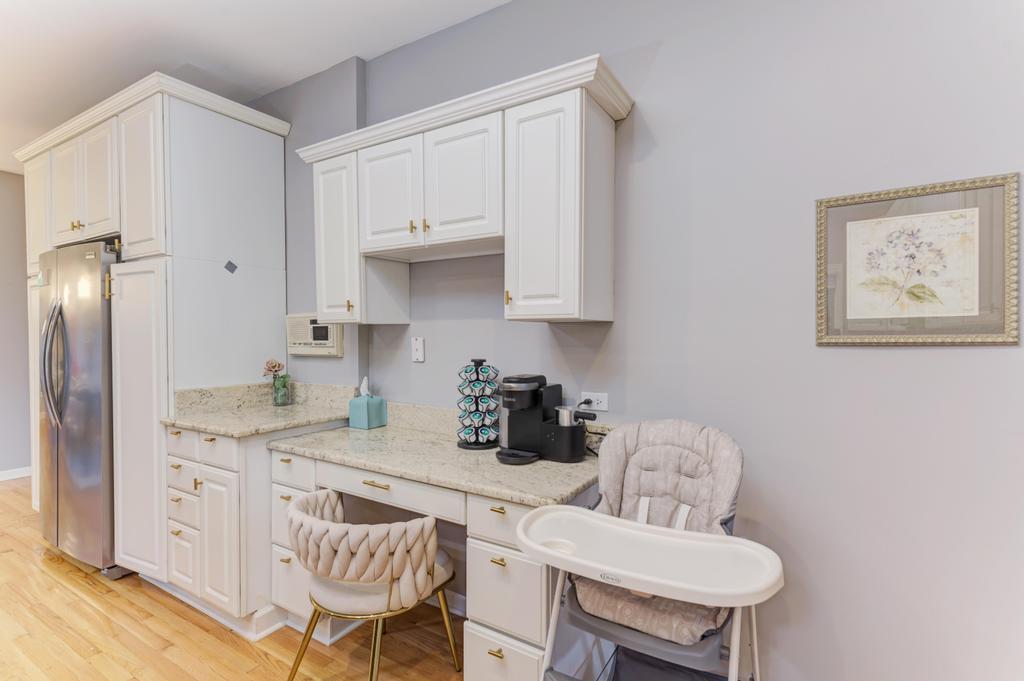
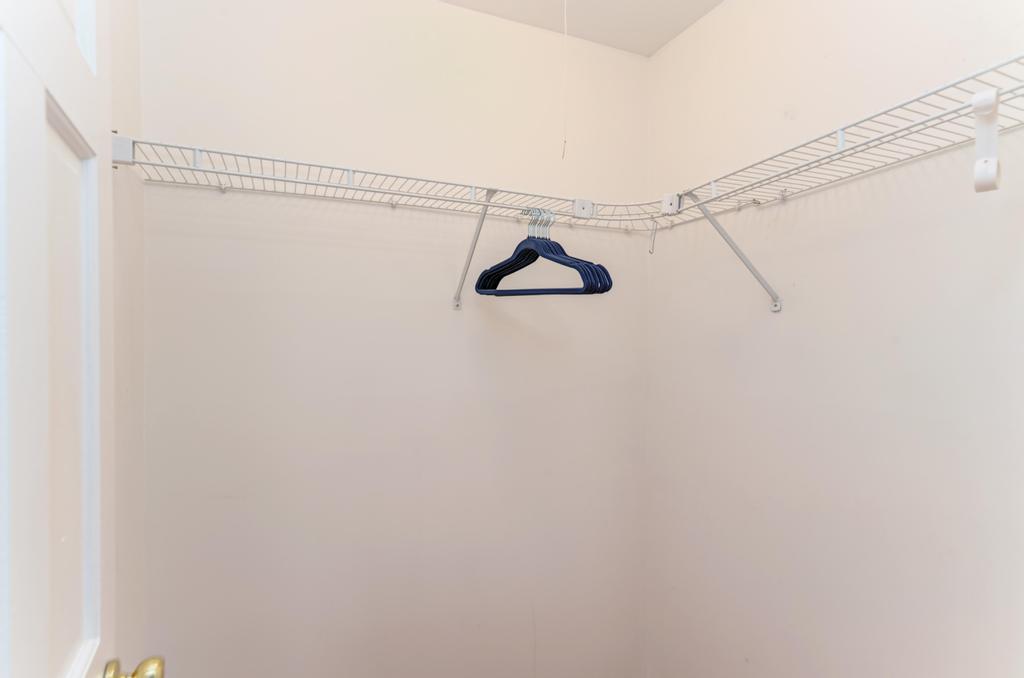
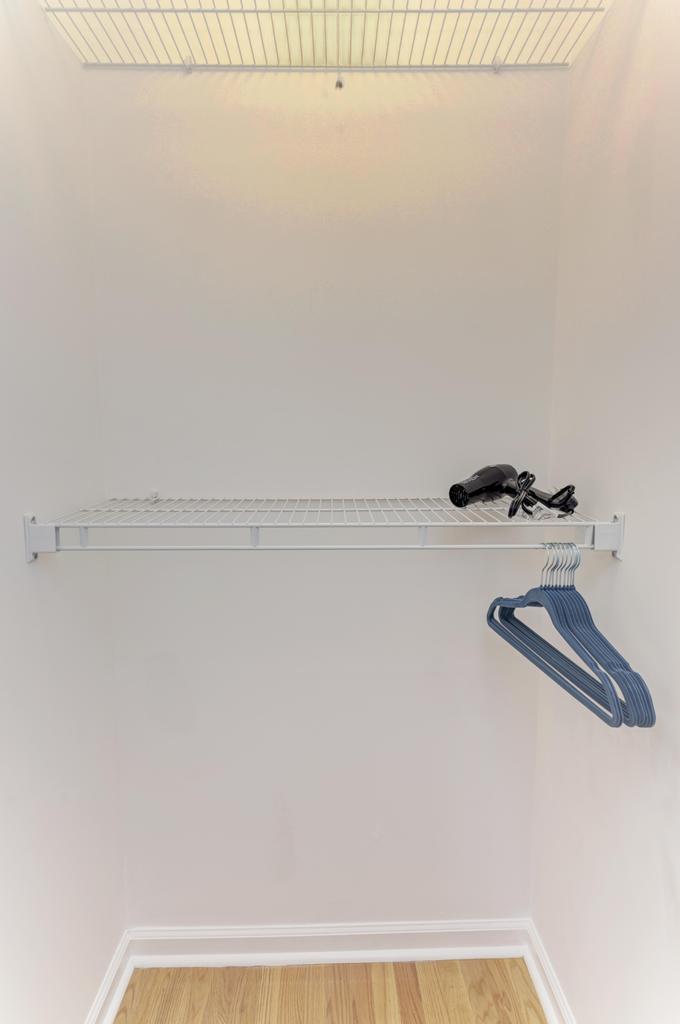
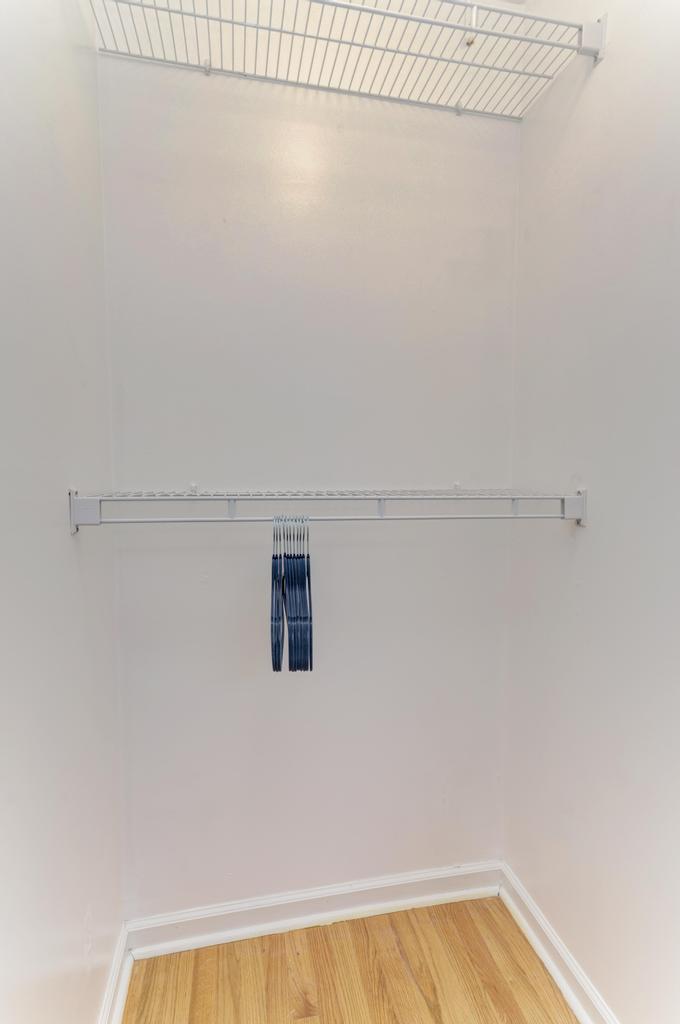
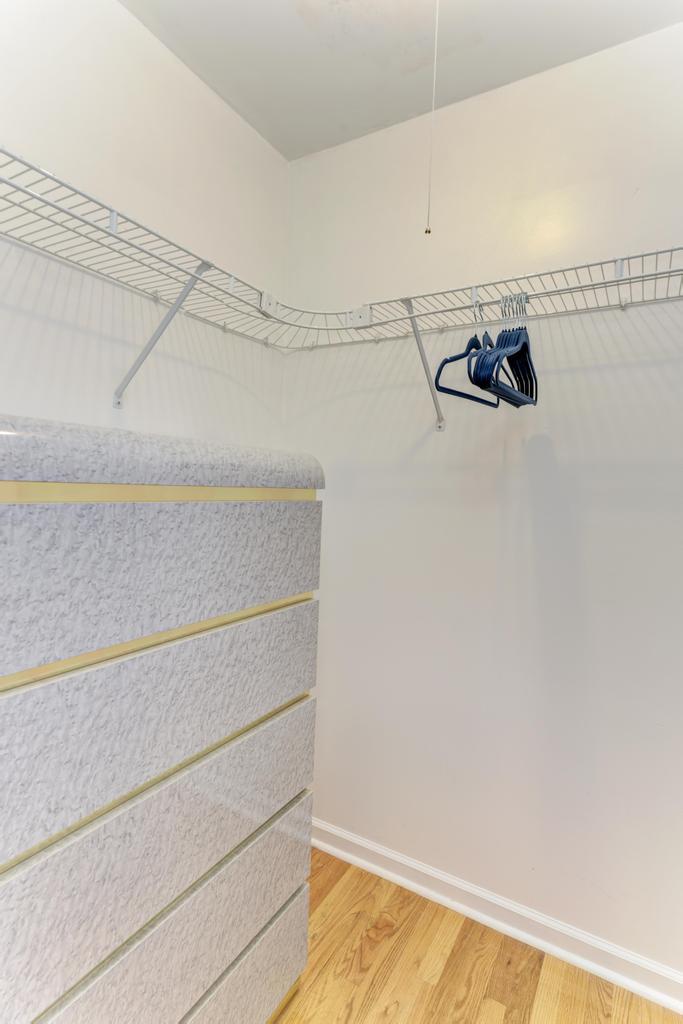
| Interior Features | Cathedral Ceiling(s), Wet Bar, 1st Floor Bedroom, 1st Floor Full Bath, Built-in Features, Walk-In Closet(s), Open Floorplan, Granite Counters, Separate Dining Room |
| Appliances | Range, Microwave, Dishwasher, Refrigerator, Bar Fridge, Washer, Dryer, Disposal, Stainless Steel Appliance(s), Cooktop, Range Hood, Humidifier |
| Fireplaces Total | 2 |
| Fireplace Features | Gas Log, Gas Starter |
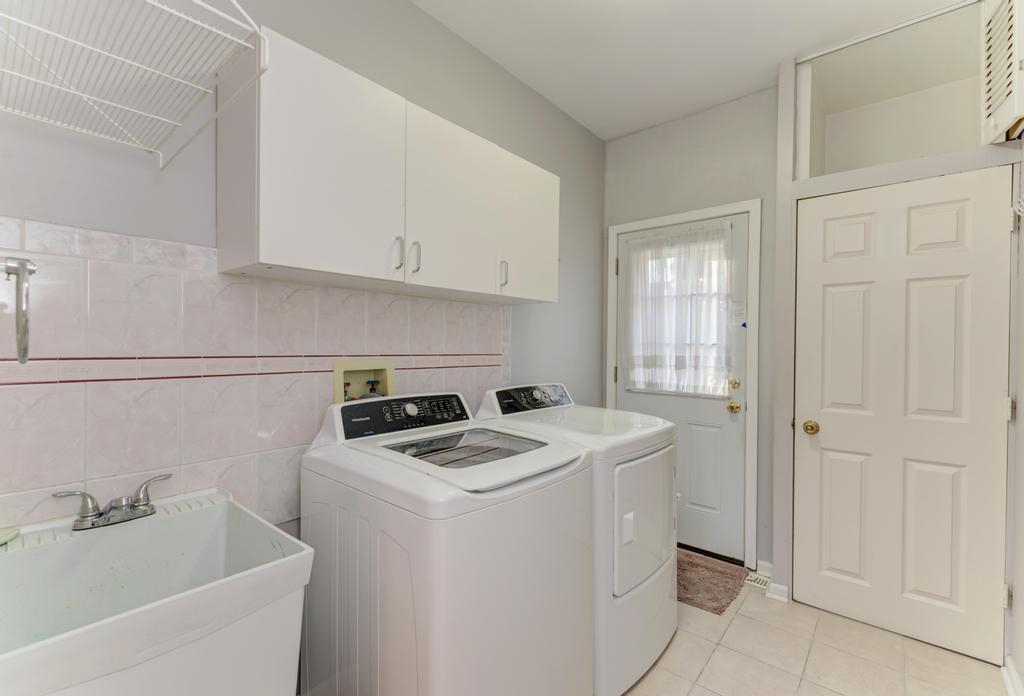
| Laundry Features | Main Level, Gas Dryer Hookup, In Unit, Sink |
| Window Features | Screens, Window Treatments, Drapes |
Exterior
| Roof | Asphalt |
|---|---|
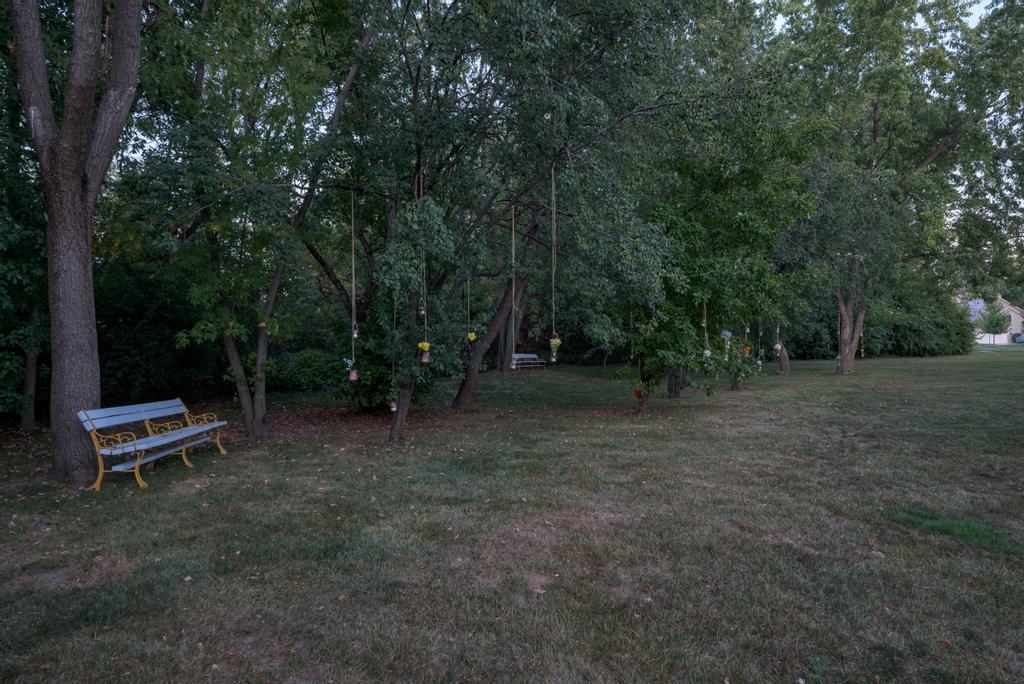
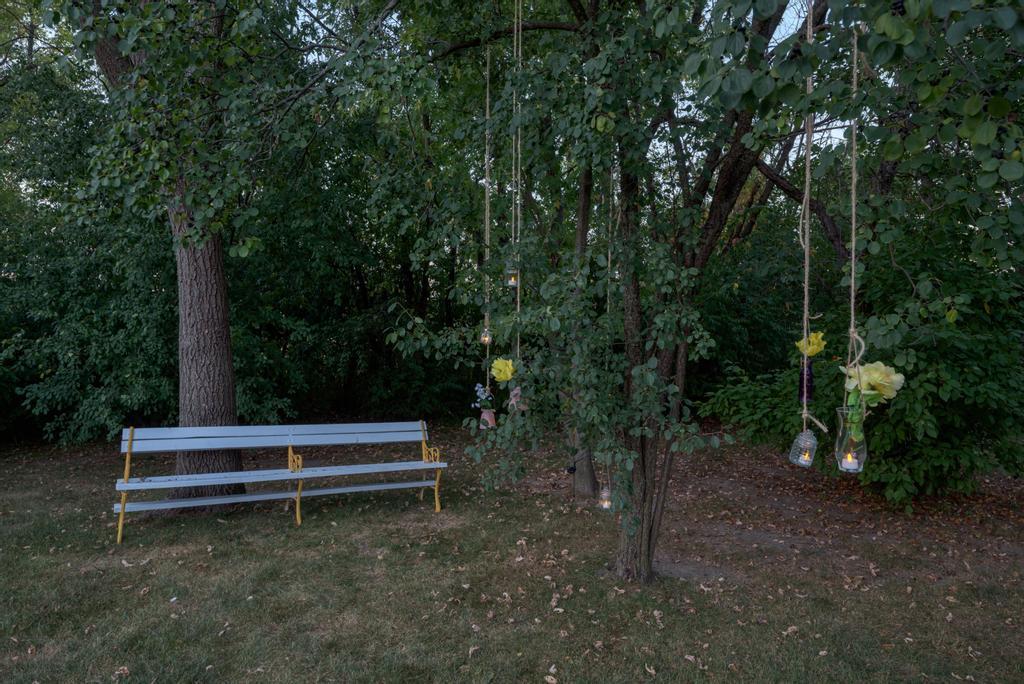
| Lot Features | Landscaped, Mature Trees, Backs to Open Grnd, Backs to Trees/Woods |
| Construction Materials | Brick |
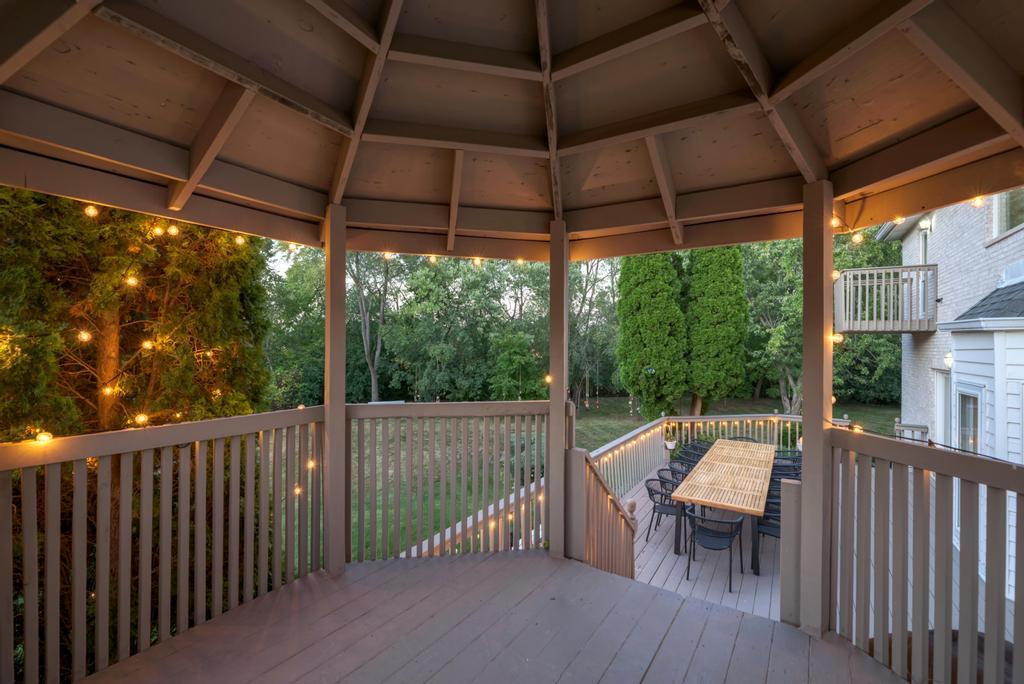
| Patio And Porch Features | Deck |
Parking
| Parking Features | Concrete, Circular Driveway, Garage Door Opener, Yes, Garage Owned, Attached, Garage |
|---|---|
| Garage Spaces | 3 |
Utilities
| Sewer | Public Sewer |
|---|
Taxes
| Tax Year | 2025 |
|---|---|
| Tax Annual Amount | 19396.7 |
Area Information
| State | IL |
|---|---|
| County | Cook |
| City | Bartlett |
| Zip Code | 60103 |
| Area | Bartlett |
| Community Name | Williamsburg Hills |
| School District | Eastview Middle School |
| Elementary School | Bartlett Elementary School |
Request a showing
Request a showing
Contact
Learn More About This Property

| State | IL |
|---|---|
| County | Cook |
| City | Bartlett |
| Zip Code | 60103 |
| Area | Bartlett |
| Community Name | Williamsburg Hills |
| School District | Eastview Middle School |
| Elementary School | Bartlett Elementary School |