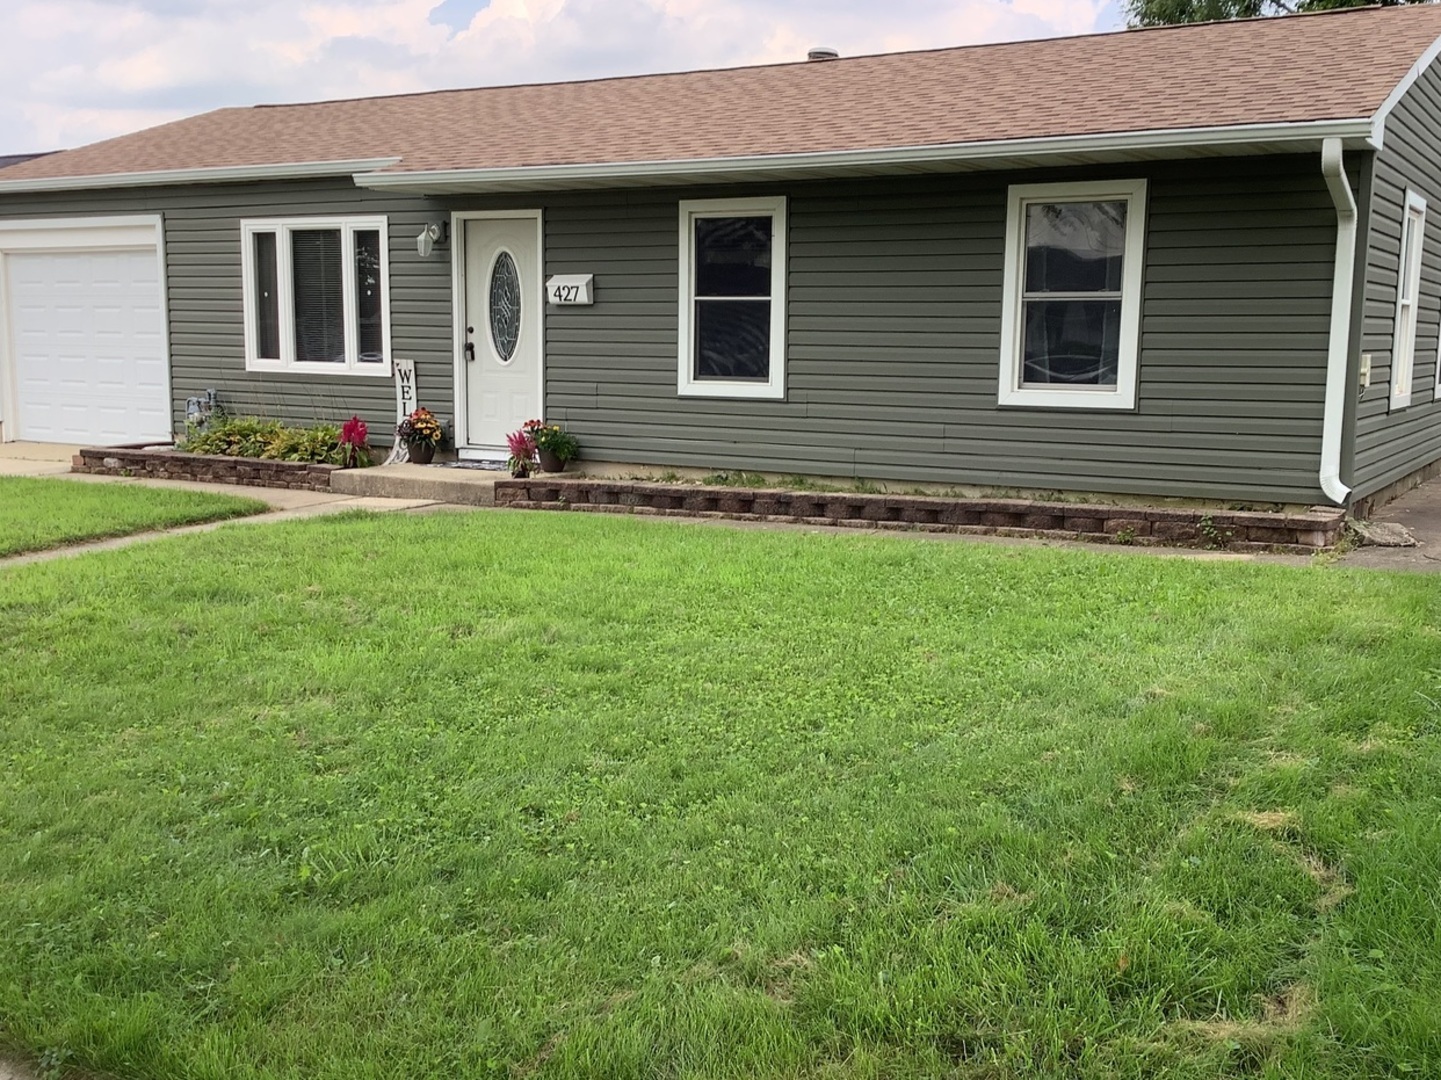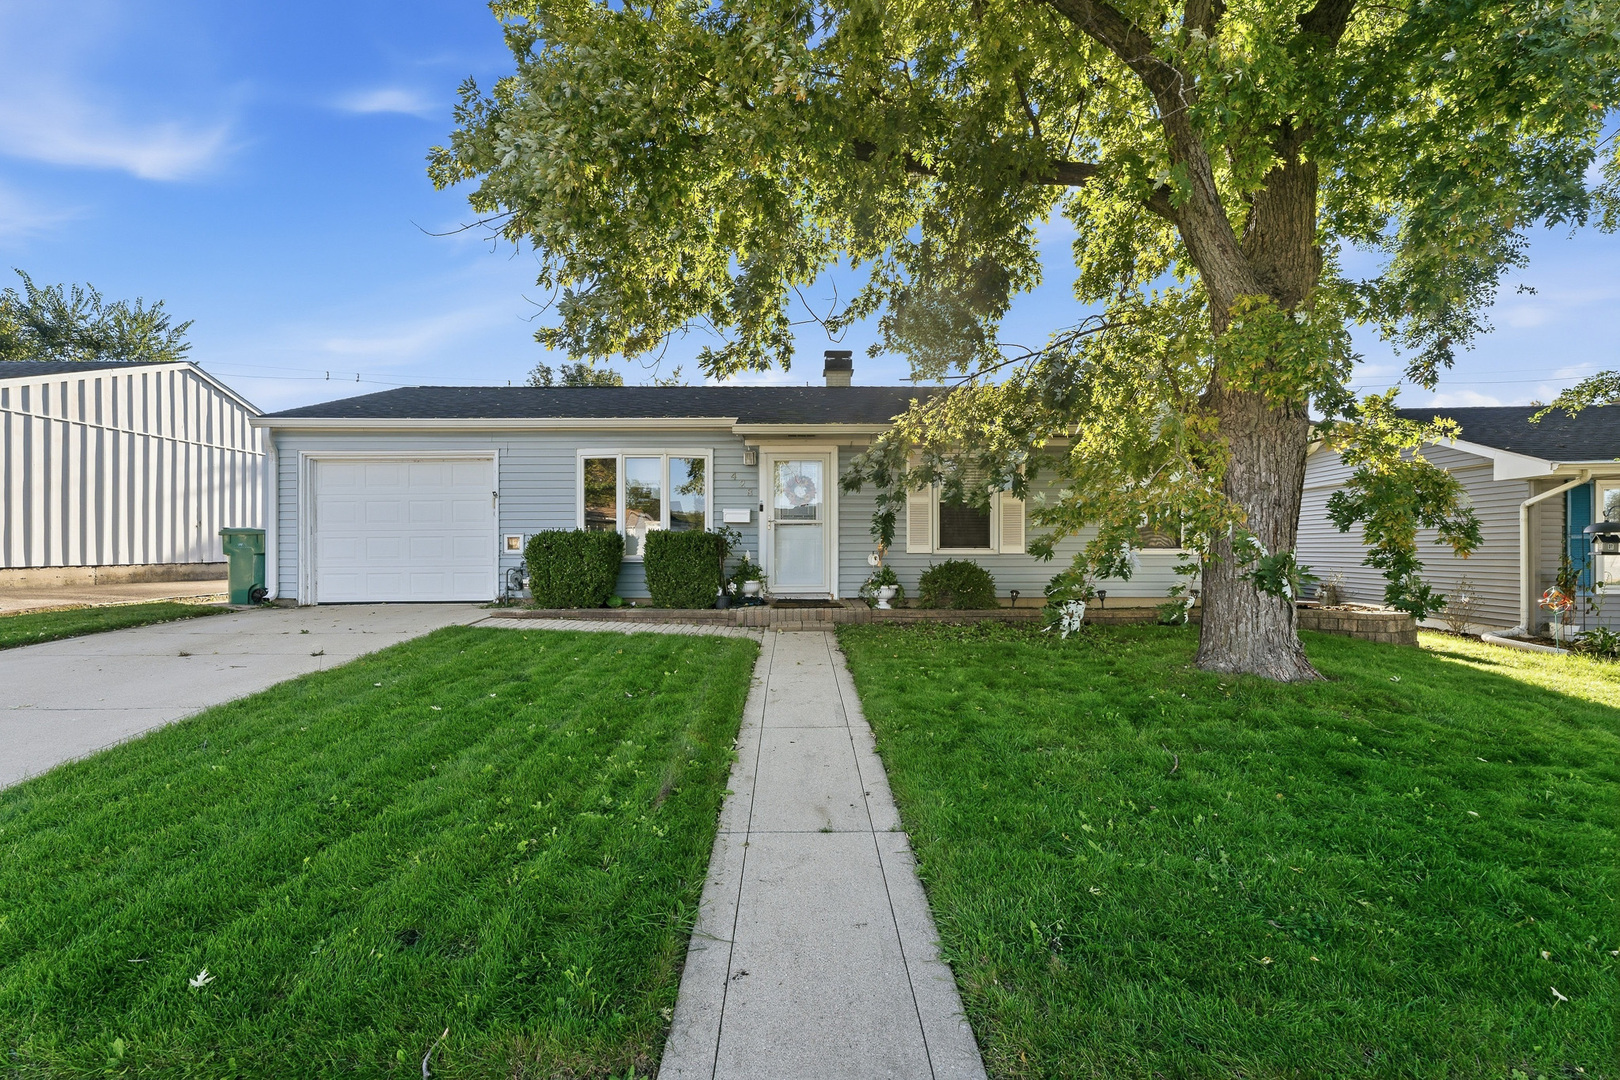
428 Kenyon Avenue,Romeoville, IL 60446
Romeoville, IL 60446

Description
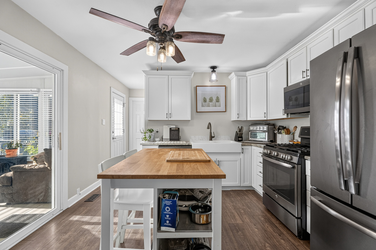
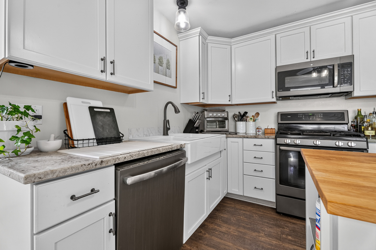
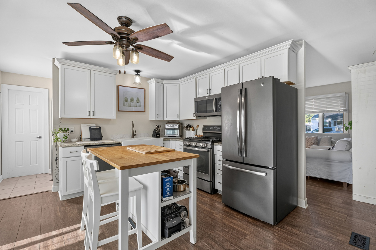
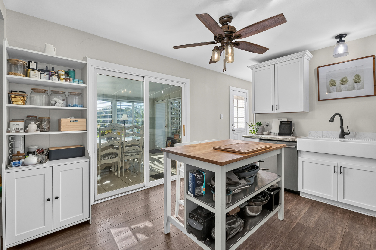
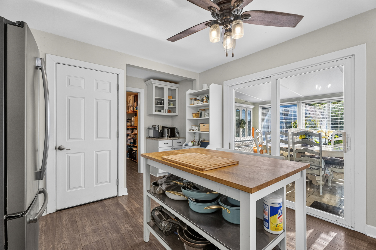
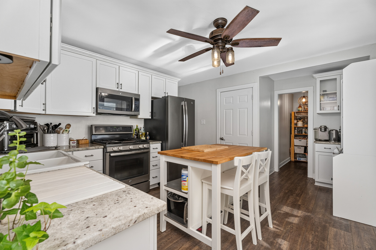
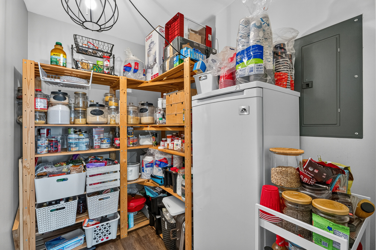
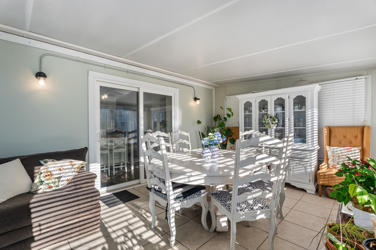
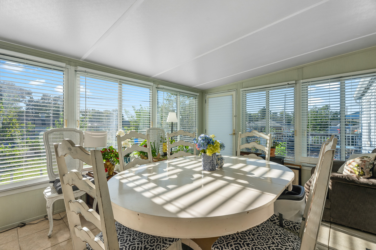
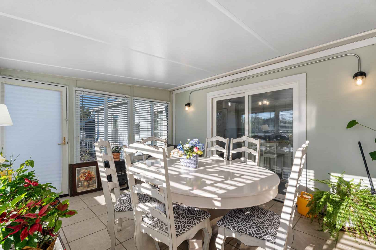
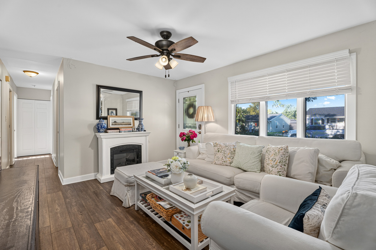
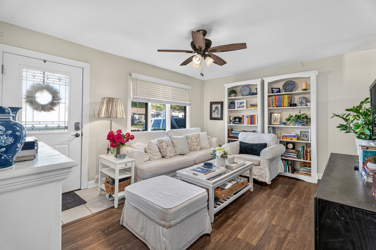
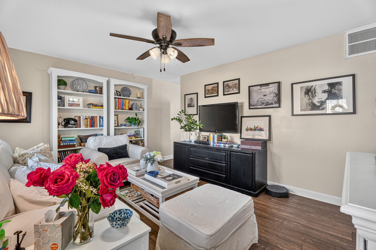
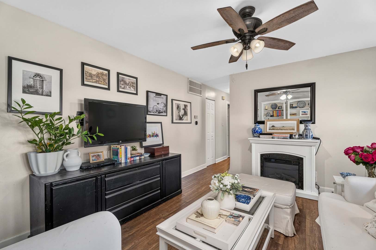
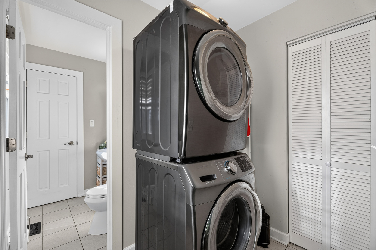
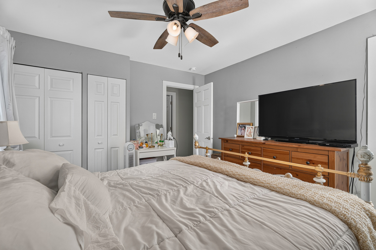
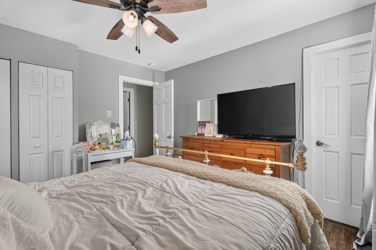
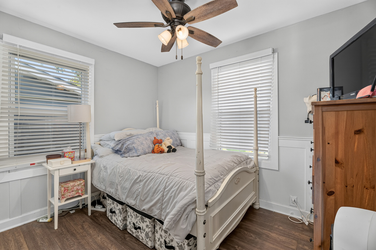
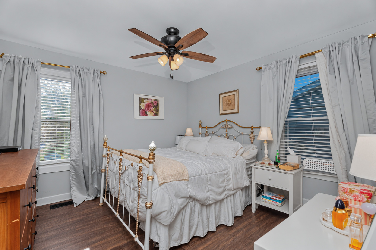
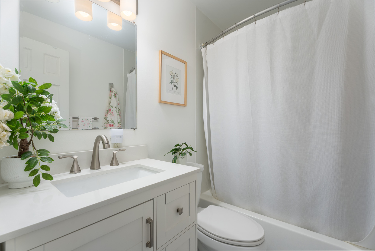
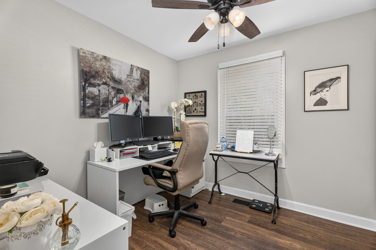
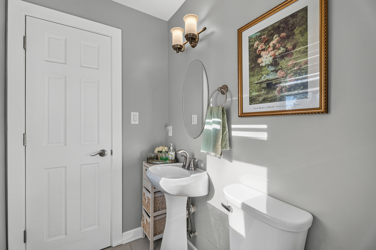
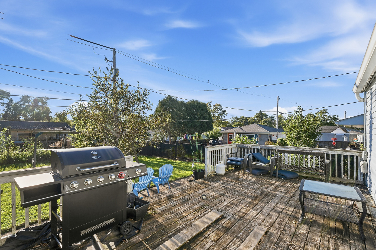
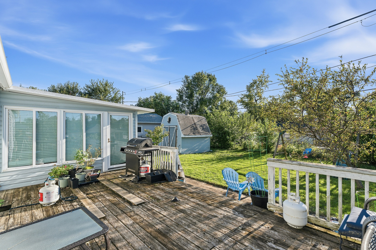
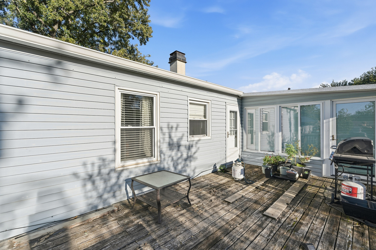
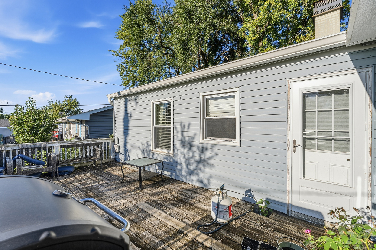
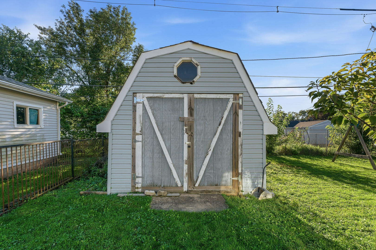
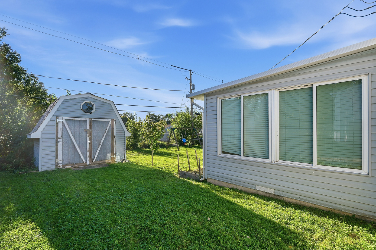
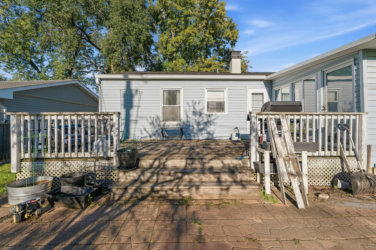
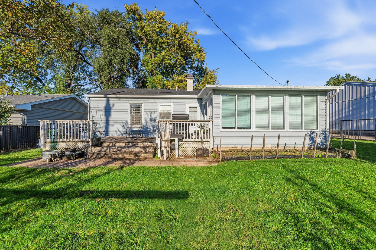
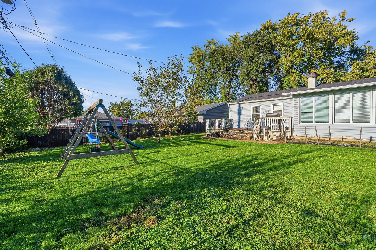
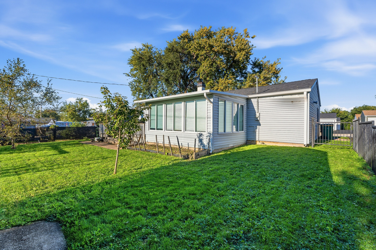
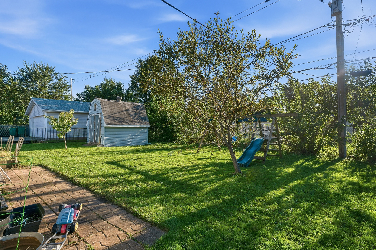
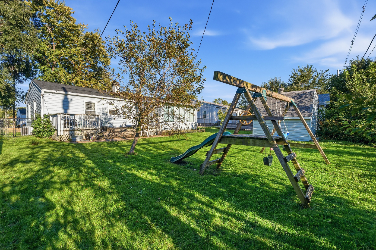
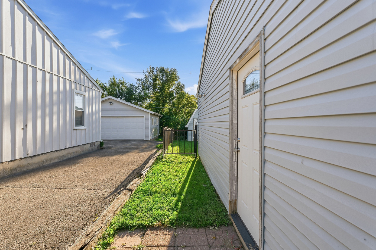
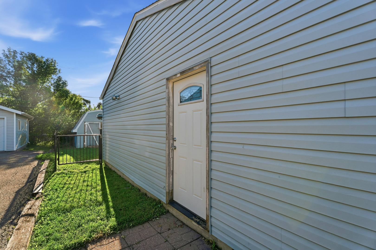
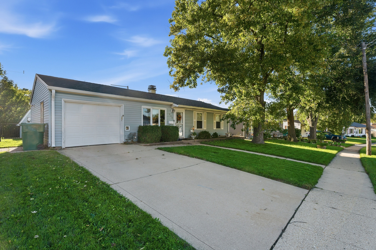
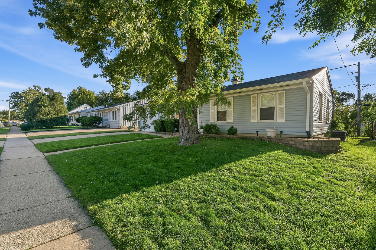
Welcome to this stunning, beautifully updated ranch home where stylish finishes, thoughtful upgrades, and comfortable one-level living come together perfectly! Step inside to a bright, sun-filled living room featuring beautiful luxury vinyl plank flooring and an inviting atmosphere. The heart of the home is the amazing remodeled kitchen boasting 42-inch white cabinetry with elegant crown molding, gorgeous granite countertops, island, a farmhouse sink, stainless steel appliances, a convenient butler's pantry, and an impressive walk-in pantry offering exceptional storage. The kitchen flows seamlessly into the heated and cooled four-season sunroom, creating the perfect space to relax, entertain, or enjoy year-round views of the fully fenced backyard featuring a playset and storage shed complete with electricity. This wonderful home offers three spacious bedrooms and 1.5 beautifully appointed baths, including a primary bedroom with direct access to the half bath. Luxury vinyl plank flooring continues throughout, while the remodeled full bath features a fresh white vanity and tasteful finishes. Additional highlights include an attached heated garage with a service door, built-in craft/work table, and extensive shelving, ideal for hobbies, projects, and additional storage. Major improvements provide added peace of mind, including a roof approximately four years old, furnace and air conditioner approximately 1.5 years old, and a new water heater in 2026. Beautifully updated and designed for everyday comfort, this charming ranch offers an exceptional combination of indoor and outdoor living and is truly move-in ready!
Details
| MLS # | 12760696 |
|---|---|
| Listing Type | For Sale |
| Style | Farm or Ranch |
| Sub-Type | Resale |
| Status | Active |
| Year | 1960 |
| Days On Site | 8 |
| Listing Provided By | Wirtz Real Estate Group Inc. | Kimberly Wirtz |
Features
| Bed(s) | 3 |
|---|---|
| Bath(s) | 2 Total |
| SQ Feet | 1,200 |
| Garage | 1 |
| Story(s) | 1 |
Interior
| Rooms Total | 6 |
|---|---|
| Cooling | Central Air |
| Heating | Natural Gas, Forced Air |
| Interior Features | 1st Floor Bedroom, 1st Floor Full Bath |
| Appliances | Range, Microwave, Dishwasher, Refrigerator, Washer, Dryer, Stainless Steel Appliance(s), Humidifier |
| Fireplaces Total | 0 |
| Laundry Features | Main Level |
| Window Features | Screens |
Exterior
| Roof | Asphalt |
|---|---|
| Foundation Details | Concrete Perimeter |
| Lot Features | Landscaped |
| Construction Materials | Steel Siding |
| Patio And Porch Features | Deck |
| Fencing | Fenced |
Parking
| Parking Features | Garage Door Opener, Heated Garage, Yes, Garage Owned, Attached, Garage |
|---|---|
| Garage Spaces | 1 |
Utilities
| Sewer | Public Sewer |
|---|---|
| Electric | Circuit Breakers |
Location
| Community Features | Curbs, Sidewalks, Street Lights, Street Paved |
|---|
Taxes
| Tax Year | 2024 |
|---|---|
| Tax Annual Amount | 5715 |
Area Information
| State | IL |
|---|---|
| County | Will |
| City | Romeoville |
| Zip Code | 60446 |
| Area | Romeoville |
| School District | Romeoville High School |
| Elementary School | Robert C Hill Elementary School |
| High School | Romeoville High School |
| Listing VS Median (in 60446) | |
Price: $299,900 low | high Med: $307,000 sqft: 1,200 low | high Med: 1,232 $ / sqft: $250 low | high Med: $249 On site: 8 low | high Med: 19 | |
Market Activity 60446
Request a showing
Request a showing
Contact
Learn More About This Property

| State | IL |
|---|---|
| County | Will |
| City | Romeoville |
| Zip Code | 60446 |
| Area | Romeoville |
| School District | Romeoville High School |
| Elementary School | Robert C Hill Elementary School |
| High School | Romeoville High School |
| Listing VS Median (in 60446) | |
Price: $299,900 low | high Med: $307,000 sqft: 1,200 low | high Med: 1,232 $ / sqft: $250 low | high Med: $249 On site: 8 low | high Med: 19 | |