New Listing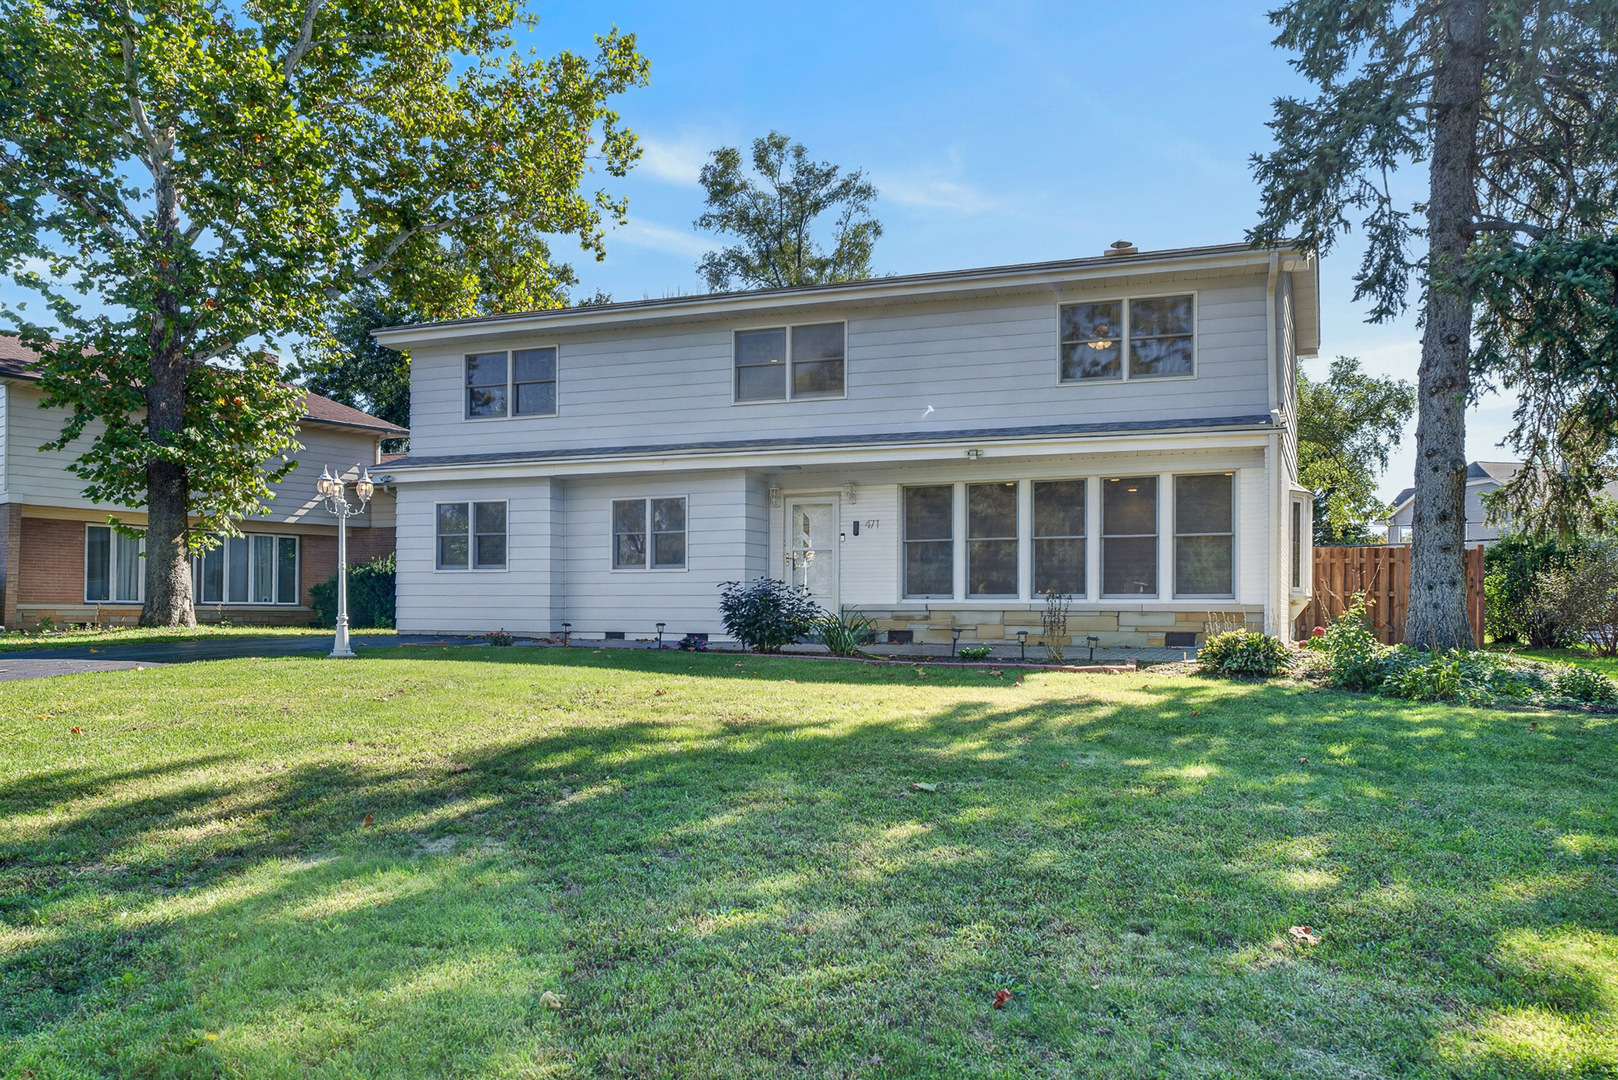

Description
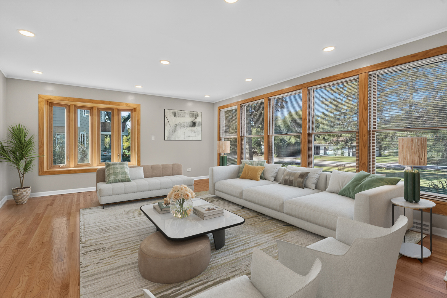
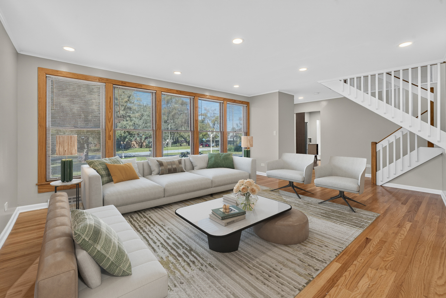
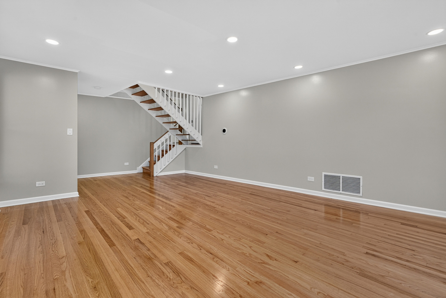
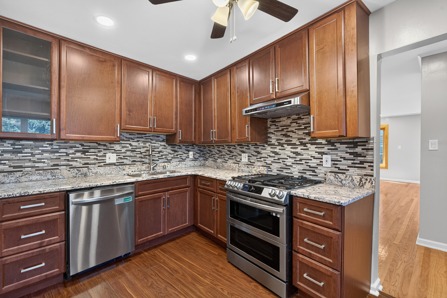
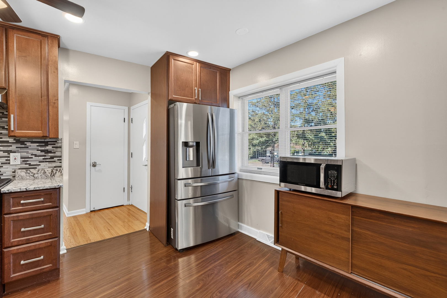
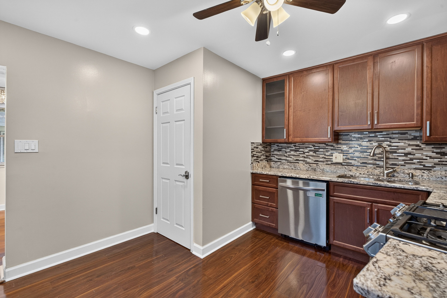
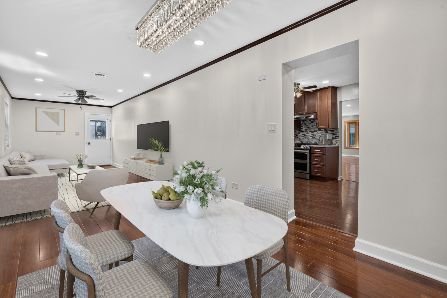
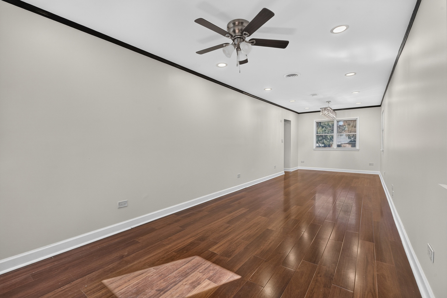
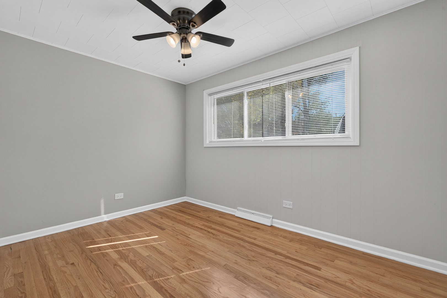
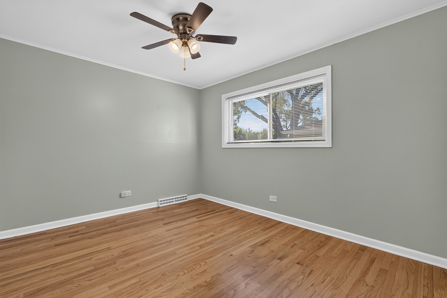
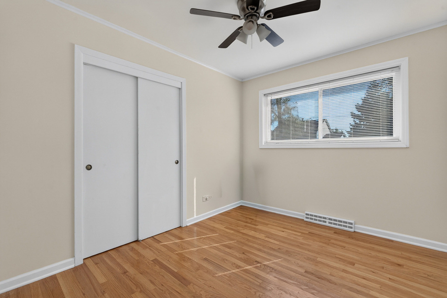
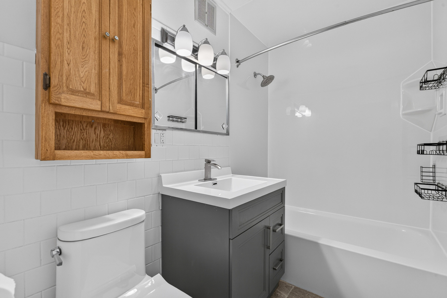
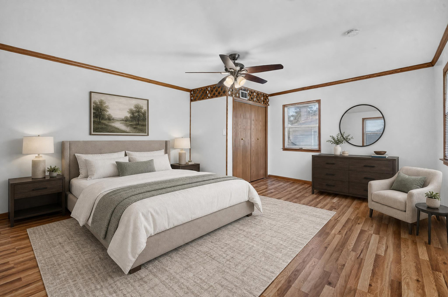
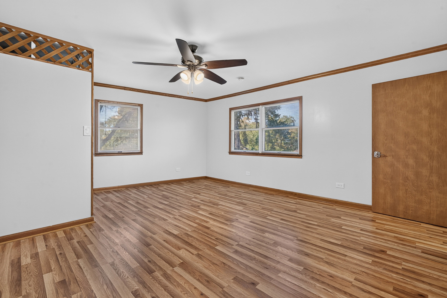
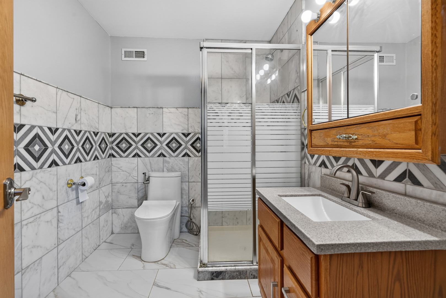
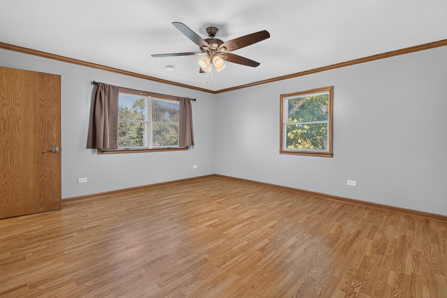
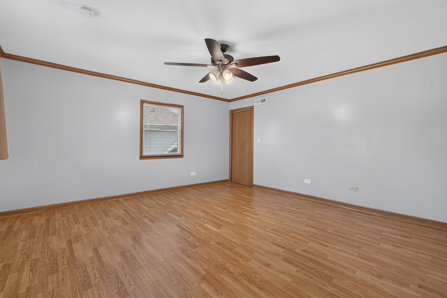
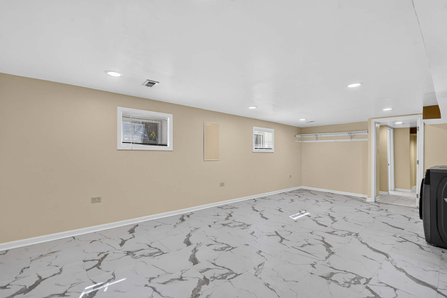
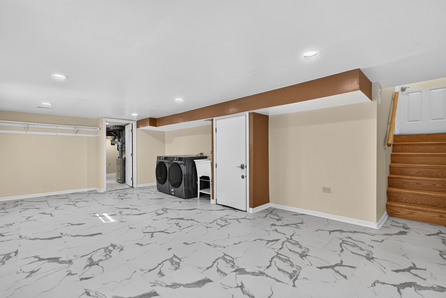
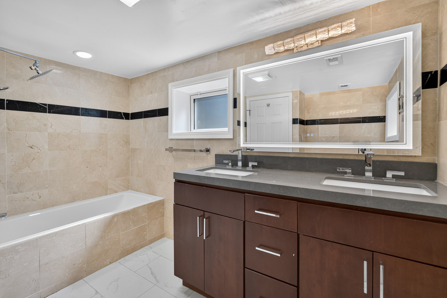
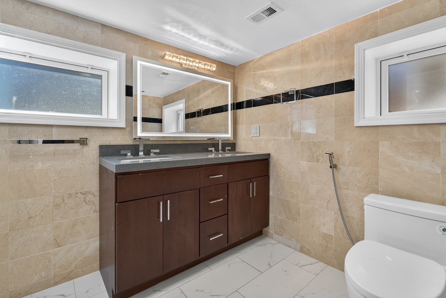
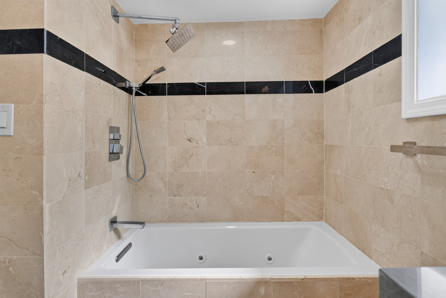
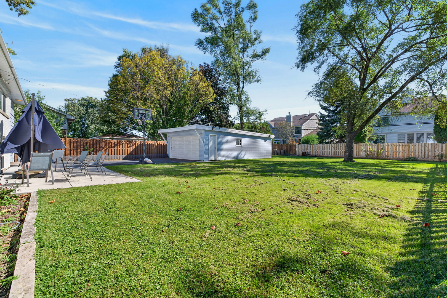
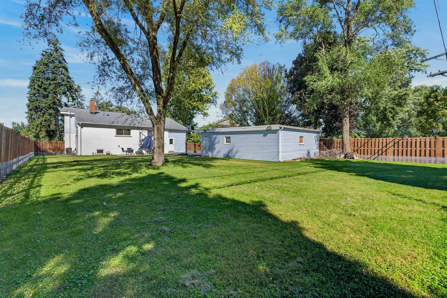
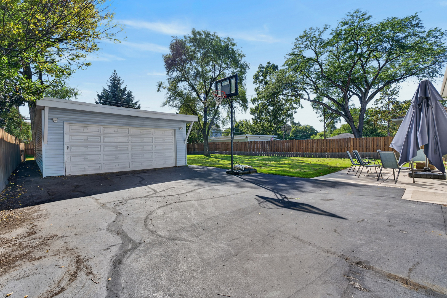
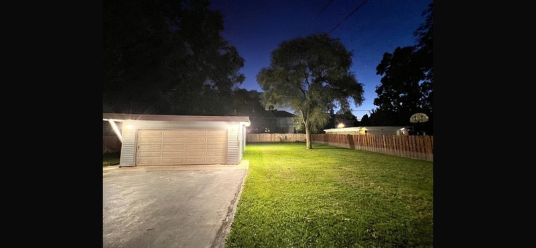
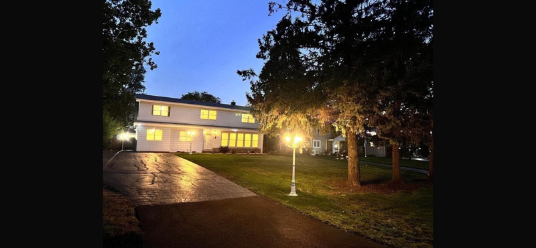
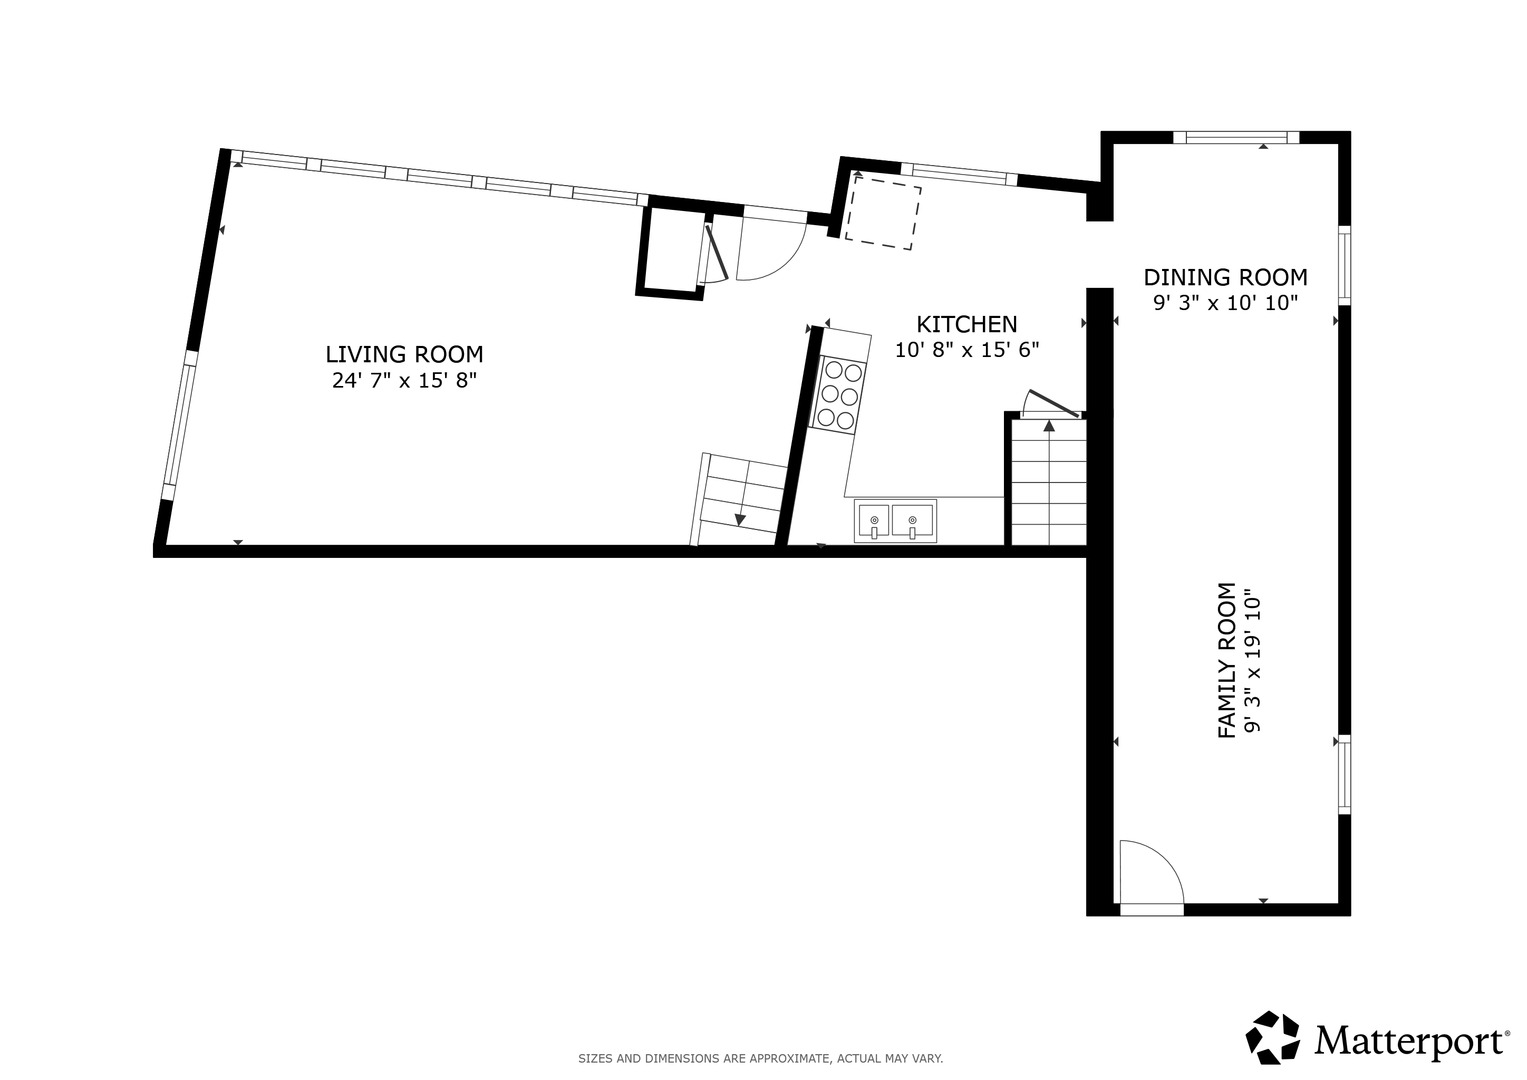
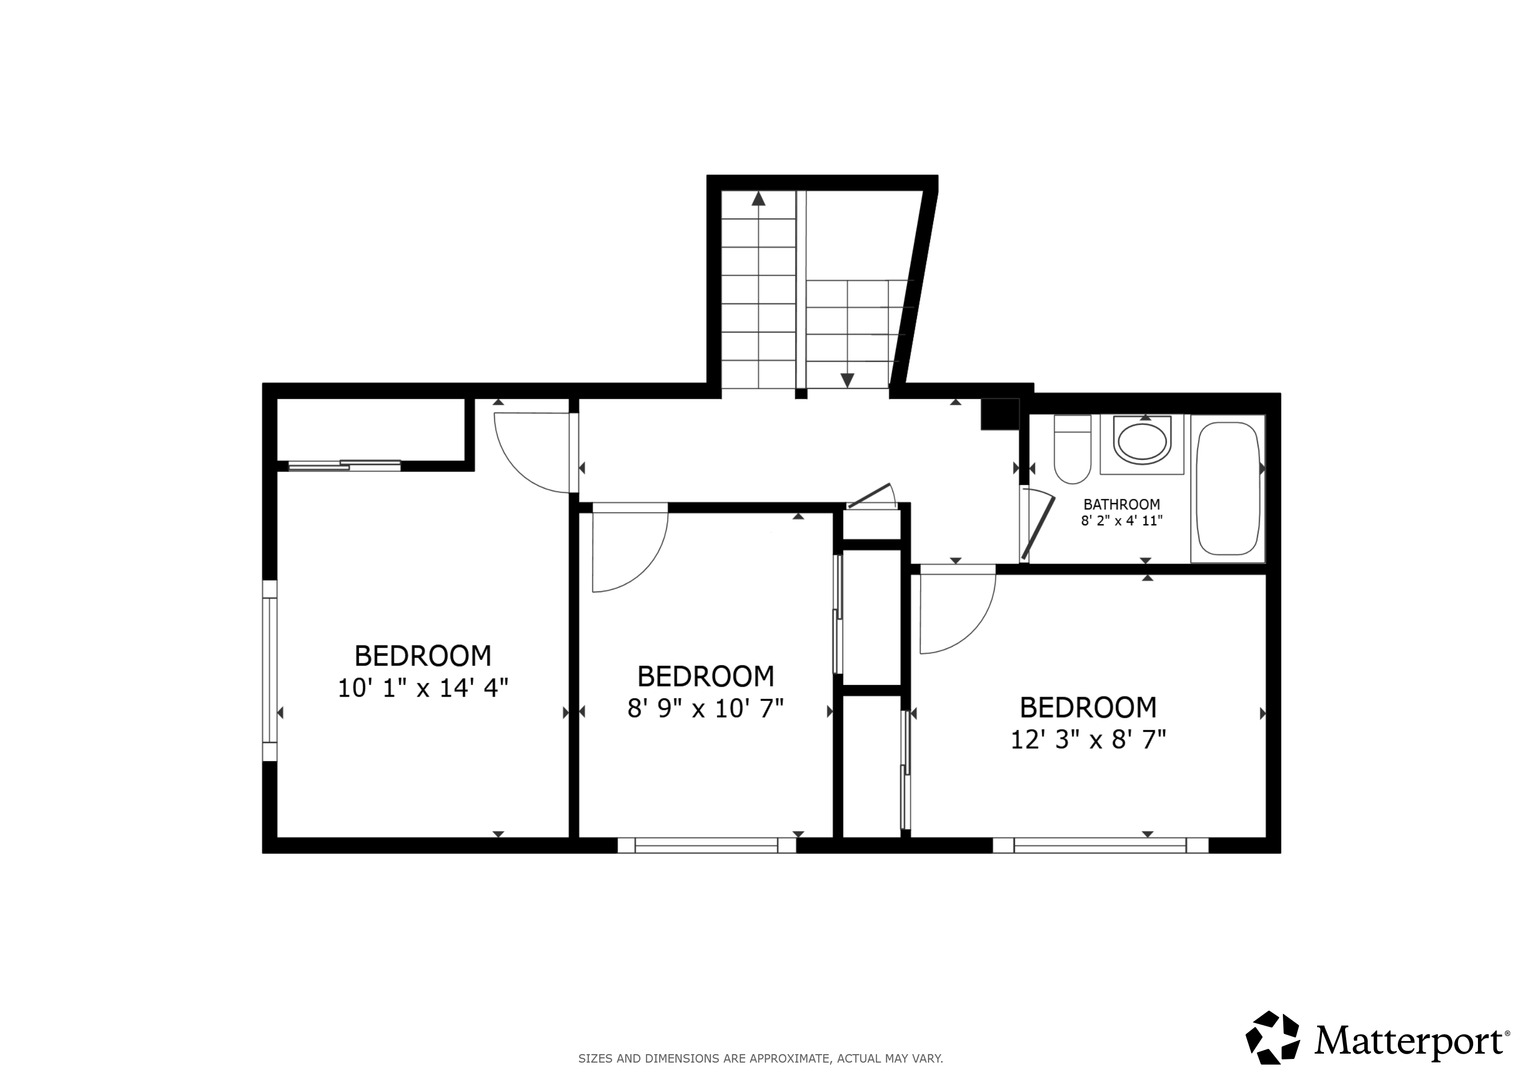
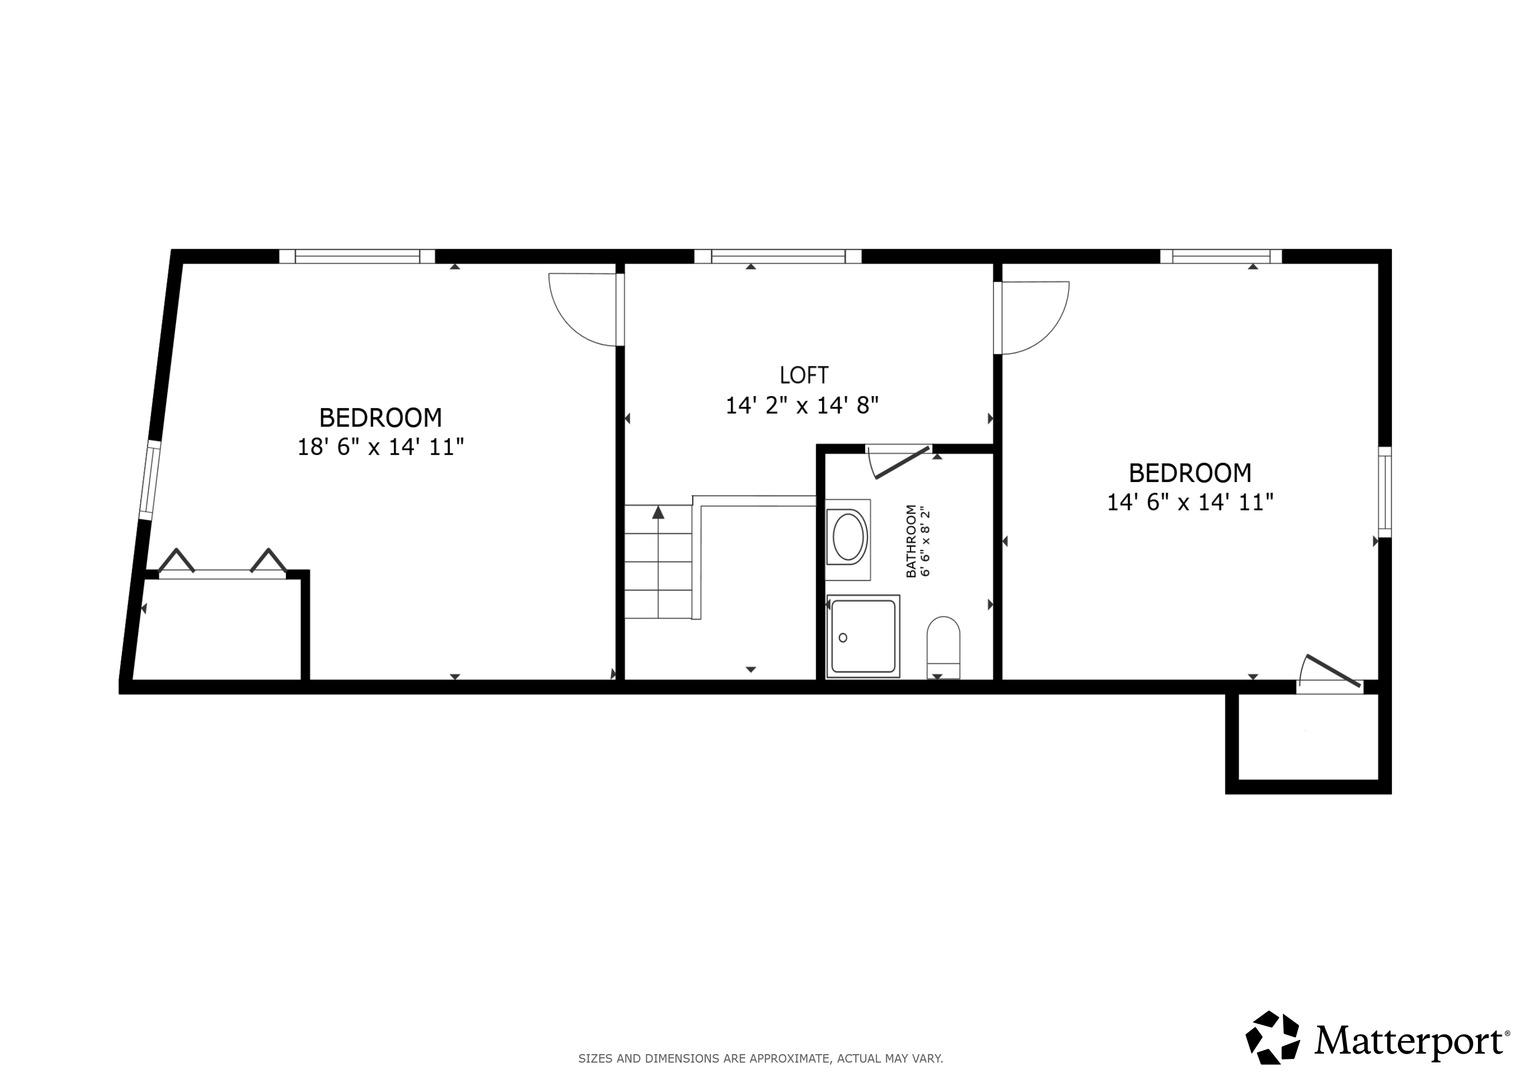
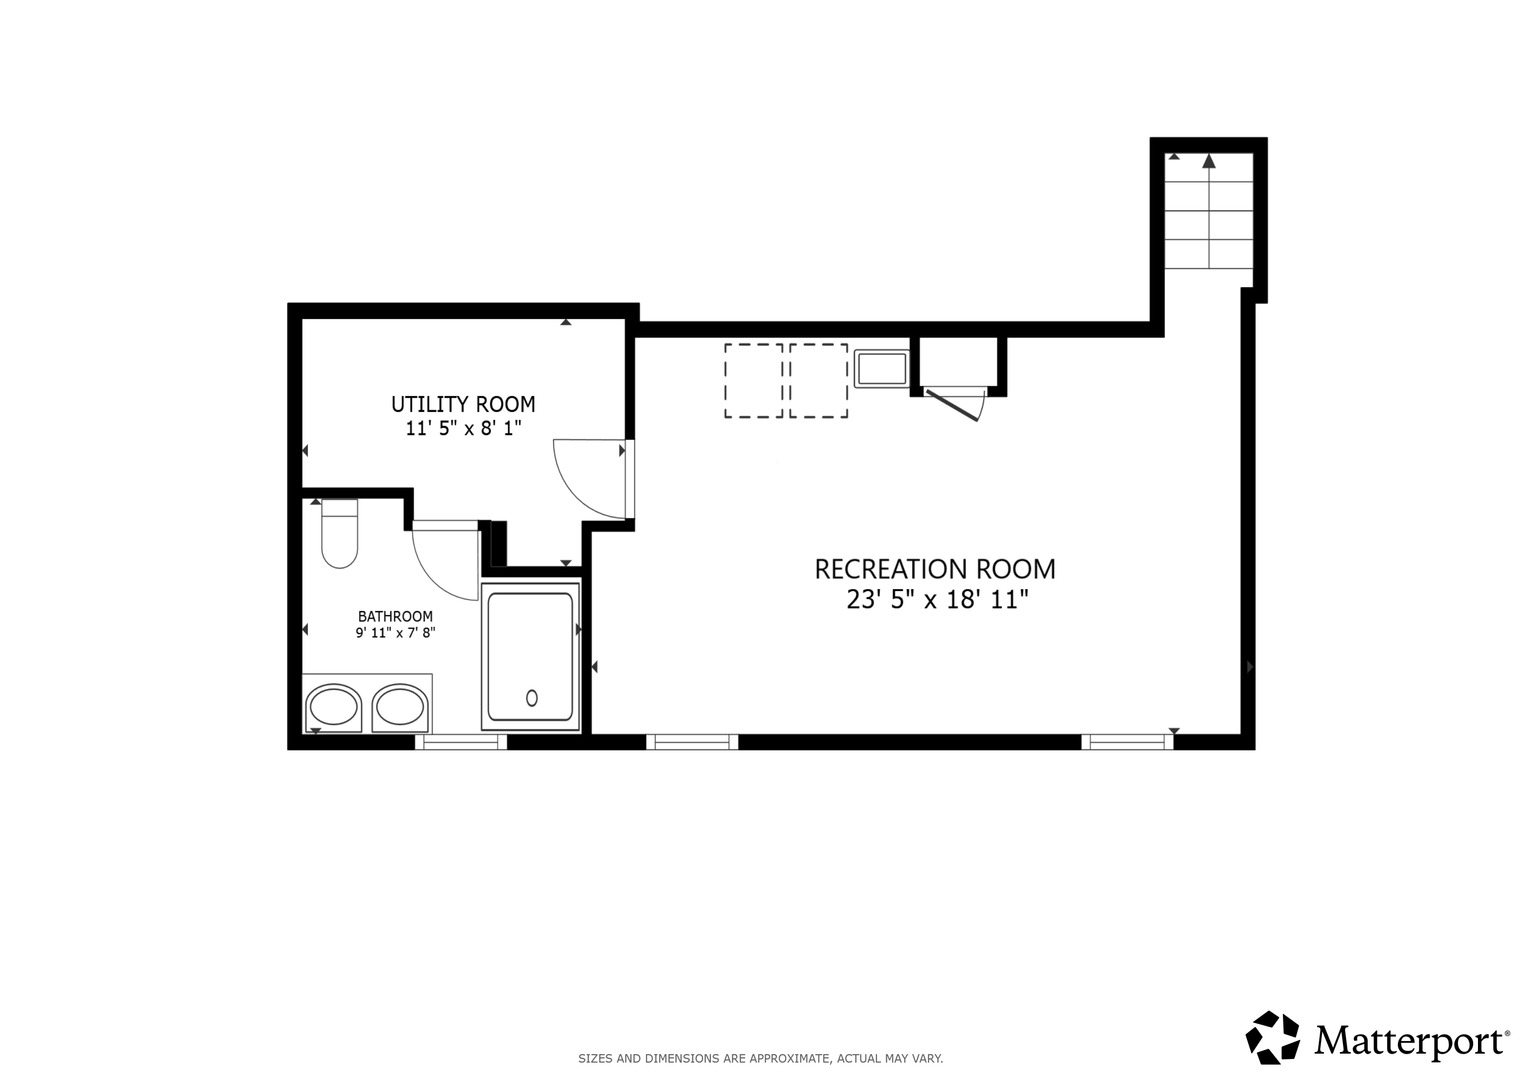
Extensively updated and truly move-in ready, this exceptional 5-bedroom, 3-full-bath home offers the space, style, and updates today's buyers are looking for! All five bedrooms are above grade, while the finished basement provides additional living space and a beautifully appointed third full bathroom featuring a European-style shower and soaking tub. The remodeled kitchen features 42-inch maple cabinetry, granite countertops, and new Energy Star stainless steel appliances. A spacious back entry creates a convenient drop zone with the potential to build out a custom mudroom and flows into the large dining room-ideal for both everyday living and entertaining. The second- and third-floor bathrooms have been renovated, hardwood floors have been refinished, and new LVP flooring and fresh paint throughout create a clean, cohesive feel. New windows were installed in 2023, including the addition of a beautiful bay window on the west side of the living room, filling the space with abundant natural light. A new roof was added in 2025, providing added peace of mind. Outside, a welcoming new front patio enhances the curb appeal, while the spacious new rear concrete patio overlooks the huge, fully fenced yard-perfect for entertaining or relaxing outdoors. New exterior lighting adds the finishing touch. All of this in a fantastic location just minutes from restaurants, shopping, the Metra, and convenient access to I-88 and I-355. With extensive updates, five true above-grade bedrooms, three full bathrooms, beautiful natural light, and incredible outdoor space, this is a home you won't want to miss!
Details
| MLS # | 12771211 |
|---|---|
| Listing Type | For Sale |
| Style | House |
| Sub-Type | Resale |
| Status | Active |
| Year | 1955 |
| Days On Site | 4 |
| Listing Provided By | Redfin Corporation | Crystal DeKalb |
Features
| Bed(s) | 5 |
|---|---|
| Bath(s) | 3 Total |
| SQ Feet | 2,800 |
| Garage | 2 |
| Basement | Y |
| Story(s) | 2 |
| Acreage | 14375.00 |
Interior
| Rooms Total | 11 |
|---|---|
| Cooling | Central Air |
| Heating | Natural Gas, Forced Air |
| Interior Features | Dining Combo |
| Appliances | Range, Microwave, Dishwasher, Refrigerator, Washer, Dryer, Stainless Steel Appliance(s), Range Hood |
| Fireplaces Total | 0 |
| Laundry Features | Gas Dryer Hookup, In Unit |
| Window Features | Bay Window(s), Blinds, ENERGY STAR Qualified Windows, Insulated Windows, Low Emissivity Windows, Storm Window(s) |
Exterior
| Construction Materials | Vinyl Siding, Brick |
|---|---|
| Patio And Porch Features | Patio |
| Fencing | Fenced |
Parking
| Parking Features | Asphalt, Garage Door Opener, Yes, Garage Owned, Detached, Garage |
|---|---|
| Garage Spaces | 2.5 |
Utilities
| Sewer | Public Sewer |
|---|---|
| Electric | Circuit Breakers, 150 Amp Service |
Location
| Community Features | Park, Curbs, Street Lights |
|---|
Taxes
| Tax Year | 2024 |
|---|---|
| Tax Annual Amount | 9647.54 |
Area Information
| State | IL |
|---|---|
| County | DuPage |
| City | Lombard |
| Zip Code | 60148 |
| Area | Lombard |
| School District | Glenbard East High School |
| Elementary School | Manor Hill Elementary School |
| High School | Glenbard East High School |
| Listing VS Median (in 60148) | |
Price: $625,000 low | high Med: $394,900 sqft: 2,800 low | high Med: 1,622 $ / sqft: $223 low | high Med: $243 On site: 4 low | high Med: 24 | |
Market Activity 60148
Request a showing
Request a showing
Contact
Learn More About This Property

| State | IL |
|---|---|
| County | DuPage |
| City | Lombard |
| Zip Code | 60148 |
| Area | Lombard |
| School District | Glenbard East High School |
| Elementary School | Manor Hill Elementary School |
| High School | Glenbard East High School |
| Listing VS Median (in 60148) | |
Price: $625,000 low | high Med: $394,900 sqft: 2,800 low | high Med: 1,622 $ / sqft: $223 low | high Med: $243 On site: 4 low | high Med: 24 | |