
4942 Bay View Drive,Richton Park, IL 60471
Richton Park, IL 60471

Description
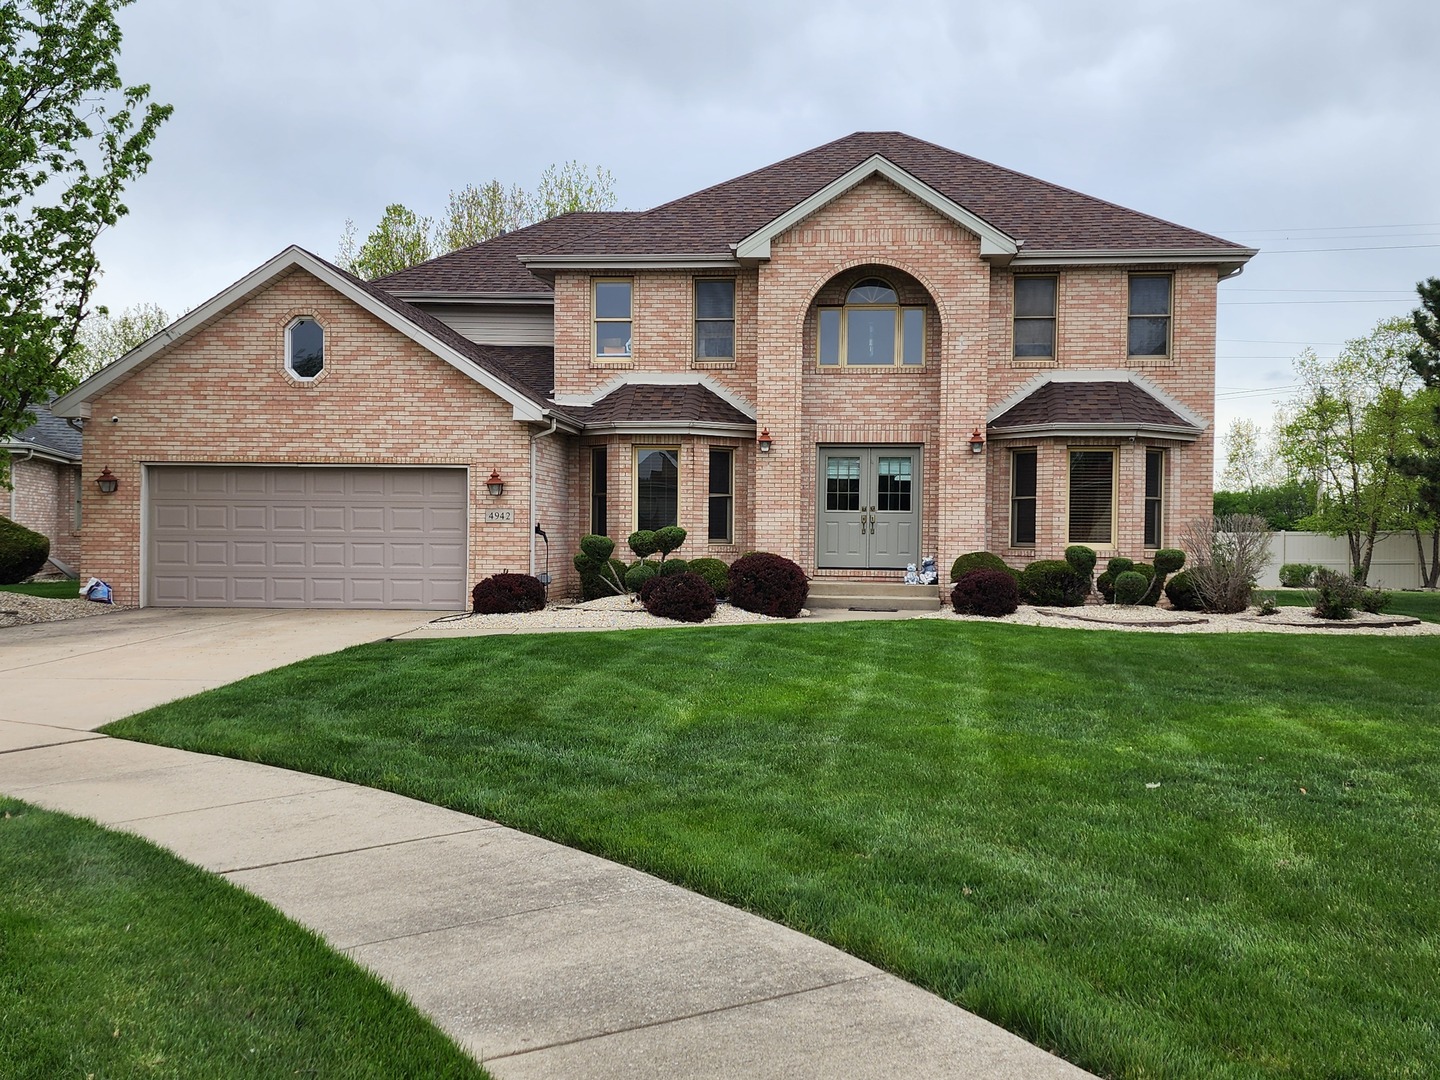
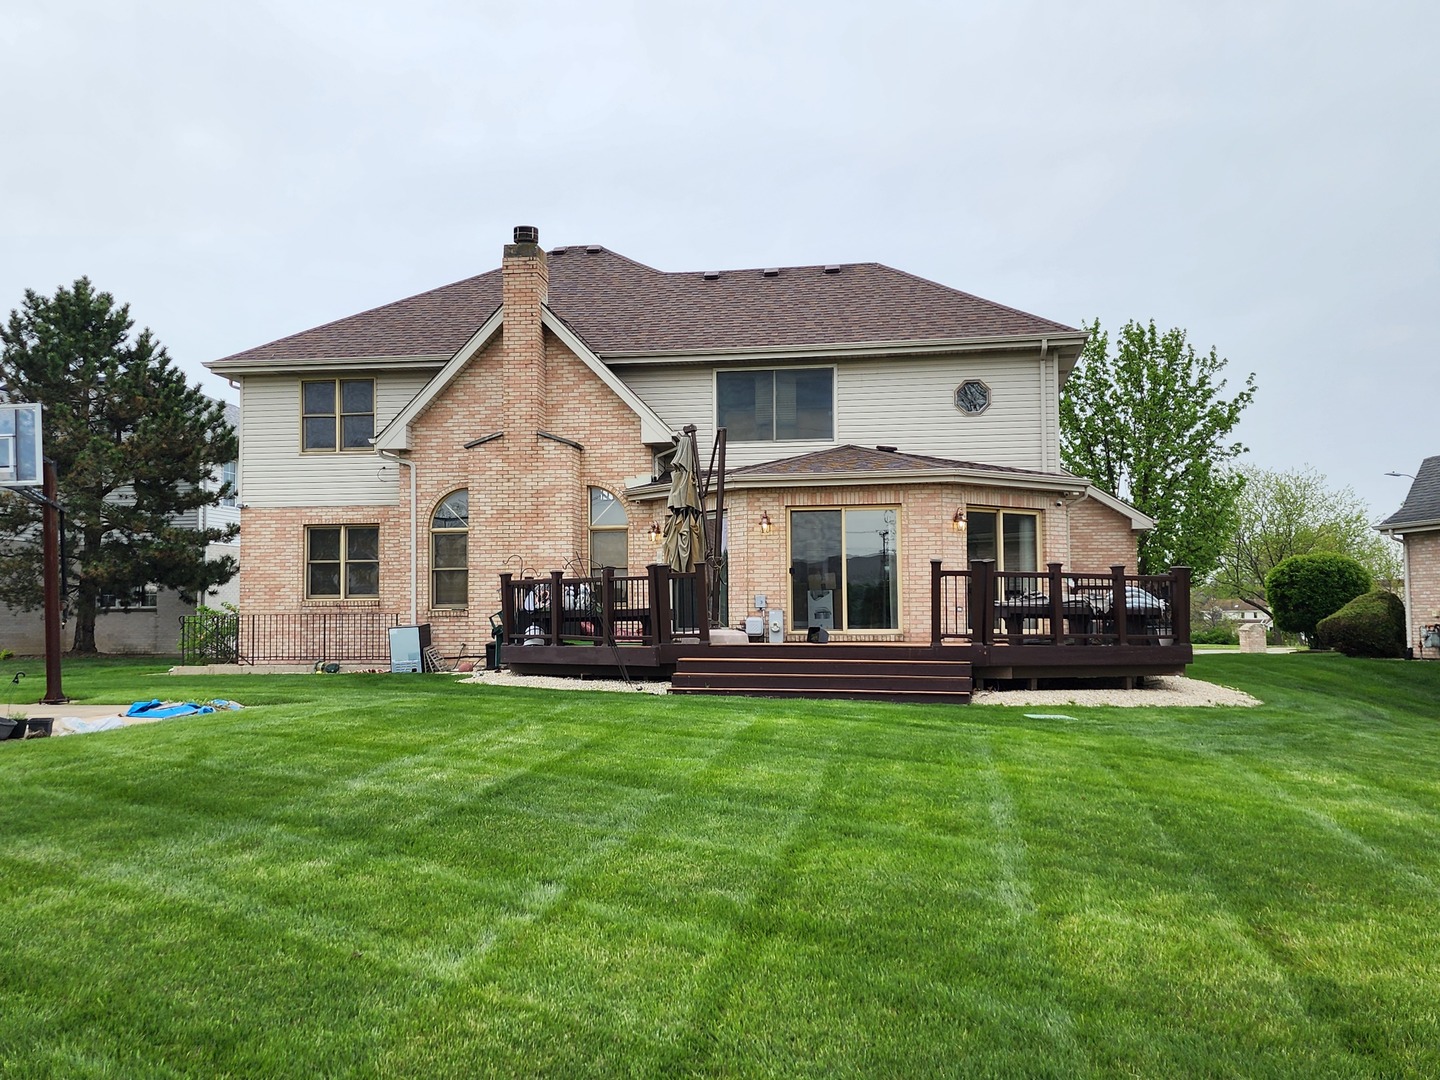
Experience the distinct perks of living in a cul-de-sac. The perfect blend of safety with low traffic, privacy, and reduced crime rate are all unique benefits of living in a cul-de-sac. A park is just across the street making this location a perfect place for children also. Step into this large two-story home in the popular Meadow Lakes sub-division of Richton Park, Il. The main level welcomes you with a bright foyer leading to an elegant family room with a fireplace ideal for entertaining, complemented by a large eat-in kitchen featuring granite countertops and stainless-steel appliances. first-floor living and dining room, laundry with washer and dryer, and powder room, complete this refined main level. The second floor presents four generous bedrooms, two full baths and an expansive master bedroom with an en-suite designed for comfort and relaxation. The fully finished basement provides an enormous additional living space which could be used for various forms of recreation, a bath room and bonus room for office or 5th Bedroom, storage and large utility room. Outdoor living is enhanced by with a spacious deck and privacy fence, creating a serene and private retreat ideal for entertaining or quiet enjoyment. A sprinkler system keeps the lawn well maintained. Motivated seller is open to assist with closing cost, downpayment and first-time home buyer programs. Close to shopping, Metra and expressway. Property needs a little TLC and is sold as is.
Details
| MLS # | 12651252 |
|---|---|
| Listing Type | For Sale |
| Style | House |
| Sub-Type | Resale |
| Status | Active Under Contract |
| Year | 1997 |
| Days On Site | 133 |
| Listing Provided By | Coldwell Banker Realty | Ronald Battle |
Features
| Bed(s) | 5 |
|---|---|
| Bath(s) | 4 Total |
| SQ Feet | 3,044 |
| Garage | 2 |
| Basement | Y |
| Story(s) | 2 |
| Acreage | 0.32 |
Interior
| Rooms Total | 11 |
|---|---|
| Cooling | Central Air |
| Heating | Natural Gas |
| Interior Features | Walk-In Closet(s), High Ceilings, Open Floorplan, Granite Counters |
| Appliances | Range, Microwave, Dishwasher, High End Refrigerator, Disposal, Stainless Steel Appliance(s), Range Hood |
| Fireplaces Total | 1 |
| Fireplace Features | Gas Log |
| Laundry Features | Main Level, Gas Dryer Hookup, In Unit |
Exterior
| Roof | Asphalt |
|---|---|
| Foundation Details | Concrete Perimeter |
| Lot Features | Cul-De-Sac |
| Construction Materials | Brick |
| Patio And Porch Features | Deck |
Parking
| Parking Features | Concrete, Garage Door Opener, Yes, Garage Owned, Attached, Garage |
|---|---|
| Garage Spaces | 2 |
Utilities
| Sewer | Septic Tank |
|---|---|
| Electric | Circuit Breakers |
Taxes
| Tax Year | 2023 |
|---|---|
| Tax Annual Amount | 14962 |
Area Information
| State | IL |
|---|---|
| County | Cook |
| City | Richton Park |
| Zip Code | 60471 |
| Area | Richton Park |
| Listing VS Median (in 60471) | |
Price: $439,000 low | high Med: $249,000 sqft: 3,044 low | high Med: 1,536 $ / sqft: $144 low | high Med: $166 On site: 133 low | high Med: 172 | |
Market Activity 60471
Request a showing
Request a showing
Contact
Learn More About This Property

| State | IL |
|---|---|
| County | Cook |
| City | Richton Park |
| Zip Code | 60471 |
| Area | Richton Park |
| Listing VS Median (in 60471) | |
Price: $439,000 low | high Med: $249,000 sqft: 3,044 low | high Med: 1,536 $ / sqft: $144 low | high Med: $166 On site: 133 low | high Med: 172 | |