5013 Finlen Lane,Bloomington, IL 61705
Bloomington, IL 61705

Description
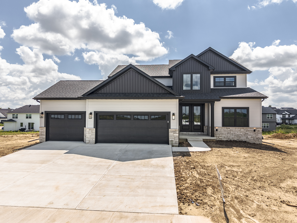
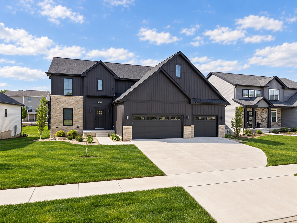
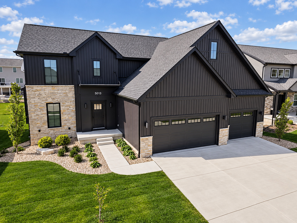
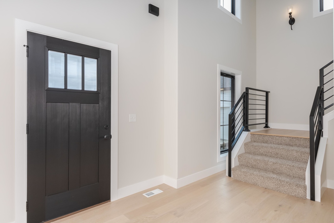
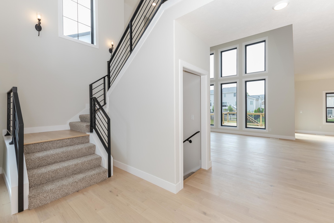
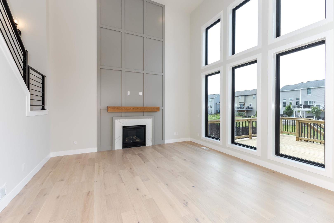
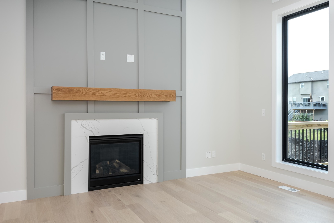
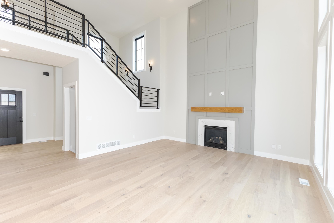
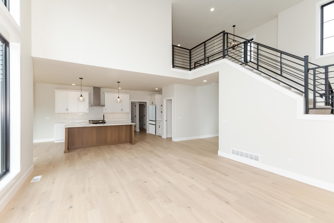
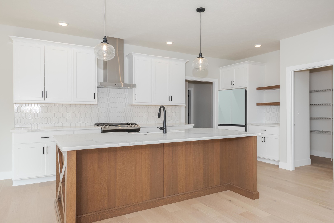
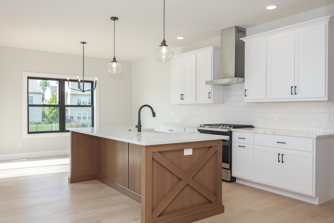
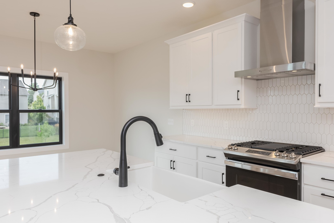
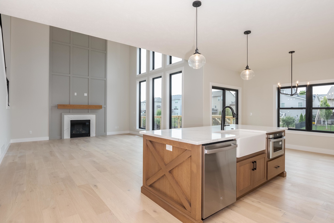
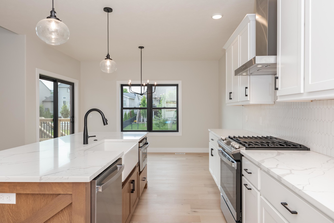
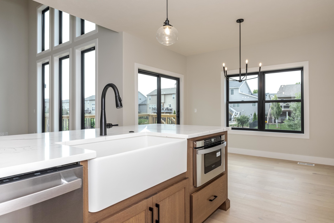
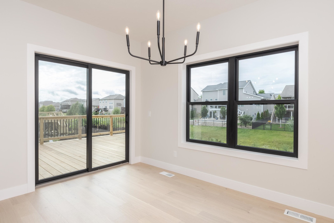
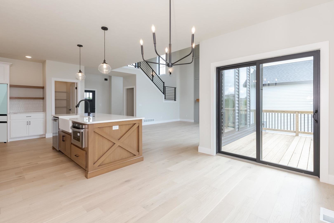
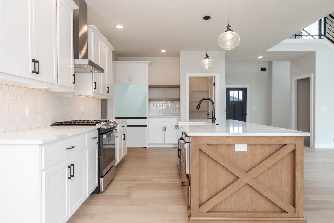
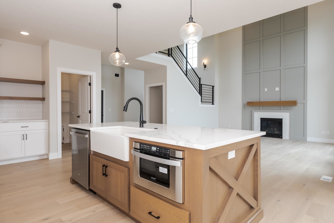
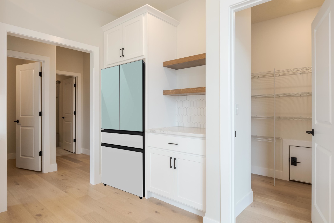
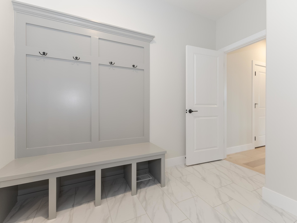
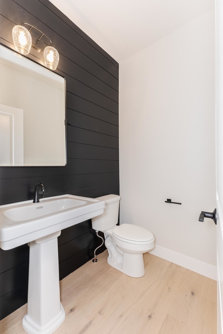
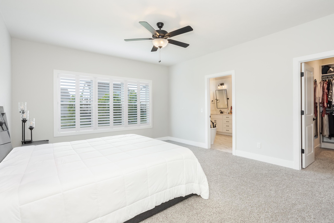
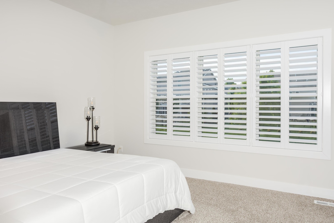
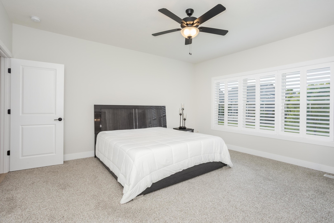
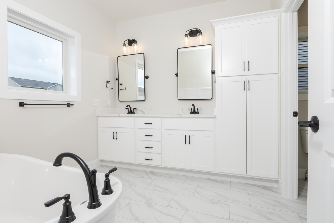
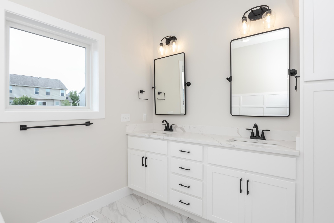
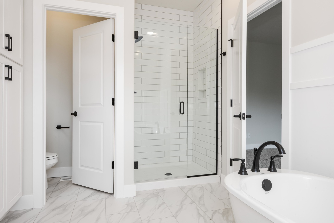
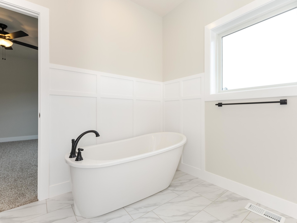
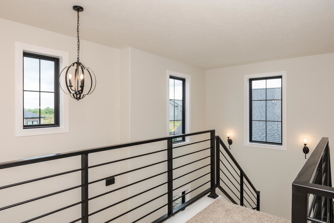
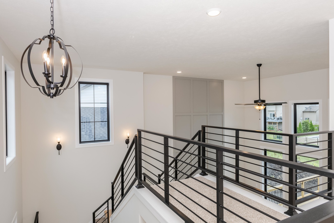
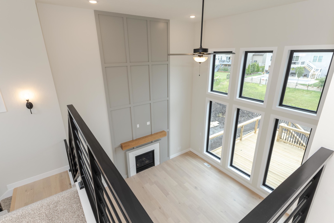
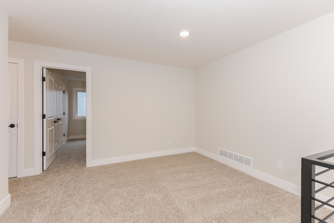
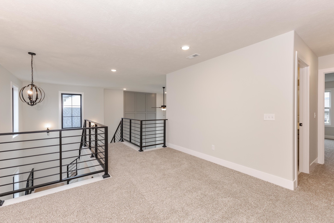
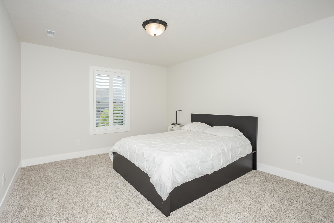
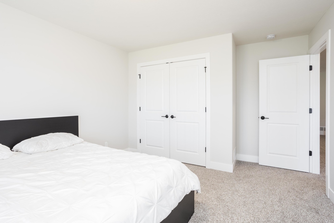
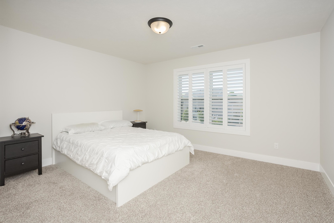
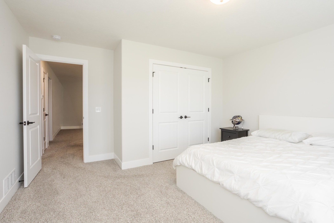
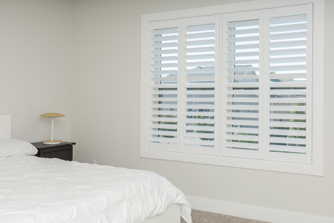
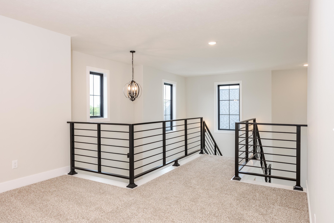
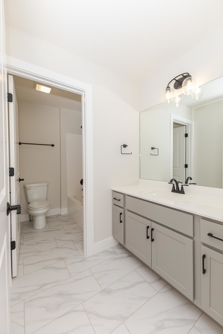
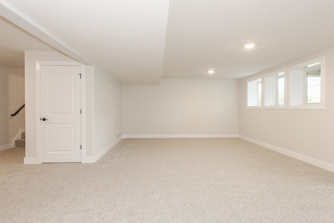
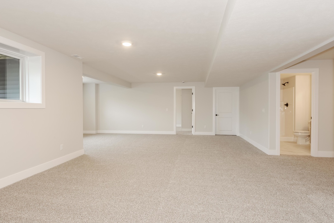
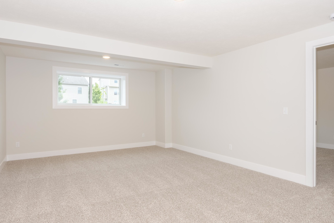
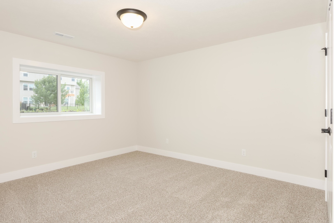
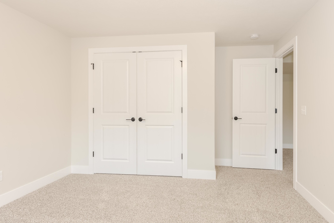
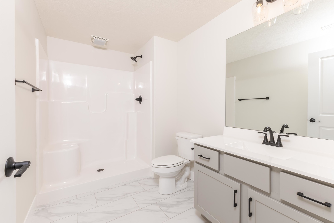
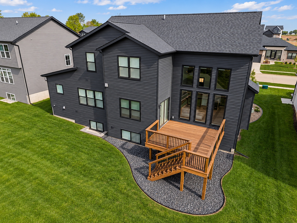
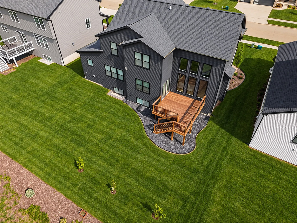
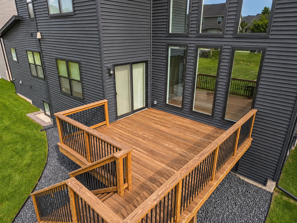
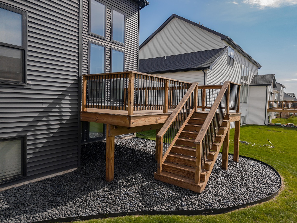
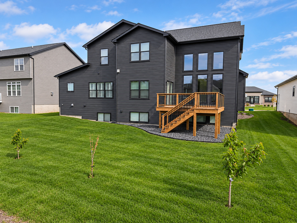
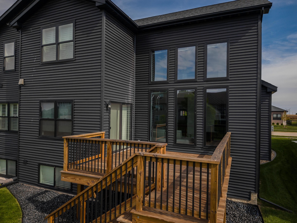
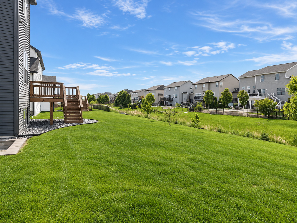
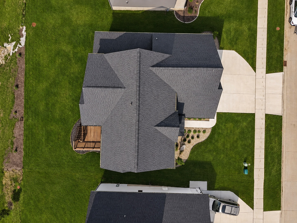
Better than new, this stunning 5-bedroom, 3.5-bath home in the Grove subdivision was built in 2024 and offers exceptional design and functionality throughout. This 1.5-story home features an open floor plan with a dramatic two-story entryway. The spacious custom kitchen showcases white cabinetry, a gorgeous white oak island, quartz countertops, tiled backsplash, stainless steel appliances, and a custom walk-in pantry with a thoughtfully designed hidden door leading directly to the garage - perfect for easy grocery drop-off. Custom trim and millwork can be found throughout the home. The main-level primary suite features a spa-inspired ensuite bath and an upgraded custom walk-in closet. The closet conveniently connects to the laundry room through a pocket door. The spacious laundry room includes custom lockers and abundant storage. The second level offers an open loft area, three sizable bedrooms, and a full bathroom. The finished basement features a large family room with daylight windows, a fifth bedroom, a third full bathroom, and tons of storage space. Enjoy the oversized private backyard and large low-maintenance deck. Additional highlights include a three-car attached garage with epoxy flooring, custom window treatments throughout, sump pump water backup, and upgraded landscaping with beautiful river rock.
Details
| MLS # | 12655533 |
|---|---|
| Listing Type | For Sale |
| Style | House |
| HOA Dues | $100 |
| Sub-Type | Resale |
| Status | Active Under Contract |
| Year | 2024 |
| Days On Site | 135 |
| Listing Provided By | Coldwell Banker Real Estate Group | Taylor Hoffman |
Features
| Bed(s) | 5 |
|---|---|
| Bath(s) | 4 Total |
| SQ Feet | 4,057 |
| Garage | 3 |
| Basement | Y |
| Story(s) | 1 |
Interior
| Rooms Total | 9 |
|---|---|
| Cooling | Central Air |
| Heating | Natural Gas |
| Interior Features | Cathedral Ceiling(s), 1st Floor Bedroom, 1st Floor Full Bath, Built-in Features, Walk-In Closet(s), Open Floorplan |
| Appliances | Range, Microwave, Dishwasher |
| Fireplaces Total | 1 |
| Fireplace Features | Gas Log |
| Laundry Features | Main Level |
Exterior
| Construction Materials | Vinyl Siding, Stone |
|---|---|
| Patio And Porch Features | Deck |
Parking
| Parking Features | Garage Door Opener, Yes, Garage Owned, Attached, Garage |
|---|---|
| Garage Spaces | 3 |
Utilities
| Sewer | Public Sewer |
|---|
Taxes
| Tax Year | 2025 |
|---|---|
| Tax Annual Amount | 13709.12 |
Area Information
| State | IL |
|---|---|
| County | McLean |
| City | Bloomington |
| Zip Code | 61705 |
| Area | Bloomington |
| Community Name | Grove on Kickapoo Creek |
| School District | Normal Community High School |
| Elementary School | Benjamin Elementary |
| High School | Normal Community High School |
| Listing VS Median (in Grove on Kickapoo Creek) | |
Price: $564,900 low | high Med: $578,900 sqft: 4,057 low | high Med: 2,306 $ / sqft: $139 low | high Med: $251 On site: 135 low | high Med: 243 | |
Market Activity 61705
Request a showing
Request a showing
Contact
Learn More About This Property

| State | IL |
|---|---|
| County | McLean |
| City | Bloomington |
| Zip Code | 61705 |
| Area | Bloomington |
| Community Name | Grove on Kickapoo Creek |
| School District | Normal Community High School |
| Elementary School | Benjamin Elementary |
| High School | Normal Community High School |
| Listing VS Median (in Grove on Kickapoo Creek) | |
Price: $564,900 low | high Med: $578,900 sqft: 4,057 low | high Med: 2,306 $ / sqft: $139 low | high Med: $251 On site: 135 low | high Med: 243 | |