508 Division Street,Barrington, IL 60010
Barrington, IL 60010

Description
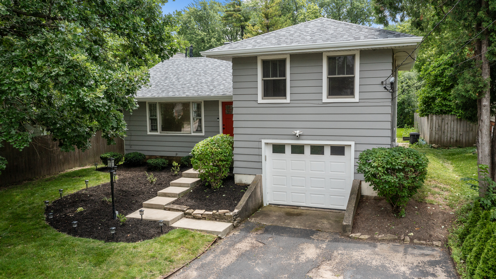
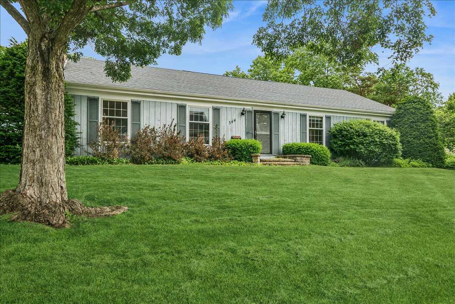
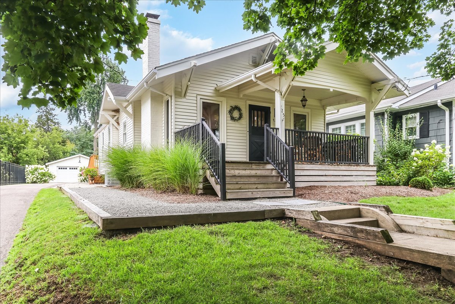
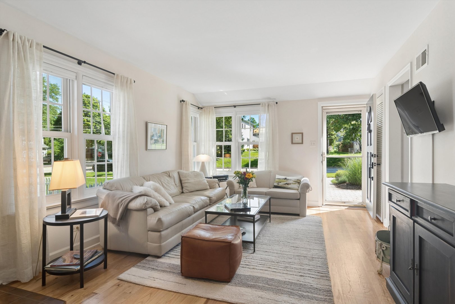
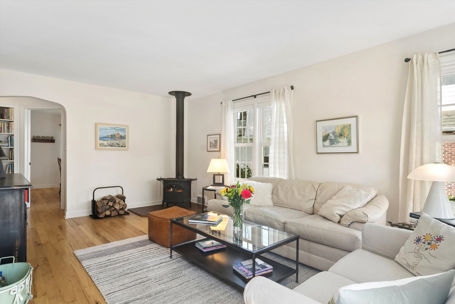
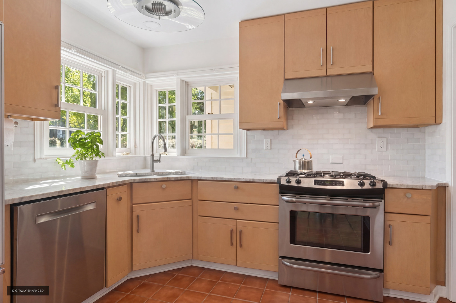
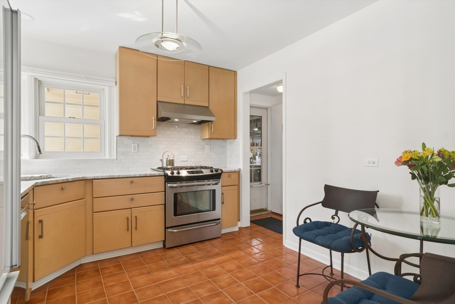
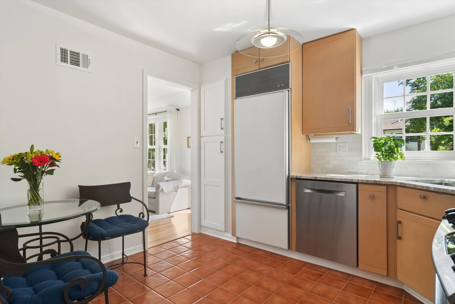
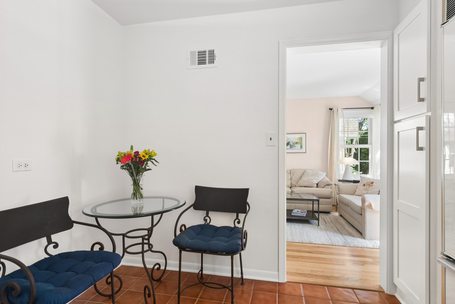
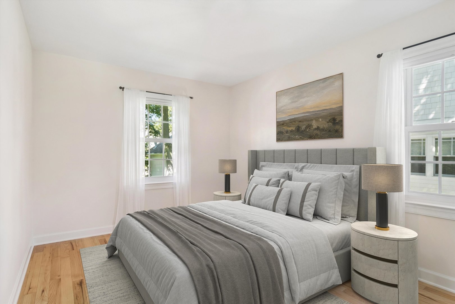
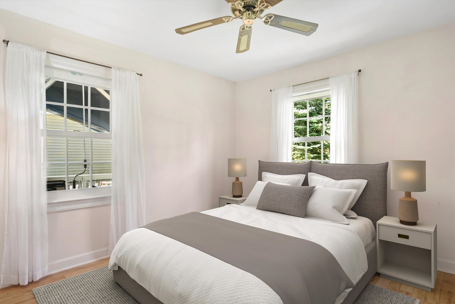
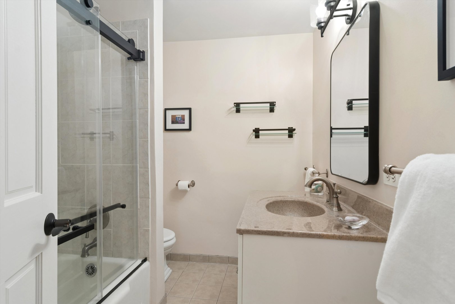
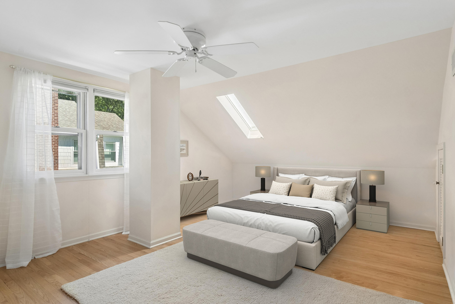
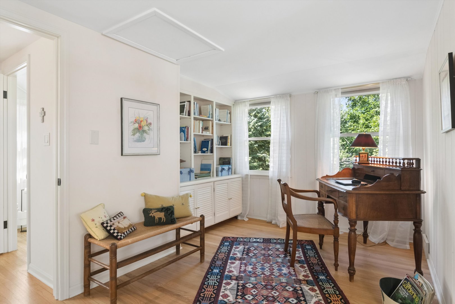
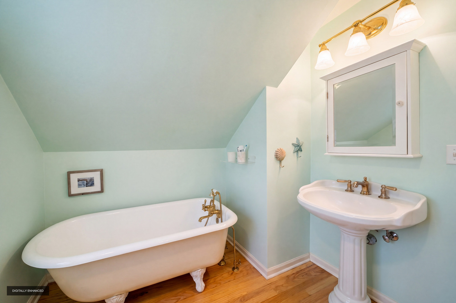
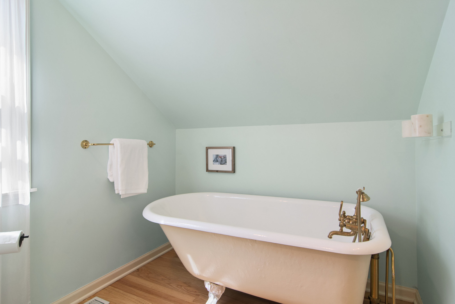
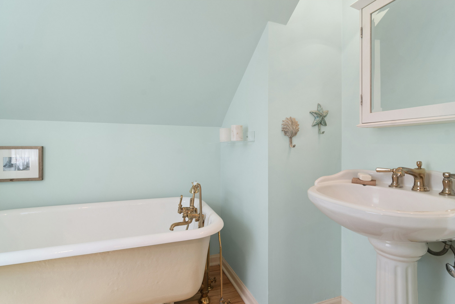
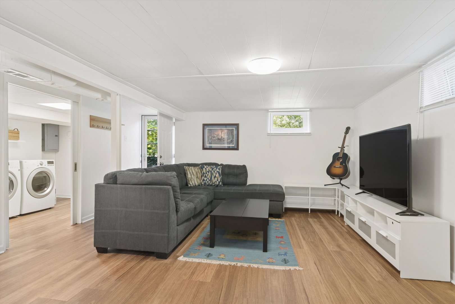
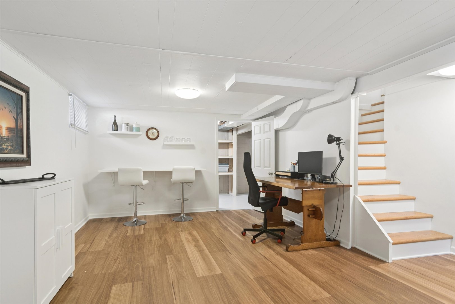
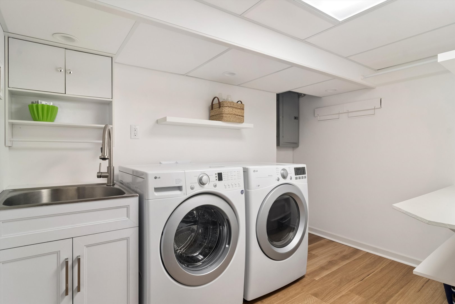
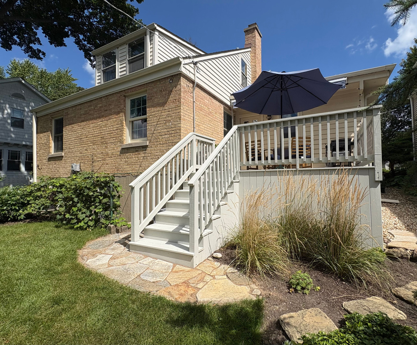
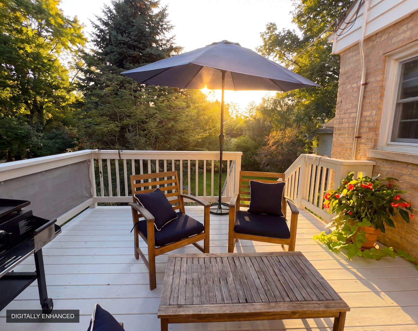
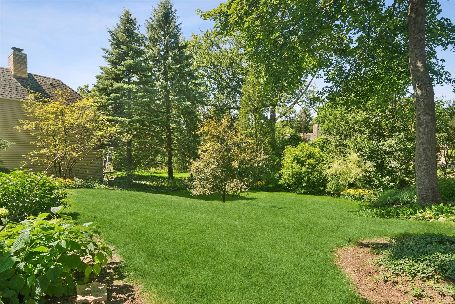
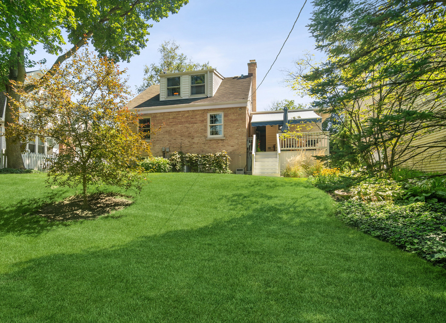
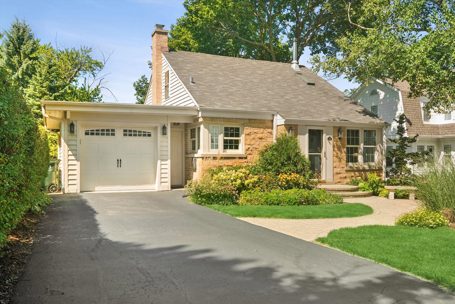
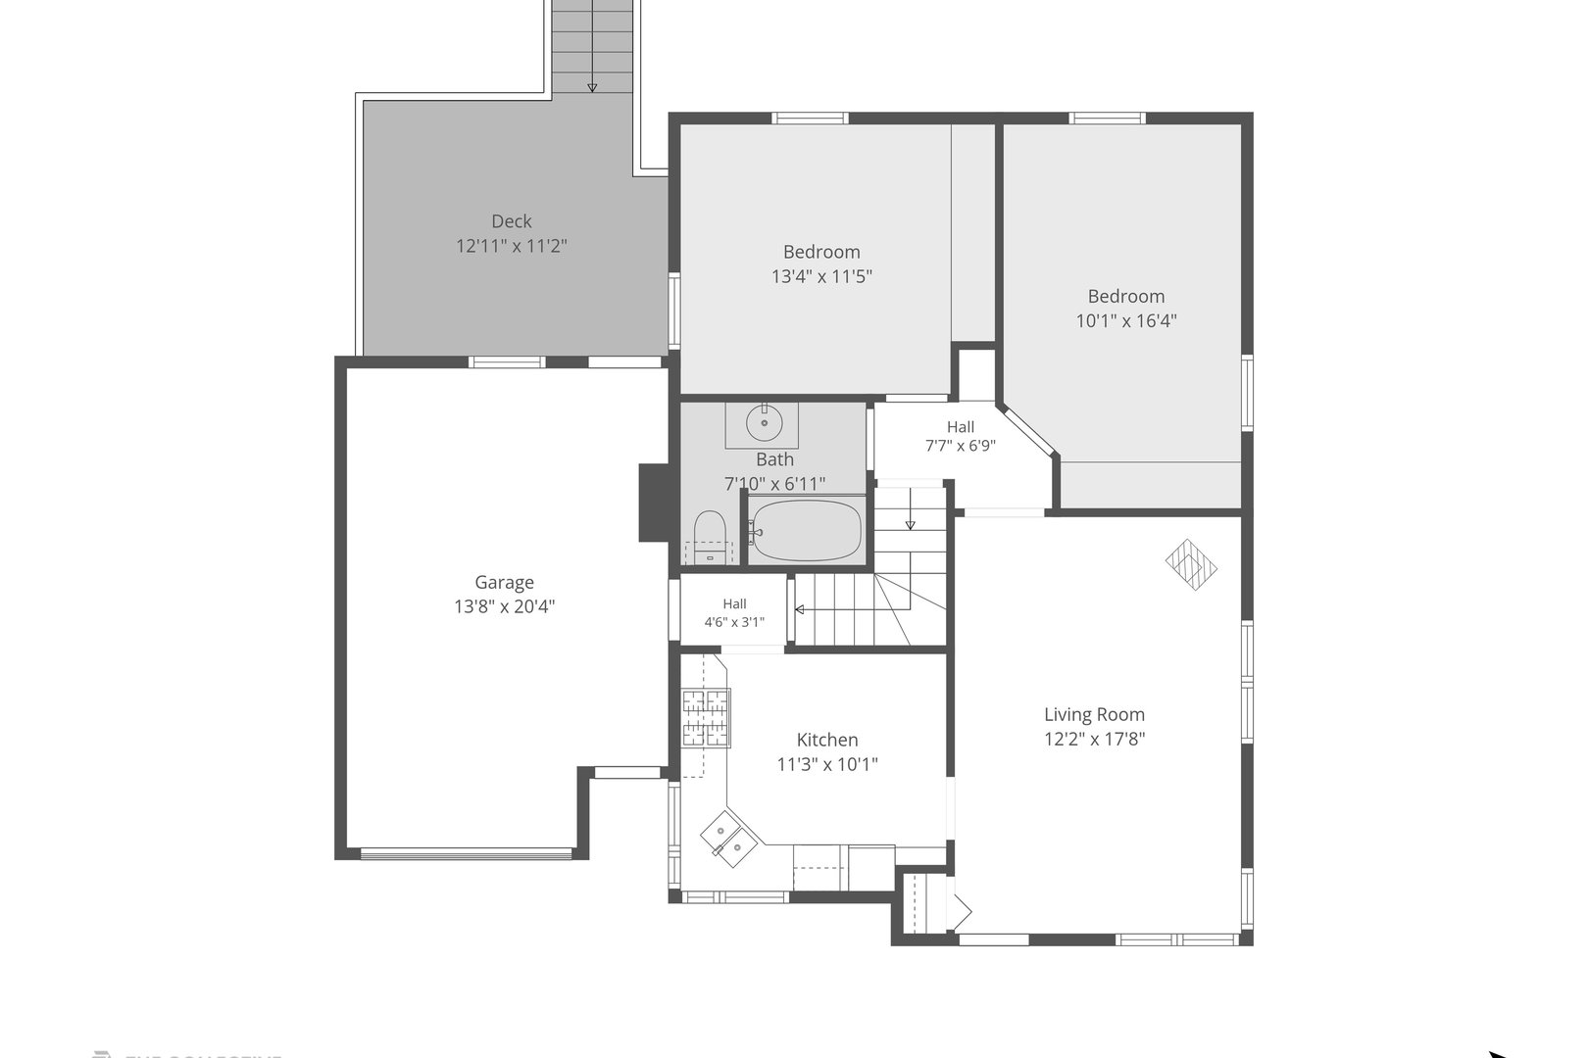
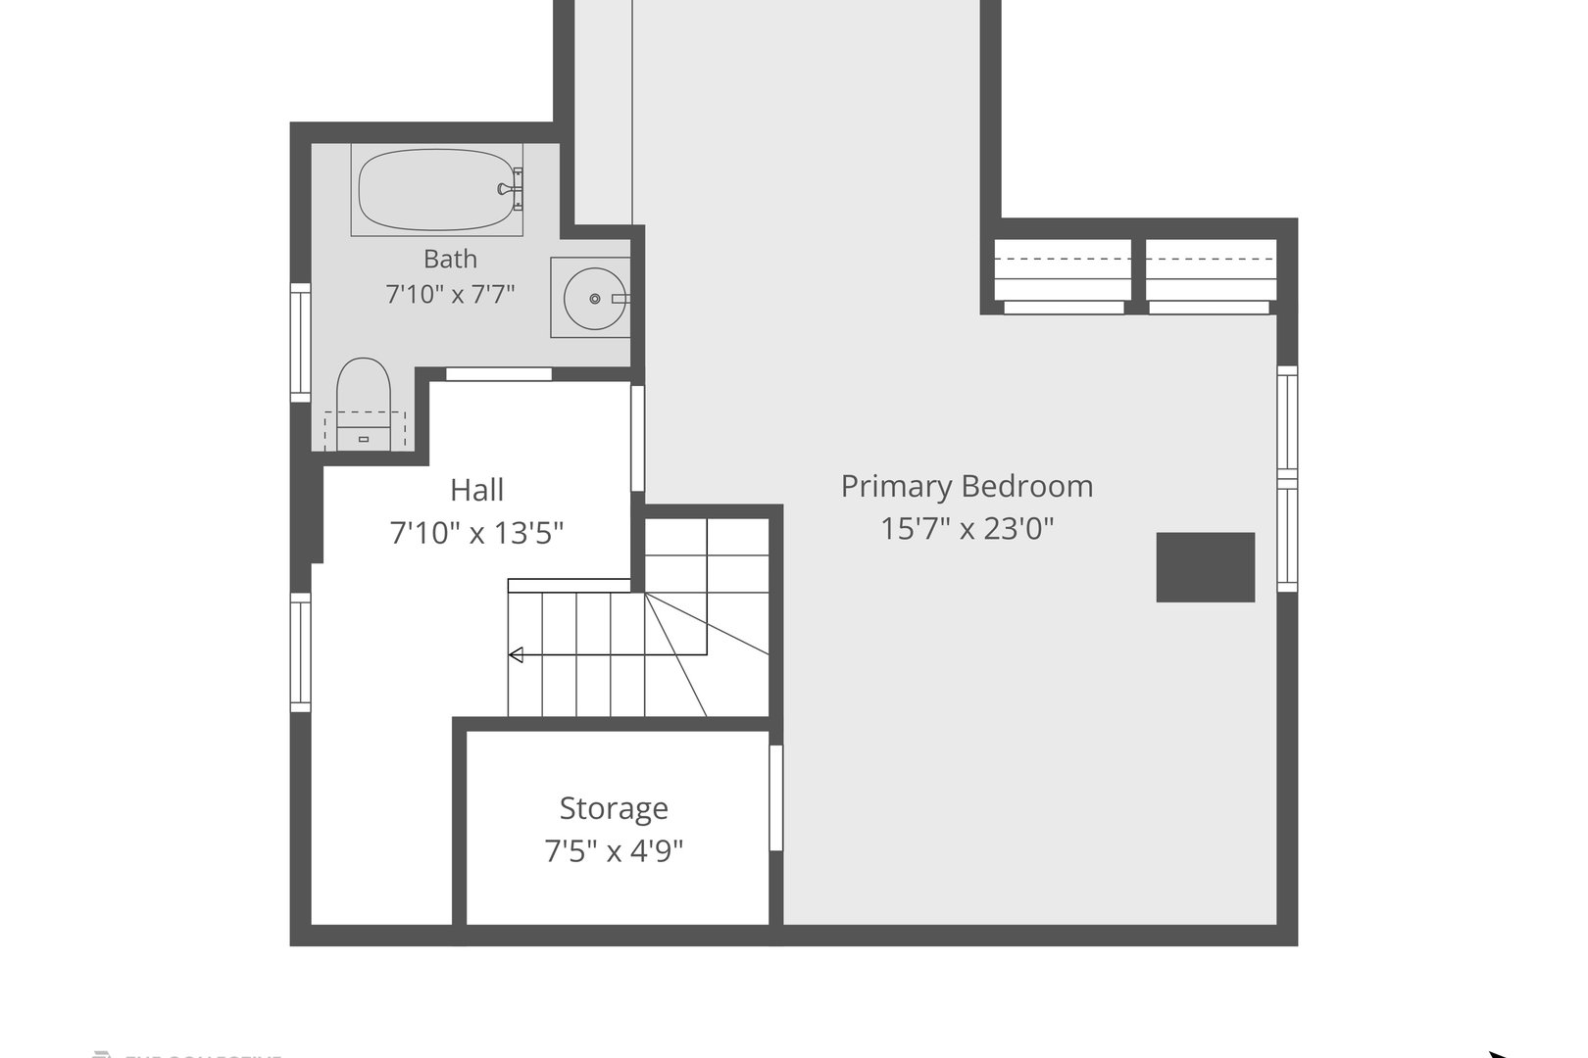
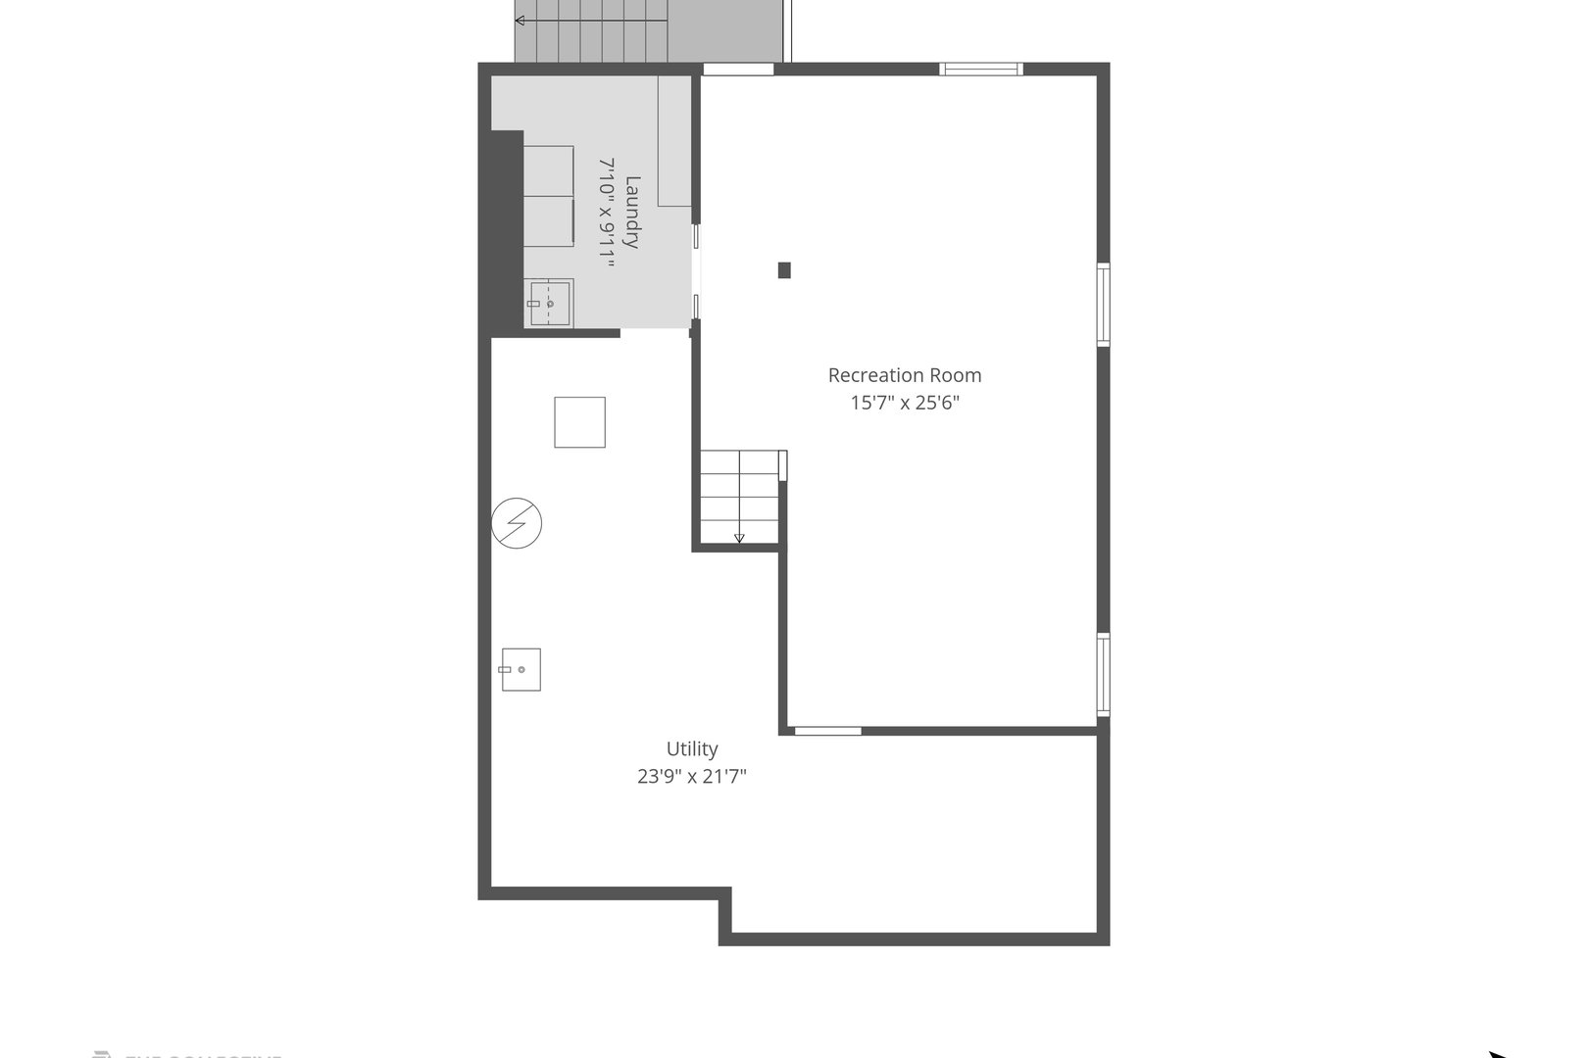
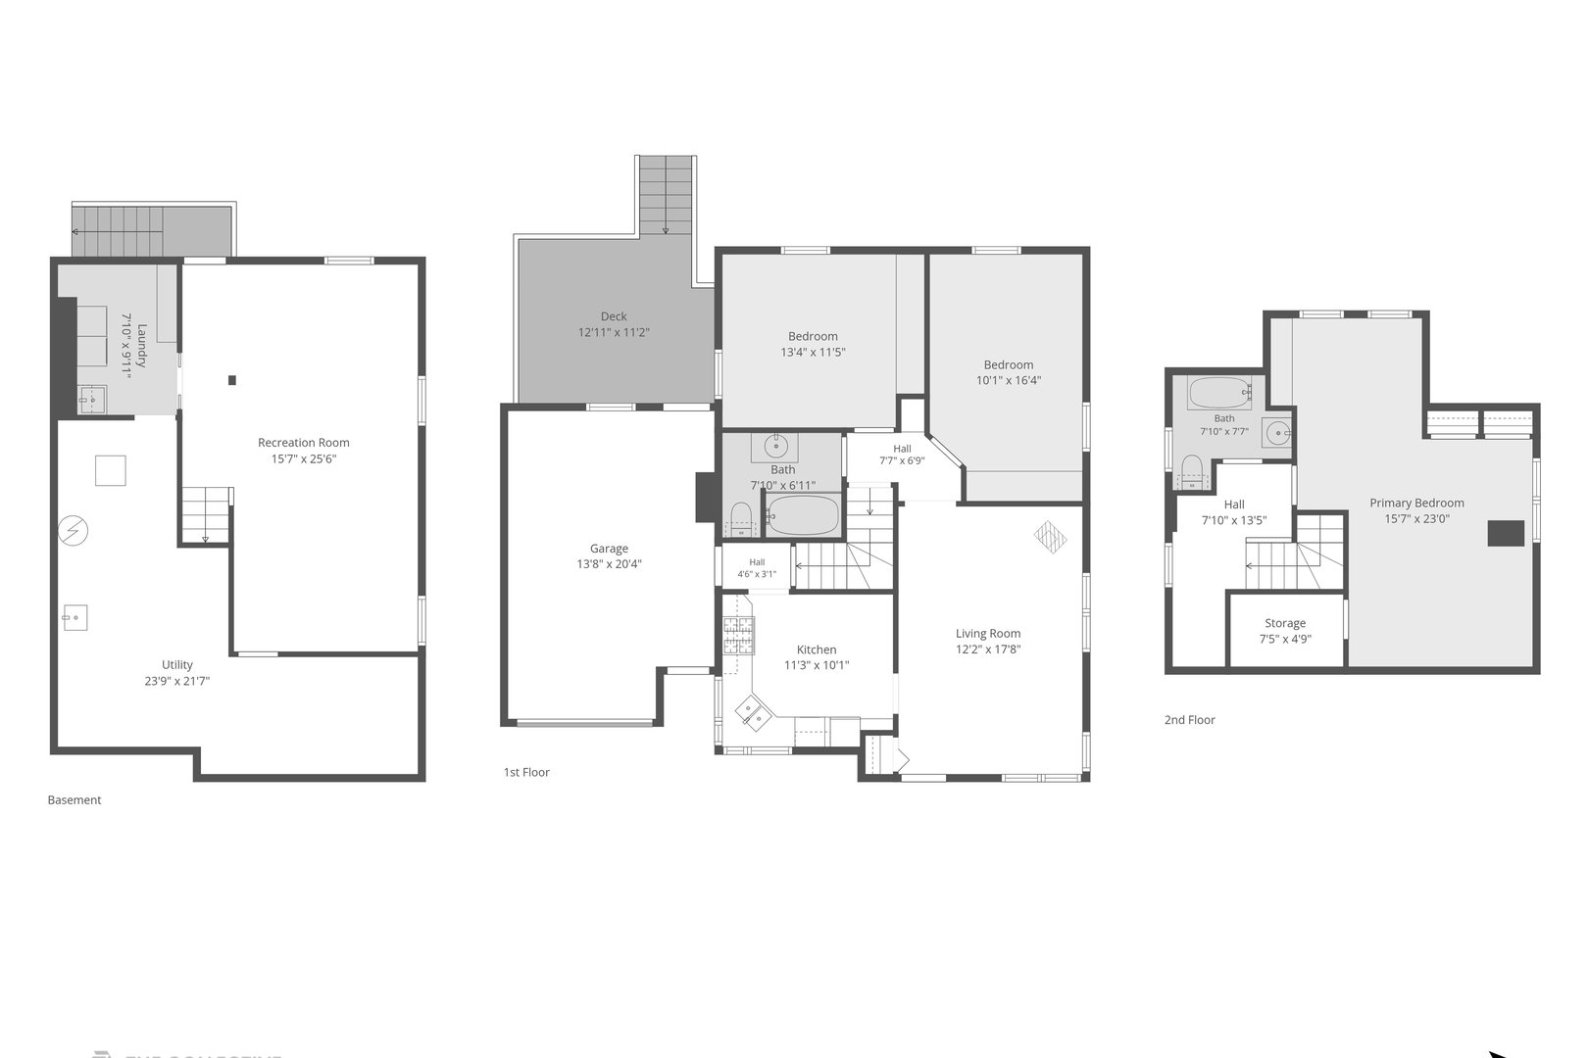
Fall in love with this lovingly and meticulously maintained home in the heart of Barrington Village! Blending classic Cape Cod charm with everyday versatility, this delightful home welcomes you with incredible curb appeal, beautiful paver walkways, gorgeous perennial gardens and a private deck overlooking the peaceful rear yard. Offering 3 bedrooms, 2 full baths and a finished walkout lower level, there is room to relax, entertain and enjoy life at every level. The spacious living room is a warm and inviting gathering space, complete with a cozy Vermont wood-burning stove. The refreshed kitchen features new granite countertops (2026), a pantry closet, charming breakfast area and corner windows that frame beautiful views of the picturesque yard. Two main-floor bedrooms share a full hall bath, providing convenient one-level living. Upstairs, the spacious primary suite feels like a true retreat with a skylight, sitting area with custom built-ins, double closets and a full bath featuring a classic claw-foot soaking tub. Additional attic storage is an added bonus. The updated finished walkout lower level expands your living space with LVP flooring, a large recreation room, laundry and plenty of storage. Outside, unwind on the spacious deck with awning, or enjoy the expansive grassy lawn, perfect for games and outdoor fun. An attached, heated, oversized one-car garage adds everyday convenience. Enjoy the best of Barrington Village living with restaurants, shopping, the Metra and award-winning D220 schools all just moments away. Charming, comfortable, in pristine condition and wonderfully located, this is a home you'll be happy to call your own!
Details
| MLS # | 12737187 |
|---|---|
| Listing Type | For Sale |
| Style | House |
| Sub-Type | Resale |
| Status | Active Under Contract |
| Year | 1948 |
| Days On Site | 31 |
| Listing Provided By | @properties Christie's International Real Estate | John Morrison |
Features
| Bed(s) | 3 |
|---|---|
| Bath(s) | 2 Total |
| SQ Feet | 1,875 |
| Garage | 1 |
| Basement | Y |
| Story(s) | 1 |
| Acreage | 0.15 |
Interior
| Rooms Total | 6 |
|---|---|
| Cooling | Central Air |
| Heating | Natural Gas, Forced Air |
| Interior Features | 1st Floor Bedroom, 1st Floor Full Bath, Built-in Features |
| Appliances | Range, Dishwasher, Refrigerator, Washer, Dryer, Disposal |
| Fireplaces Total | 1 |
| Fireplace Features | Wood Burning Stove |
| Window Features | Skylight(s) |
Exterior
| Roof | Asphalt |
|---|---|
| Lot Features | Landscaped |
| Construction Materials | Brick, Cedar, Stone |
| Patio And Porch Features | Deck |
Parking
| Parking Features | Asphalt, Garage Door Opener, Heated Garage, Yes, Garage Owned, Attached, Garage |
|---|---|
| Garage Spaces | 1.5 |
Utilities
| Sewer | Public Sewer |
|---|---|
| Electric | Circuit Breakers |
Location
| Community Features | Curbs, Sidewalks, Street Paved |
|---|
Taxes
| Tax Year | 2025 |
|---|---|
| Tax Annual Amount | 5805.05 |
Area Information
| State | IL |
|---|---|
| County | Cook |
| City | Barrington |
| Zip Code | 60010 |
| Area | Barrington Area |
| Community Name | Barrington Village |
| School District | Barrington High School |
| Elementary School | Hough Street Elementary School |
| High School | Barrington High School |
| Listing VS Median (in Barrington Village) | |
Price: $575,000 low | high Med: $694,950 sqft: 1,875 low | high Med: 2,610 $ / sqft: $307 low | high Med: $274 On site: 31 low | high Med: 43 | |
Market Activity 60010
Request a showing
Request a showing
Contact
Learn More About This Property

| State | IL |
|---|---|
| County | Cook |
| City | Barrington |
| Zip Code | 60010 |
| Area | Barrington Area |
| Community Name | Barrington Village |
| School District | Barrington High School |
| Elementary School | Hough Street Elementary School |
| High School | Barrington High School |
| Listing VS Median (in Barrington Village) | |
Price: $575,000 low | high Med: $694,950 sqft: 1,875 low | high Med: 2,610 $ / sqft: $307 low | high Med: $274 On site: 31 low | high Med: 43 | |