
Description
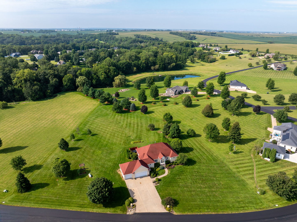
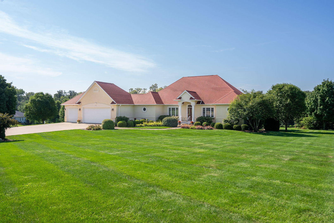
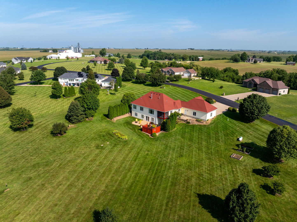
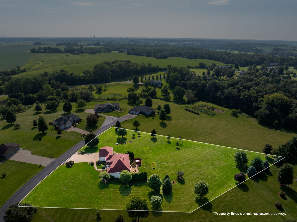
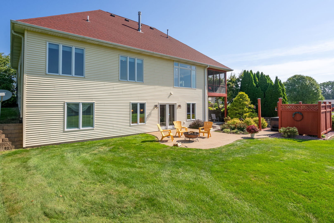
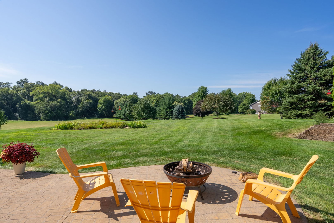
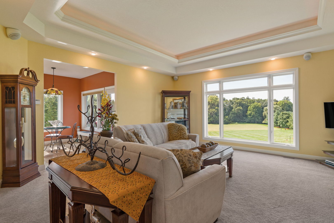
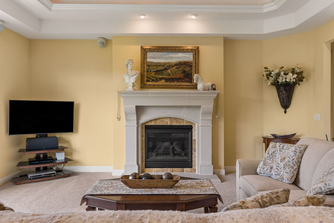
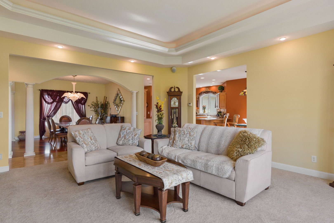
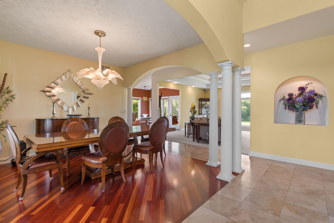
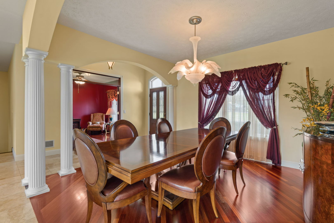
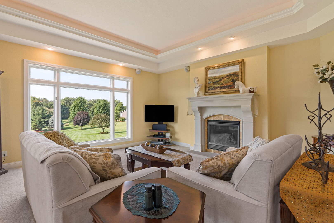
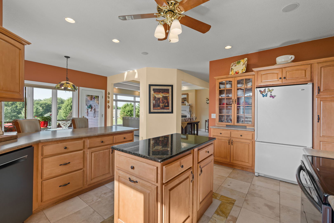
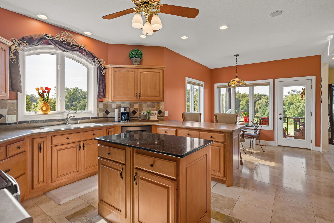
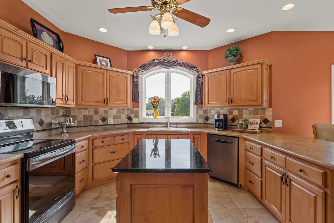
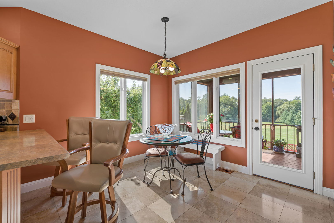
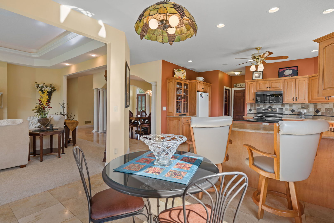
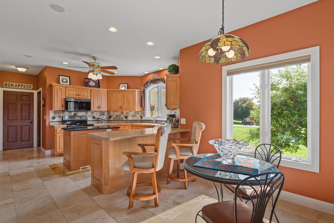
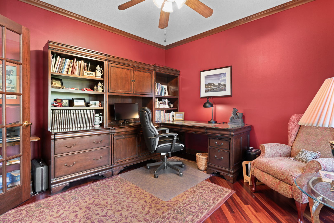
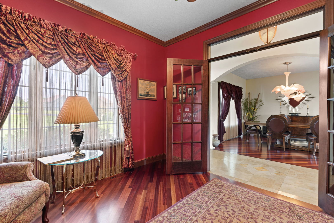
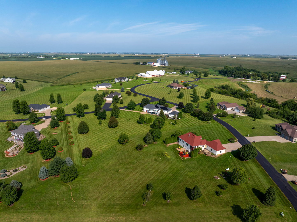
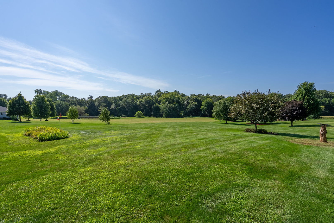
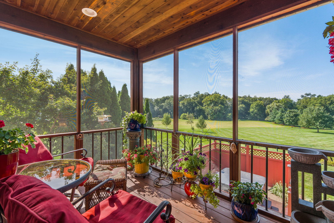
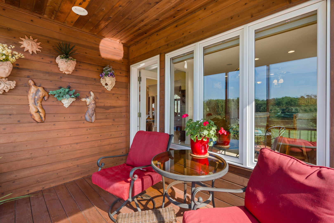
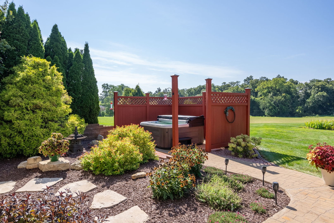
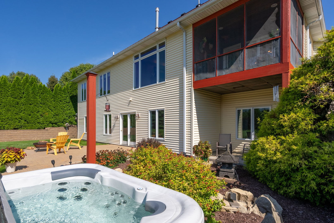
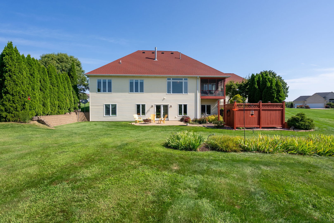
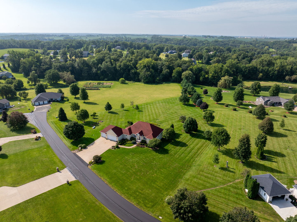
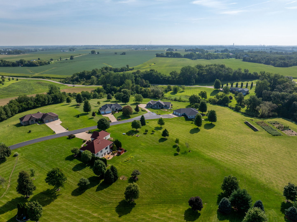
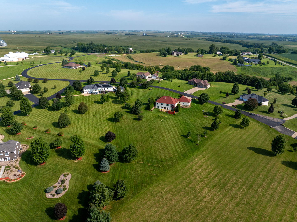
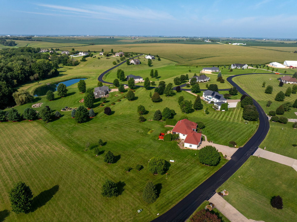
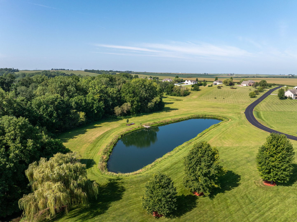
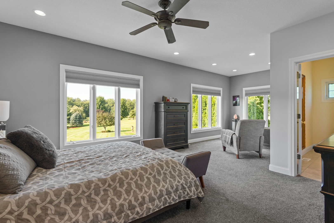
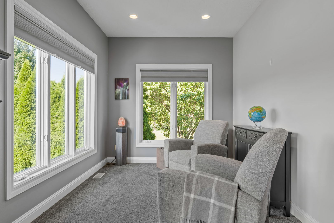
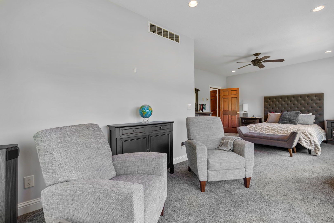
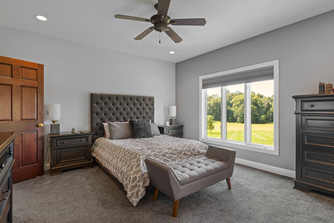
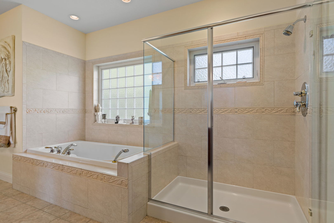
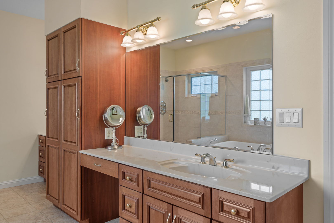
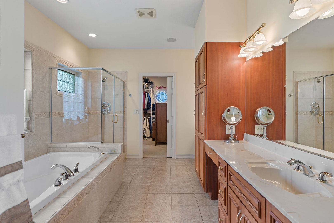
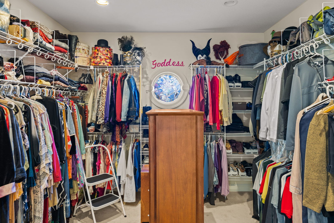
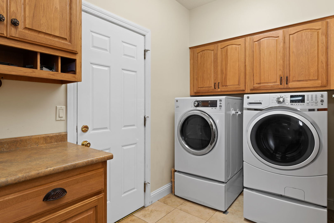
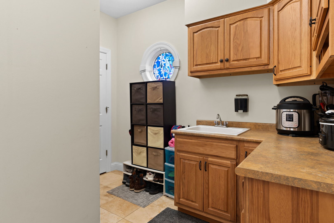
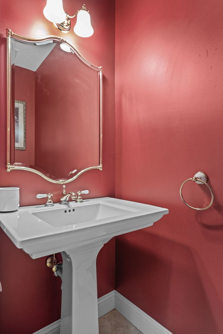
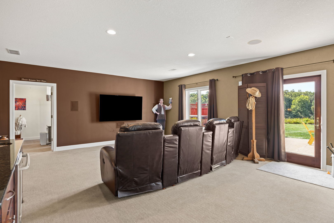
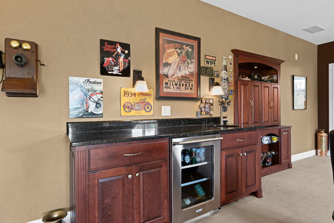
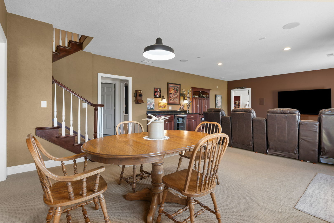
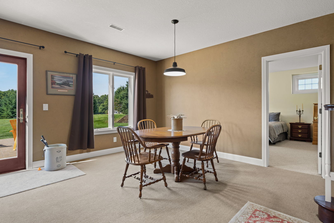
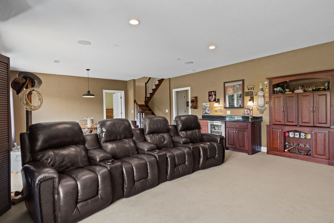
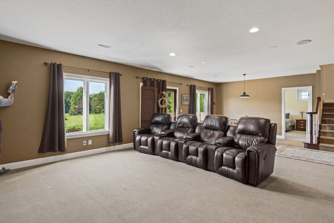
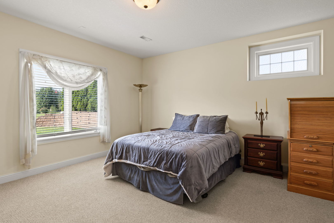
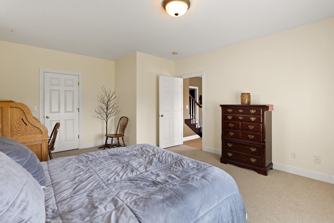
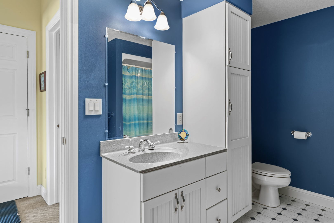
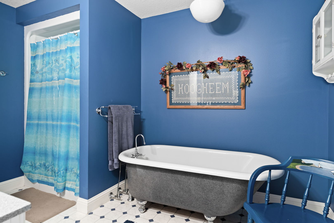
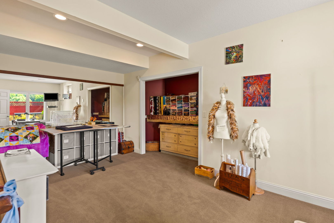
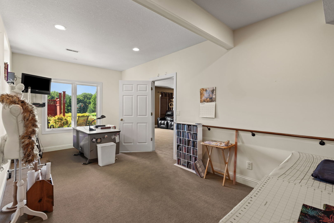
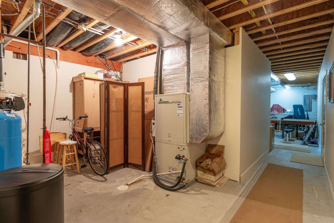
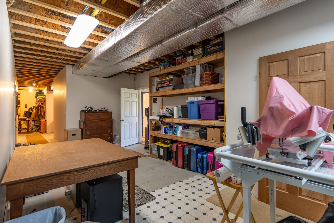
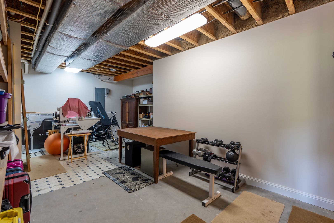
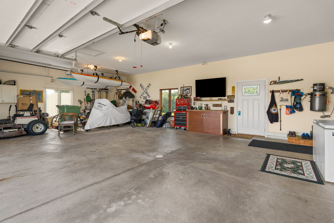
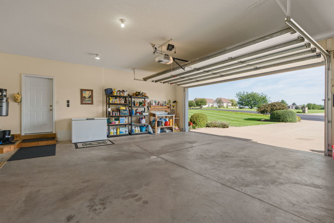
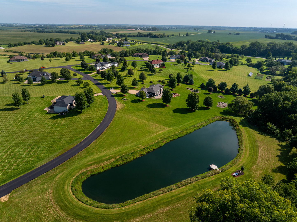
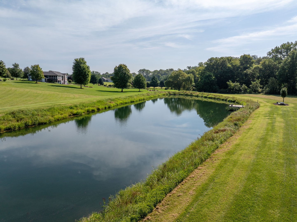
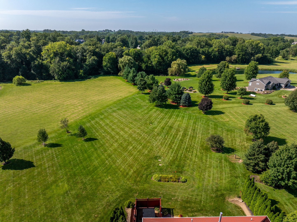
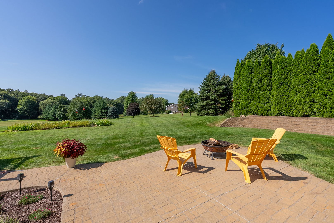
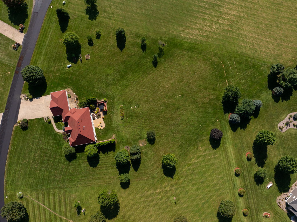
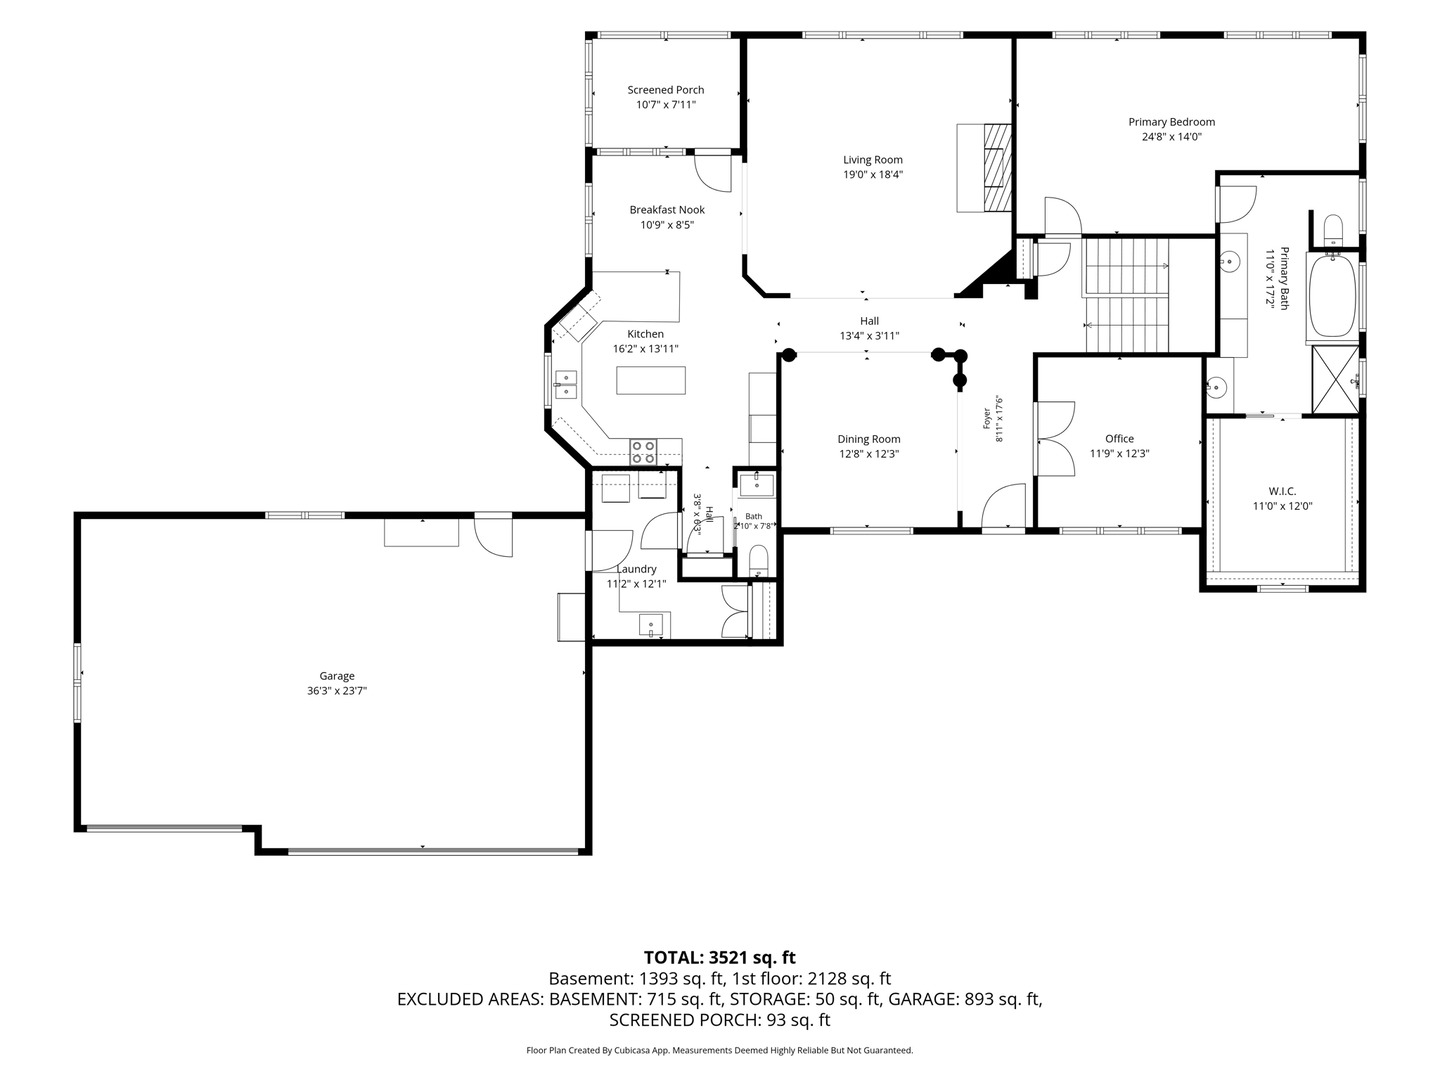
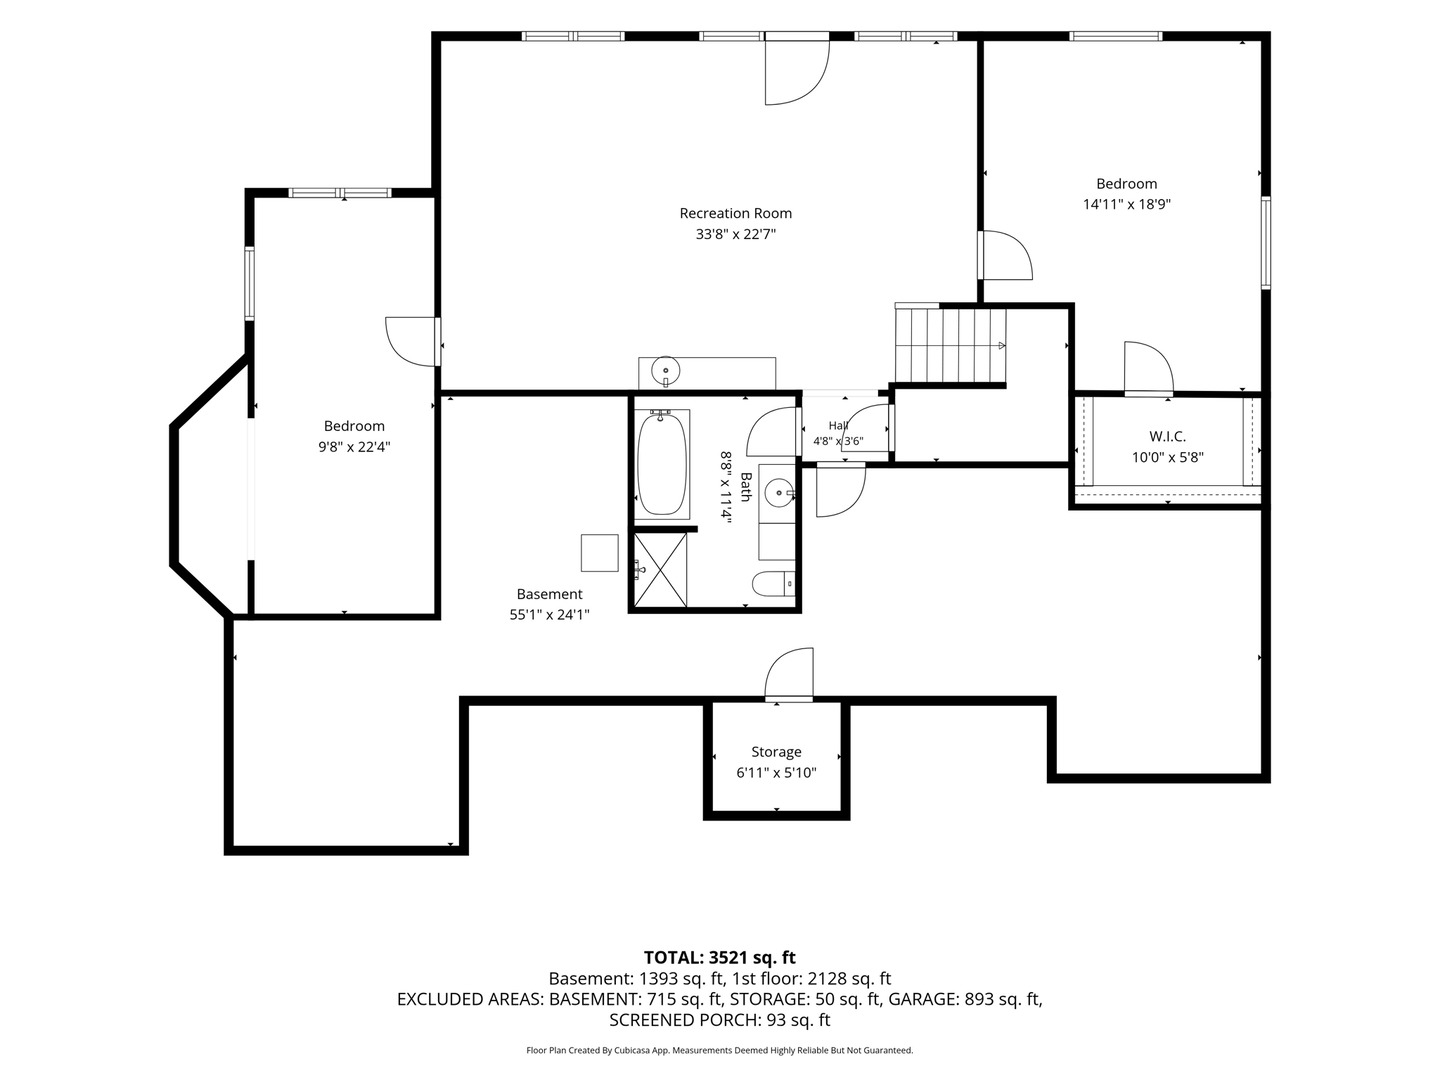
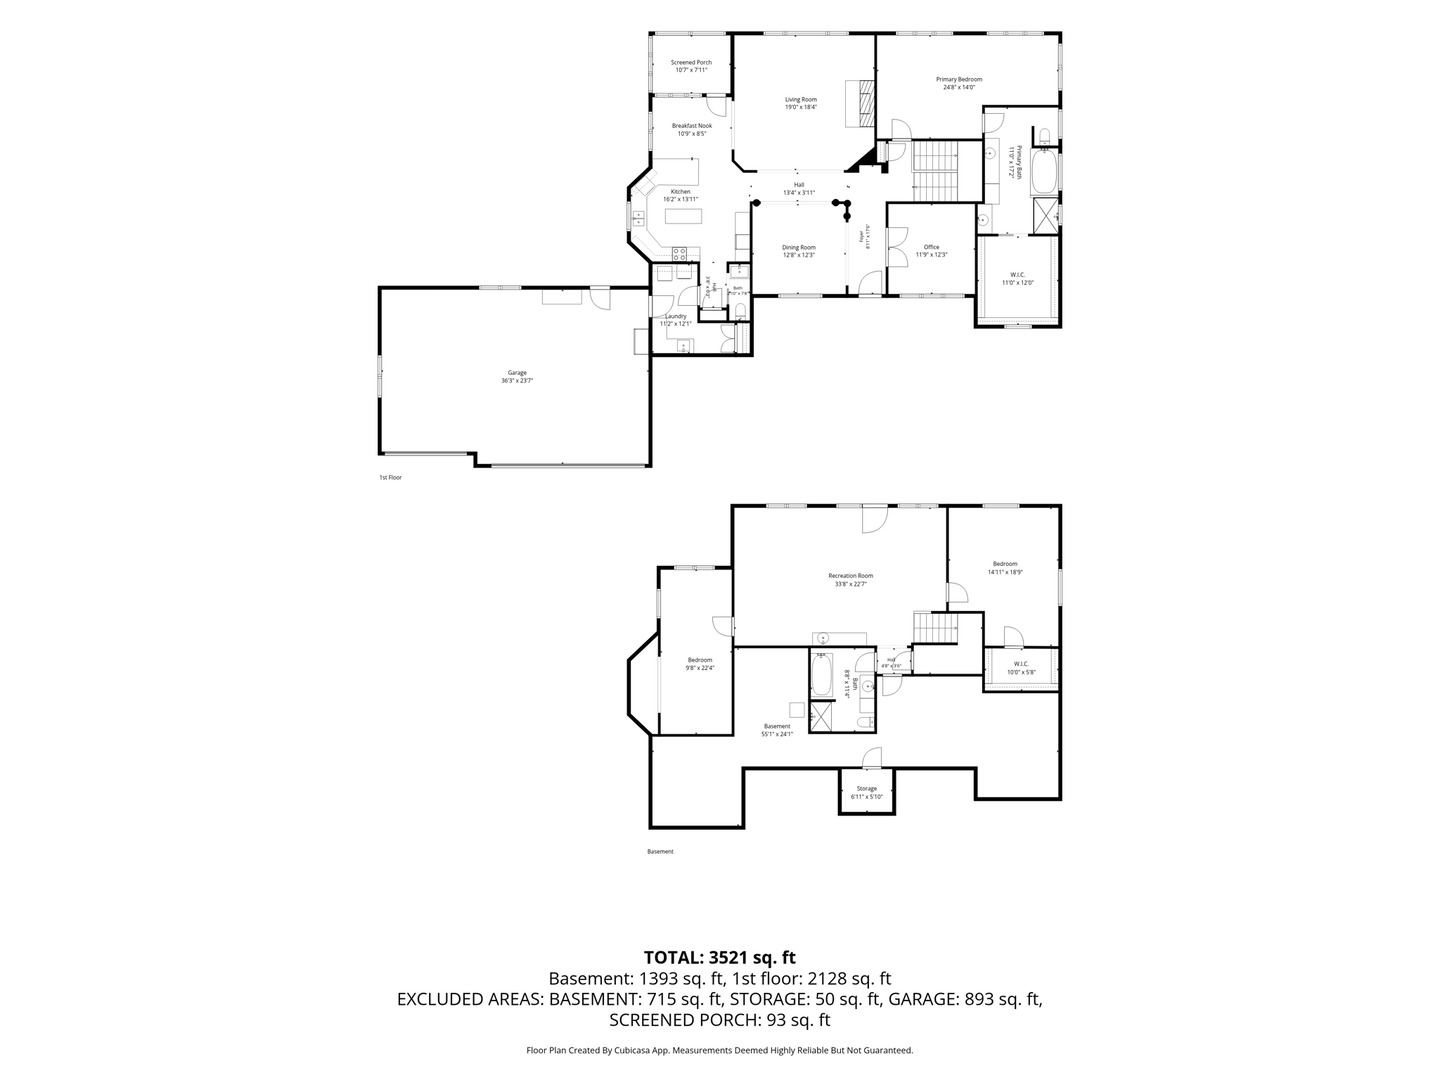
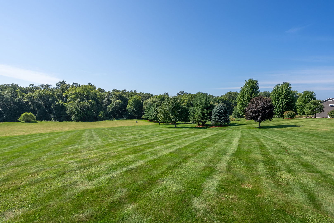
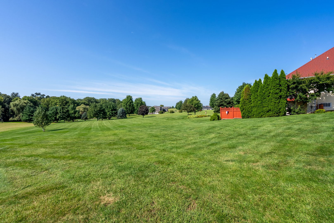
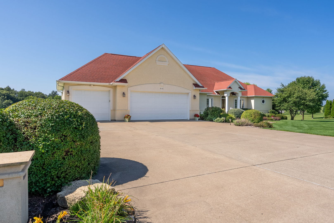
Discover an extraordinary custom-built ranch nestled on 2.13 picturesque acres just outside of Clinton (Camanche Schools), where sophisticated design, remarkable craftsmanship, and everyday comfort come together in a home unlike any other. Offering more than 2,100 square feet of beautifully appointed living space on the main level and over 4,200 square feet of total finished space, this exceptional property was thoughtfully designed with an impressive floor plan and an uncompromising attention to detail. The heart of the home is the spectacular great room, highlighted by a dramatic wall of windows overlooking the expansive acreage and a custom stone gas fireplace that creates an inviting focal point. Throughout the home, luxurious finishes are truly one-of-a-kind, including imported Travertine tile from Turkey and Brazilian Cherry hardwood flooring in the formal dining room and den plus whole house surround sound and central-vac. The spacious gourmet kitchen is both beautiful and functional, featuring a substantial granite island and an abundance of custom cabinetry. The formal dining room provides an elegant setting for entertaining, while the spacious main-floor office offers flexibility for work, hobbies, or quiet retreat. A spacious owner's entry connects directly to the three-car garage and includes an impressive mudroom/laundry/and half bathroom designed to keep everyday life organized and effortless. A custom Cherry stereo cabinet adds another thoughtful touch of craftsmanship. The main-floor primary suite is an expansive (25'x14'!!!) private retreat , complete with a comfortable sitting area and an extraordinary 15' x 12' walk-in closet. The luxurious primary bath features dual sinks, generous linen and storage space, a private water closet, and a beautifully tiled shower. Step outside to enjoy the screened-in back porch, perfectly positioned to take in the peaceful views and expansive grounds with professional landscaping. The fully finished walkout lower level dramatically expands the living possibilities, offering a wet bar, plus two additional bedrooms (suitable for guest rooms, offices, or craft spaces), and a beautifully appointed full bathroom featuring a unique clawfoot tub. Step outside to a newer stamped concrete patio and even a hot tub with a privacy fence! A dedicated basement safe room provides exceptional peace of mind and could even be transformed into a private wine cellar. And beneath all of the beauty is thoughtful efficiency. The home features geothermal heating and cooling, insulated ductwork, insulation beneath the basement concrete floor, and impressively low utility costs. A new roof was installed in 2017, and gutter guards with a warranty and an invisible fence add even more convenience and value. This is far more than a custom-built home; it is a carefully crafted retreat offering space, privacy, luxury, efficiency, and timeless quality on an exceptional piece of acreage. The neighborhood offers 2 private stocked ponds with abundant fish, and the private roads were freshly blacktopped in August of 2026, just a quick ride away from the highly acclaimed Valley Oaks Golf Course, too! Homes with this level of craftsmanship, thoughtful design, and truly distinctive finishes rarely come along--don't miss your opportunity.
Details
| MLS # | 12744280 |
|---|---|
| Listing Type | For Sale |
| Style | Farm or Ranch |
| HOA Dues | $1,200 |
| Sub-Type | Resale |
| Status | Active |
| Year | 2002 |
| Days On Site | 26 |
| Listing Provided By | QC Reserve - Real Broker, LLC | Lindsay Thiel |
Features
| Bed(s) | 3 |
|---|---|
| Bath(s) | 3 Total |
| SQ Feet | 3,521 |
| Garage | 3 |
| Basement | Y |
| Story(s) | 1 |
| Acreage | 2.13 |
| Property View | Water |
Interior
| Rooms Total | 10 |
|---|---|
| Cooling | Geothermal |
| Heating | Geothermal |
| Appliances | Dishwasher, Refrigerator, Microwave, Range |
| Fireplaces Total | 1 |
Exterior
| Exterior Features | Hot Tub, Fire Pit |
|---|---|
| Roof | Asphalt |
| Foundation Details | Concrete Perimeter |
| Construction Materials | Vinyl Siding, Stucco |
| Patio And Porch Features | Patio, Screened |
Parking
| Parking Features | Attached, Garage |
|---|---|
| Garage Spaces | 3 |
Utilities
| Sewer | Septic Tank |
|---|
Taxes
| Tax Year | 2025 |
|---|---|
| Tax Annual Amount | 7084 |
Area Information
| State | IA |
|---|---|
| County | Clinton |
| City | Clinton |
| Zip Code | 52732 |
| Area | Iowa Clinton |
| Listing VS Median (in 52732) | |
Price: $623,000 low | high Med: $140,000 sqft: 3,521 low | high Med: 1,839 $ / sqft: $177 low | high Med: $77 On site: 26 low | high Med: 101.5 | |
Market Activity 52732
Request a showing
Request a showing
Contact
Learn More About This Property

| State | IA |
|---|---|
| County | Clinton |
| City | Clinton |
| Zip Code | 52732 |
| Area | Iowa Clinton |
| Listing VS Median (in 52732) | |
Price: $623,000 low | high Med: $140,000 sqft: 3,521 low | high Med: 1,839 $ / sqft: $177 low | high Med: $77 On site: 26 low | high Med: 101.5 | |