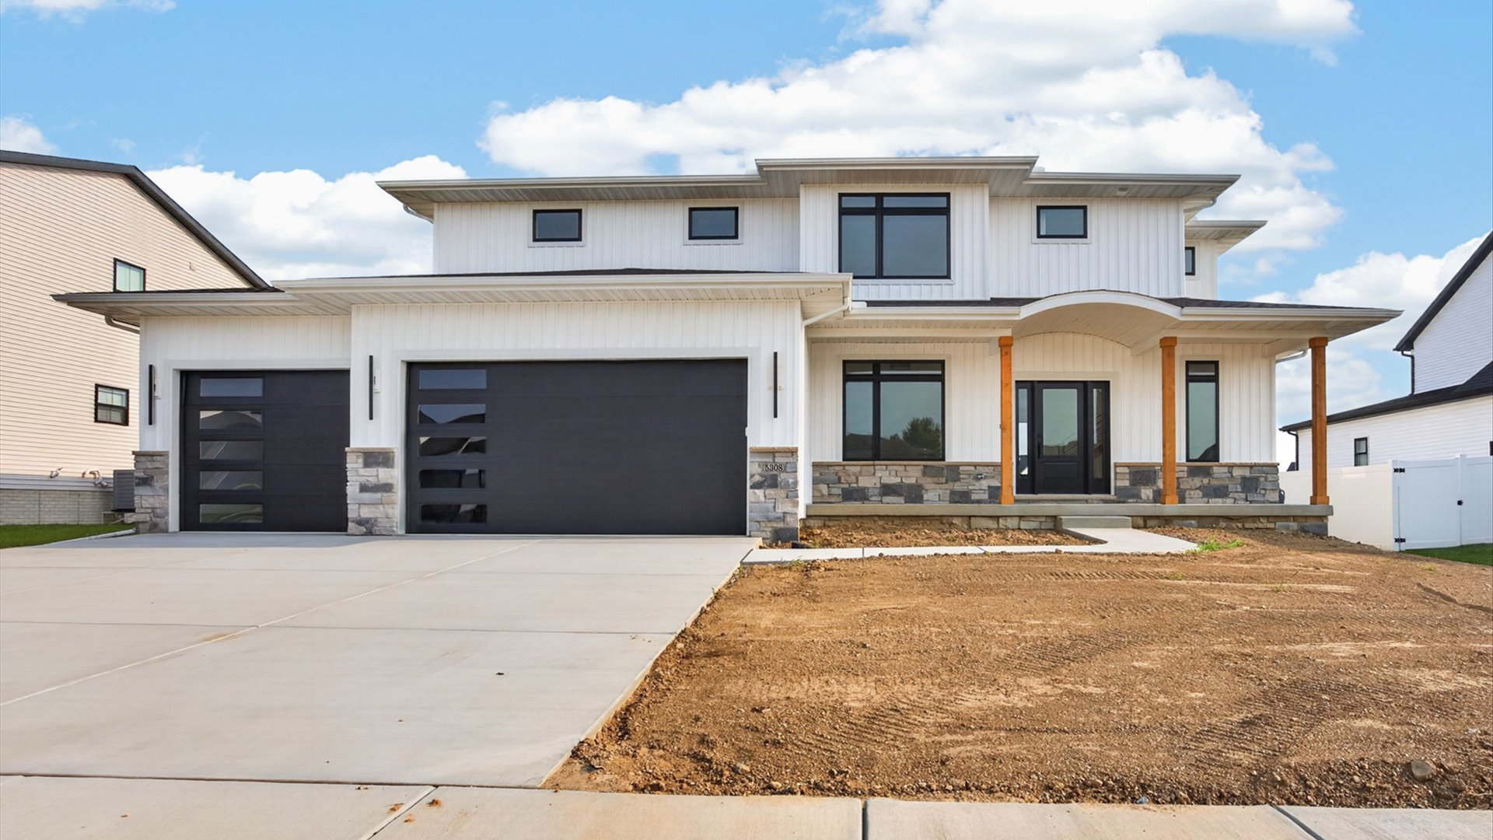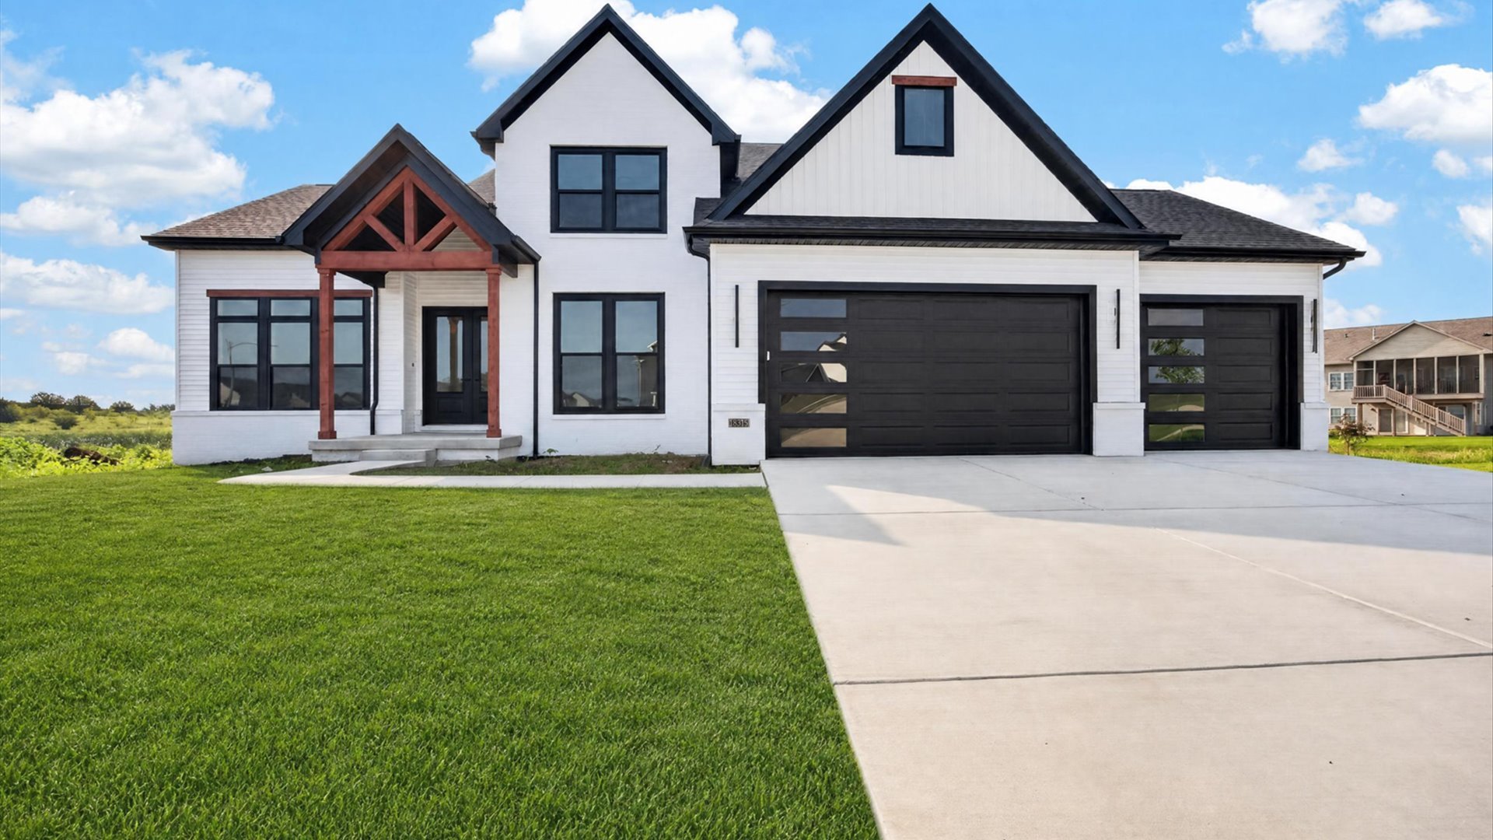
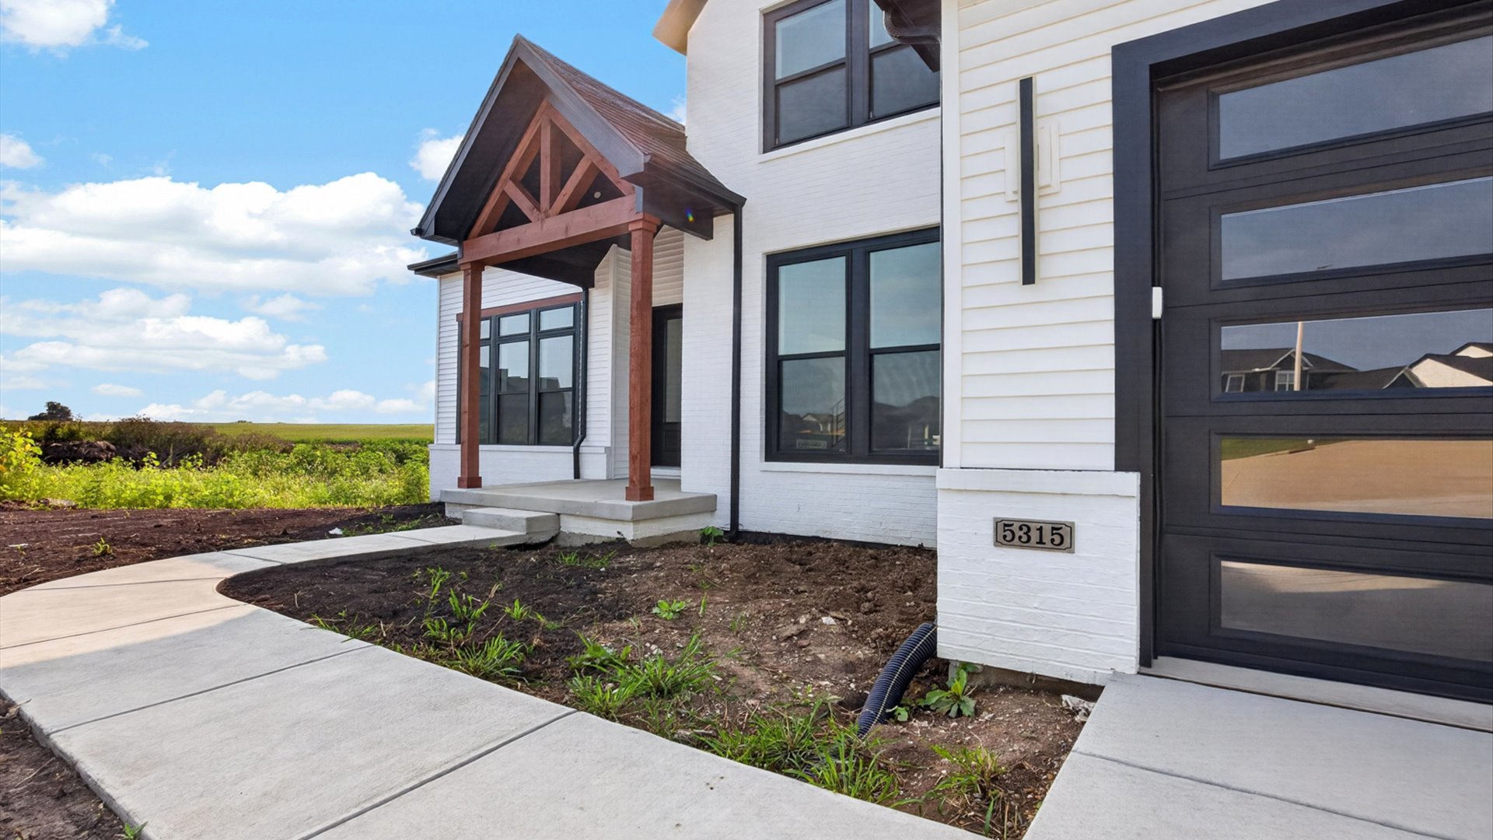
5315 Finlen Lane,Bloomington, IL 61704
Bloomington, IL 61704

Description
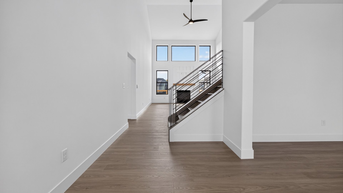
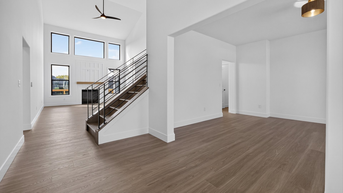
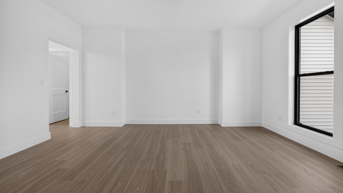
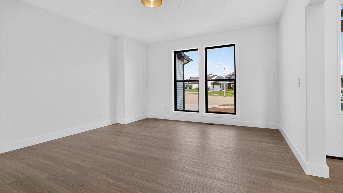
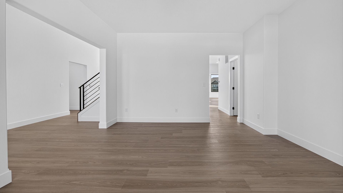
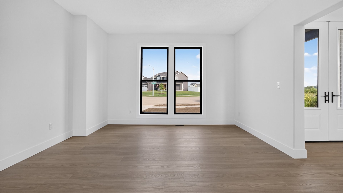
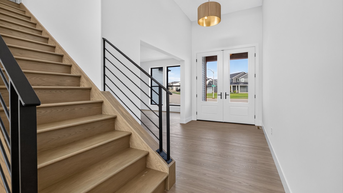
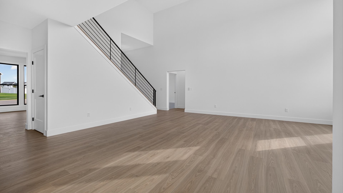
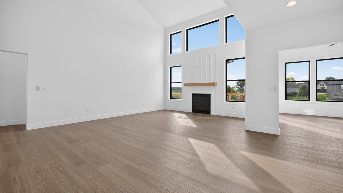
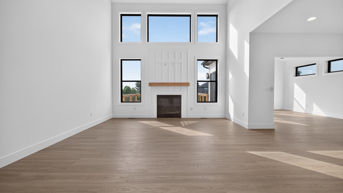
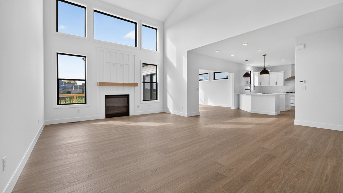
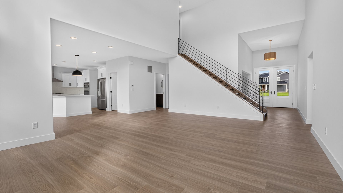
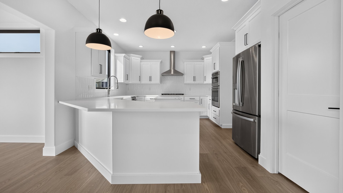
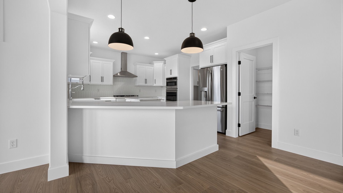
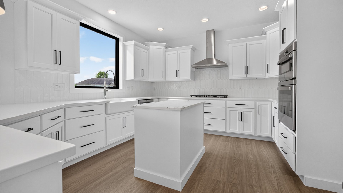
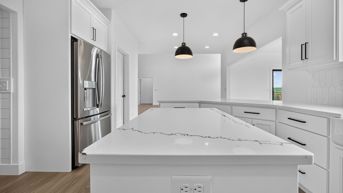
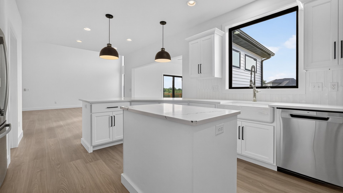
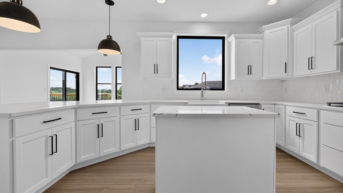
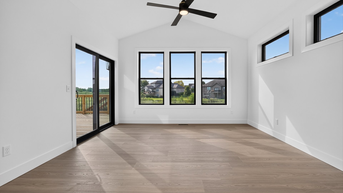
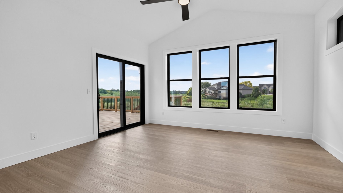
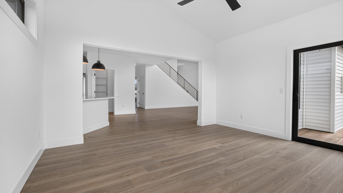
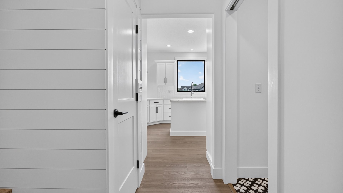
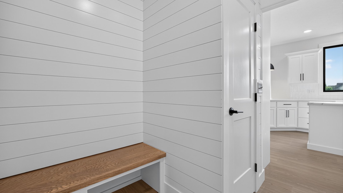
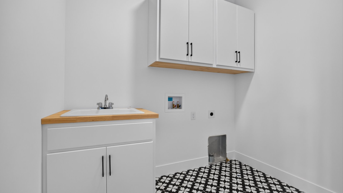
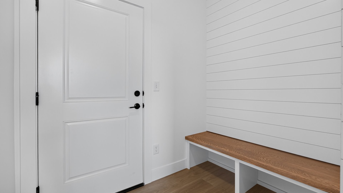
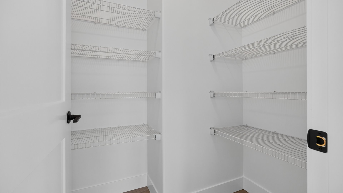
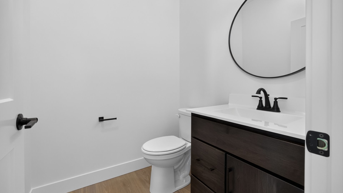
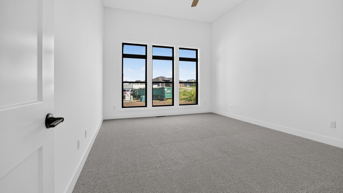
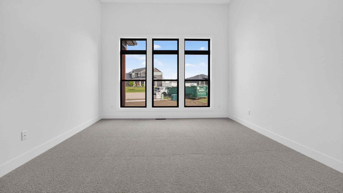
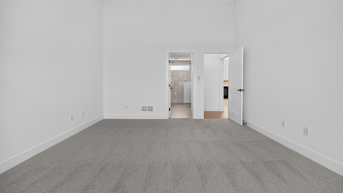
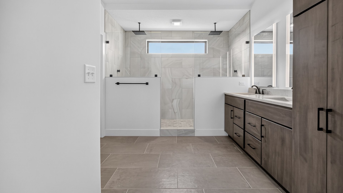
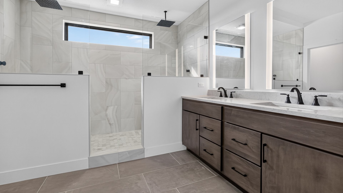
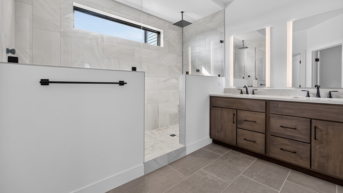
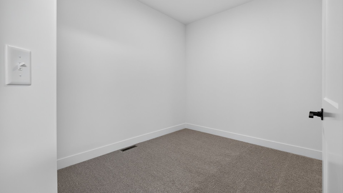
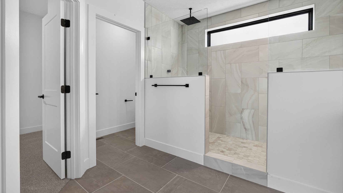
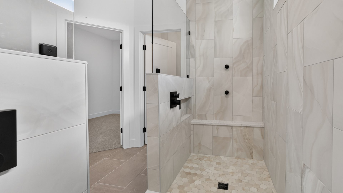
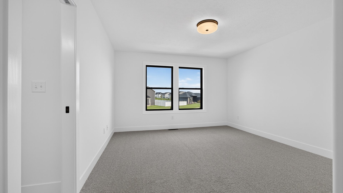
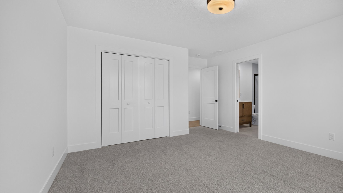
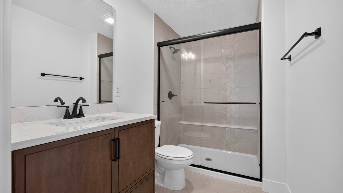
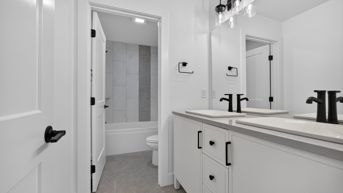
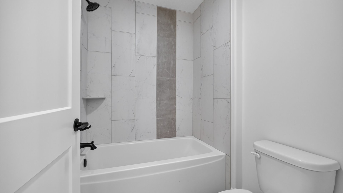
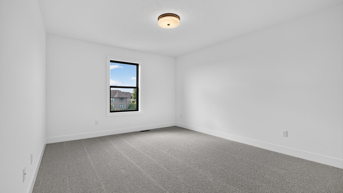
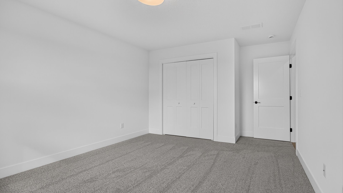
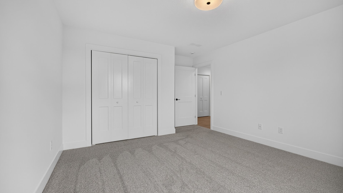
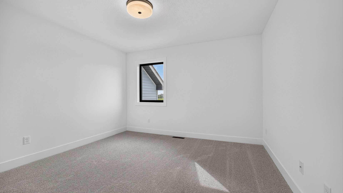
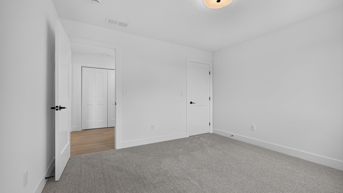
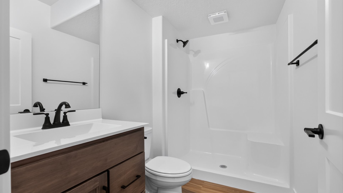
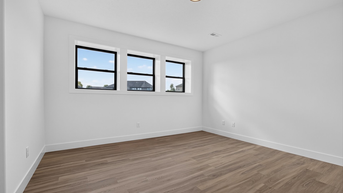
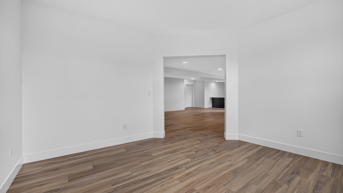
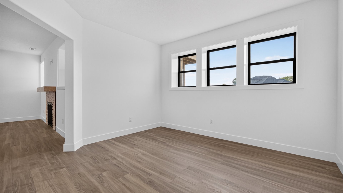
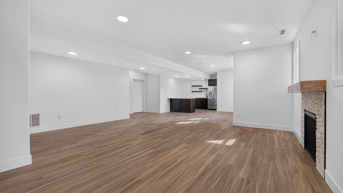
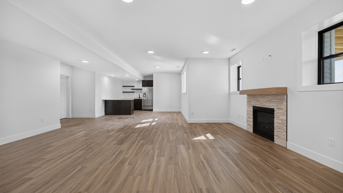
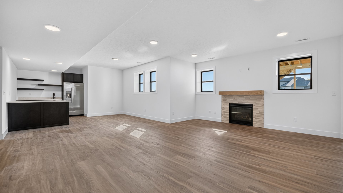
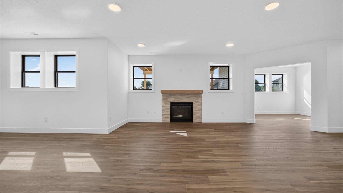
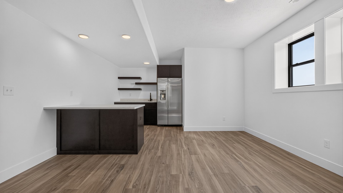
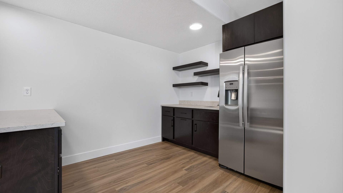
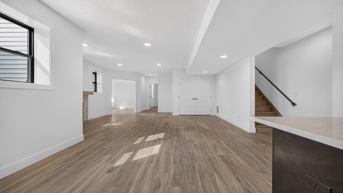
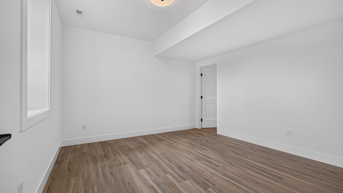
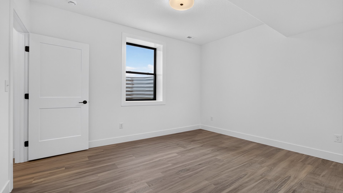
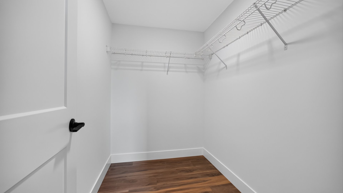
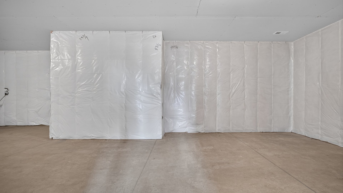
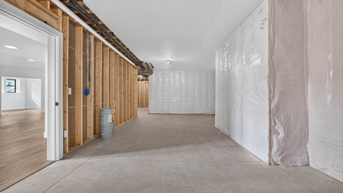
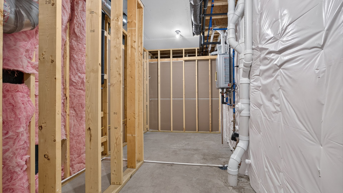
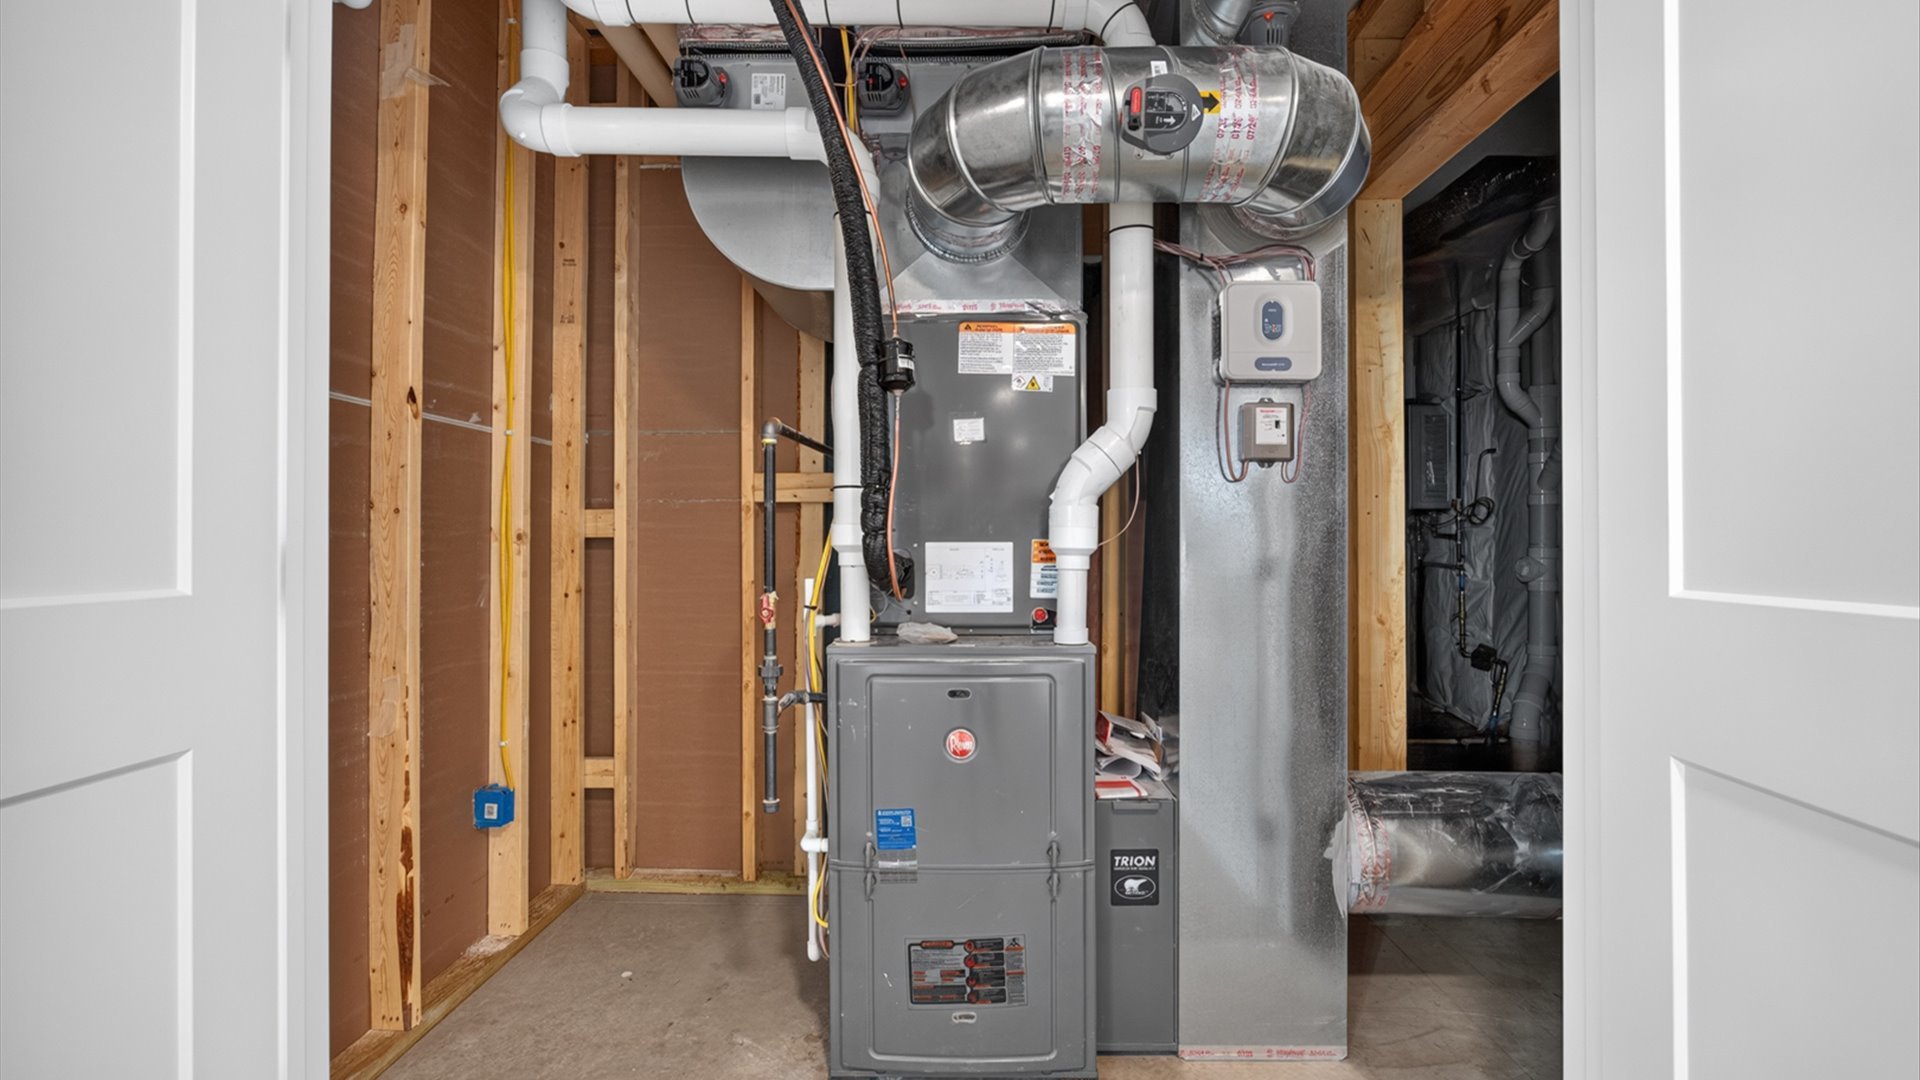
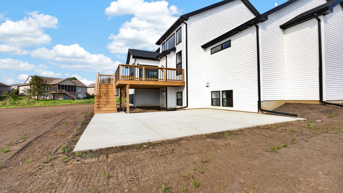
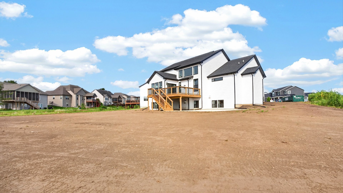
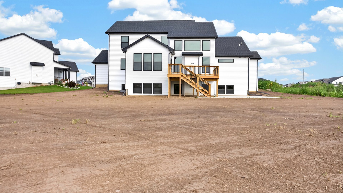
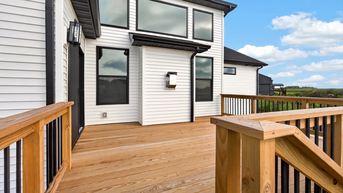
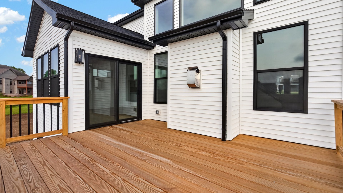
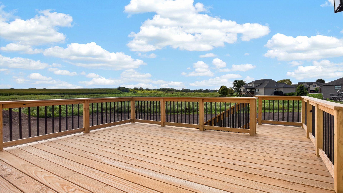
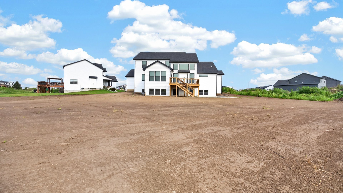
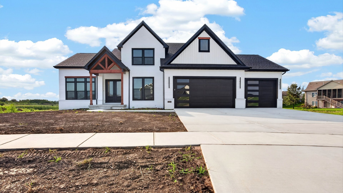
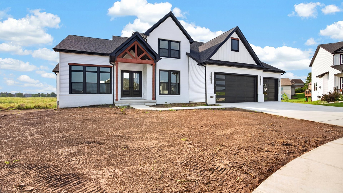
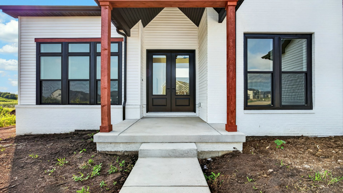
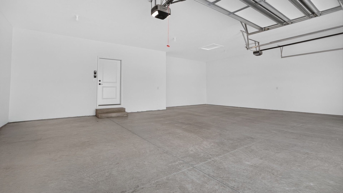
Experience exceptional craftsmanship and modern design in this stunning new construction 5 Bedroom, 4.5 Bath home offering spacious living and thoughtful details throughout. The main level features a luxurious first floor primary suite complete with dual walk-in showers, a large walk-in closet, and a private retreat you'll love coming home to. The open concept floor plan showcases a dramatic two-story great room, formal dining area, well-appointed kitchen, inviting sunroom, convenient mudroom, and first-floor laundry. Step outside to enjoy the expansive deck and patio, perfect for entertaining or relaxing. The second floor offers three generously sized bedrooms and two full bathrooms, providing plenty of space for family and guests. The finished daylight basement expands the living space with a large family room, wet bar, fifth bedroom, office, full bathroom, and an oversized mechanical/storage room with abundant space for organization. Completing this impressive home is an extra-large garage with ample room for vehicles, storage, and hobbies. Combining luxury finishes, functional living spaces, and quality new construction, this home is an outstanding opportunity you won't want to miss.
Details
| MLS # | 12726691 |
|---|---|
| Listing Type | For Sale |
| Style | House |
| HOA Dues | $100 |
| Sub-Type | New Construction |
| Status | Pending |
| Year | 2026 |
| Days On Site | 45 |
| Listing Provided By | Freedom Realty - Morton | Tom Armstrong |
Features
| Bed(s) | 5 |
|---|---|
| Bath(s) | 5 Total |
| SQ Feet | 4,939 |
| Garage | 3 |
| Basement | Y |
| Story(s) | 1 |
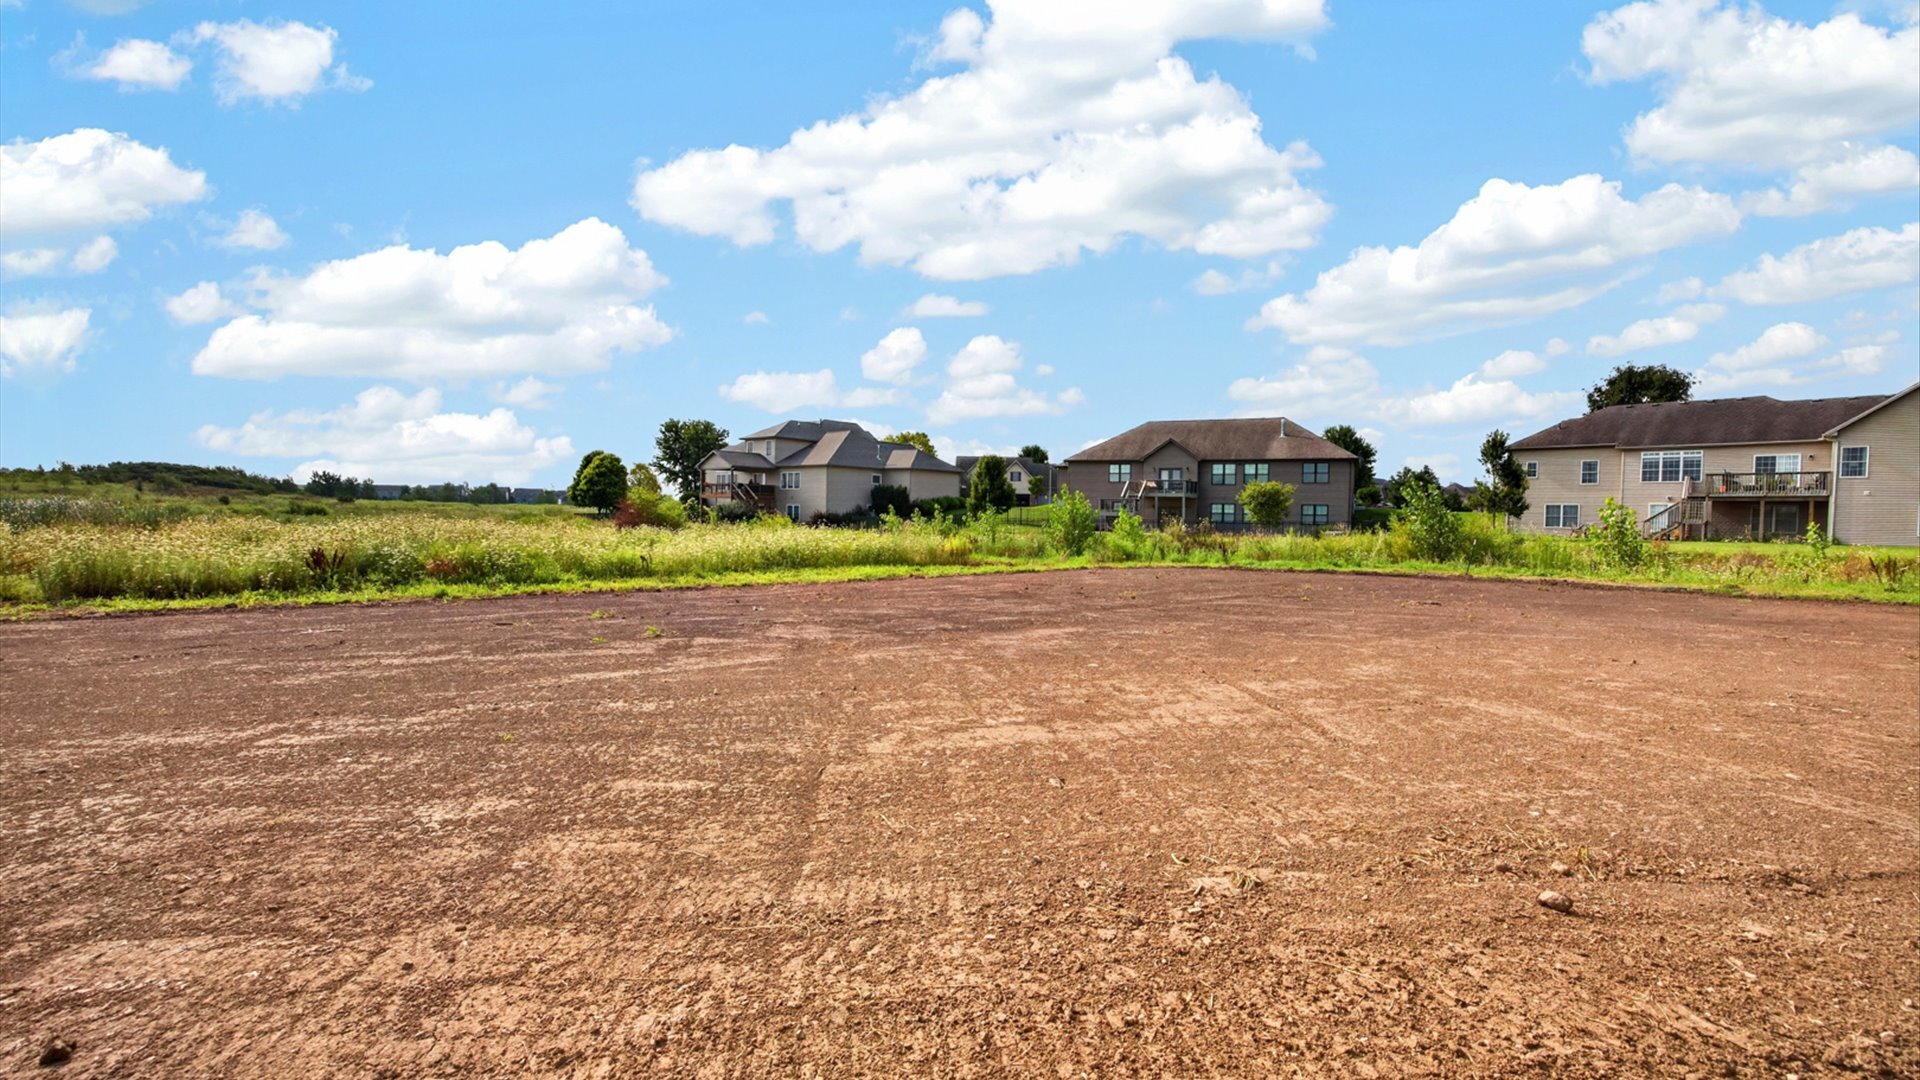
| Acreage | 0.40 |
| Water Front | Yes |
Interior
| Rooms Total | 10 |
|---|---|
| Cooling | Central Air, Zoned |
| Heating | Natural Gas, Zoned |
| Interior Features | Cathedral Ceiling(s), Wet Bar, 1st Floor Bedroom, 1st Floor Full Bath |
| Appliances | Range, Microwave, Dishwasher, Refrigerator, Disposal, Range Hood |
| Fireplaces Total | 2 |
| Fireplace Features | Gas Log |
| Laundry Features | Main Level, Gas Dryer Hookup, Electric Dryer Hookup |
Exterior
| Roof | Asphalt |
|---|---|
| Foundation Details | Concrete Perimeter |
| Construction Materials | Vinyl Siding, Brick |
| Patio And Porch Features | Deck, Patio |
Parking
| Parking Features | Heated Garage, Yes, Attached, Garage |
|---|---|
| Garage Spaces | 3 |
Utilities
| Sewer | Public Sewer |
|---|
Taxes
| Tax Year | 2025 |
|---|---|
| Tax Annual Amount | 13.22 |
Area Information
| State | IL |
|---|---|
| County | McLean |
| City | Bloomington |
| Zip Code | 61704 |
| Area | Bloomington |
| Community Name | Grove on Kickapoo Creek |
| School District | Normal Community High School |
| Elementary School | Benjamin Elementary |
| High School | Normal Community High School |
| Listing VS Median (in Grove on Kickapoo Creek) | |
Price: $750,000 low | high Med: $578,900 sqft: 4,939 low | high Med: 2,306 $ / sqft: $152 low | high Med: $251 On site: 45 low | high Med: 231 | |
Market Activity 61704
Request a showing
Request a showing
Contact
Learn More About This Property

| State | IL |
|---|---|
| County | McLean |
| City | Bloomington |
| Zip Code | 61704 |
| Area | Bloomington |
| Community Name | Grove on Kickapoo Creek |
| School District | Normal Community High School |
| Elementary School | Benjamin Elementary |
| High School | Normal Community High School |
| Listing VS Median (in Grove on Kickapoo Creek) | |
Price: $750,000 low | high Med: $578,900 sqft: 4,939 low | high Med: 2,306 $ / sqft: $152 low | high Med: $251 On site: 45 low | high Med: 231 | |