Price Reduced Listing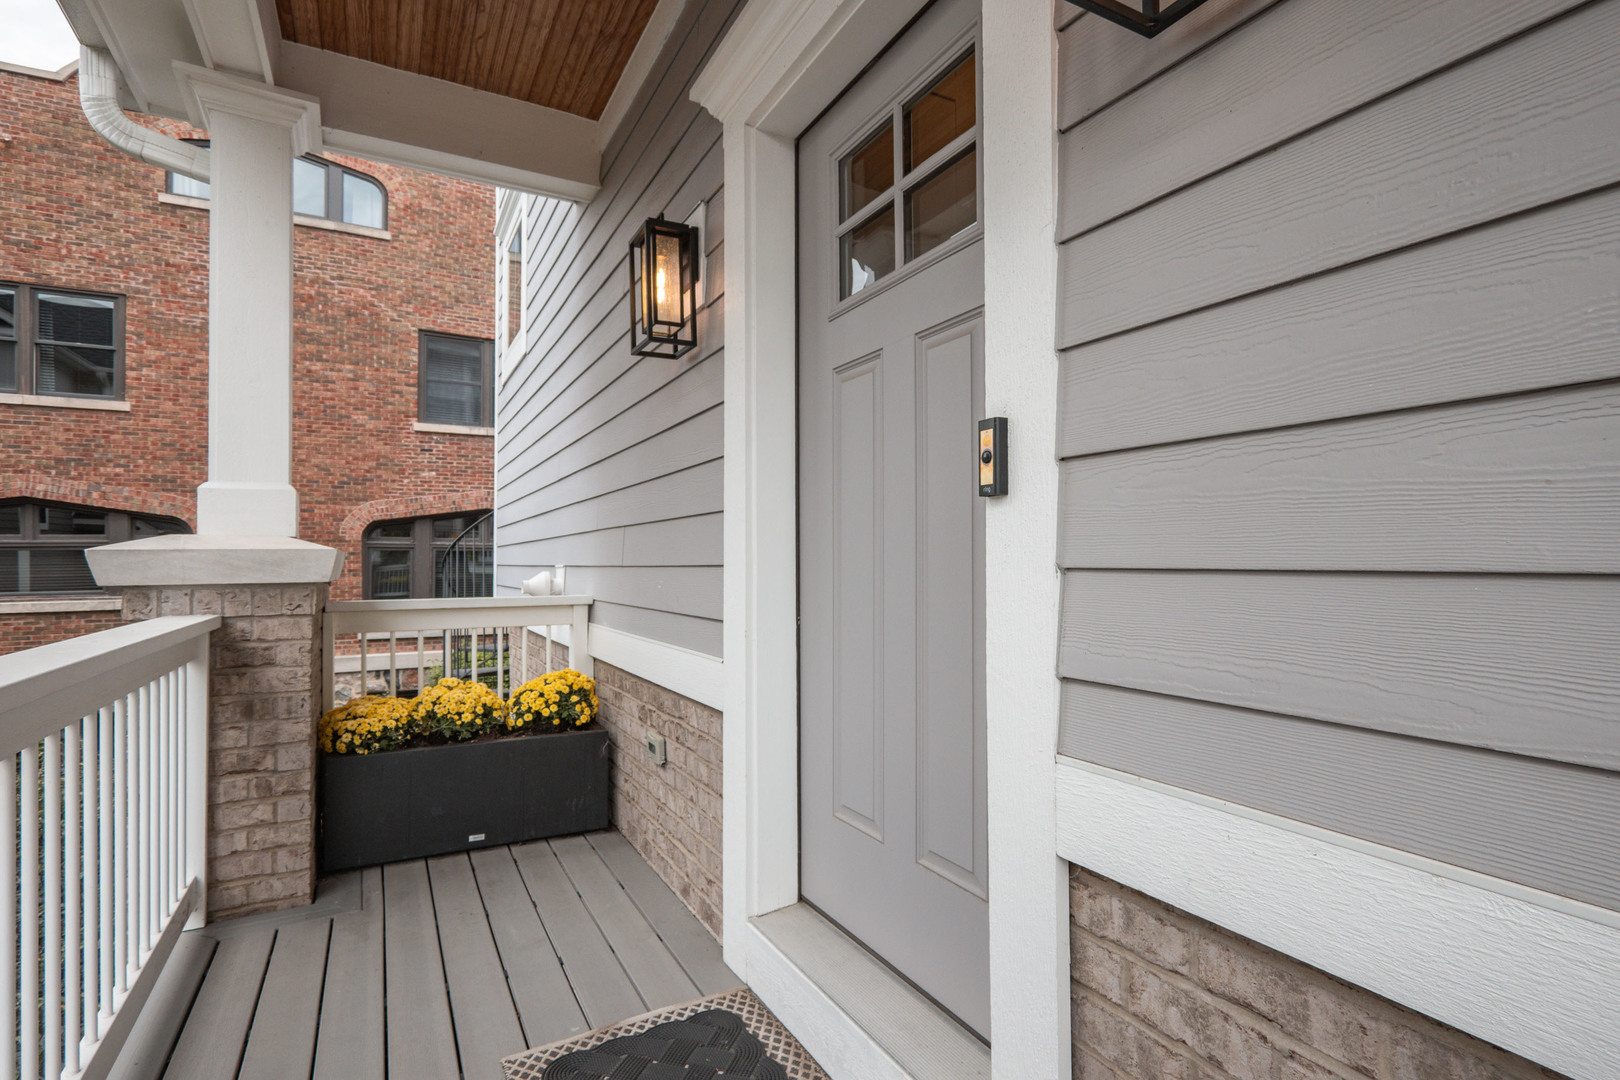
550 Ohio Avenue 550,St. Charles, IL 60174
St. Charles, IL 60174


Description
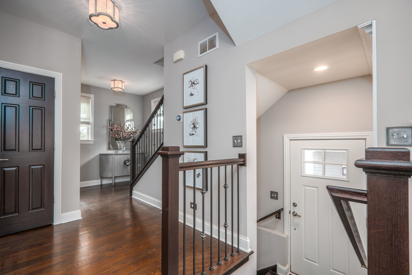
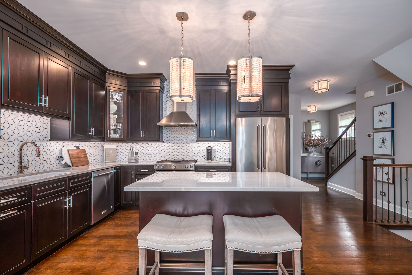
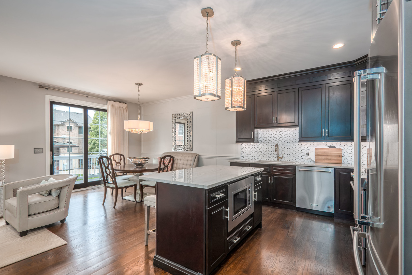
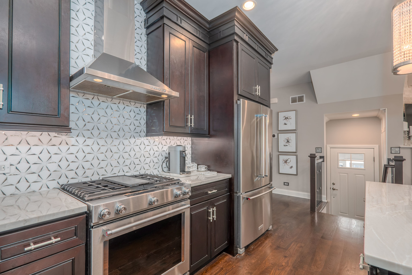
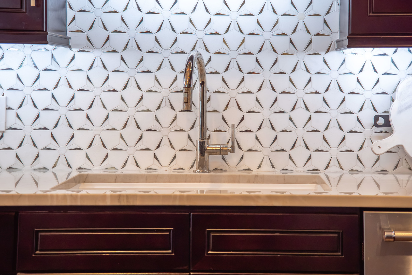
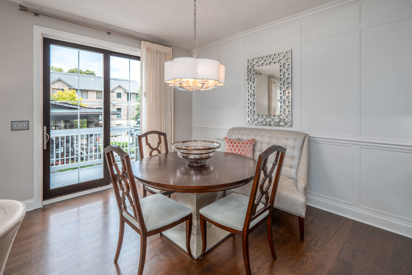
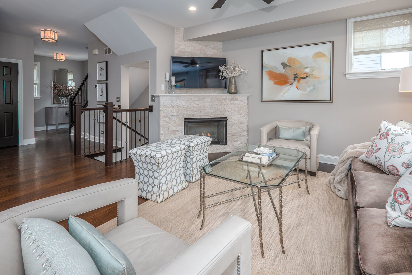
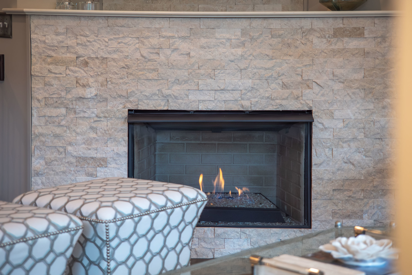
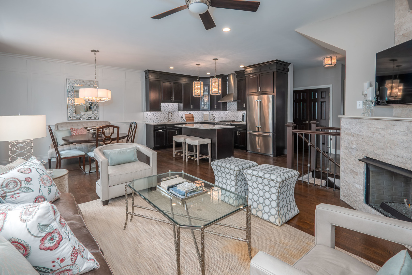
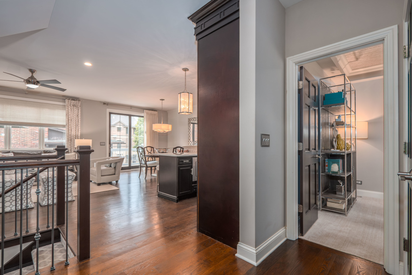
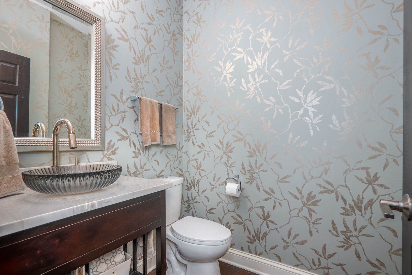
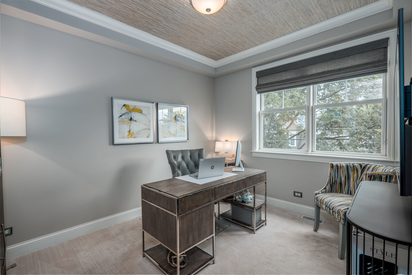
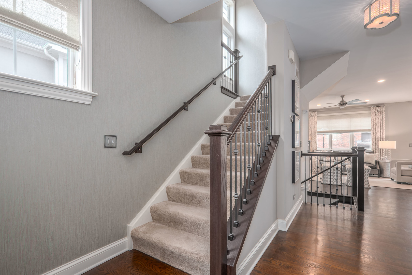
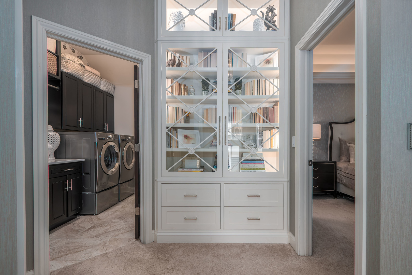
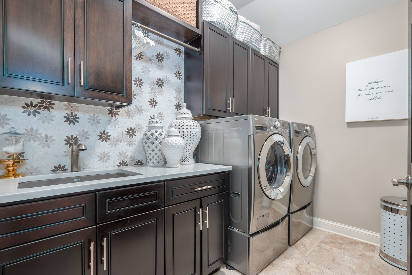
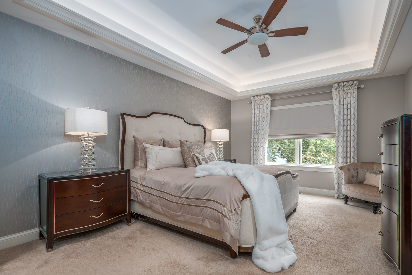
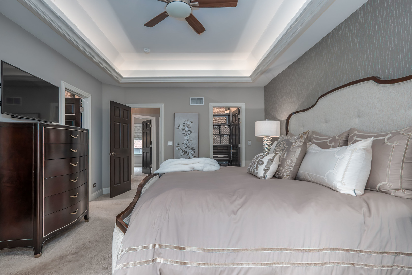
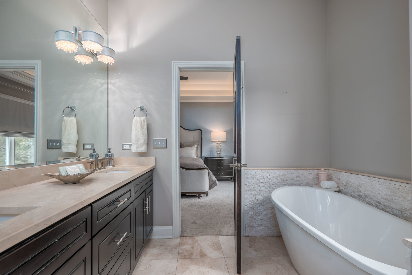
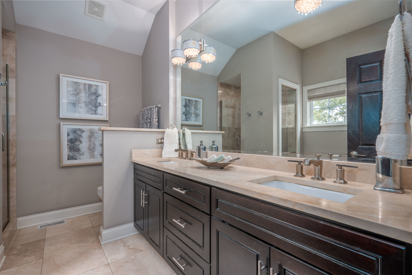
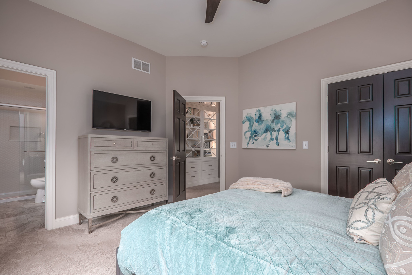
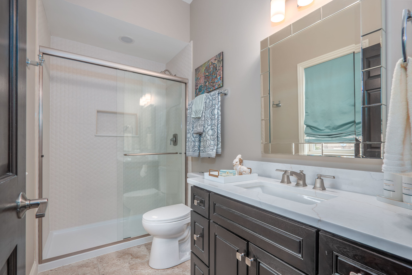
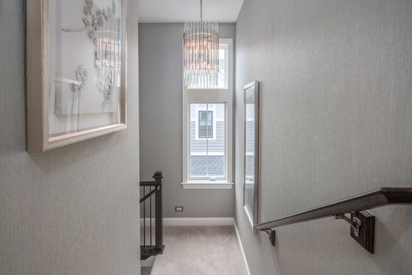
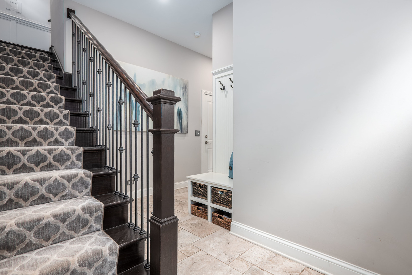
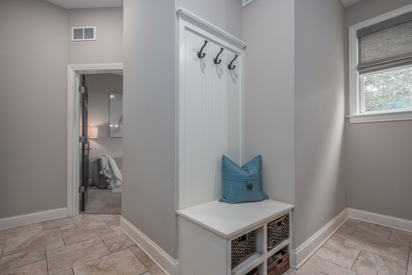
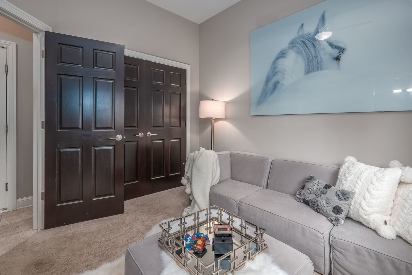
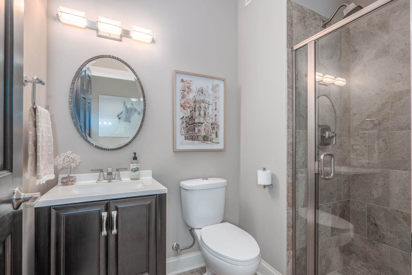
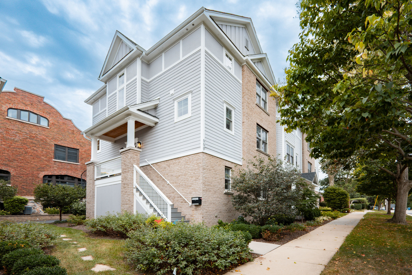
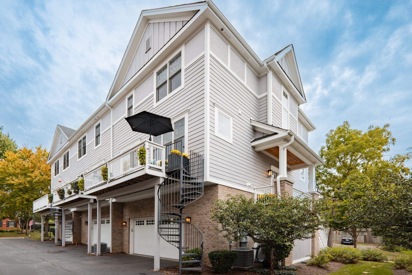
NOT YOUR TYPICAL TOWNHOME! HIGH-END DESIGN, THREE LEVELS OF LIVING AND A PRIME DOWNTOWN ST. CHARLES LOCATION! If you've been waiting for a downtown St. Charles home that feels truly special, this is it! Ideally located just a couple blocks from exceptional dining, Whole Foods, shopping and everything that makes downtown St. Charles so desirable, this end-unit home has been completely reimagined by its current owner with a level of detail and quality rarely found in a townhome. From the moment you enter, the difference is apparent. A gorgeous kitchen that features new quartzite countertops, a designer backsplash and quartz sink, opening to the vaulted living area. Here, a newly redesigned fireplace with a sophisticated stone facade with glass stone accents creates an inviting focal point. A private, beautifully appointed office provides an ideal work-from-home space or quiet retreat. Upstairs, the spacious primary suite offers a true escape with a stunning renovated bath. The second bedroom includes its own ensuite bath with a newly tiled shower, while the elevated laundry room adds custom built-ins and designer tile. The finished lower level provides flexibility with a third bedroom and ensuite bath perfect for family, guests or hobbies. The oversized garage is an exceptional downtown feature, complete with epoxy flooring, slat-wall storage, retractable bike racks and lots of storage space. Throughout there is upgraded lighting and custom built-ins in every closet. This isn't simply a townhome with updates - it has been thoughtfully redesigned for the way you want to live today! *Watch the video and explore the feature sheet for the extensive list of improvements*
Details
| MLS # | 12760937 |
|---|---|
| Listing Type | For Sale |
| Style | Condominium |
| HOA Dues | $335 |
| Sub-Type | Resale |
| Status | Active |
| Year | 2017 |
| Days On Site | 24 |
| Listing Provided By | Berkshire Hathaway HomeServices Starck Real Estate | Ginny Sylvester |
Features
| Bed(s) | 3 |
|---|---|
| Bath(s) | 4 Total |
| SQ Feet | 2,117 |
| Garage | 2 |
| Story(s) | 3 |
| Acreage | 1121.00 |
Interior
| Rooms Total | 7 |
|---|---|
| Cooling | Central Air |
| Heating | Natural Gas, Forced Air |
| Interior Features | Vaulted Ceiling(s), Cathedral Ceiling(s), 1st Floor Full Bath, Storage, Built-in Features, Walk-In Closet(s), Quartz Counters |
| Appliances | Range, Microwave, Dishwasher, Refrigerator, Washer, Dryer, Disposal, Stainless Steel Appliance(s), Water Softener Owned, Humidifier |
| Fireplaces Total | 1 |
| Fireplace Features | Gas Starter, Heatilator |
| Laundry Features | In Unit, Sink |
| Window Features | Screens, Drapes |
Exterior
| Roof | Asphalt |
|---|---|
| Foundation Details | Concrete Perimeter |
| Lot Features | Landscaped |
| Construction Materials | Brick, Concrete, Other |
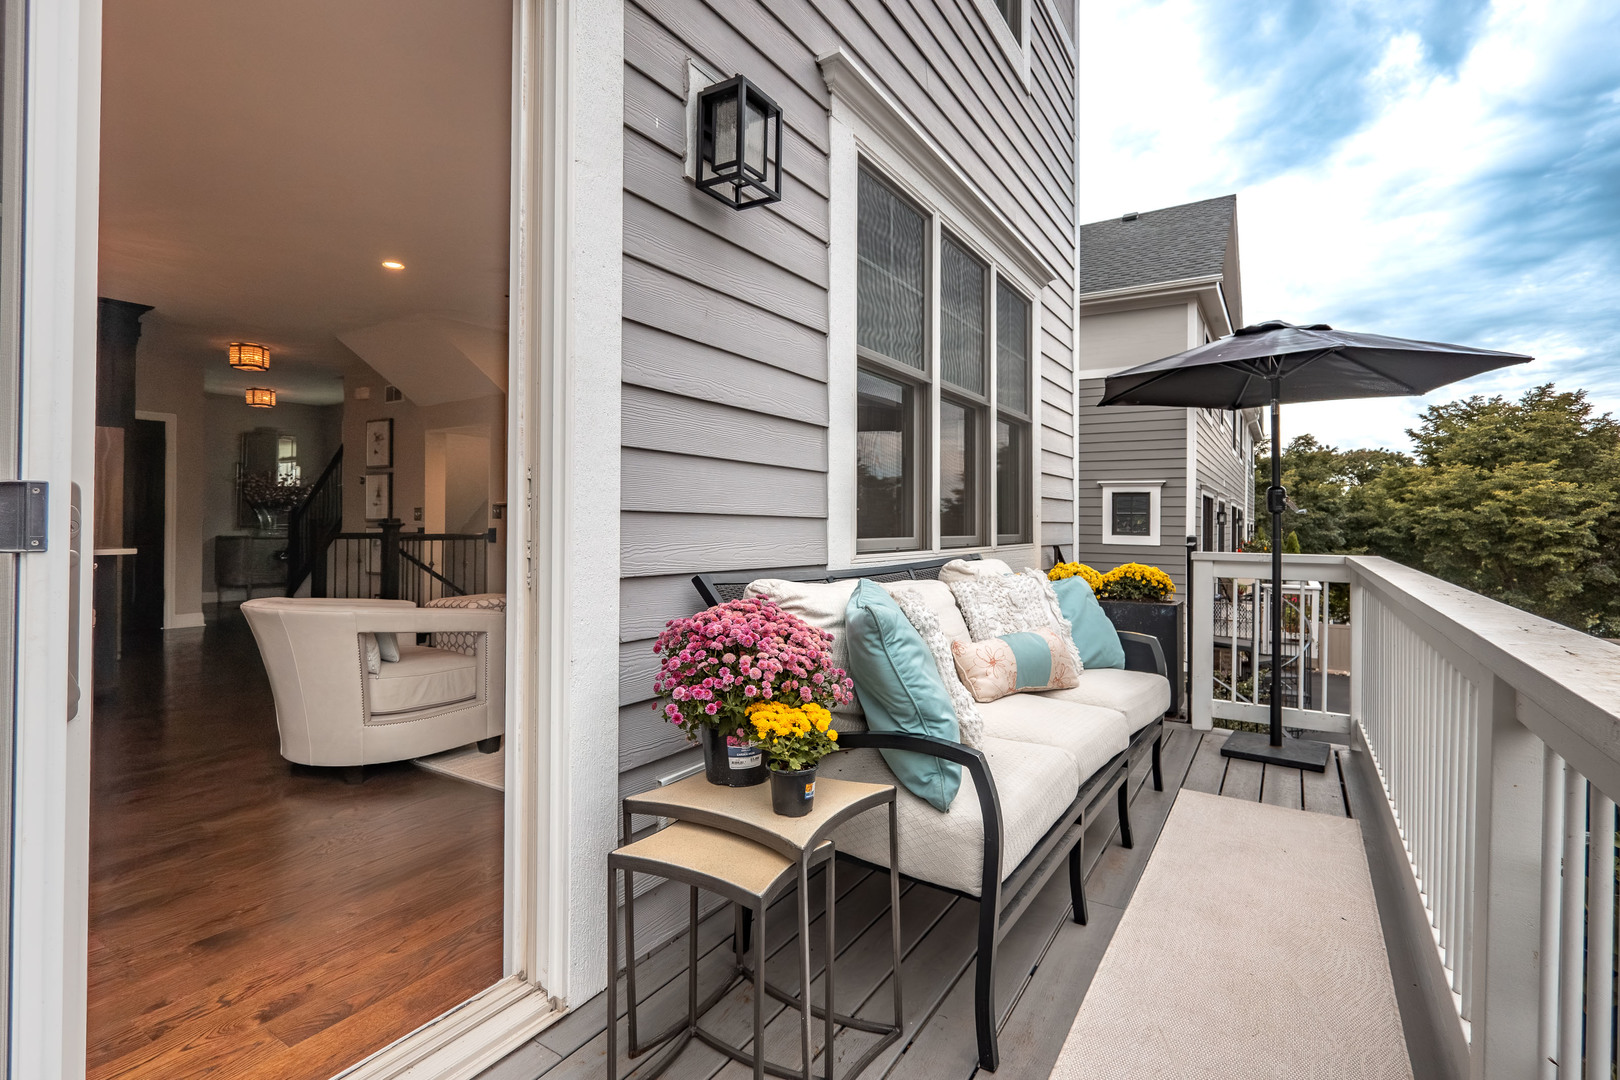
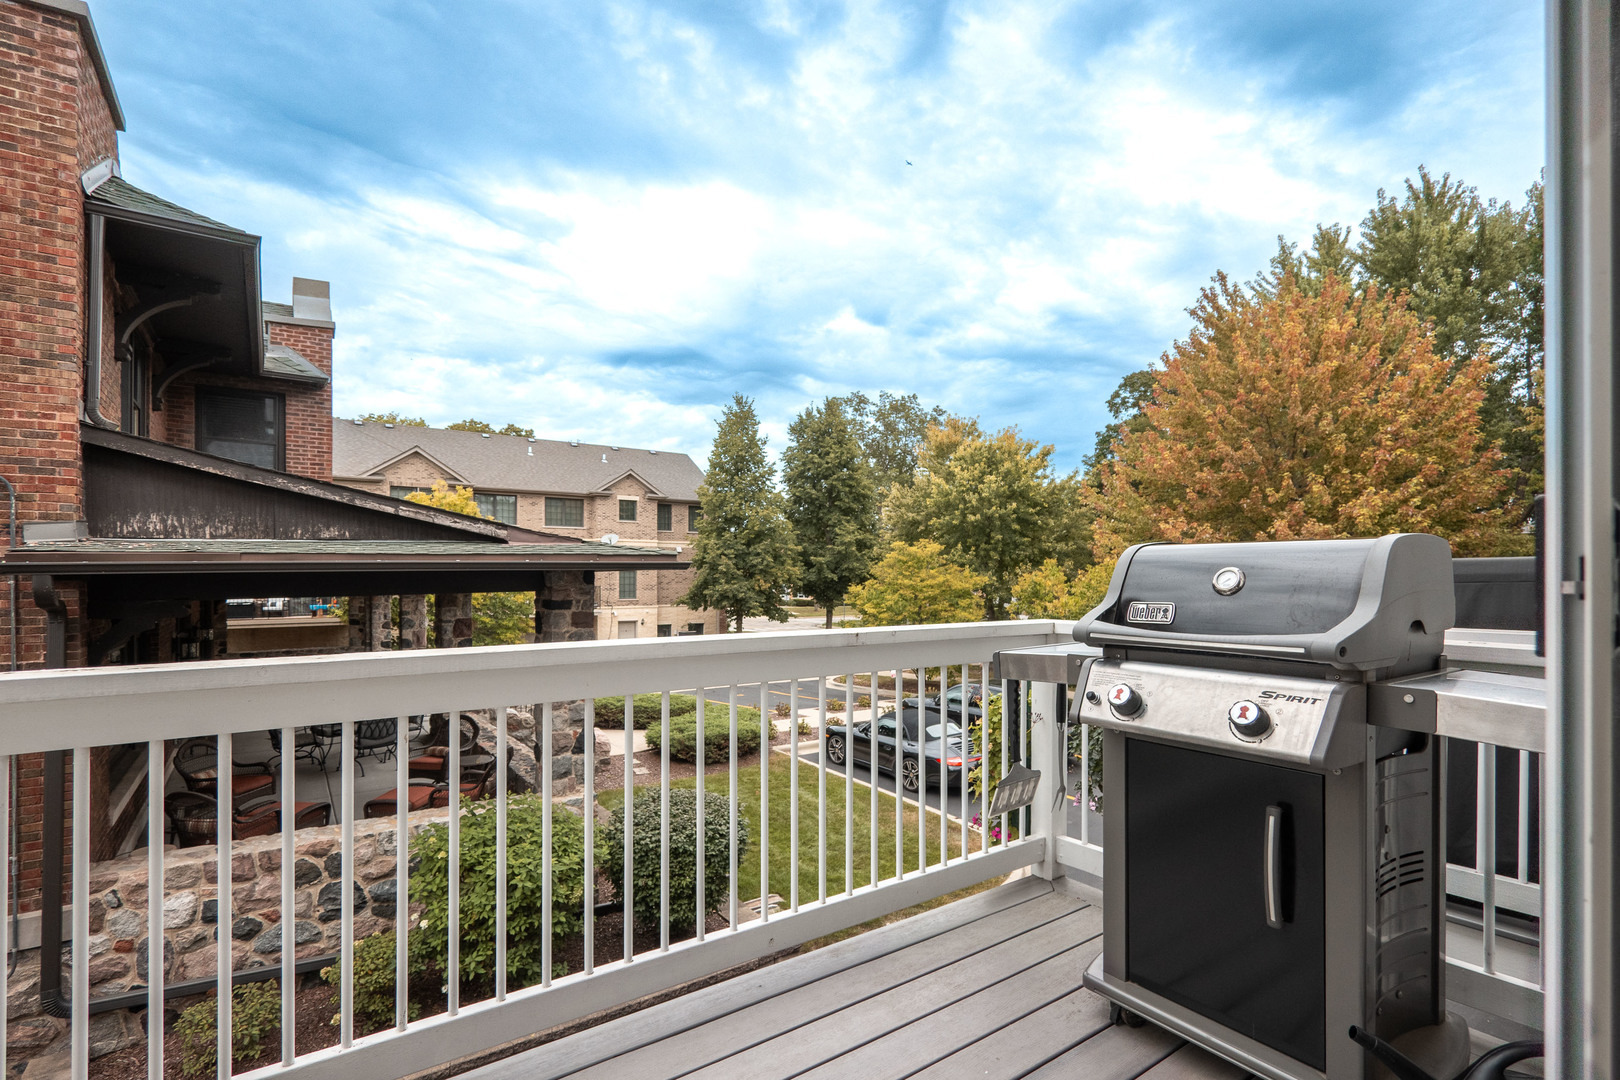
| Patio And Porch Features | Deck |
Parking
| Parking Features | Asphalt, Garage Door Opener, Heated Garage, Yes, Garage Owned, Attached, Garage |
|---|---|
| Garage Spaces | 2 |
Utilities
| Sewer | Public Sewer |
|---|---|
| Electric | Circuit Breakers, 200+ Amp Service |
Taxes
| Tax Year | 2025 |
|---|---|
| Tax Annual Amount | 11952 |
Area Information
| State | IL |
|---|---|
| County | Kane |
| City | St. Charles |
| Zip Code | 60174 |
| Area | Campton Hills | St. Charles |
| School District | St Charles East High School |
| Elementary School | Munhall Elementary School |
| High School | St Charles East High School |
| Listing VS Median (in 60174) | |
Price: $699,900 low | high Med: $448,945 sqft: 2,117 low | high Med: 1,776 $ / sqft: $331 low | high Med: $253 On site: 24 low | high Med: 34.5 | |
Market Activity 60174
Request a showing
Request a showing
Contact
Learn More About This Property

| State | IL |
|---|---|
| County | Kane |
| City | St. Charles |
| Zip Code | 60174 |
| Area | Campton Hills | St. Charles |
| School District | St Charles East High School |
| Elementary School | Munhall Elementary School |
| High School | St Charles East High School |
| Listing VS Median (in 60174) | |
Price: $699,900 low | high Med: $448,945 sqft: 2,117 low | high Med: 1,776 $ / sqft: $331 low | high Med: $253 On site: 24 low | high Med: 34.5 | |