

Description
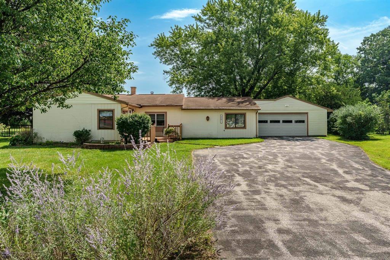
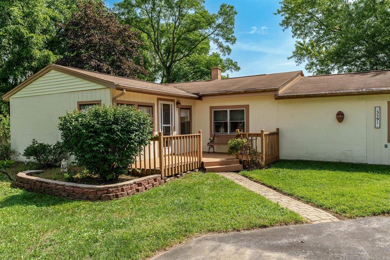
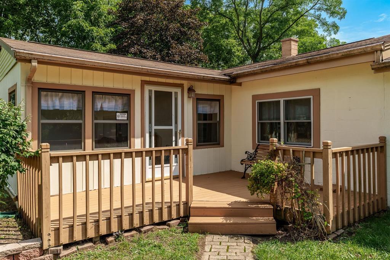
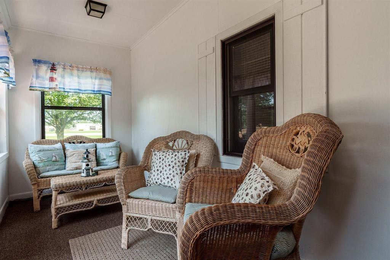
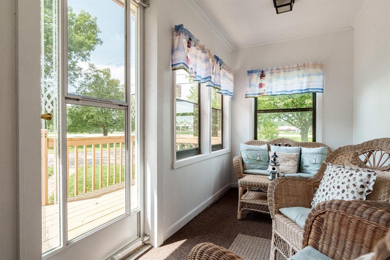
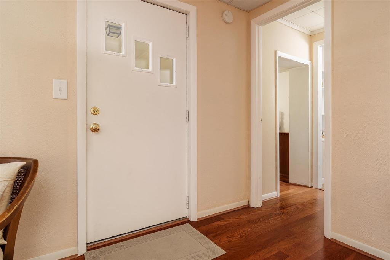
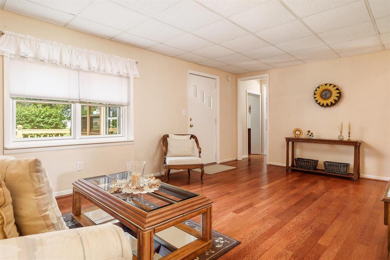
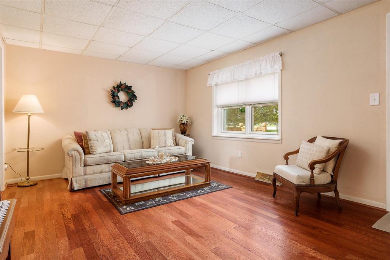
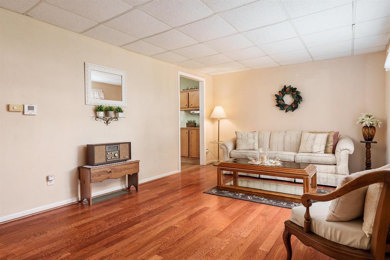
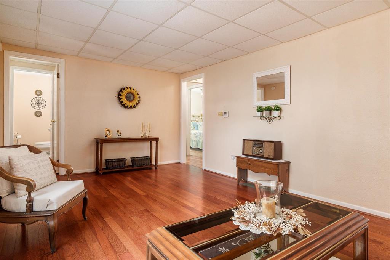
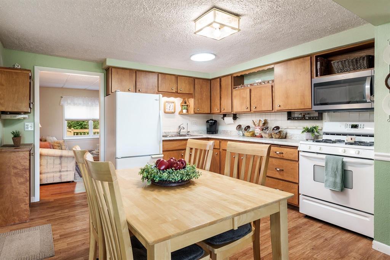
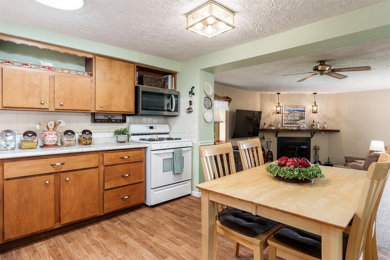
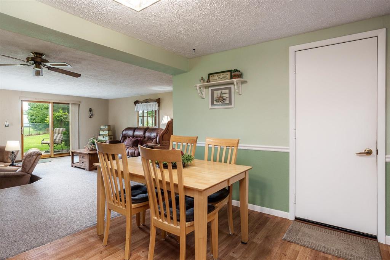
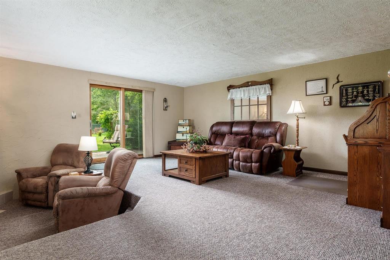
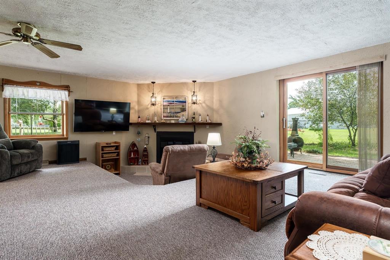
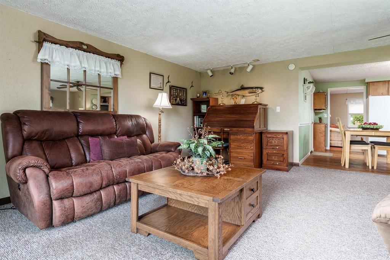
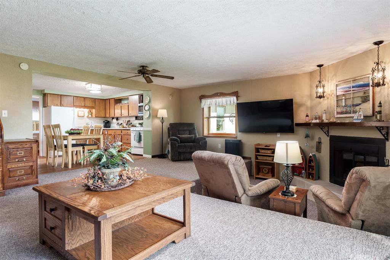
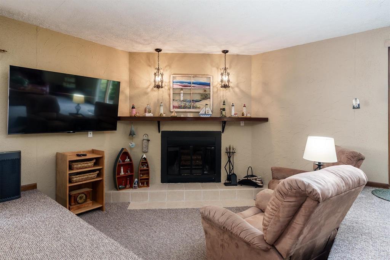
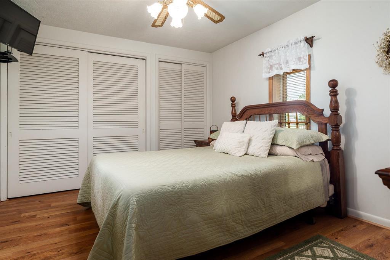
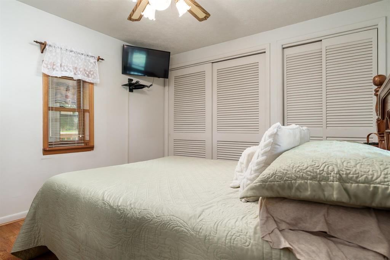
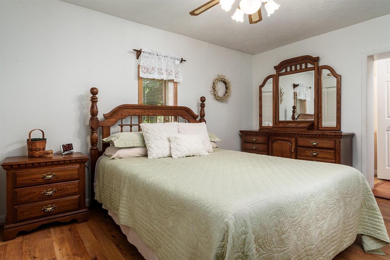
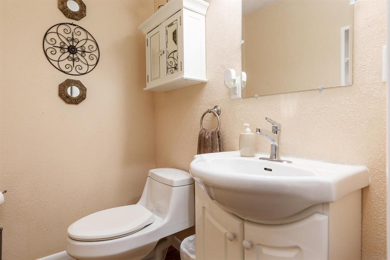
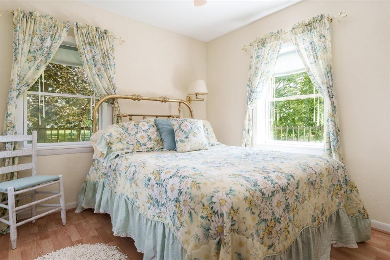
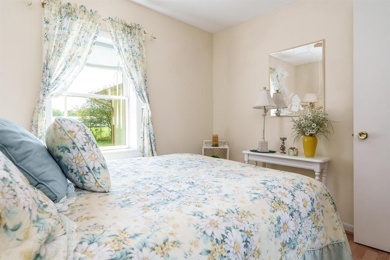
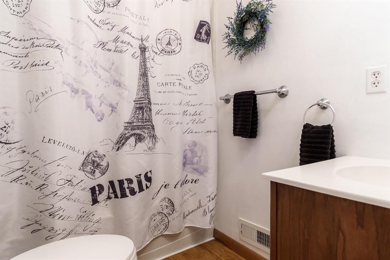
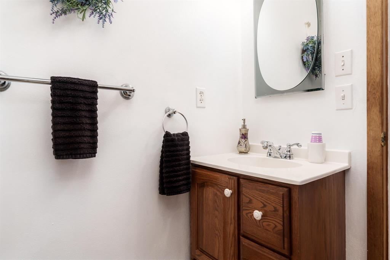
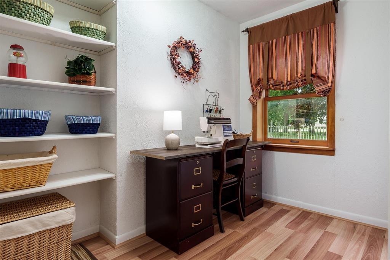
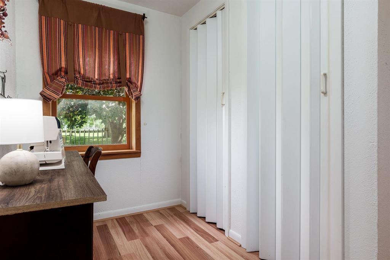
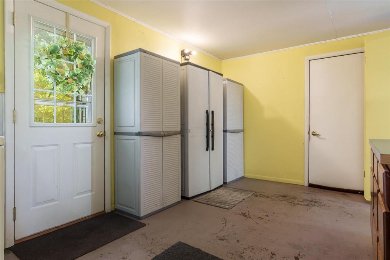
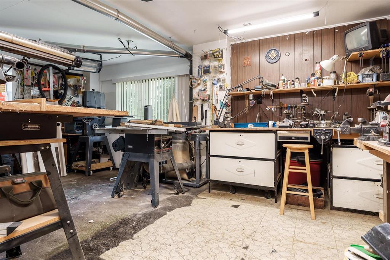
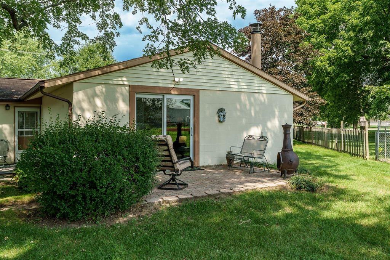
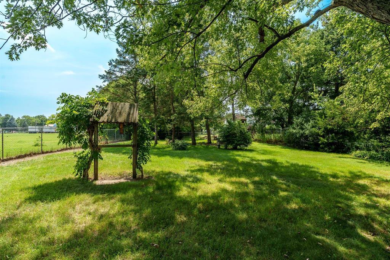
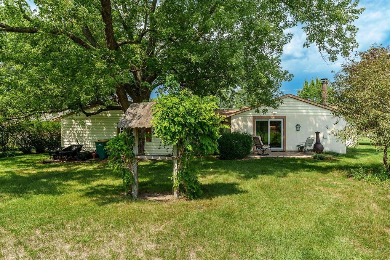
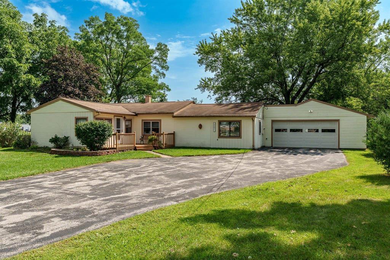
A CHARMING ROSCOE GEM WITH SO MUCH TO LOVE! Tucked away at the end of a peaceful cul-de-sac in the heart of Roscoe, 5591 Reimer Drive blends comfort, character, and effortless main-level living in one adorable package. This inviting 3-bedroom, 1.5-bath home with over 1600 sq ft of living space features incredible spaces, a welcoming living room, cozy family room, and eat-in kitchen designed for easy everyday living. Glass sliders open to a beautiful brick paver patio overlooking the generously sized backyard, creating the perfect setting for enjoyment. A delightful 3-season porch offers another relaxing space to unwind while multiple patio areas provide even more room to enjoy the property's natural setting. The spacious utility room includes washer/dryer hookups and leads to an impressive temperature-controlled workshop-an exceptional plus for hobbies, projects, storage, or a private creative space. An attached 2-car garage adds even more convenience. Ideal for a first-time buyer, downsizer, or anyone searching for a charming home with easy main-level living, this sweet dollhouse-style property offers a rare combination of warmth, function, and location. Lovingly inviting and full of possibility, 5591 Reimer Drive is ready to welcome its next owner home.
Details
| MLS # | 12760655 |
|---|---|
| Listing Type | For Sale |
| Style | Farm or Ranch |
| Sub-Type | Resale |
| Status | Pending |
| Year | 1959 |
| Days On Site | 10 |
| Listing Provided By | Century 21 Affiliated - Rockford | Lynessa Piper |
Features
| Bed(s) | 3 |
|---|---|
| Bath(s) | 2 Total |
| SQ Feet | 1,632 |
| Garage | 2 |
| Basement | Y |
| Story(s) | 1 |
| Acreage | 0.48 |
Interior
| Rooms Total | 7 |
|---|---|
| Cooling | Central Air |
| Heating | Forced Air, Wood |
| Interior Features | 1st Floor Bedroom, 1st Floor Full Bath |
| Appliances | Range, Microwave, Refrigerator |
| Fireplaces Total | 1 |
| Fireplace Features | Wood Burning |
| Laundry Features | Main Level |
Exterior
| Roof | Asphalt |
|---|---|
| Lot Features | Cul-De-Sac |
| Construction Materials | Vinyl Siding, Concrete, Wood Siding |
| Patio And Porch Features | Patio |
Parking
| Parking Features | Asphalt, Garage Door Opener, Yes, Attached, Garage |
|---|---|
| Garage Spaces | 2 |
Utilities
| Sewer | Public Sewer |
|---|---|
| Electric | Circuit Breakers |
Taxes
| Tax Year | 2025 |
|---|---|
| Tax Annual Amount | 1272 |
Area Information
| State | IL |
|---|---|
| County | Winnebago |
| City | Roscoe |
| Zip Code | 61073 |
| Area | Roscoe |
| School District | Hononegah High School |
| Elementary School | Stone Creek School |
| High School | Hononegah High School |
| Listing VS Median (in 61073) | |
Price: $215,000 low | high Med: $362,450 sqft: 1,632 low | high Med: 2,114 $ / sqft: $132 low | high Med: $197 On site: 10 low | high Med: 38.5 | |
Market Activity 61073
Request a showing
Request a showing
Contact
Learn More About This Property

| State | IL |
|---|---|
| County | Winnebago |
| City | Roscoe |
| Zip Code | 61073 |
| Area | Roscoe |
| School District | Hononegah High School |
| Elementary School | Stone Creek School |
| High School | Hononegah High School |
| Listing VS Median (in 61073) | |
Price: $215,000 low | high Med: $362,450 sqft: 1,632 low | high Med: 2,114 $ / sqft: $132 low | high Med: $197 On site: 10 low | high Med: 38.5 | |
 | $270,00011320 2nd StreetRoscoe, IL 61073 |