
Description
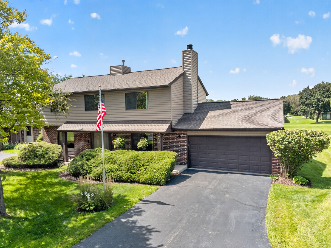
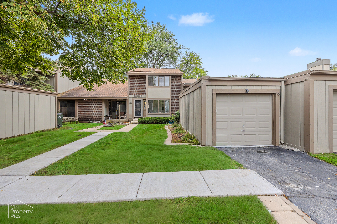
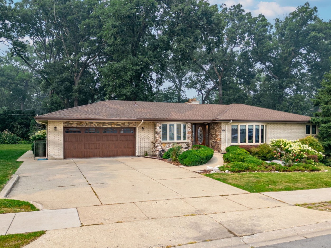
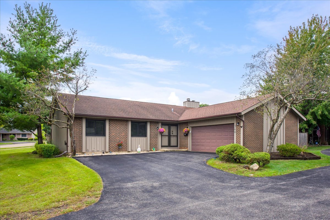
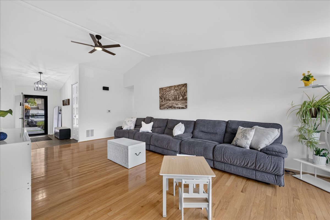
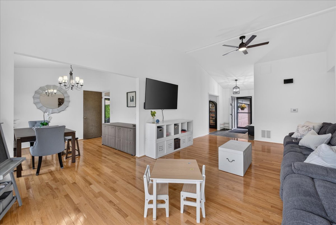
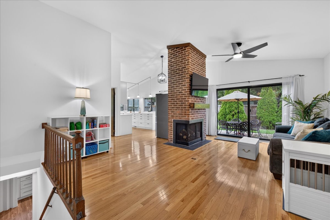
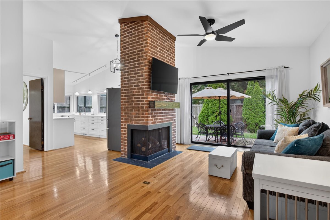
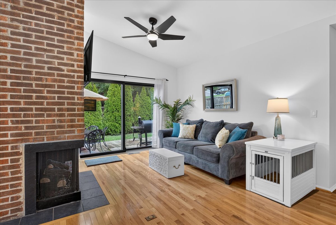
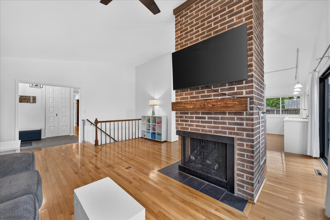
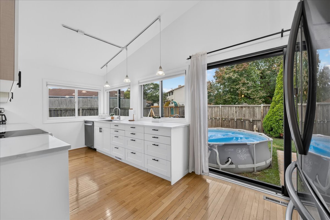
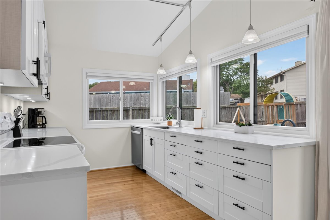
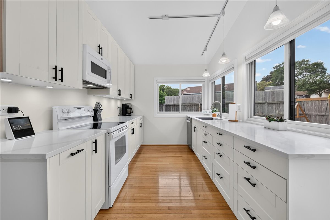
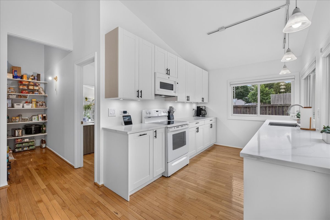
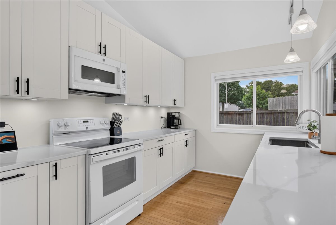
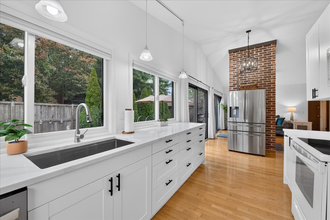
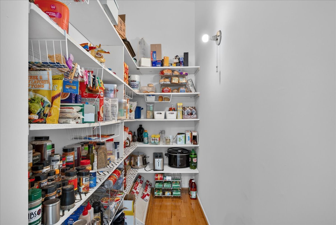
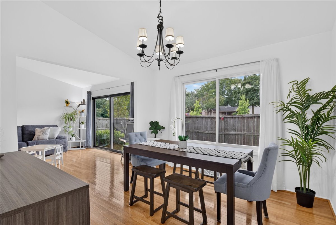
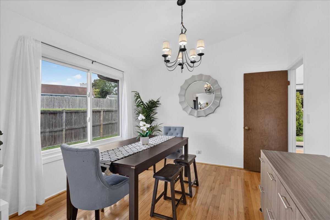
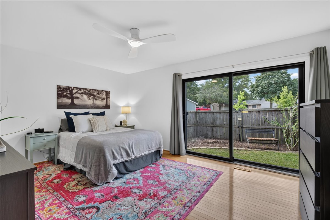
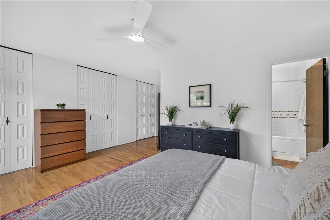
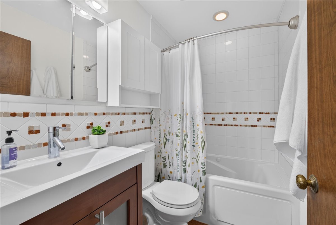
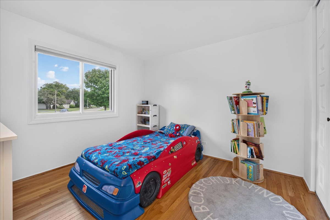
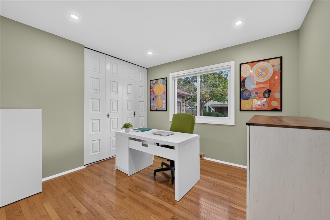
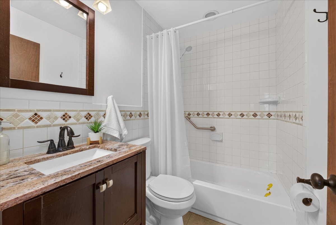
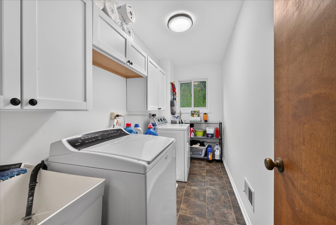
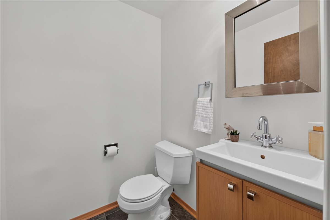
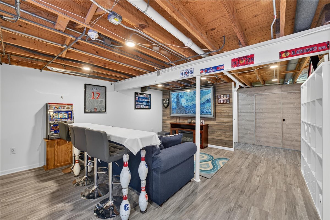
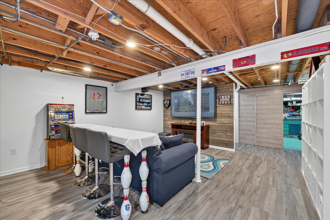
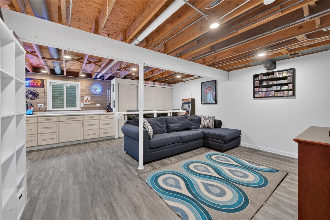
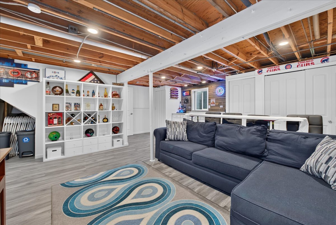
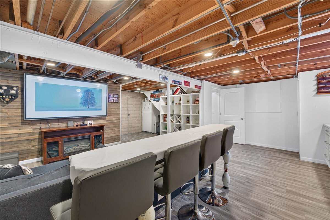
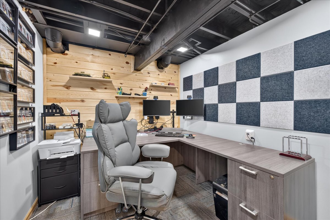
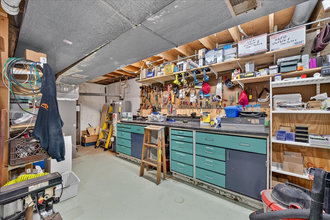
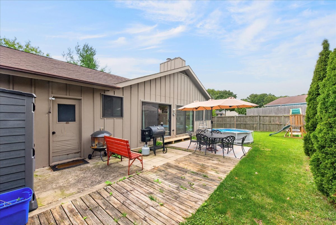
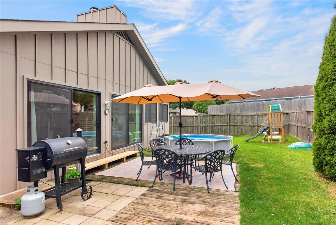
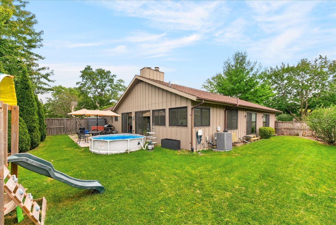
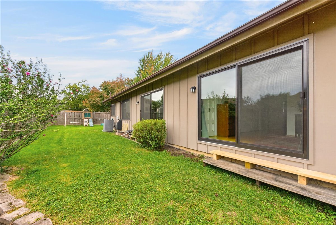
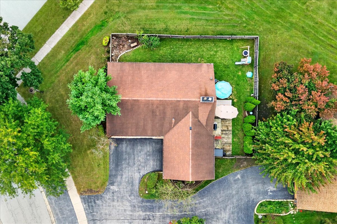
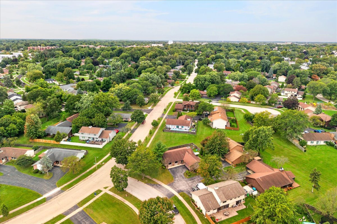
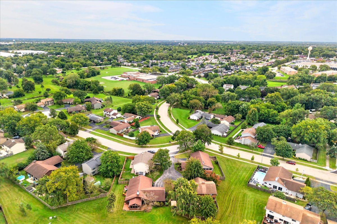
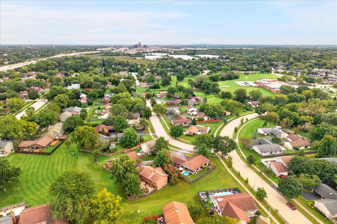
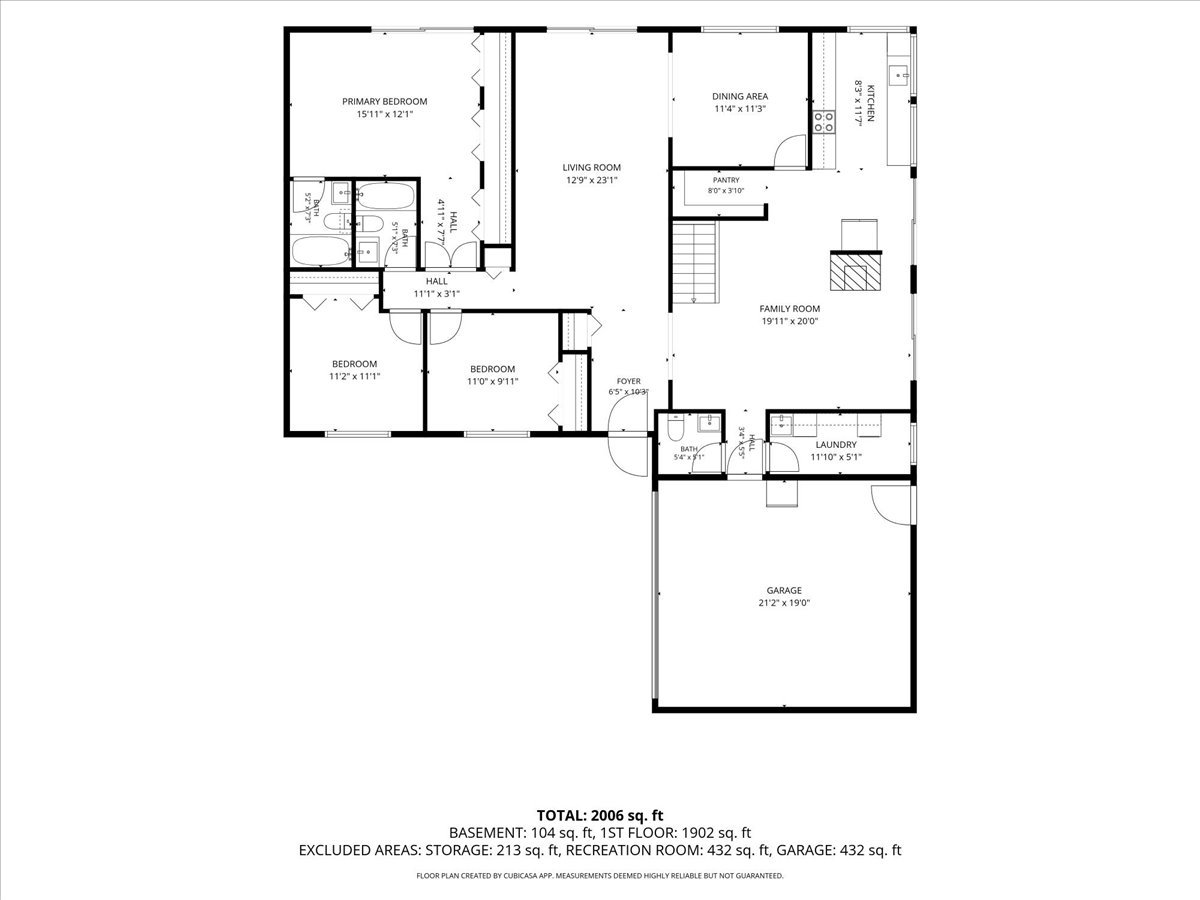
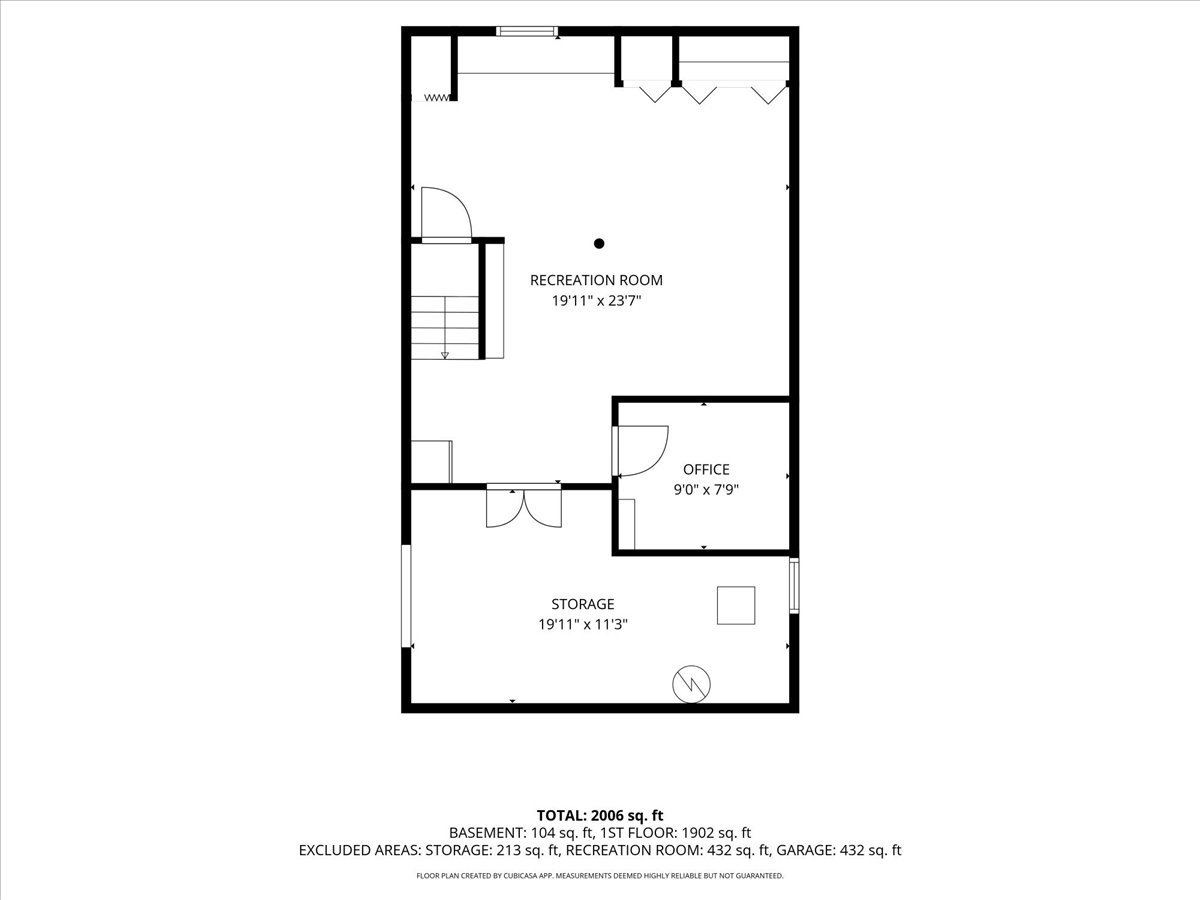
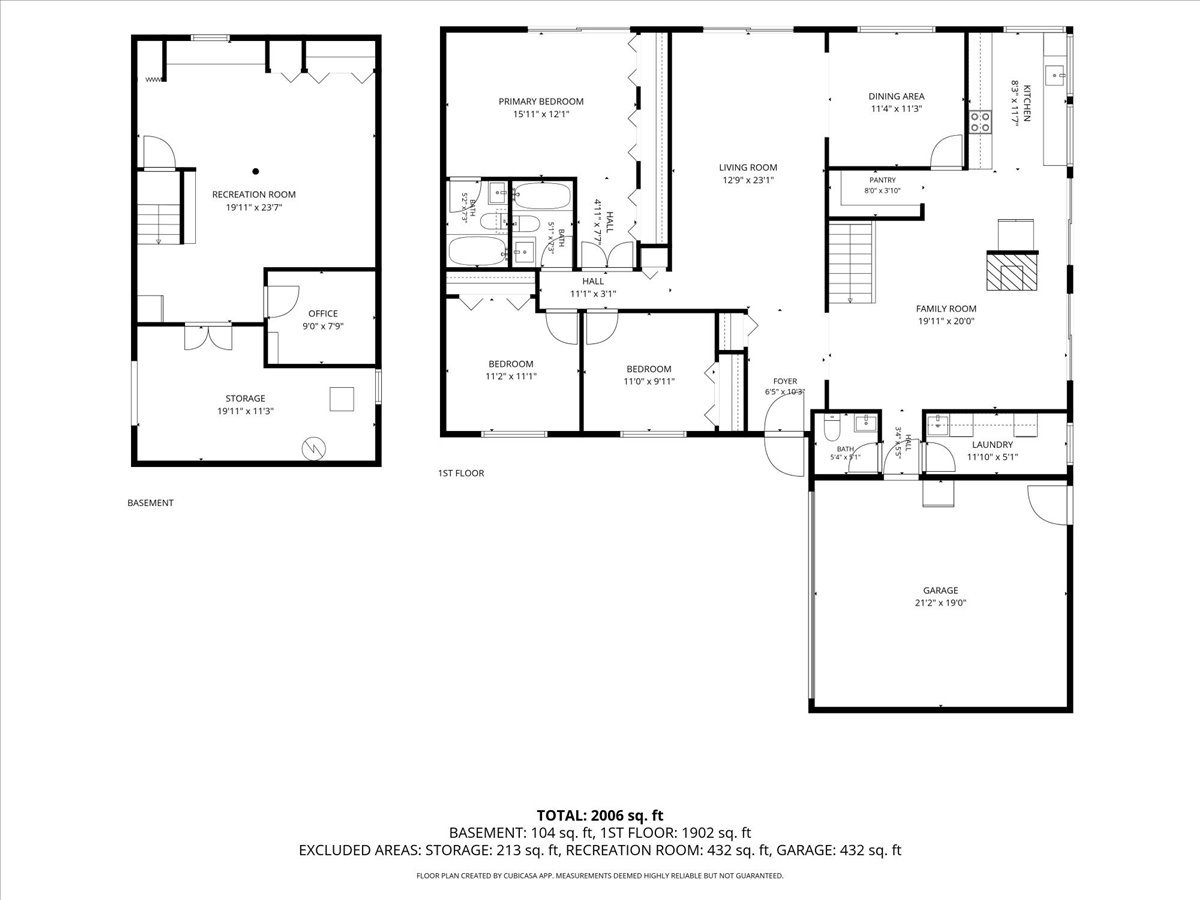
Your next chapter begins in this beautiful brick, sun filled ranch in the Ventura 21 subdivision of Roselle. This 3 bed, 2.5 bath home sits on a quiet cul-de-sac just minutes to downtown Roselle. The large foyer welcomes you and opens to the expansive living room with vaulted ceilings and oversized sliders overlooking the fenced backyard. Just off the foyer is the updated kitchen with white cabinetry and quartz counters and massive pantry, as well as a flex room with gas fireplace, which is great as a smaller living room or informal dining room. All three beds and laundry are on the main level for accessible, one-story living. Spacious primary has multiple closets with tons of storage, as well as full ensuite bath with whirlpool tub. The partial basement has been finished into extra entertaining space with an added office area as well and has a sump pump with battery backup as well as radon mitigation system already in place. The remainder of the basement is an expansive accessible crawl space that is excellent for additional storage. Attached two car garage is heated and has access directly to the backyard, making workflow and party flow a breeze! LOW HOAs cover so many amenities beyond the average coverage: Roof replacement, 3 pools, playground, clubhouse, workout room, and 5 hole golf course are included! Notable property updates include: Fresh paint throughout main level, including ceilings and trim (Sept 2026), All new windows and sliders (2025), Kitchen remodel including new fridge, dishwasher, and microwave (2024), and fresh blown insulation through the attic and clothes dryer (2021). All of this and a location that can't be beat near downtown Roselle, as well as the Metra line and minutes to the highways, this home truly has it all! Come by today and see why this is an amazing place to start your next chapter!
Details
| MLS # | 12752624 |
|---|---|
| Listing Type | For Sale |
| Style | Farm or Ranch |
| HOA Dues | $298 |
| Sub-Type | Resale |
| Status | Active Under Contract |
| Year | 1972 |
| Days On Site | 18 |
| Listing Provided By | Fulton Grace Realty | Jessica Martini |
Features
| Bed(s) | 3 |
|---|---|
| Bath(s) | 3 Total |
| SQ Feet | 2,651 |
| Garage | 2 |
| Basement | Y |
| Pool | Yes |
| Story(s) | 1 |
| Acreage | 0.15 |
Interior
| Rooms Total | 10 |
|---|---|
| Cooling | Central Air |
| Heating | Natural Gas, Forced Air |
| Interior Features | Vaulted Ceiling(s), 1st Floor Full Bath, Quartz Counters |
| Appliances | Range, Microwave, Dishwasher, Refrigerator, Washer, Dryer, Disposal, Electric Cooktop, Electric Oven |
| Fireplaces Total | 1 |
| Fireplace Features | Gas Log, Gas Starter |
| Laundry Features | Main Level |
| Window Features | Screens |
Exterior
| Roof | Asphalt |
|---|---|
| Foundation Details | Concrete Perimeter |
| Lot Features | Corner Lot, Cul-De-Sac |
| Construction Materials | Brick, Wood Siding |
| Patio And Porch Features | Patio |
| Fencing | Fenced |
Parking
| Parking Features | Asphalt, Garage Door Opener, Yes, Garage Owned, Attached, Garage |
|---|---|
| Garage Spaces | 2 |
Utilities
| Sewer | Public Sewer |
|---|
Location
| Community Features | Clubhouse, Park, Pool, Curbs, Street Paved, Other |
|---|
Taxes
| Tax Year | 2025 |
|---|---|
| Tax Annual Amount | 7166.58 |
Area Information
| State | IL |
|---|---|
| County | DuPage |
| City | Roselle |
| Zip Code | 60172 |
| Area | Keeneyville | Roselle |
| School District | Lake Park High School |
| Elementary School | Medinah Primary School |
| High School | Lake Park High School |
| Listing VS Median (in 60172) | |
Price: $450,000 low | high Med: $440,000 sqft: 2,651 low | high Med: 1,207 $ / sqft: $170 low | high Med: $365 On site: 18 low | high Med: 29 | |
Market Activity 60172
Request a showing
Request a showing
Contact
Learn More About This Property

| State | IL |
|---|---|
| County | DuPage |
| City | Roselle |
| Zip Code | 60172 |
| Area | Keeneyville | Roselle |
| School District | Lake Park High School |
| Elementary School | Medinah Primary School |
| High School | Lake Park High School |
| Listing VS Median (in 60172) | |
Price: $450,000 low | high Med: $440,000 sqft: 2,651 low | high Med: 1,207 $ / sqft: $170 low | high Med: $365 On site: 18 low | high Med: 29 | |