
Description
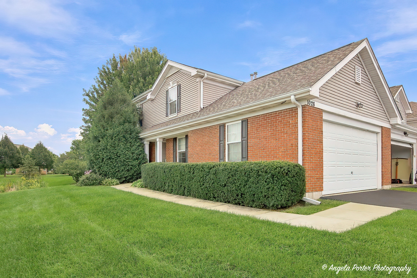
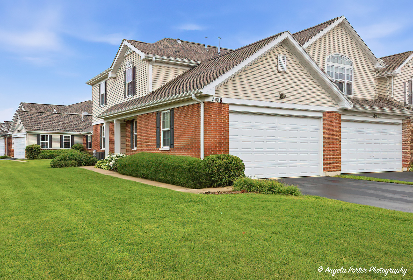
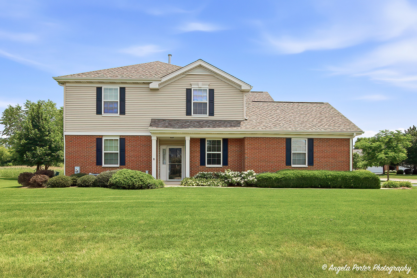
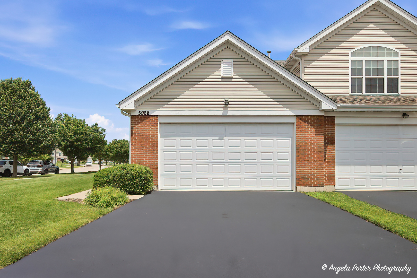
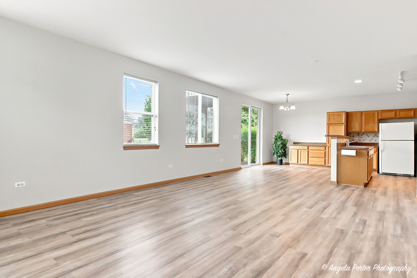
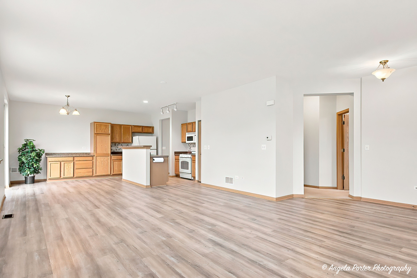
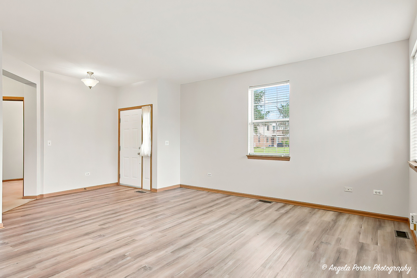
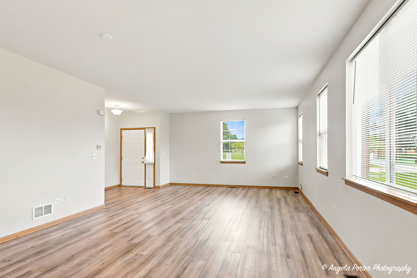
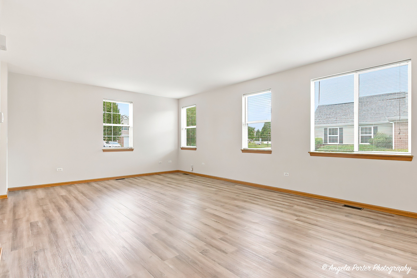
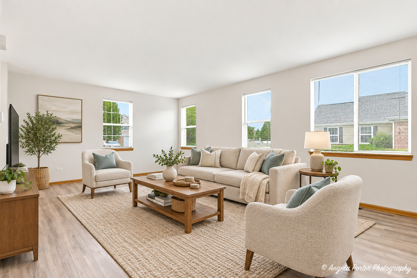
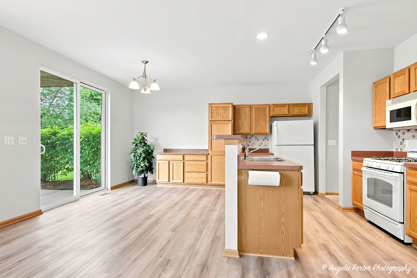
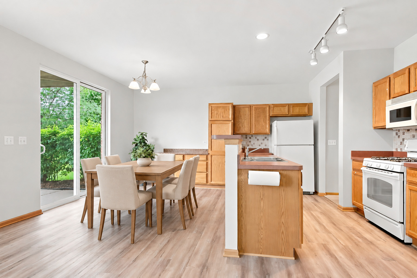
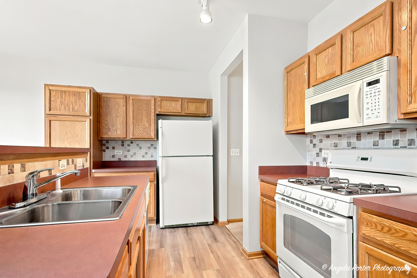
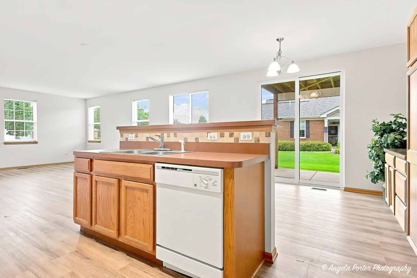
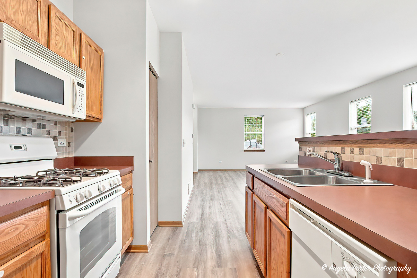
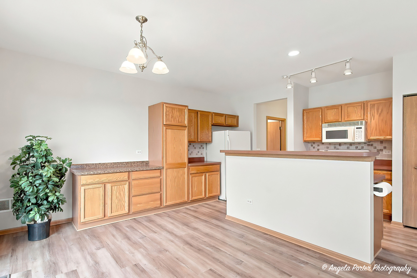
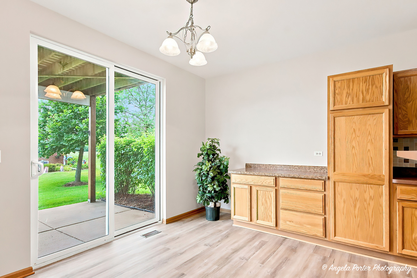
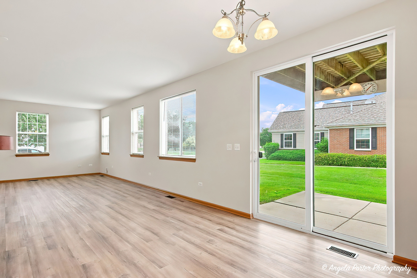
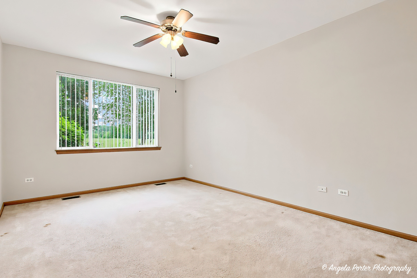
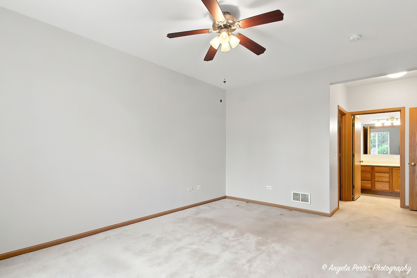
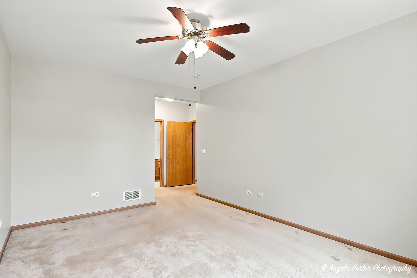
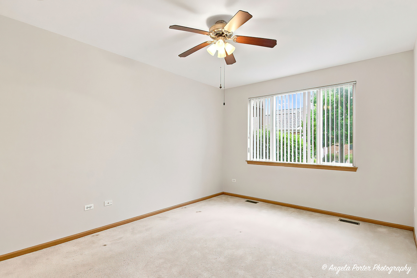
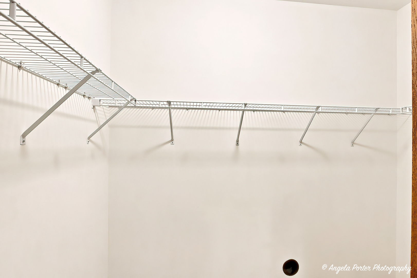
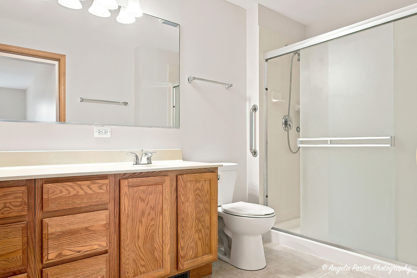
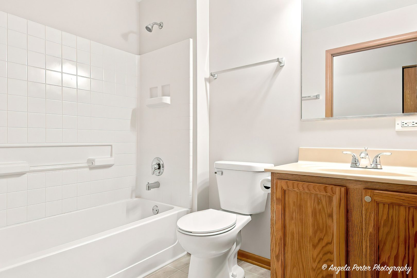
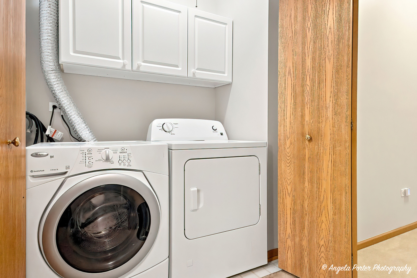
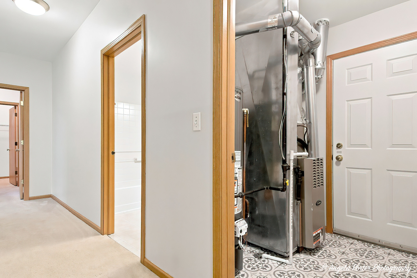
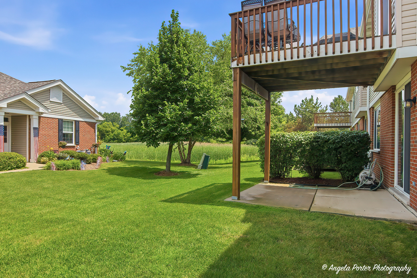
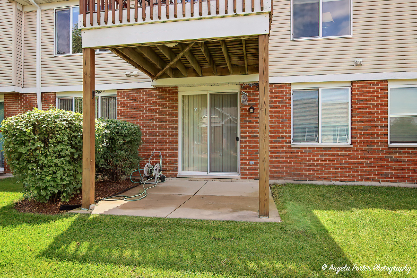
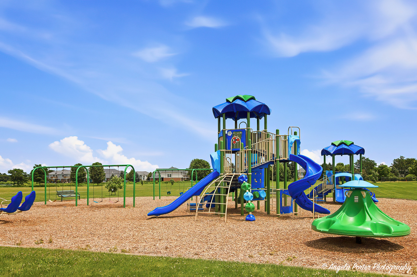
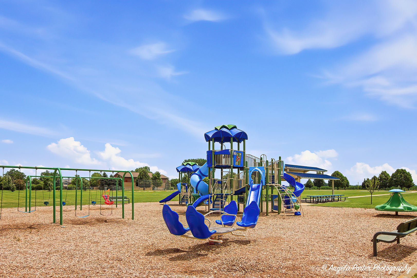
NEW FLOORING AND FRESHLY PAINTED!! End-unit ranch living in the highly desirable Legend Lakes community! This bright and spacious 2 bedroom, 2 full bathroom end-unit ranch offers an open-concept living area with 9 foot ceilings, freshly painted ceiling to floor, abundant maple kitchen cabinetry and a private covered patio overlooking peaceful wetland views-perfect for morning coffee or relaxing evenings. The Primary suite is a sprawling 16X11 with windows facing the wetlands, a walk-in closet and a full private bathroom including a walk in shower. Recent updates and features include: Water Heater May of 2026, New roof in 2025, Freshly asphalted in 2025 and sealed 2026 driveway, 2024 new garage door, the faucets were all just replaced. The HOA is proactive with maintenance, and your dues conveniently include exterior maintenance, lawn care, snow removal, and water, this is low-maintenance living at its best. Step outside to enjoy serene nature views, and access to three Legend Lakes playgrounds plus nature paths just across Curran Road-ideal for walkers, runners, and park lovers. Accessible features include a zero step front door, walk-in shower in the primary bedroom, no interior stairs. Only 10 minutes from shopping dining and community activities! Move right in and enjoy easy, carefree living in a sought-after community!
Details
| MLS # | 12701489 |
|---|---|
| Listing Type | For Sale |
| Style | Condominium |
| HOA Dues | $283 |
| Sub-Type | Resale |
| Status | Active |
| Year | 2007 |
| Days On Site | 81 |
| Listing Provided By | RE/MAX Plaza | Melissa Kostelnik |
Features
| Bed(s) | 2 |
|---|---|
| Bath(s) | 2 Total |
| SQ Feet | 1,489 |
| Garage | 2 |
| Story(s) | 1 |
Interior
| Rooms Total | 4 |
|---|---|
| Cooling | Central Air |
| Heating | Natural Gas |
| Interior Features | 1st Floor Bedroom, 1st Floor Full Bath, Walk-In Closet(s), Open Floorplan |
| Appliances | Range, Microwave, Dishwasher, Refrigerator, Washer, Dryer, Disposal, Gas Oven |
| Fireplaces Total | 0 |
| Laundry Features | Main Level, In Unit, Laundry Closet |
Exterior
| Roof | Asphalt |
|---|---|
| Foundation Details | Concrete Perimeter |
| Lot Features | Common Grounds |
| Construction Materials | Vinyl Siding |
| Patio And Porch Features | Patio |
Parking
| Parking Features | Asphalt, Garage Door Opener, Yes, Garage Owned, Attached, Garage |
|---|---|
| Garage Spaces | 2 |
Utilities
| Sewer | Public Sewer |
|---|
Taxes
| Tax Year | 2025 |
|---|---|
| Tax Annual Amount | 1096 |
Area Information
| State | IL |
|---|---|
| County | McHenry |
| City | McHenry |
| Zip Code | 60050 |
| Area | Holiday Hills | Johnsburg | McHenry | Lakemoor | McCullom Lake | |
| School District | Parkland Middle School |
| Elementary School | Riverwood Elementary School |
| Listing VS Median (in 60050) | |
Price: $249,900 low | high Med: $339,450 sqft: 1,489 low | high Med: 1,888 $ / sqft: $168 low | high Med: $185 On site: 81 low | high Med: 12.5 | |
Market Activity 60050
Request a showing
Request a showing
Contact
Learn More About This Property

| State | IL |
|---|---|
| County | McHenry |
| City | McHenry |
| Zip Code | 60050 |
| Area | Holiday Hills | Johnsburg | McHenry | Lakemoor | McCullom Lake | |
| School District | Parkland Middle School |
| Elementary School | Riverwood Elementary School |
| Listing VS Median (in 60050) | |
Price: $249,900 low | high Med: $339,450 sqft: 1,489 low | high Med: 1,888 $ / sqft: $168 low | high Med: $185 On site: 81 low | high Med: 12.5 | |