
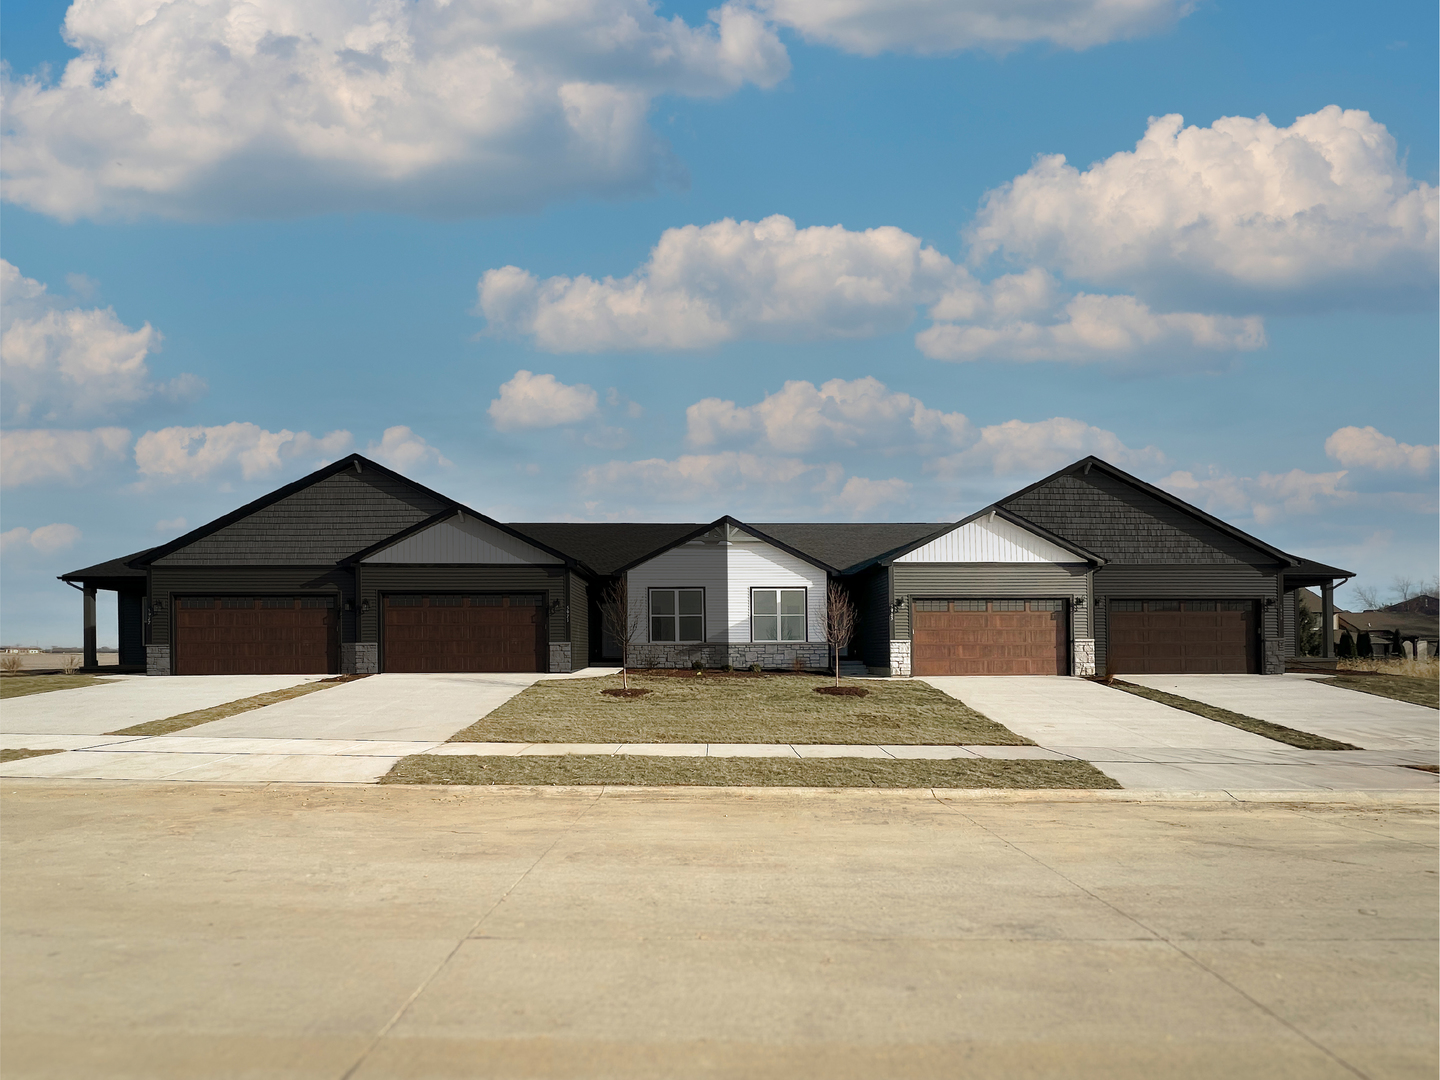
5986 Wildcat Way,Bettendorf, IA 52722
Bettendorf, IA 52722

Description
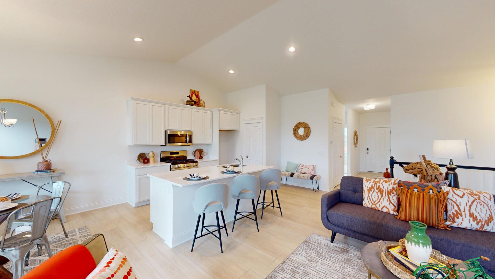
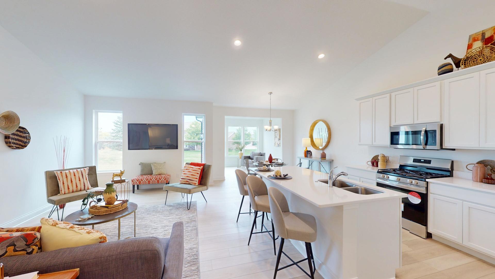
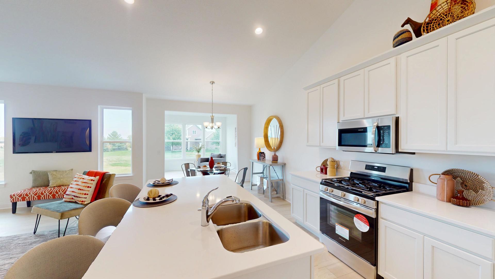
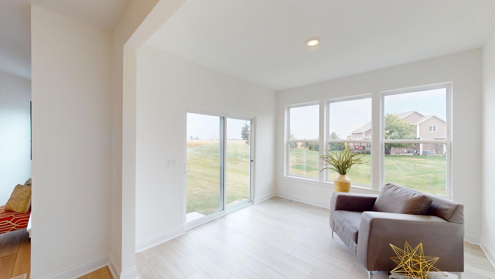
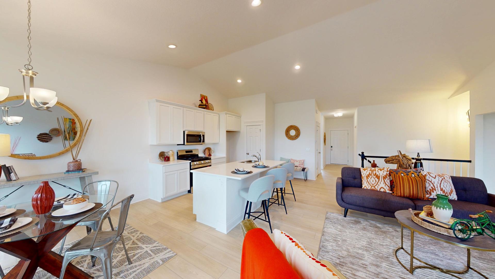
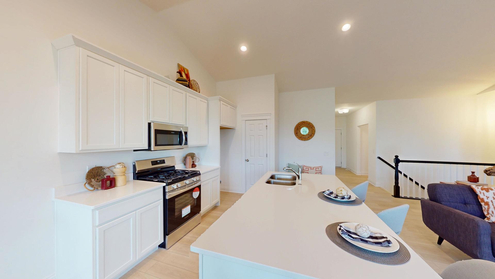
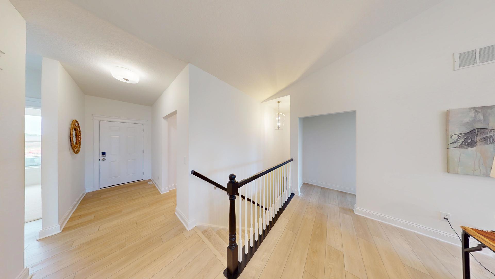
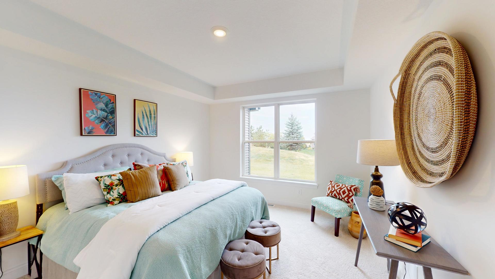
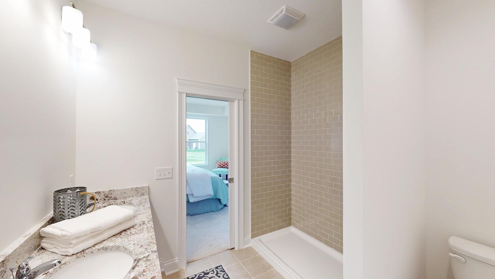
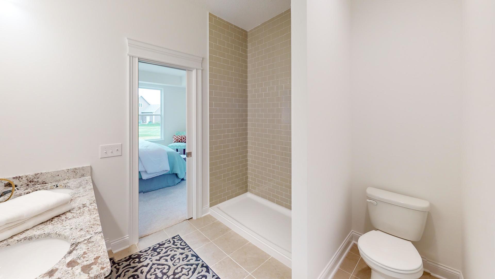
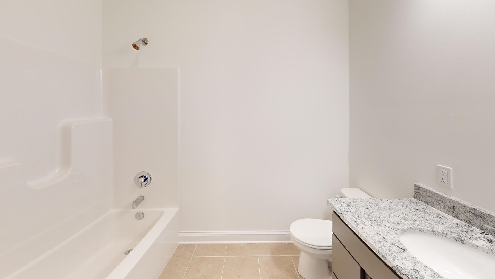
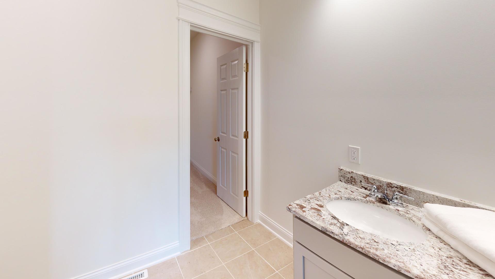
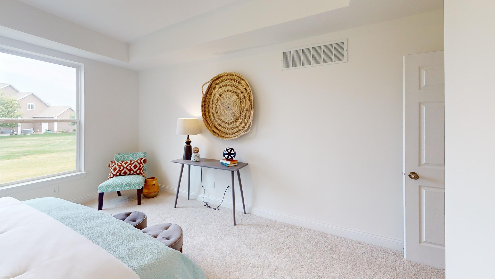
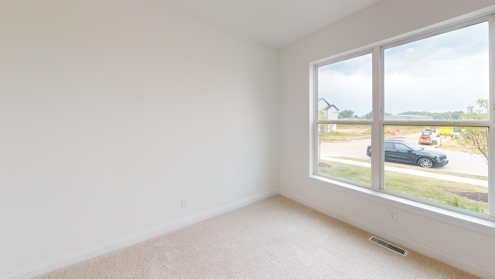
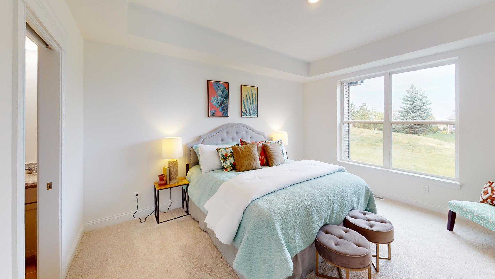
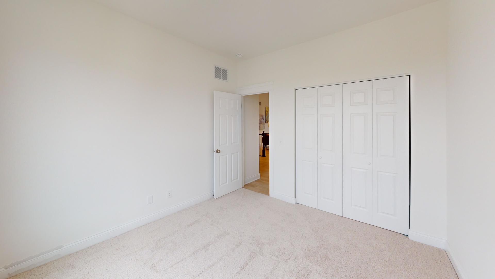
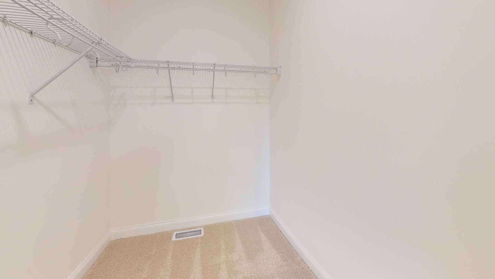
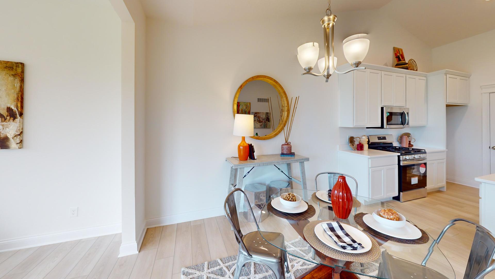
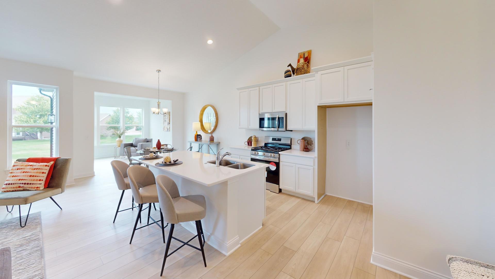
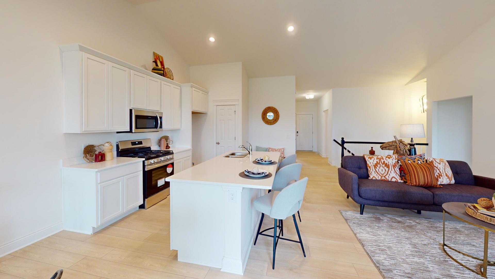
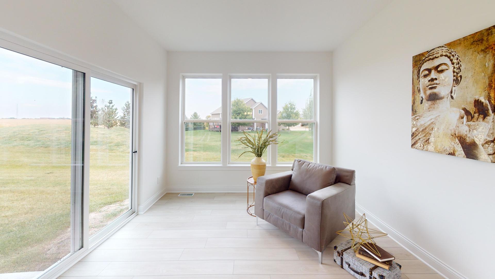
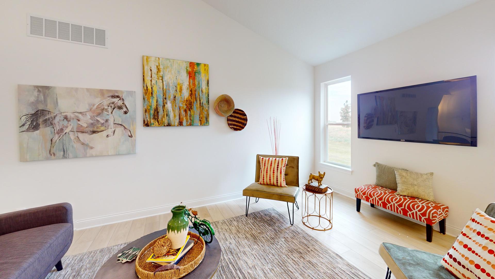
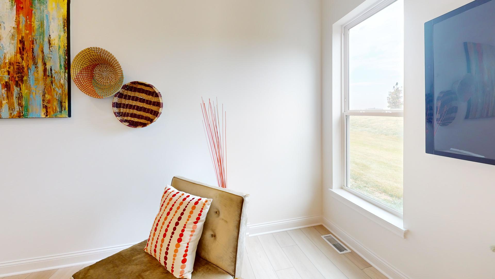
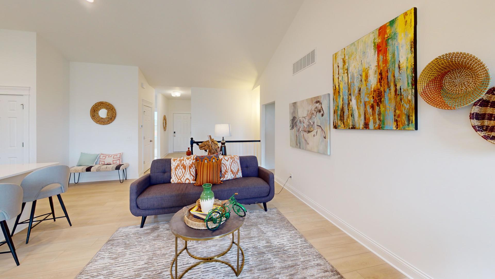
Under construction new home presented by Silverthorne Homes in a great new location in Hopewell Farms! This home is built with professionally curated finishes on a premium walkout home site with a 12'x12' deck! The Lexington is the perfect plan with a wide range of options to make it your home. This open floorplan ranch villa can be customized to fit your needs from the individual finishes to adding additional rooms for even more space with options for a sunroom on the main level or a partially finished basement. Whether you enter through the covered front porch into the foyer or through the mudroom off the garage you will quickly see the open living spaces that feature luxury vinyl plank flooring that flows into the great room. The added volume the vaulted ceilings offer in the great room open this home up even more with the option to add a fireplace to provide even more warmth to this space. The luxury kitchen overlooks this space with a large island and plenty of room for a dining area so you have plenty of room for cooking and gatherings. The two bedrooms are split providing additional privacy, with a private owner's suite that boasts a large walk-in closet and double bowl sinks in the bathroom. Pictures of previously built homes, some with upgraded features.
Details
| MLS # | 12744356 |
|---|---|
| Listing Type | For Sale |
| Style | Farm or Ranch |
| HOA Dues | $135 |
| Sub-Type | New Construction |
| Status | Active |
| Year | 2026 |
| Days On Site | 32 |
| Listing Provided By | Home Sell Flat LLC | Mark Southwood |
Features
| Bed(s) | 2 |
|---|---|
| Bath(s) | 2 Total |
| SQ Feet | 1,404 |
| Garage | 2 |
| Basement | Y |
| Story(s) | 1 |
| Acreage | 0.20 |
Interior
| Rooms Total | 5 |
|---|---|
| Cooling | Central Air |
| Heating | Forced Air, Natural Gas |
| Interior Features | Vaulted Ceiling(s), Granite Counters, 1st Floor Bedroom, Pantry |
| Fireplaces Total | 0 |
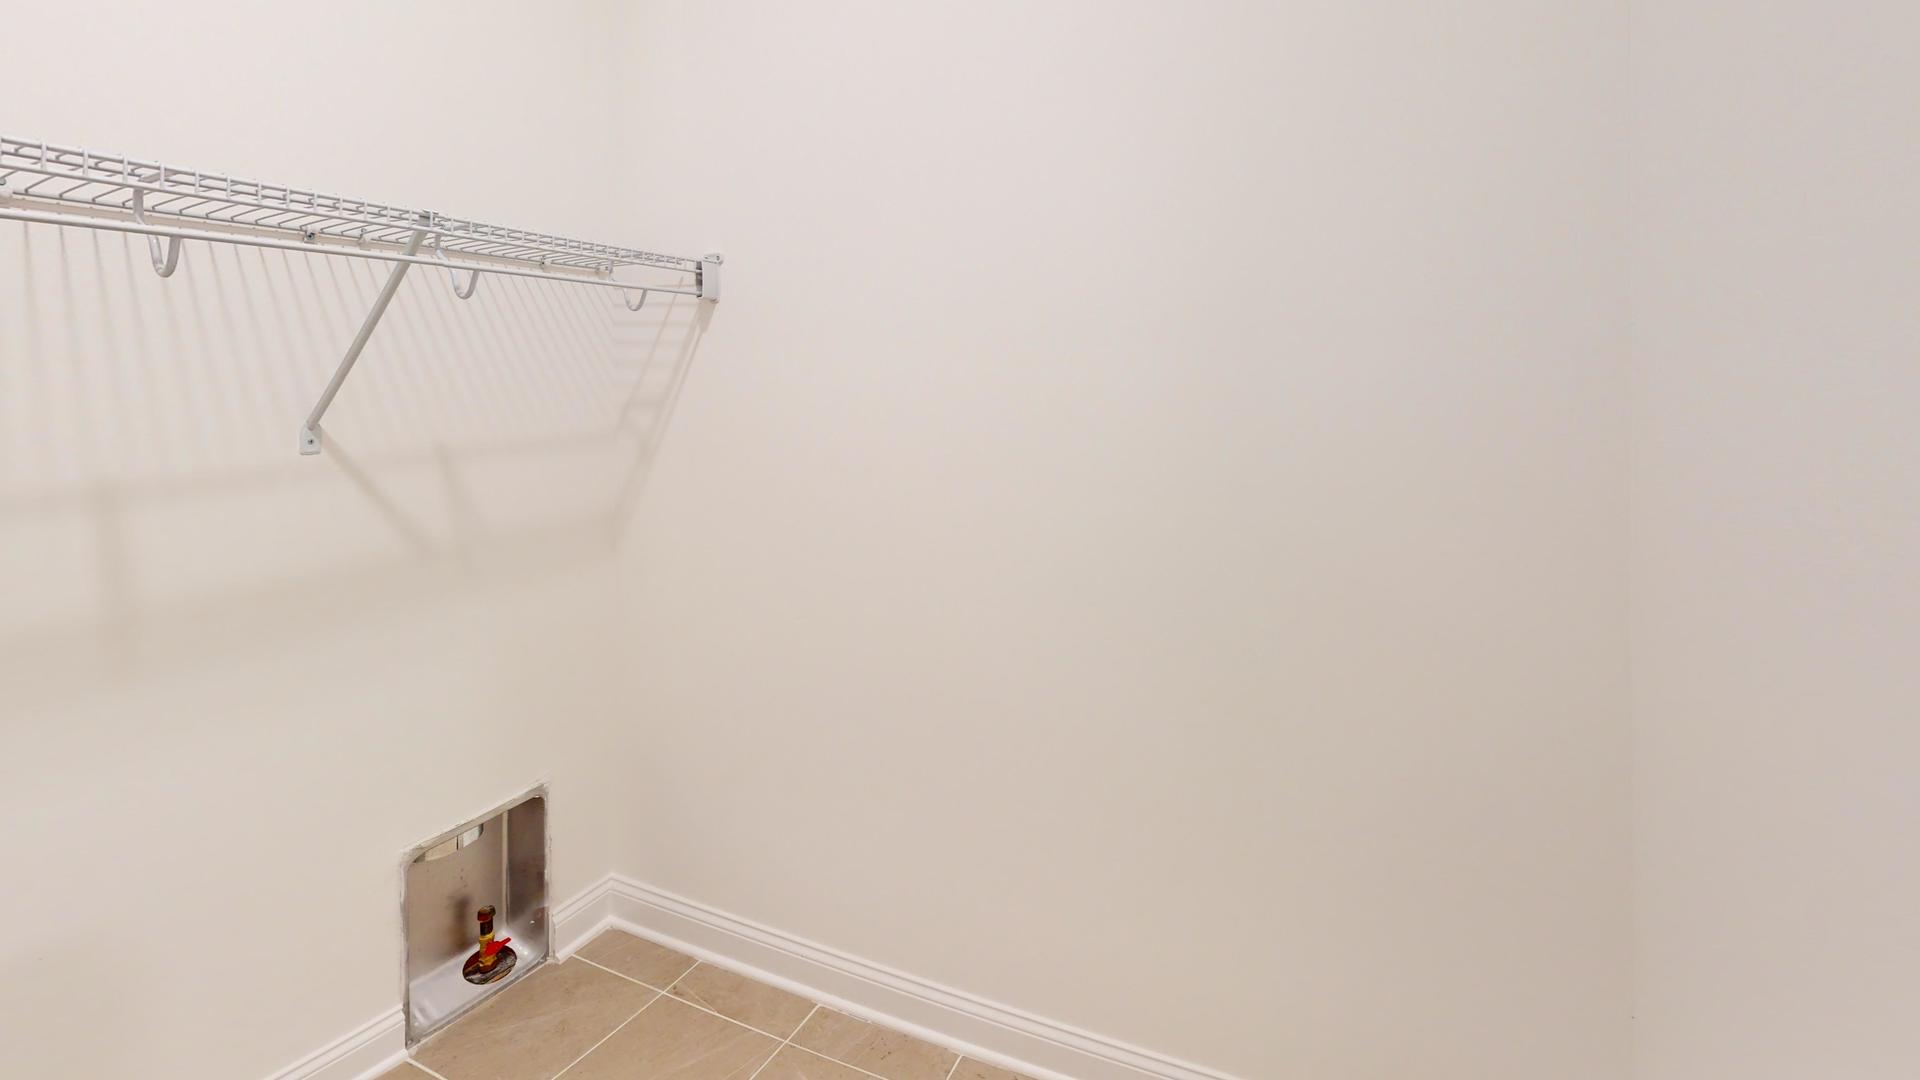
| Laundry Features | Main Level, Gas Dryer Hookup |
Exterior
| Roof | Asphalt |
|---|---|
| Foundation Details | Concrete Perimeter |
| Lot Features | Level |
| Construction Materials | Vinyl Siding, Frame |
Parking
| Parking Features | Garage Door Opener, Garage, Yes, Garage Owned, Attached |
|---|---|
| Garage Spaces | 2 |
Utilities
| Sewer | Public Sewer |
|---|---|
| Electric | Circuit Breakers, 200+ Amp Service |
Taxes
| Tax Year | 2024 |
|---|---|
| Tax Annual Amount | 0 |
Area Information
| State | IA |
|---|---|
| County | Scott |
| City | Bettendorf |
| Zip Code | 52722 |
| Area | Bettendorf |
| Community Name | Hopewell Farms |
| School District | Pv High School |
| Elementary School | Forest Grove Elementary School |
| High School | Pv High School |
| Listing VS Median (in Hopewell Farms) | |
Price: $423,320 low | high Med: $340,836 sqft: 1,404 low | high Med: 1,227 $ / sqft: $302 low | high Med: $278 On site: 32 low | high Med: 85 | |
Market Activity 52722
Request a showing
Request a showing
Contact
Learn More About This Property

| State | IA |
|---|---|
| County | Scott |
| City | Bettendorf |
| Zip Code | 52722 |
| Area | Bettendorf |
| Community Name | Hopewell Farms |
| School District | Pv High School |
| Elementary School | Forest Grove Elementary School |
| High School | Pv High School |
| Listing VS Median (in Hopewell Farms) | |
Price: $423,320 low | high Med: $340,836 sqft: 1,404 low | high Med: 1,227 $ / sqft: $302 low | high Med: $278 On site: 32 low | high Med: 85 | |