
607 S Cedar Avenue,Elmhurst, IL 60126
Elmhurst, IL 60126

Description
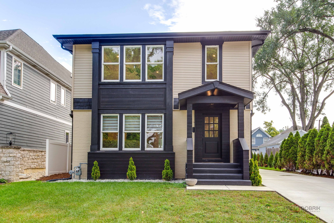
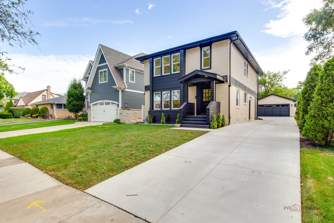
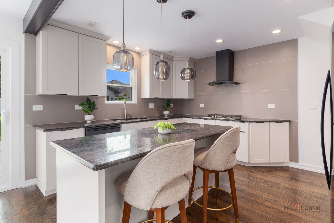
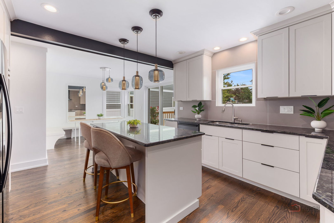
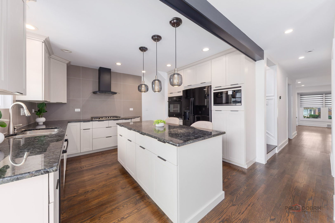
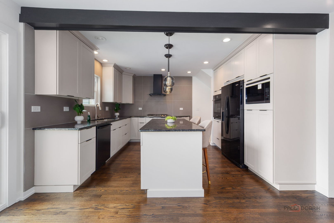
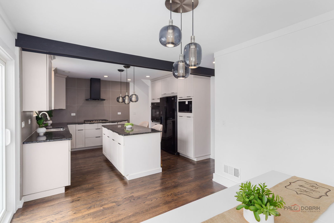
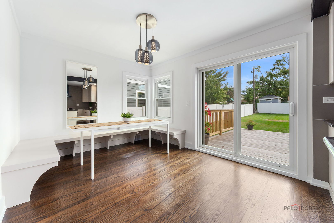
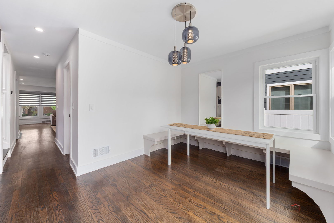
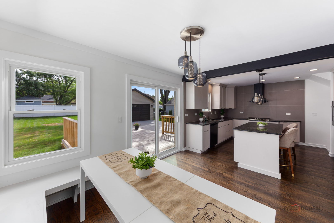
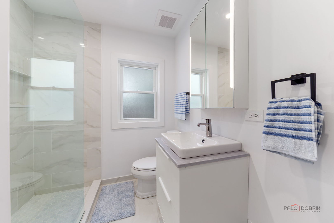
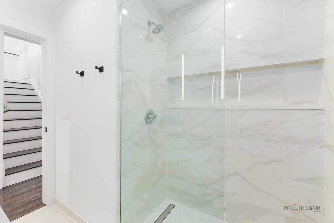
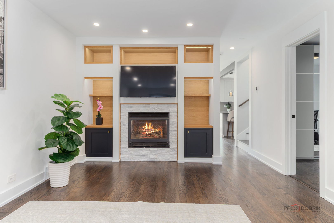
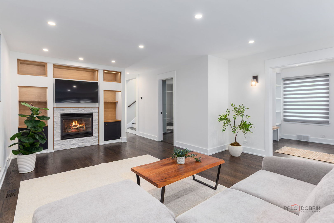
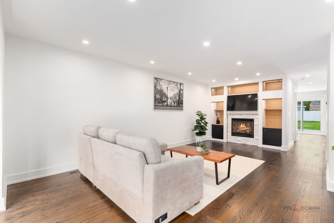
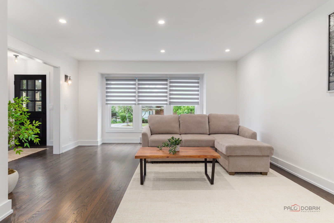
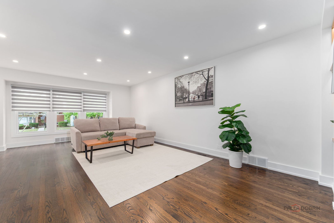
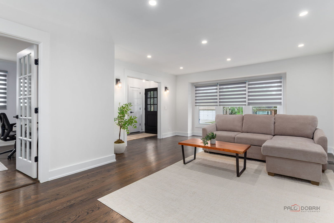
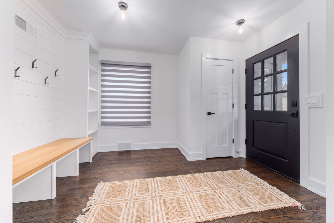
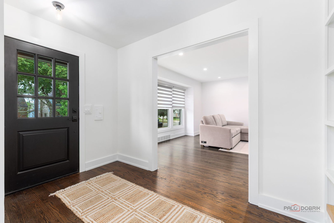
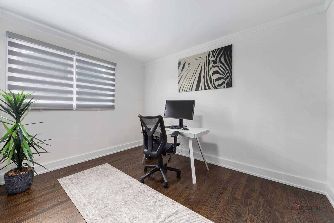
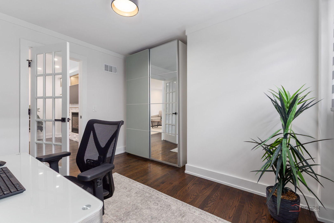
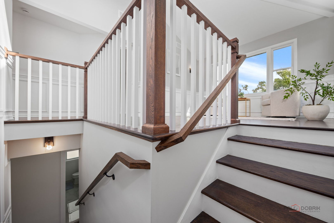
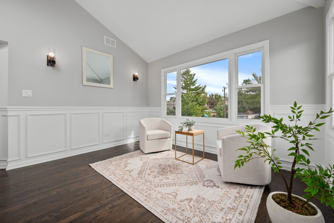
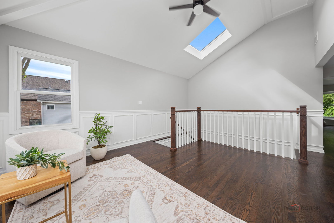
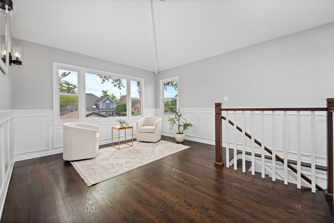
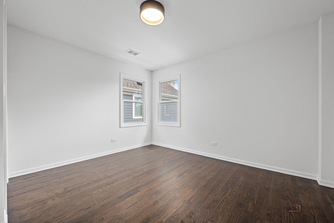
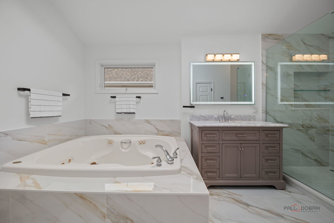
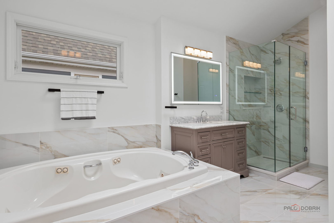
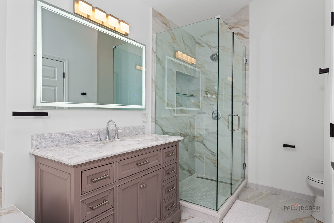
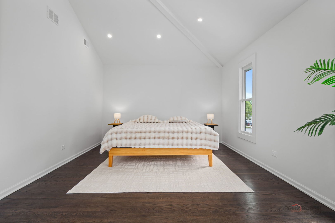
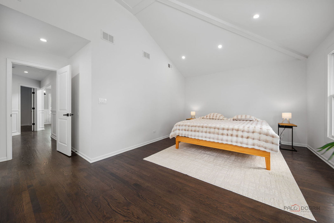
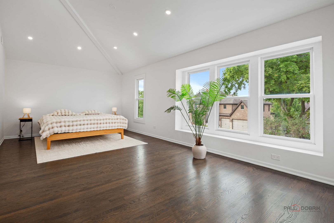
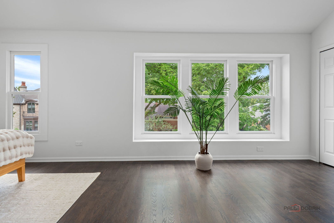
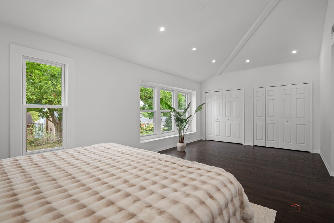
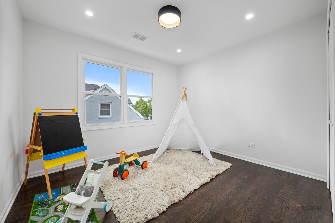
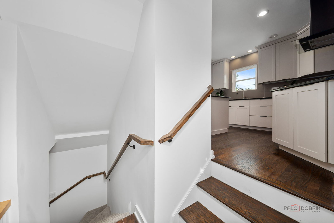
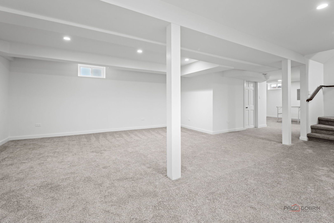
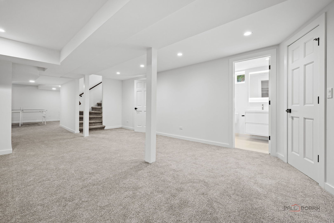
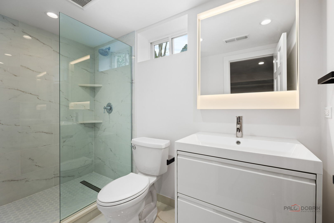
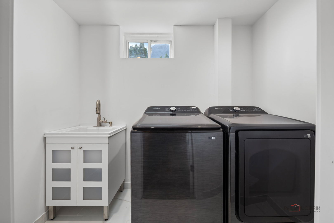
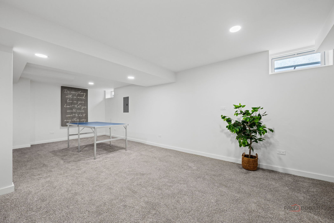
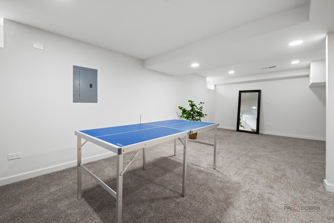
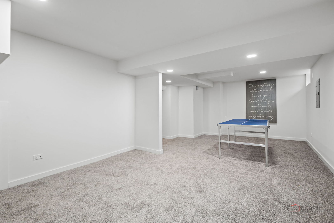
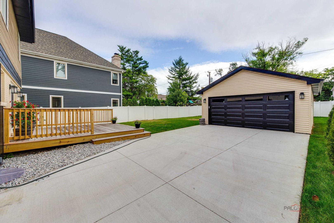
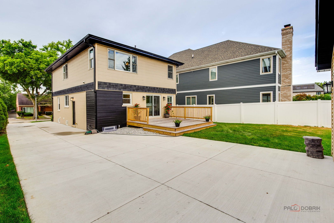
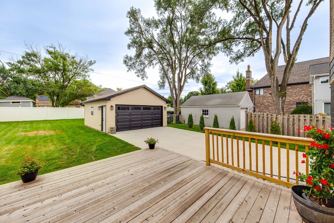
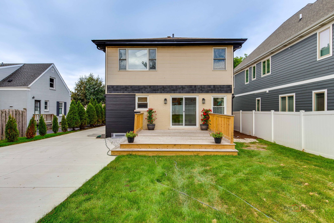
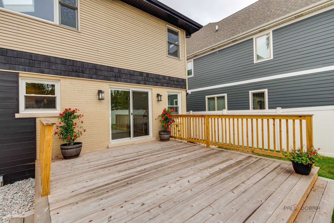
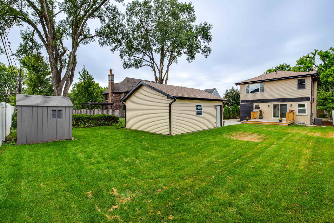
Completely reimagined and move-in ready, this Craftsman-style Elmhurst home delivers the space, updates and neighborhood buyers are searching for but rarely find in this price range. Set on a deep 50x160 fenced lot, the home blends classic character with a full-scale modern renovation inside and out (2025) Major exterior improvements include a new roof (2025), new concrete driveway (2025), new two-car garage (2025), and an oversized new deck (2026) overlooking the private backyard. The distinctive exterior combines brick, vinyl siding and cedar shake for standout curb appeal. The main level offers a bright, open flow anchored by a fully updated kitchen with custom cabinetry, quartz surfaces, oversized island, and all-new appliances-designed for both everyday living and entertaining. A spacious living area with a sleek gas fireplace and built-in shelving creates a warm, modern focal point, while dedicated flex space supports work-from-home or additional living needs. Dark hardwood floors throughout Upstairs, vaulted ceilings and generous room sizes provide comfort and separation, including a large primary suite with beautifully updated bath. Large east-facing loft with a picture window welcomes the sun and offers expansive views of the yard and neighborhood. The full footprint finished basement expands the living space, offering versatile recreation, play and work areas that are ideal for guests, fitness, work-from-home and media. Located in a highly desirable Elmhurst neighborhood served by nearby award-winning Jefferson Elementary, Sandburg Middle School, and York High School, this home offers a rare opportunity to step into a fully updated property without taking on a renovation and at a price point with limited comparable inventory.
Details
| MLS # | 12757449 |
|---|---|
| Listing Type | For Sale |
| Style | House |
| Sub-Type | Resale |
| Status | Active |
| Year | 1951 |
| Days On Site | 14 |
| Listing Provided By | RE/MAX FUTURE | Jack Pysz |
Features
| Bed(s) | 4 |
|---|---|
| Bath(s) | 3 Total |
| SQ Feet | 3,330 |
| Garage | 2 |
| Basement | Y |
| Story(s) | 2 |
Interior
| Rooms Total | 10 |
|---|---|
| Cooling | Central Air |
| Heating | Natural Gas |
| Interior Features | Cathedral Ceiling(s), 1st Floor Bedroom, 1st Floor Full Bath |
| Appliances | Range, Microwave, Dishwasher, Refrigerator, Disposal, Range Hood |
| Fireplaces Total | 1 |
| Fireplace Features | Electric |
| Laundry Features | Gas Dryer Hookup, In Unit, Sink |
| Window Features | Skylight(s) |
Exterior
| Roof | Asphalt |
|---|---|
| Foundation Details | Concrete Perimeter |
| Construction Materials | Vinyl Siding, Brick, Cedar |
| Patio And Porch Features | Deck |
| Fencing | Fenced |
Parking
| Parking Features | Concrete, Garage Door Opener, Yes, Detached, Garage |
|---|---|
| Garage Spaces | 2 |
Utilities
| Sewer | Public Sewer |
|---|---|
| Electric | 200+ Amp Service |
Location
| Community Features | Curbs, Sidewalks, Street Lights, Street Paved |
|---|
Taxes
| Tax Year | 2025 |
|---|---|
| Tax Annual Amount | 9626 |
Area Information
| State | IL |
|---|---|
| County | DuPage |
| City | Elmhurst |
| Zip Code | 60126 |
| Area | Elmhurst |
| School District | York Community High School |
| Elementary School | Jefferson Elementary School |
| High School | York Community High School |
| Listing VS Median (in 60126) | |
Price: $1,150,000 low | high Med: $615,000 sqft: 3,330 low | high Med: 1,288 $ / sqft: $345 low | high Med: $477 On site: 14 low | high Med: 21 | |
Market Activity 60126
Request a showing
Request a showing
Contact
Learn More About This Property

| State | IL |
|---|---|
| County | DuPage |
| City | Elmhurst |
| Zip Code | 60126 |
| Area | Elmhurst |
| School District | York Community High School |
| Elementary School | Jefferson Elementary School |
| High School | York Community High School |
| Listing VS Median (in 60126) | |
Price: $1,150,000 low | high Med: $615,000 sqft: 3,330 low | high Med: 1,288 $ / sqft: $345 low | high Med: $477 On site: 14 low | high Med: 21 | |