New Listing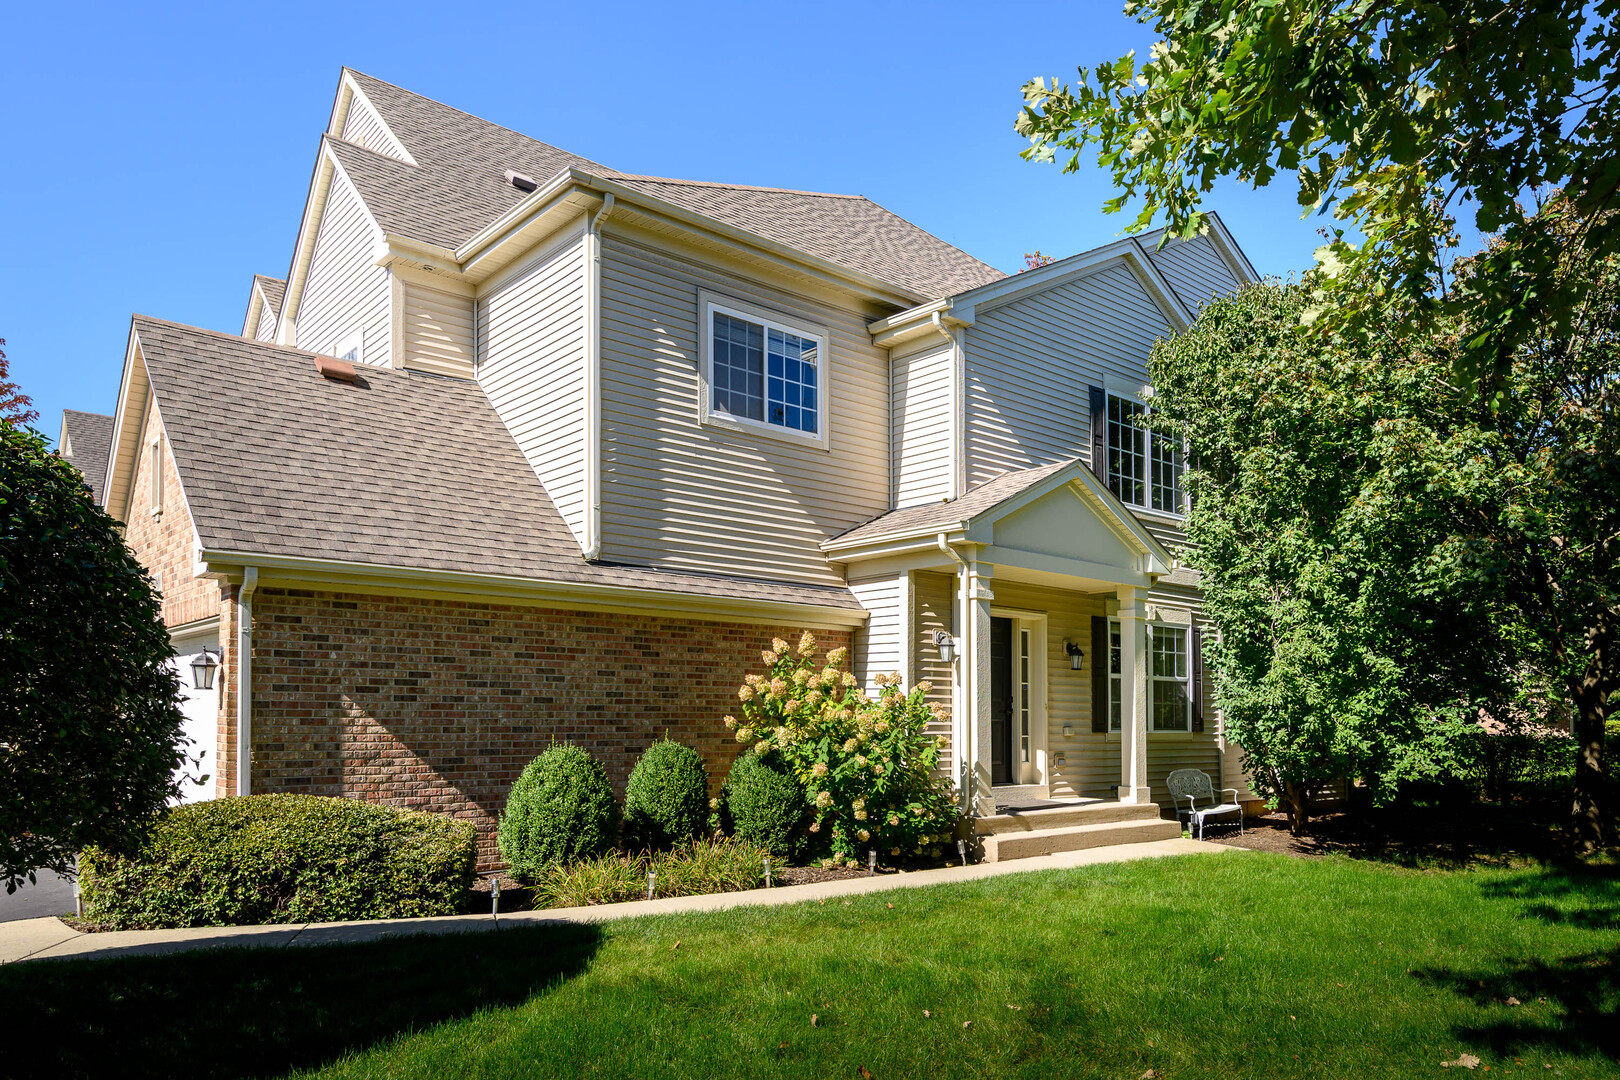
6080 Halloran Lane,Hoffman Estates, IL 60192
Hoffman Estates, IL 60192

Description
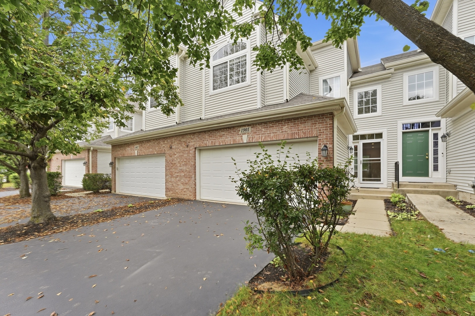
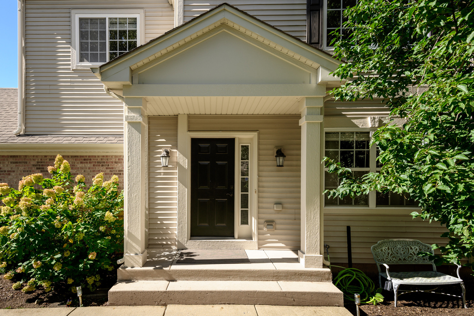
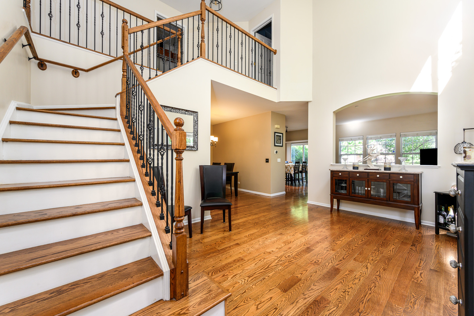
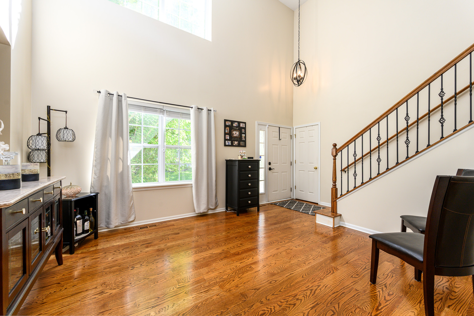
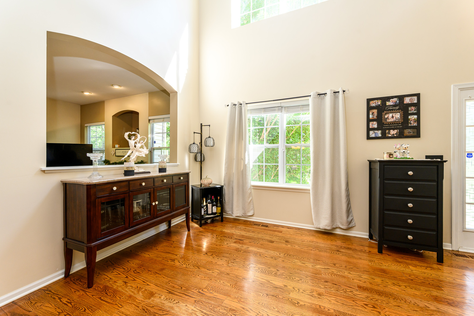
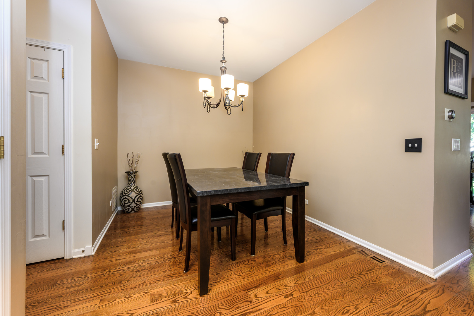
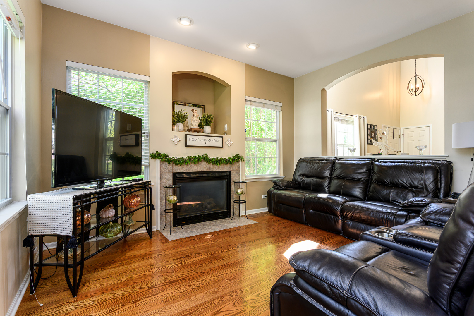
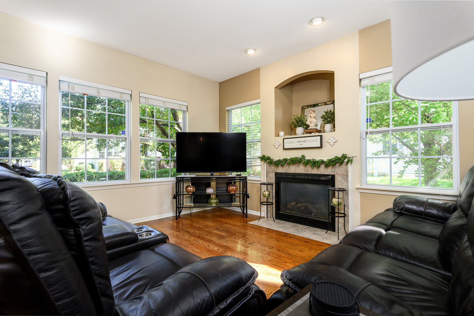
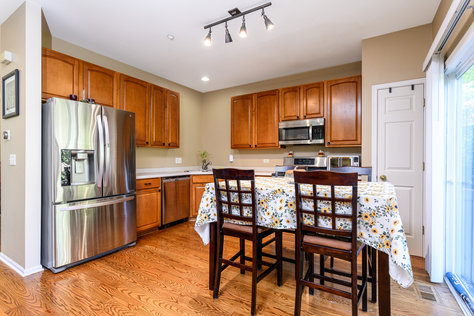
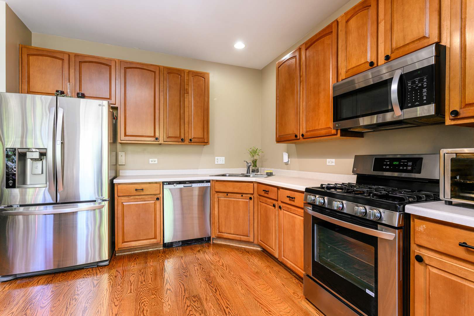
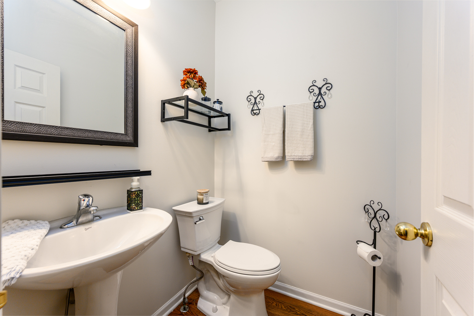
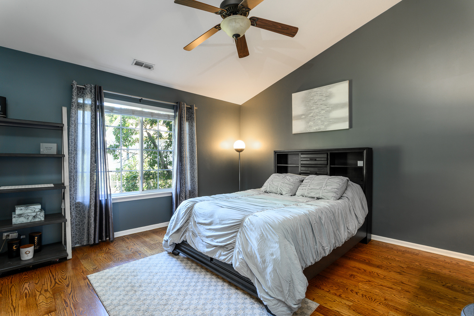
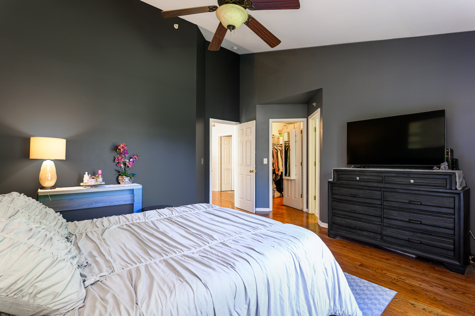
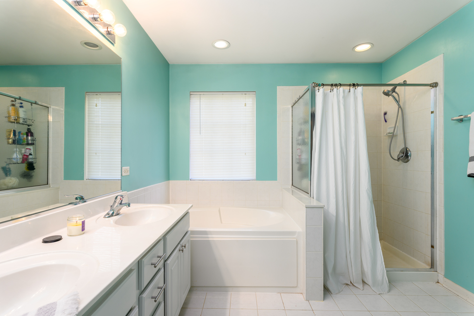
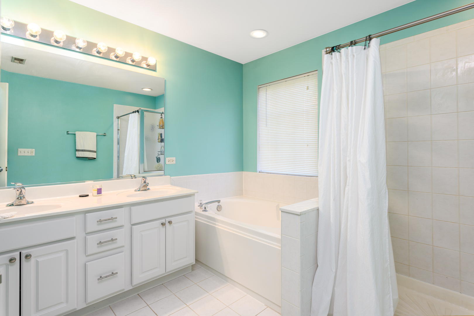
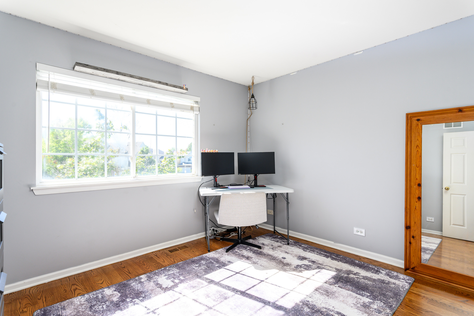
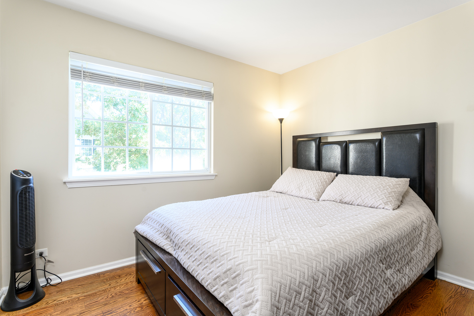
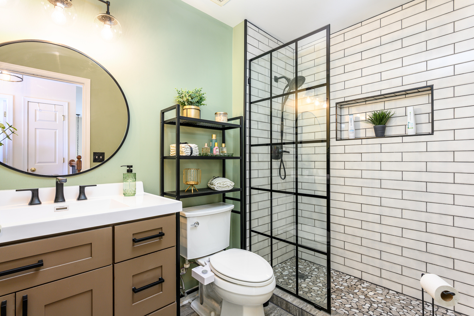
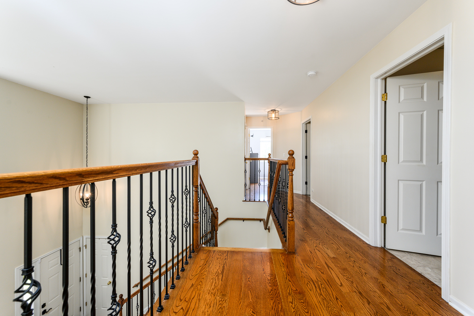
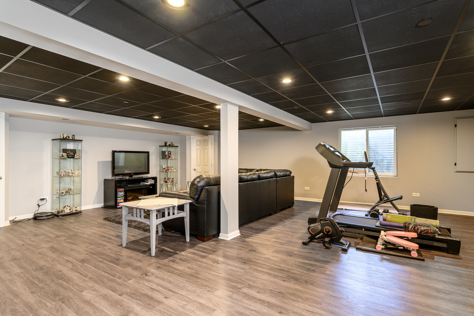
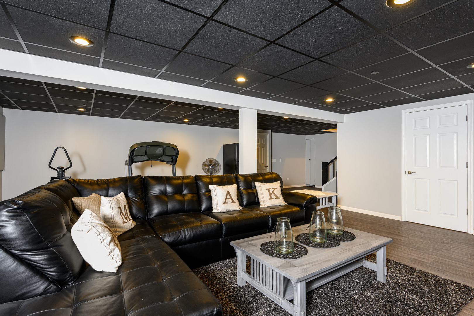
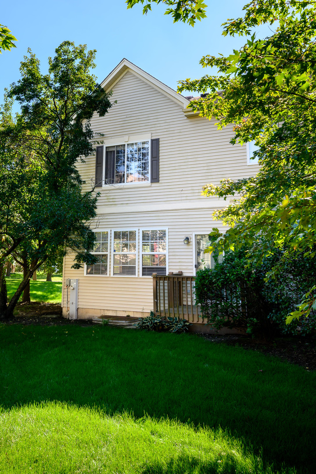
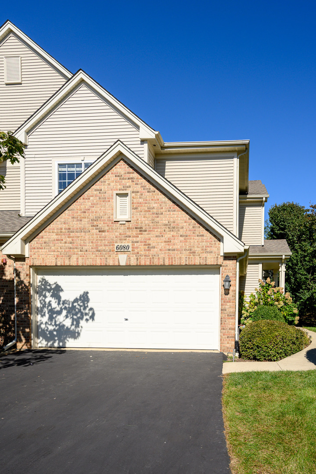
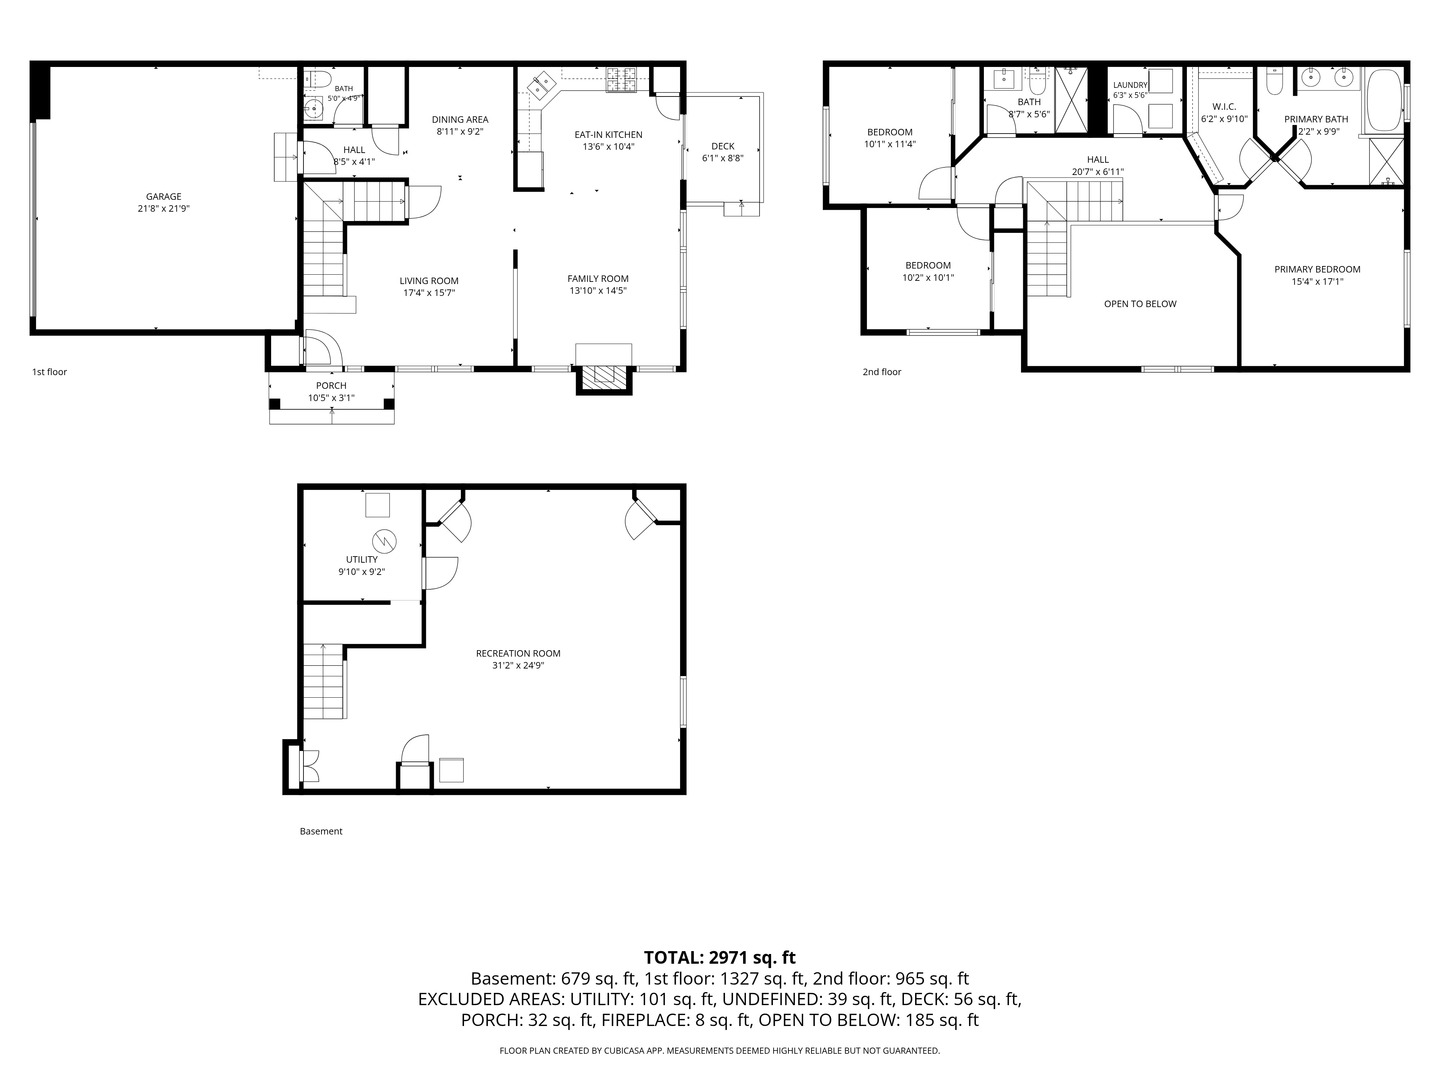
Bright and spacious corner home with fully finished basement! This is the largest floor plan in beautiful Canterbury Fields! The home features cathedral ceilings, real wide-plank hardwood floors throughout, and windows at every turn. The main floor offers an open foyer with nearly 20ft ceilings, sitting and dining rooms, living room, half bath, and large beautiful kitchen. Tons of counter and cabinet space along with newer SS appliances, pantry, and eat-in area. All ajacent to rear deck so perfect for grilling. Second level features 3 beds up! Huge primary suite has sep tub & shower, 2x vanity, and walk-in closet. Beds #2 and #3 are generous size, and the hall bath was fully renovated. Laundry rm and open hallway to below bring beauty and function to the space. The fully finished basement is open and ready for your ideas! Rec rm, home gym, 4th bed, play space, etc. Also a mechanical room with additional storage shelving. Huge 2.5 car garage offers a ton of additional storage. Monthly HOA fee includes a lot... roof, siding, gutters, mailboxes, & front lights. They also handle snow removal, mowing & landscaping, and common insurance. Superbly managed with great reserves. Enjoy nearby parks, forest preserve, shopping, and dining, along with easy access to Metra and major highways-ideal for commuters. Welcome home:)
Details
| MLS # | 12773024 |
|---|---|
| Listing Type | For Sale |
| Style | Condominium |
| HOA Dues | $273 |
| Sub-Type | Resale |
| Status | Active Under Contract |
| Year | 2003 |
| Days On Site | 3 |
| Listing Provided By | Jameson Sotheby's Intl Realty | Michael Hulett |
Features
| Bed(s) | 3 |
|---|---|
| Bath(s) | 3 Total |
| SQ Feet | 2,487 |
| Garage | 2 |
| Basement | Y |
| Story(s) | 2 |
Interior
| Rooms Total | 7 |
|---|---|
| Cooling | Central Air |
| Heating | Natural Gas, Forced Air |
| Interior Features | Cathedral Ceiling(s), Storage, Built-in Features, Walk-In Closet(s) |
| Appliances | Range, Microwave, Dishwasher, Refrigerator, Washer, Dryer |
| Fireplaces Total | 1 |
| Fireplace Features | Attached Fireplace Doors/Screen, Gas Log |
| Laundry Features | Upper Level |
| Window Features | Screens |
Exterior
| Roof | Asphalt |
|---|---|
| Foundation Details | Concrete Perimeter |
| Construction Materials | Vinyl Siding, Brick |
| Patio And Porch Features | Deck |
Parking
| Parking Features | Asphalt, Garage Door Opener, Yes, Garage Owned, Attached, Garage |
|---|---|
| Garage Spaces | 2 |
Utilities
| Sewer | Public Sewer |
|---|---|
| Electric | Circuit Breakers |
Taxes
| Tax Year | 2025 |
|---|---|
| Tax Annual Amount | 8331 |
Area Information
| State | IL |
|---|---|
| County | Cook |
| City | Hoffman Estates |
| Zip Code | 60192 |
| Area | Hoffman Estates |
| Community Name | Canterbury Fields |
| School District | Elgin High School |
| Elementary School | Lincoln Elementary School |
| High School | Elgin High School |
| Listing VS Median (in Canterbury Fields) | |
Price: $409,500 low | high Med: $206,200 sqft: 2,487 low | high Med: 2,114 $ / sqft: $165 low | high Med: $83 On site: 3 low | high Med: 7.5 | |
Market Activity 60192
Request a showing
Request a showing
Contact
Learn More About This Property

| State | IL |
|---|---|
| County | Cook |
| City | Hoffman Estates |
| Zip Code | 60192 |
| Area | Hoffman Estates |
| Community Name | Canterbury Fields |
| School District | Elgin High School |
| Elementary School | Lincoln Elementary School |
| High School | Elgin High School |
| Listing VS Median (in Canterbury Fields) | |
Price: $409,500 low | high Med: $206,200 sqft: 2,487 low | high Med: 2,114 $ / sqft: $165 low | high Med: $83 On site: 3 low | high Med: 7.5 | |