
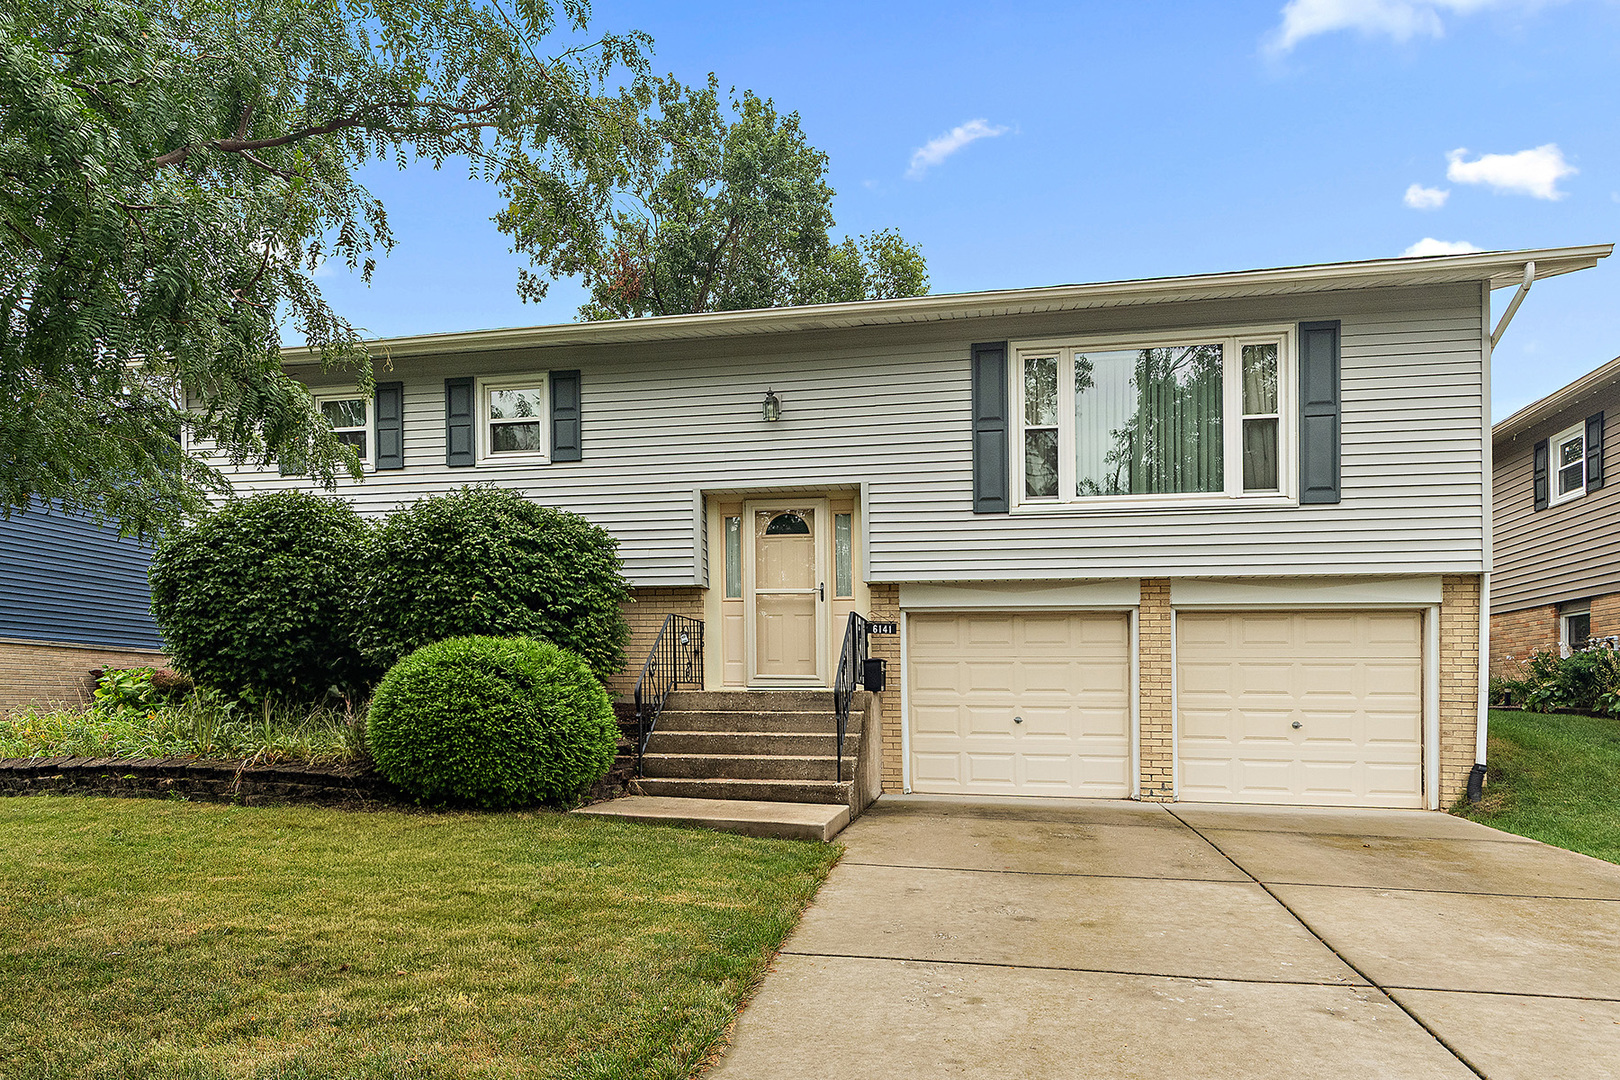
6141 Rob Roy Drive,Oak Forest, IL 60452
Oak Forest, IL 60452

Description
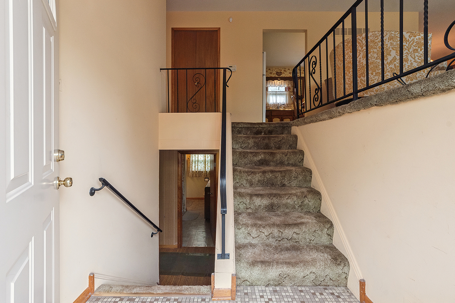
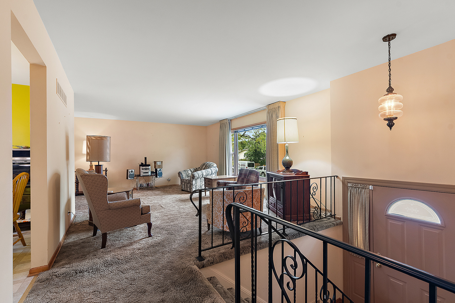
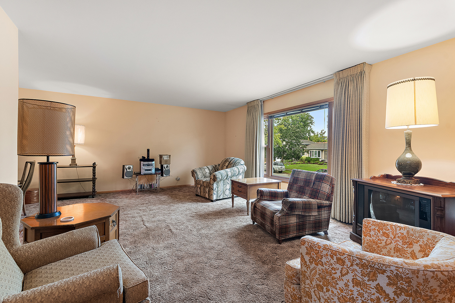
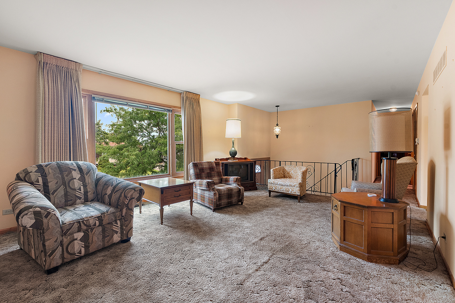
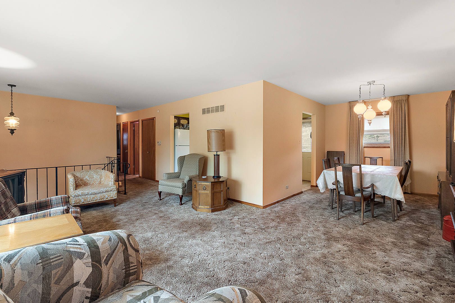
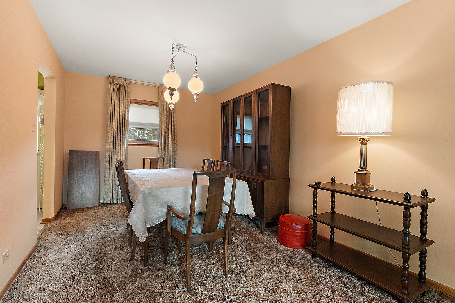
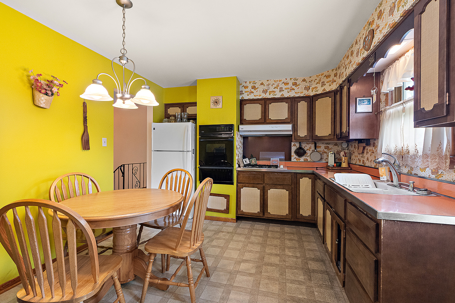
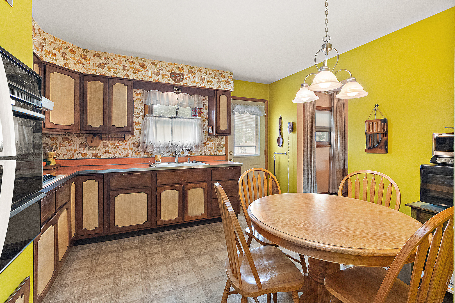
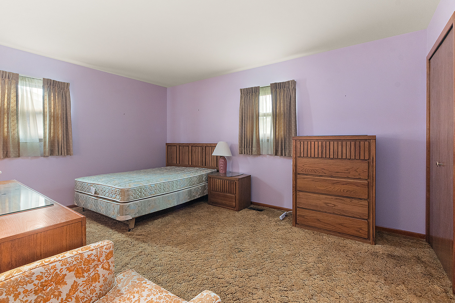
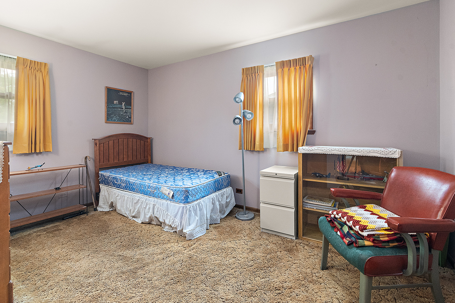
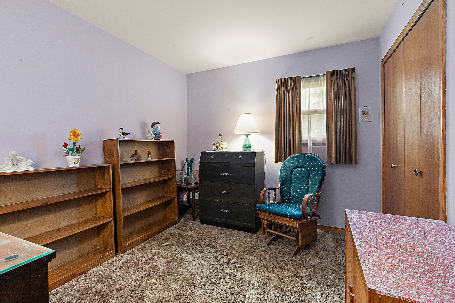
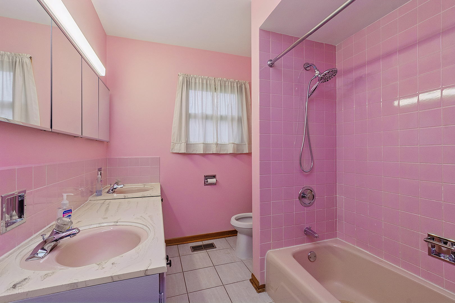
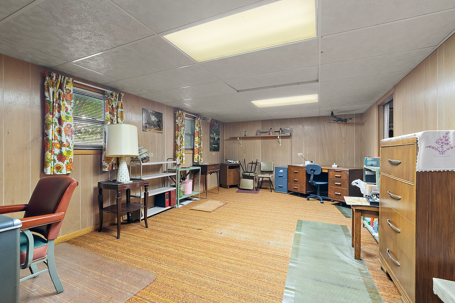
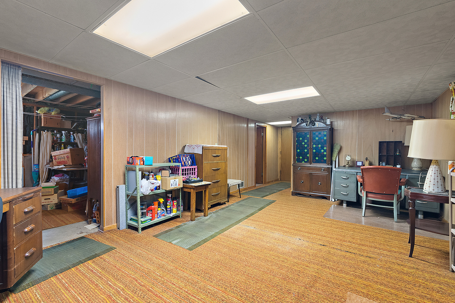
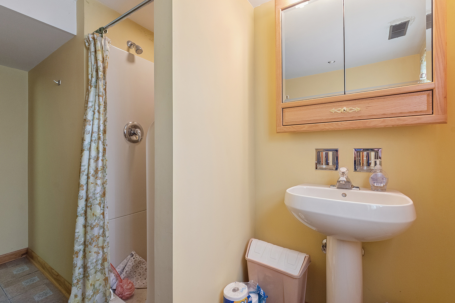
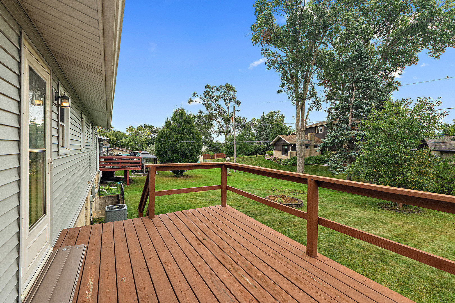
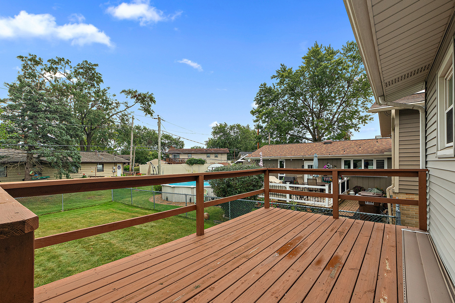
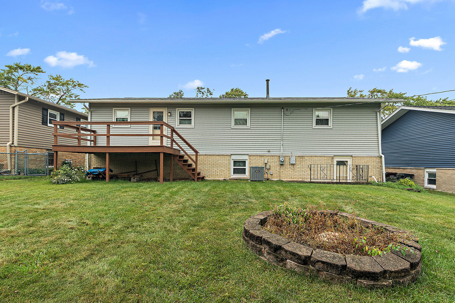
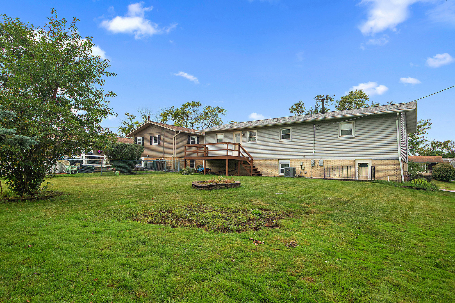
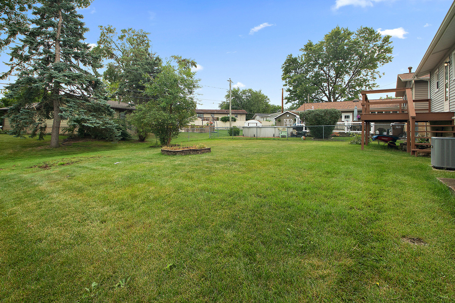
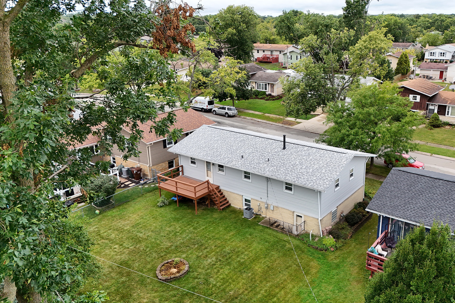
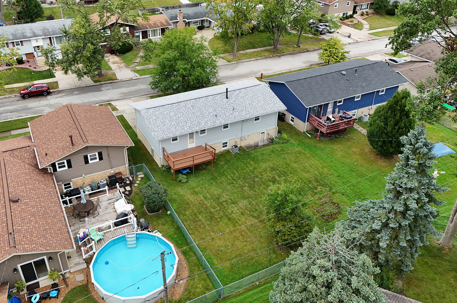
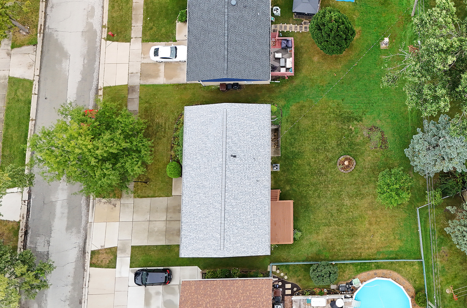
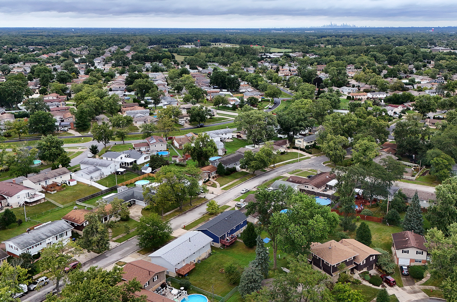
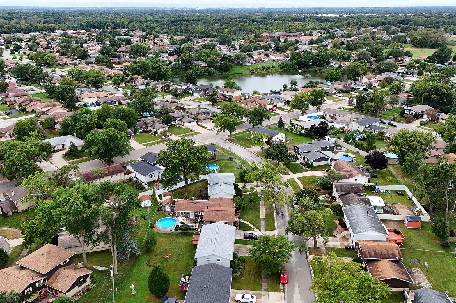
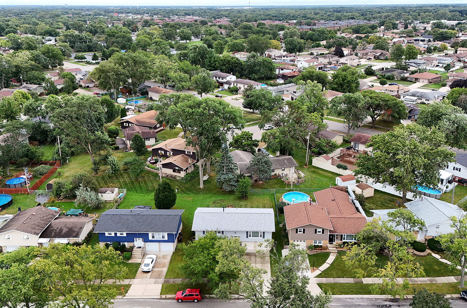
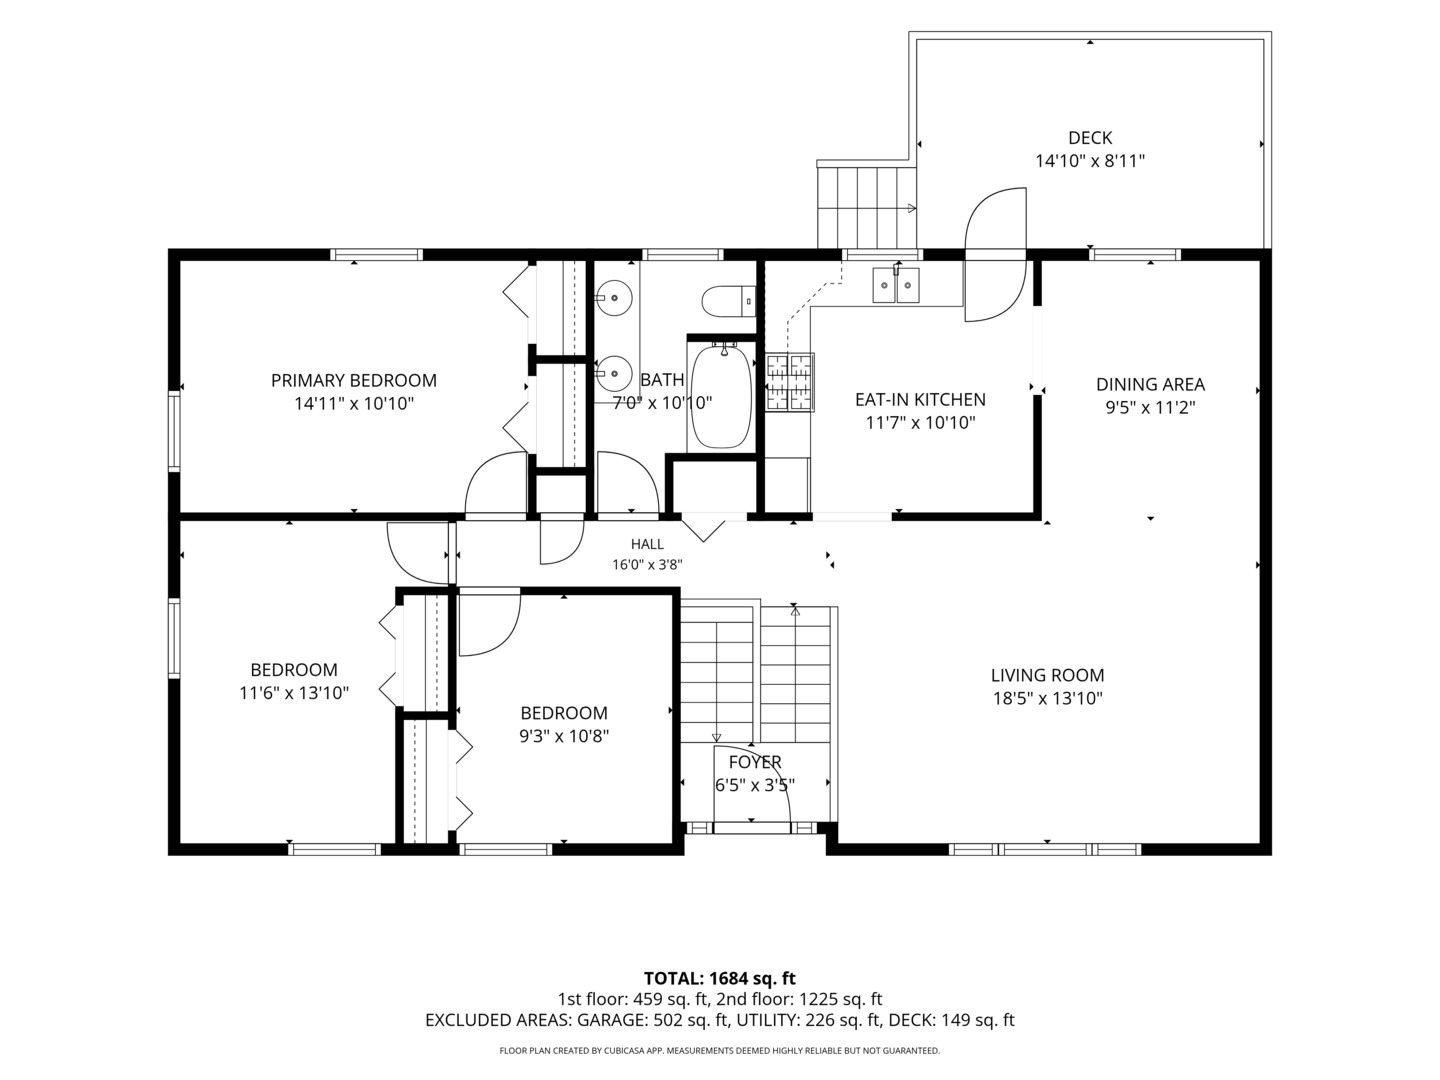
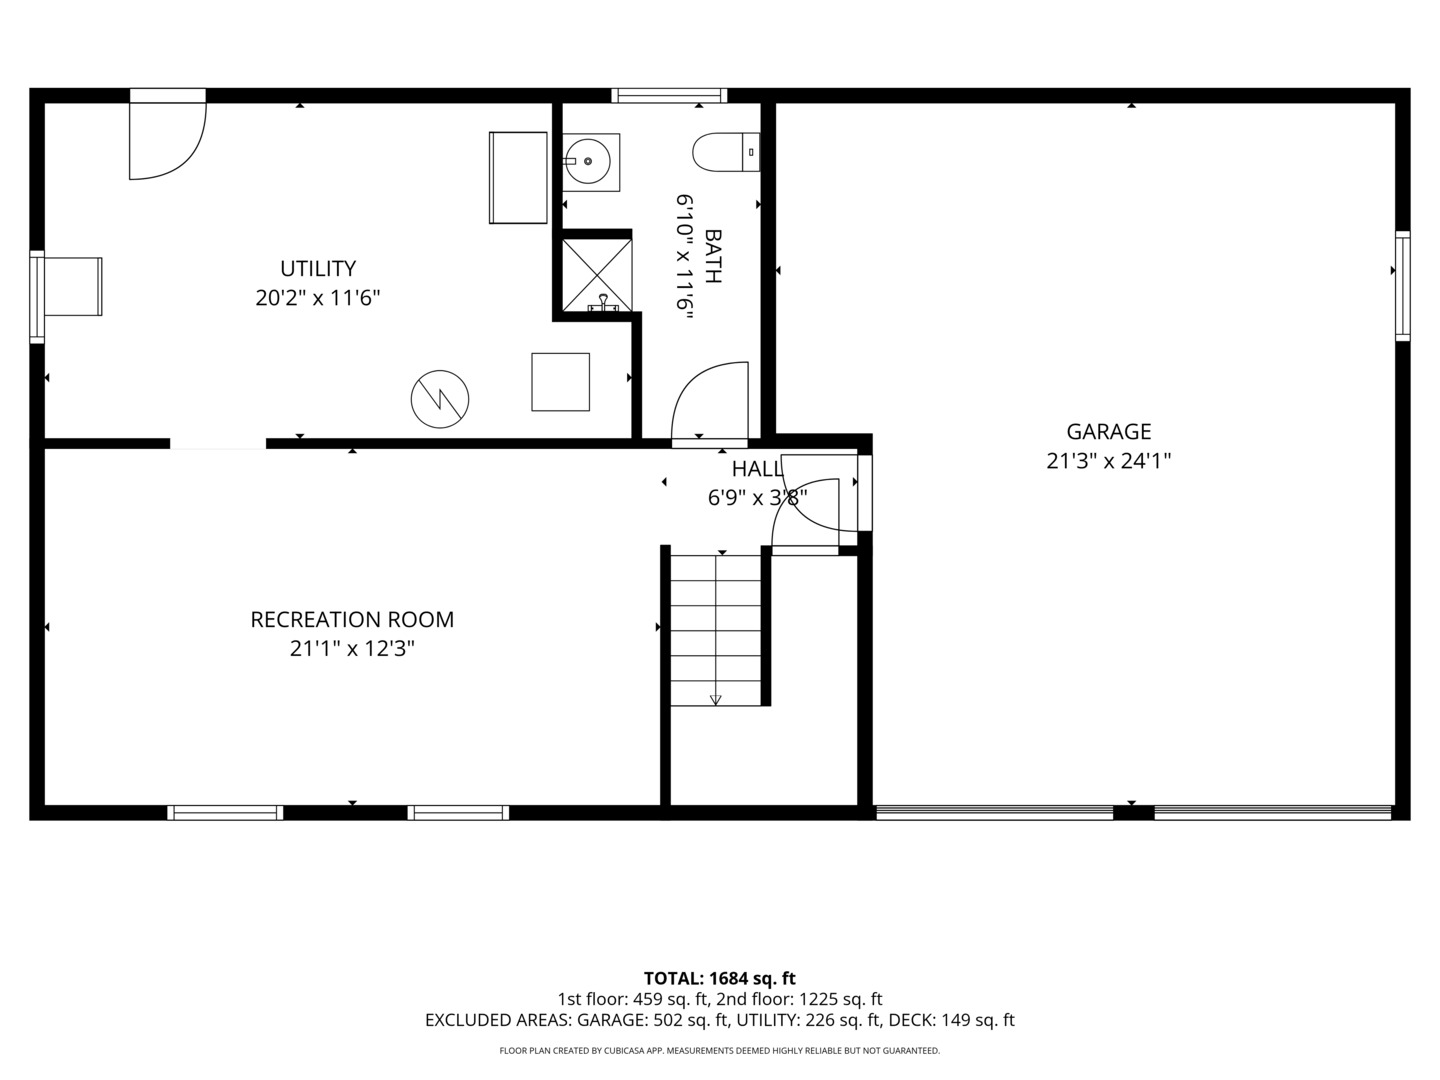
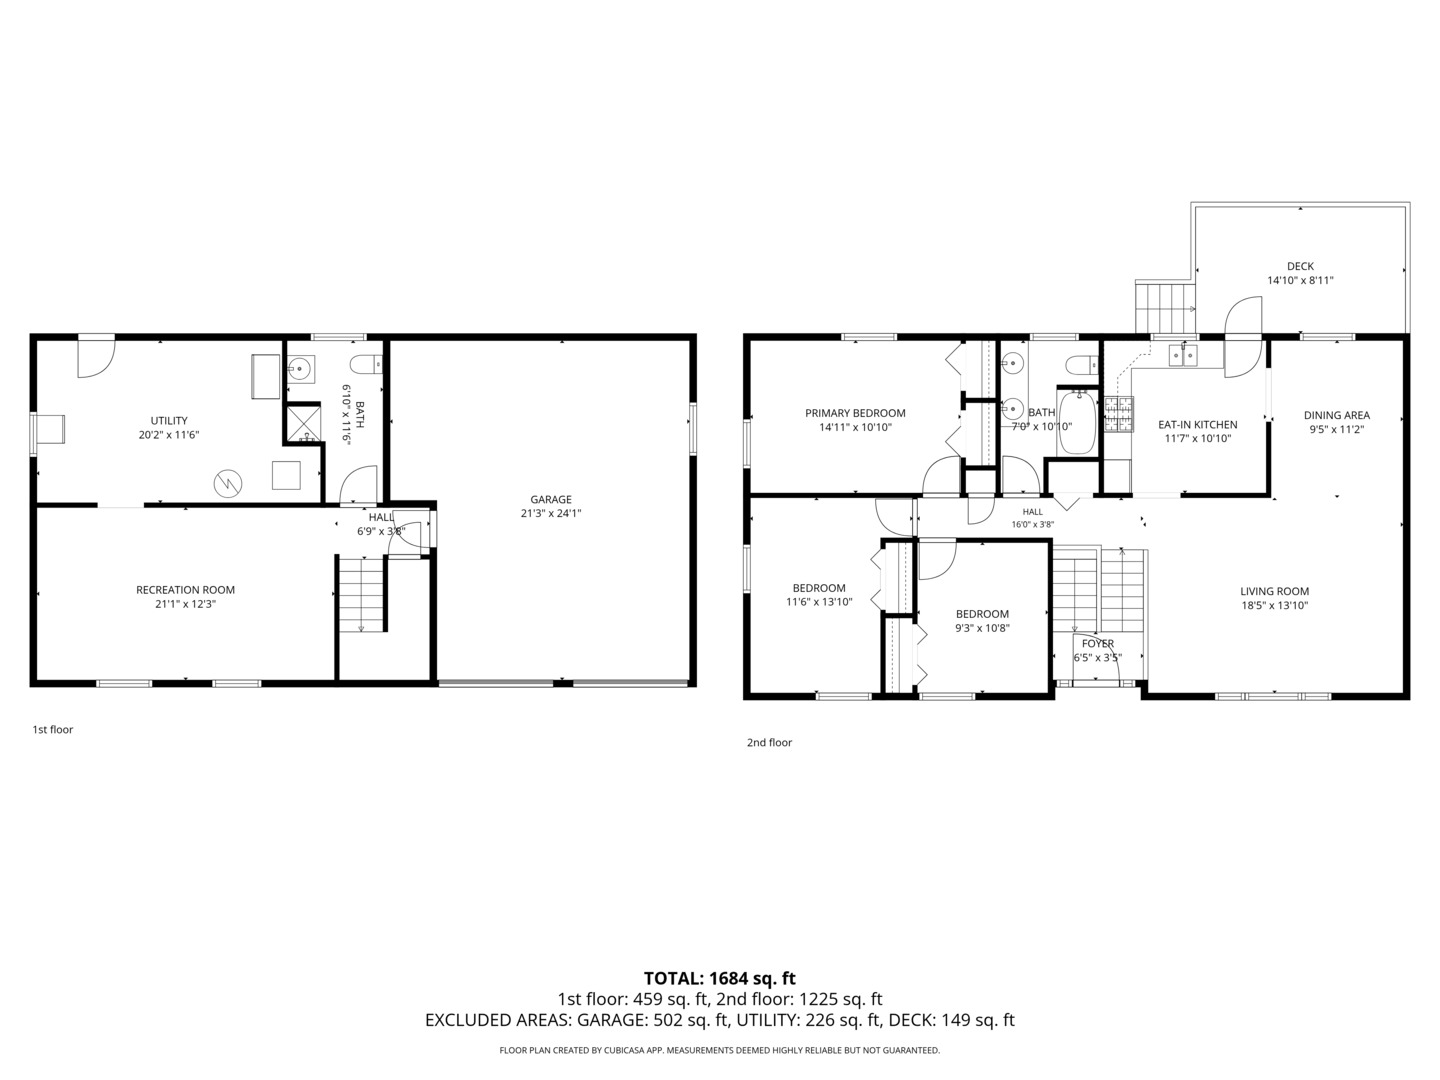
This spacious 3-bedroom, 2-bath raised ranch offers an affordable opportunity to make a well-cared-for home your own. The main level features an oversized living room filled with natural light from the large picture window, a separate dining area, and an eat-in kitchen with plenty of cabinet and table space. All three bedrooms are generously sized and conveniently located on the main level along with a full bath. The finished lower level provides even more living space with a large recreation/family room, second full bathroom, and a substantial utility/laundry area offering excellent storage possibilities. An attached 2-car garage adds everyday convenience. Step outside to the elevated deck overlooking a spacious backyard with mature trees and plenty of room to relax, garden, play, or entertain. Conveniently located near parks, schools, shopping, commuter transportation, and interstate access. New roof, siding, gutters, and electric panel. Newer windows. This home has been lovingly maintained but offers plenty of opportunity for its next owner to update and personalize it to their taste. Sold AS-IS.
Details
| MLS # | 12749446 |
|---|---|
| Listing Type | For Sale |
| Style | Farm or Ranch |
| Sub-Type | Resale |
| Status | Active Under Contract |
| Year | 1965 |
| Days On Site | 22 |
| Listing Provided By | Century 21 Circle | Mike McCatty |
Features
| Bed(s) | 3 |
|---|---|
| Bath(s) | 2 Total |
| SQ Feet | 2,000 |
| Garage | 2 |
| Basement | Y |
| Acreage | 0.15 |
Interior
| Rooms Total | 7 |
|---|---|
| Cooling | Central Air |
| Heating | Natural Gas, Forced Air |
| Interior Features | 1st Floor Bedroom, 1st Floor Full Bath |
| Appliances | Range, Microwave, Refrigerator, Washer, Dryer |
| Fireplaces Total | 0 |
| Laundry Features | Gas Dryer Hookup, In Unit |
| Window Features | Screens |
Exterior
| Roof | Asphalt |
|---|---|
| Foundation Details | Concrete Perimeter |
| Lot Features | Landscaped, Mature Trees |
| Construction Materials | Vinyl Siding, Brick |
| Patio And Porch Features | Deck |
Parking
| Parking Features | Concrete, Garage Door Opener, Yes, Garage Owned, Attached, Garage |
|---|---|
| Garage Spaces | 2 |
Utilities
| Sewer | Public Sewer |
|---|---|
| Electric | Circuit Breakers |
Location
| Community Features | Park, Curbs, Sidewalks, Street Lights, Street Paved |
|---|
Taxes
| Tax Year | 2025 |
|---|---|
| Tax Annual Amount | 5410.78 |
Area Information
| State | IL |
|---|---|
| County | Cook |
| City | Oak Forest |
| Zip Code | 60452 |
| Area | Oak Forest |
| Community Name | El Vista |
| School District | Oak Forest High School |
| Elementary School | Ridge Early Childhood Center |
| High School | Oak Forest High School |
| Listing VS Median (in El Vista) | |
Price: $275,000 low | high Med: $275,000 sqft: 2,000 low | high Med: 2,000 $ / sqft: $138 low | high Med: $138 On site: 22 low | high Med: 22 | |
Market Activity 60452
Request a showing
Request a showing
Contact
Learn More About This Property

| State | IL |
|---|---|
| County | Cook |
| City | Oak Forest |
| Zip Code | 60452 |
| Area | Oak Forest |
| Community Name | El Vista |
| School District | Oak Forest High School |
| Elementary School | Ridge Early Childhood Center |
| High School | Oak Forest High School |
| Listing VS Median (in El Vista) | |
Price: $275,000 low | high Med: $275,000 sqft: 2,000 low | high Med: 2,000 $ / sqft: $138 low | high Med: $138 On site: 22 low | high Med: 22 | |