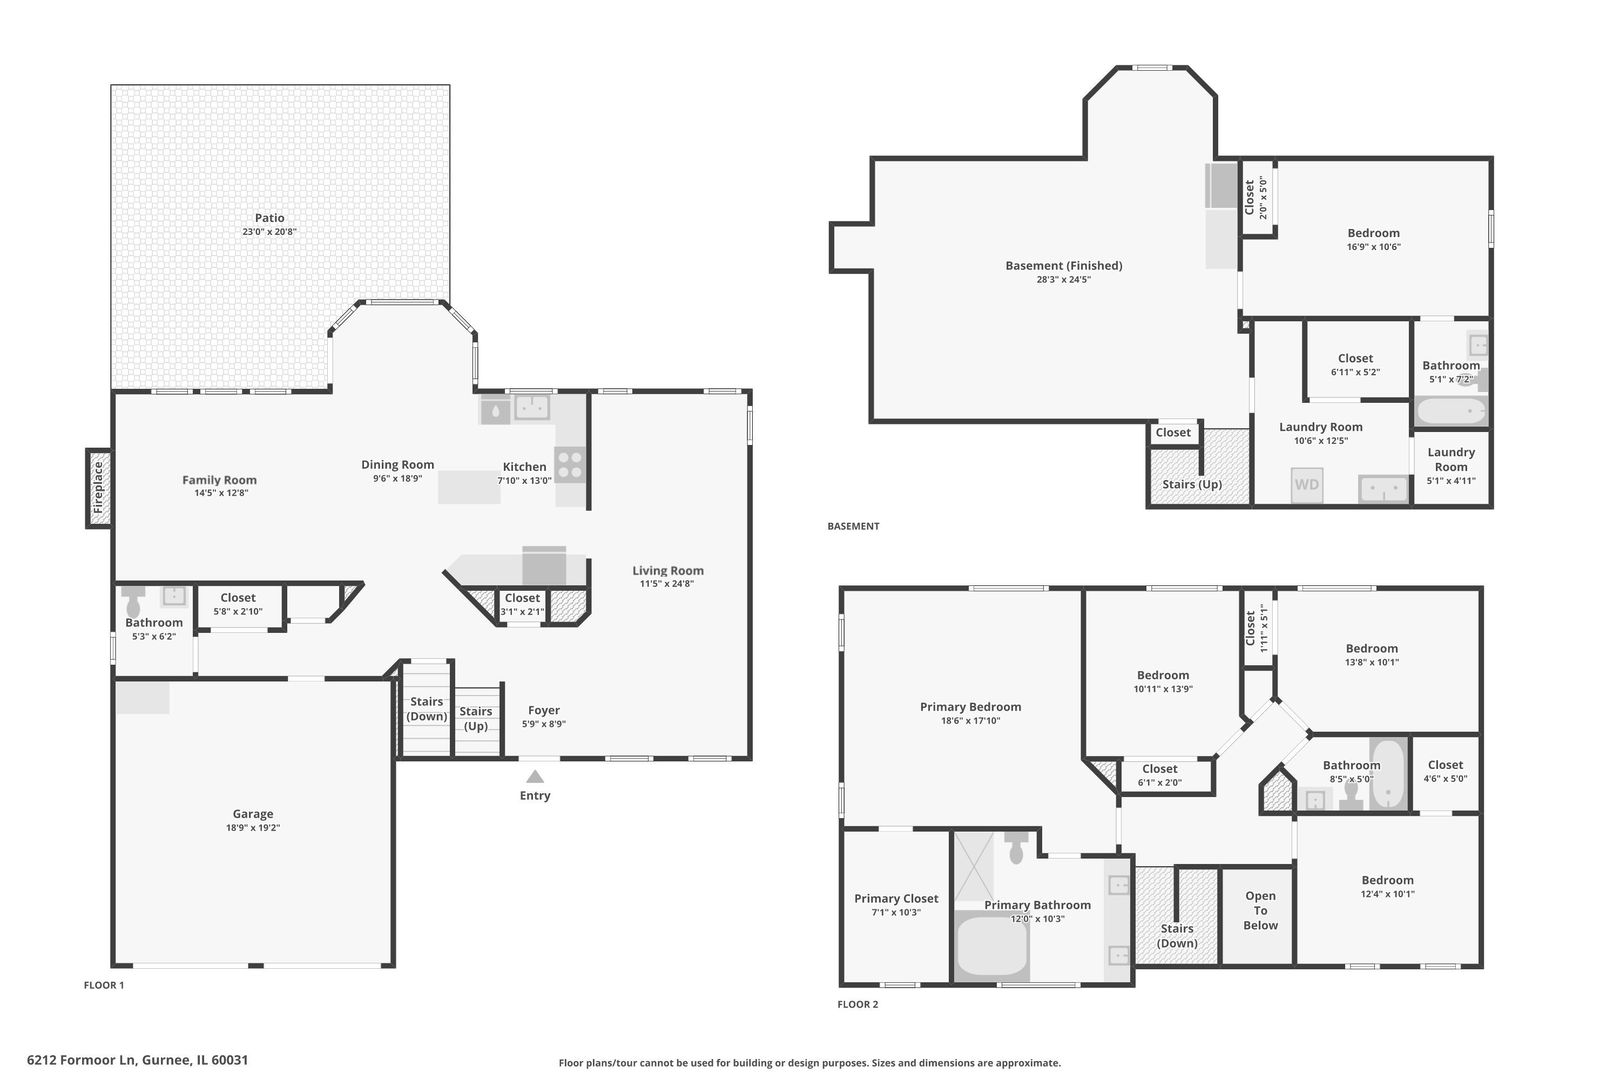

Description
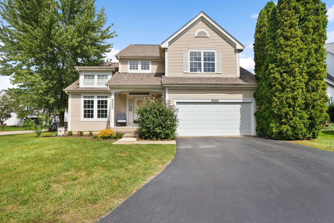
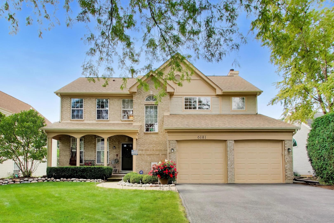
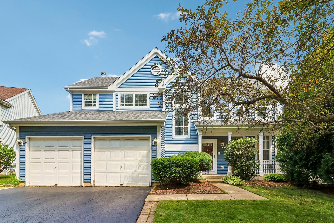
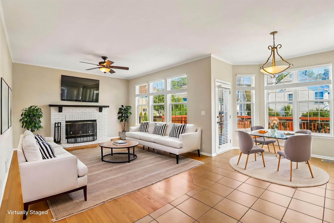
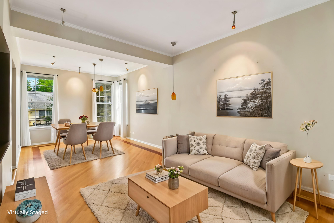
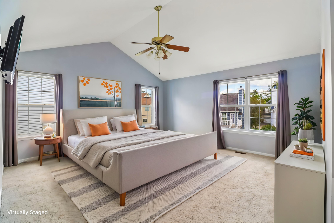
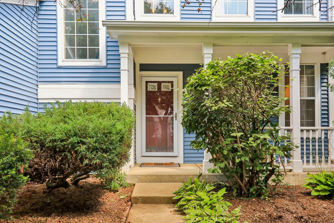
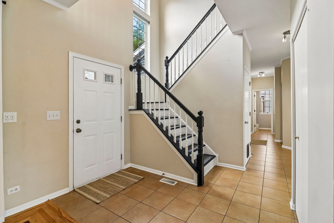
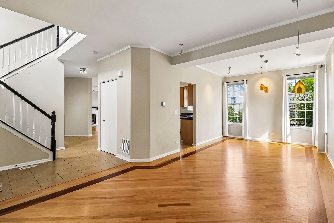
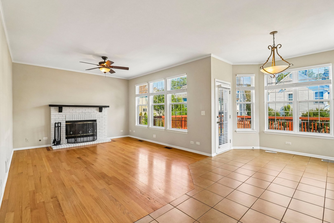
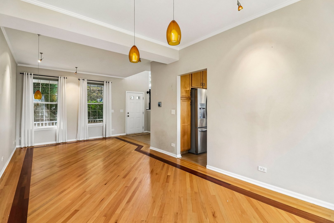
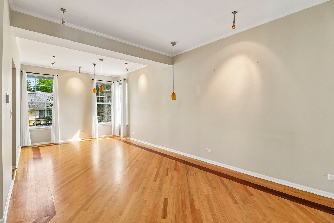
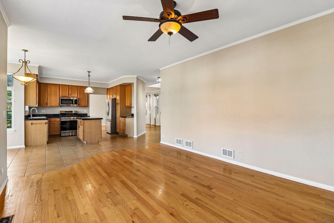
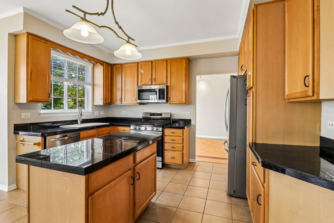
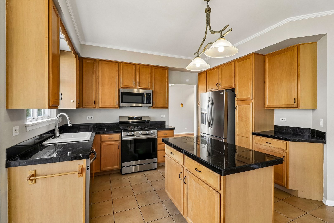
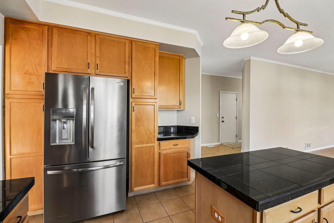
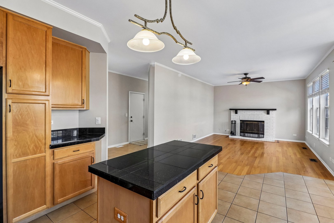
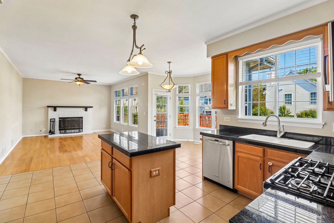
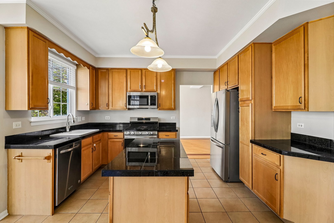
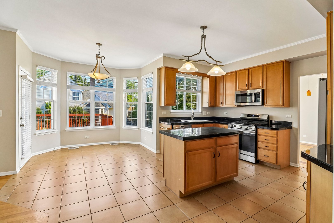
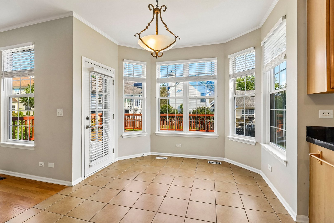
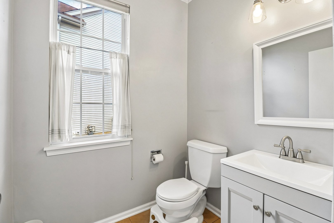
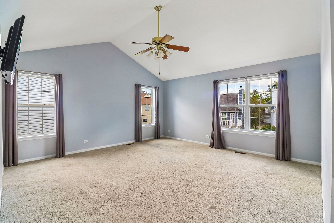
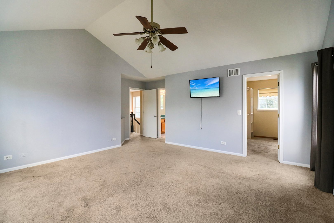
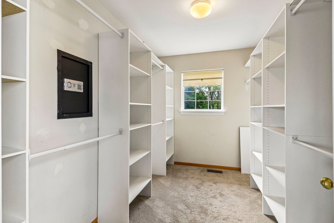
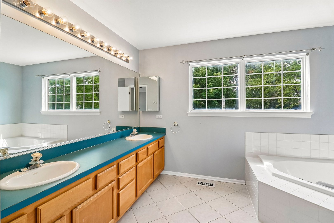
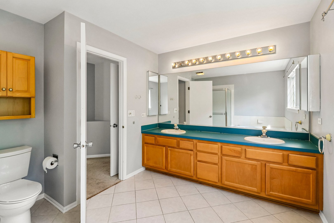
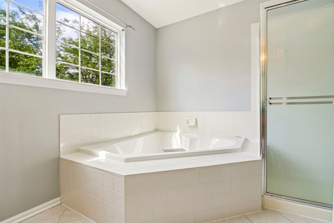
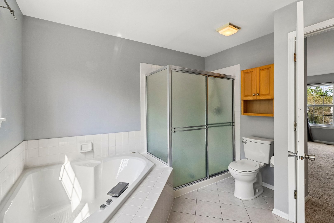
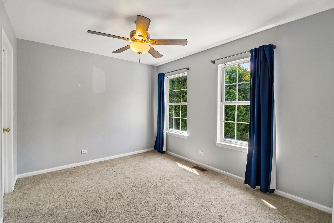
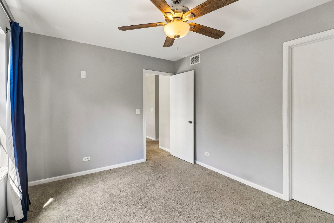
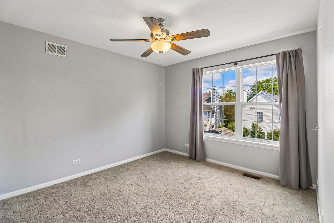
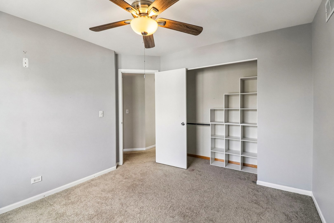
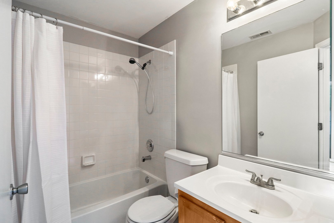
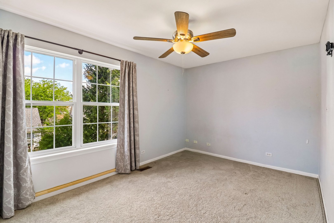
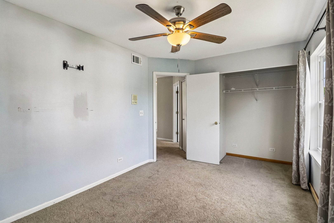
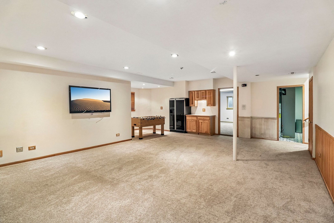
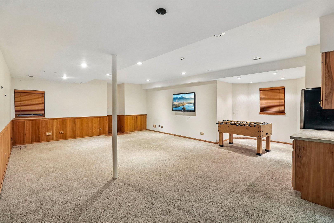
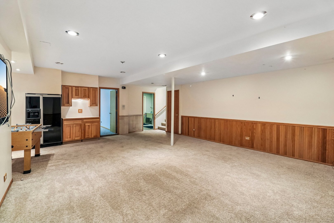
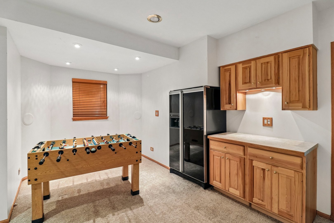
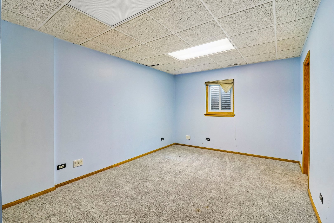
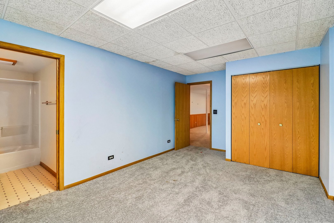
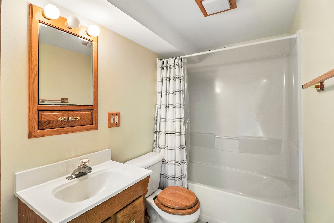
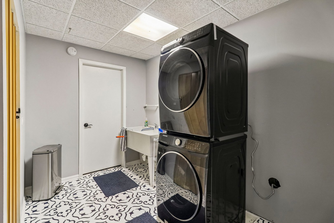
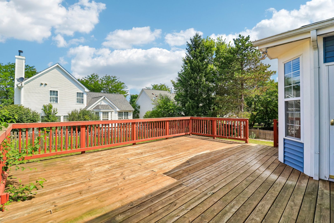
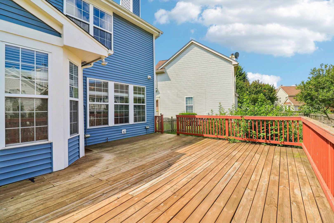
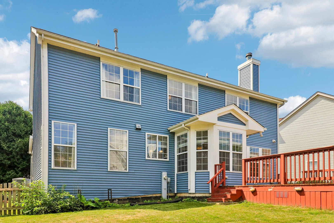
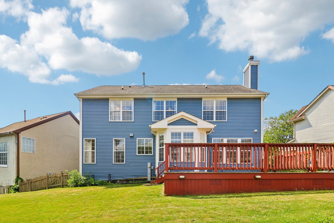
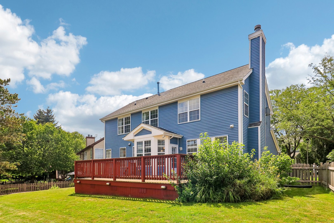
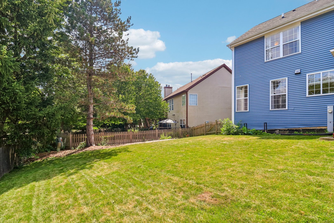
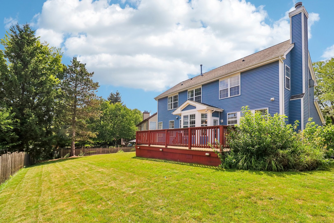
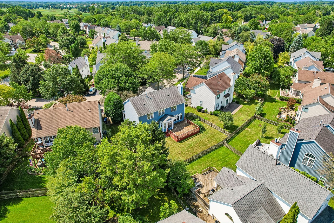
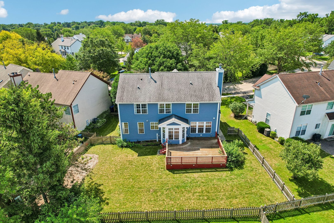
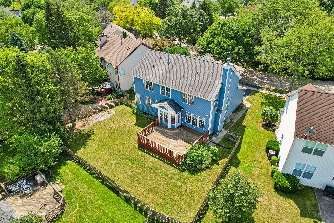
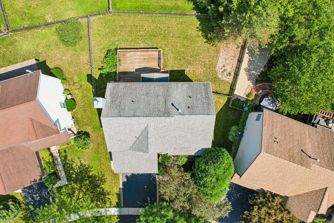
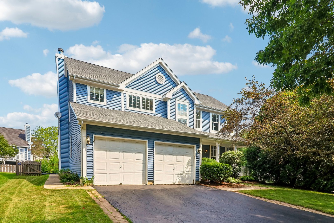
Welcome Home! This well-maintained home in Fairway Ridge is ready for its next chapter and new owners to make it their own. Offering plenty of space and flexibility across three finished levels, this home provides a great opportunity to add your personal touches.The main level features a two-story foyer, hardwood floors in the living and family rooms, and an eat-in kitchen with stainless steel appliances, granite countertops, a center island, and a bay-windowed dining area. The family room features a fireplace and overlooks the large deck and fenced backyard, providing a great space for relaxing or entertaining. Upstairs, you'll find four bedrooms, including the primary suite with vaulted ceilings, a private full bath, and a large walk-in closet. The finished basement provides even more living space with a large family room, fifth bedroom with direct access to a private full bath, and a laundry room-offering flexibility for guests, a home office, or additional living space. Enjoy a low monthly HOA fee with access to the neighborhood pool, clubhouse, and fitness center. Conveniently located near shopping and expressway access, this home offers plenty of space, amenities, and the opportunity to make it your own!
Details
| MLS # | 12722957 |
|---|---|
| Listing Type | For Sale |
| Style | House |
| HOA Dues | $42 |
| Sub-Type | Resale |
| Status | Active |
| Year | 1995 |
| Days On Site | 48 |
| Listing Provided By | Better Homes and Garden Real Estate Star Homes | Jim Starwalt |
Features
| Bed(s) | 5 |
|---|---|
| Bath(s) | 4 Total |
| SQ Feet | 2,305 |
| Garage | 2 |
| Basement | Y |
| Pool | Yes |
| Story(s) | 2 |
| Acreage | 0.17 |
Interior
| Rooms Total | 10 |
|---|---|
| Cooling | Central Air |
| Heating | Natural Gas, Forced Air |
| Interior Features | Cathedral Ceiling(s), In-Law Floorplan, Built-in Features, Walk-In Closet(s), Open Floorplan, Separate Dining Room |
| Appliances | Range, Microwave, Dishwasher, Refrigerator, Washer, Dryer, Disposal, Stainless Steel Appliance(s), Humidifier |
| Fireplaces Total | 1 |
| Fireplace Features | Wood Burning, Gas Starter |
| Laundry Features | In Unit, Sink |
| Window Features | Screens, Bay Window(s), Window Treatments |
Exterior
| Roof | Asphalt |
|---|---|
| Lot Features | Garden |
| Construction Materials | Vinyl Siding |
| Patio And Porch Features | Deck |
| Fencing | Fenced, Wood |
Parking
| Parking Features | Asphalt, Yes, Garage Owned, Attached, Garage |
|---|---|
| Garage Spaces | 2 |
Utilities
| Sewer | Public Sewer |
|---|
Location
| Community Features | Clubhouse, Pool, Curbs, Sidewalks, Street Lights, Street Paved |
|---|
Taxes
| Tax Year | 2025 |
|---|---|
| Tax Annual Amount | 12878 |
Area Information
| State | IL |
|---|---|
| County | Lake |
| City | Gurnee |
| Zip Code | 60031 |
| Area | Gurnee |
| Community Name | Fairway Ridge |
| School District | Warren Township High School |
| Elementary School | Woodland Elementary School |
| High School | Warren Township High School |
| Listing VS Median (in Fairway Ridge) | |
Price: $480,000 low | high Med: $480,000 sqft: 2,305 low | high Med: 2,305 $ / sqft: $208 low | high Med: $208 On site: 48 low | high Med: 48 | |
Market Activity 60031
Request a showing
Request a showing
Contact
Learn More About This Property

| State | IL |
|---|---|
| County | Lake |
| City | Gurnee |
| Zip Code | 60031 |
| Area | Gurnee |
| Community Name | Fairway Ridge |
| School District | Warren Township High School |
| Elementary School | Woodland Elementary School |
| High School | Warren Township High School |
| Listing VS Median (in Fairway Ridge) | |
Price: $480,000 low | high Med: $480,000 sqft: 2,305 low | high Med: 2,305 $ / sqft: $208 low | high Med: $208 On site: 48 low | high Med: 48 | |