Price Reduced Listing
 In-Person: 09/29 11:00 AM - 6:00 PM
In-Person: 09/30 10:00 AM - 6:00 PM
6433 Maple Glen Drive,Wonder Lake, IL 60097
Wonder Lake, IL 60097

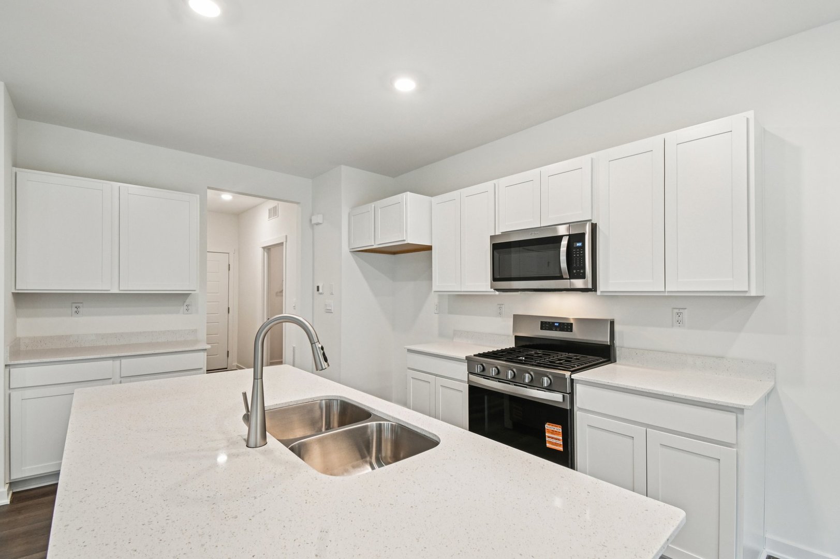
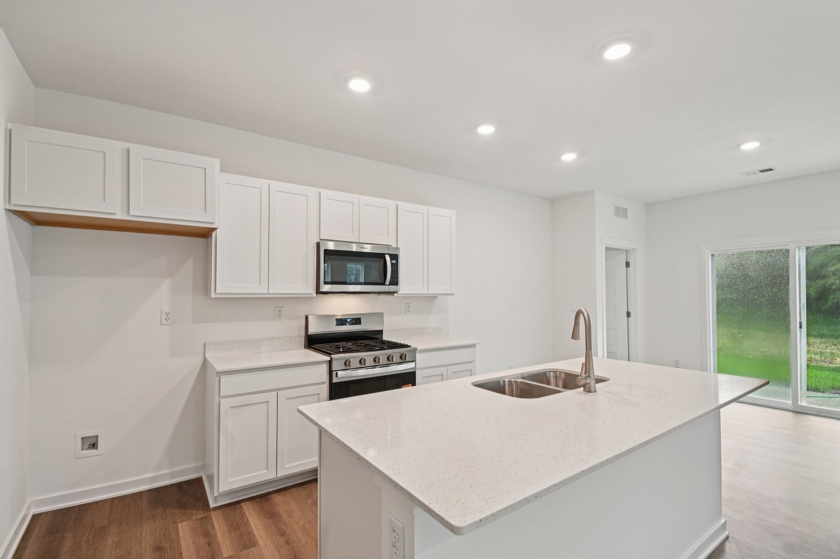
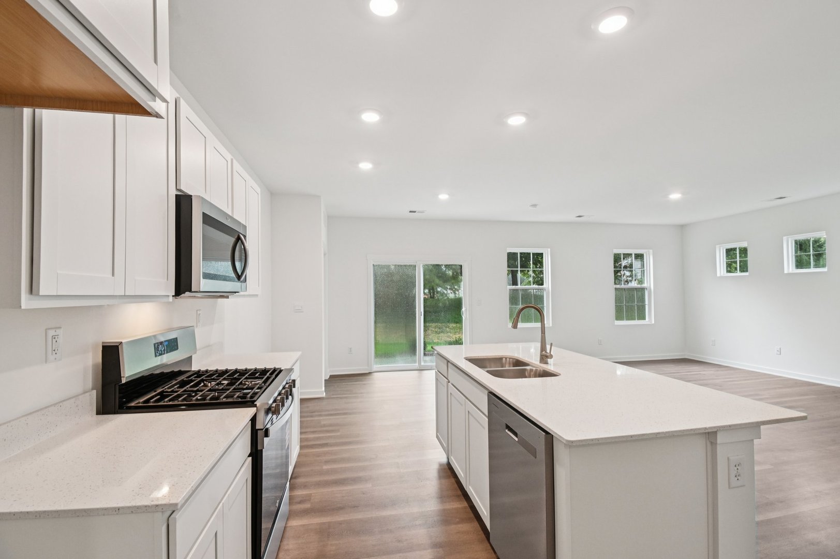
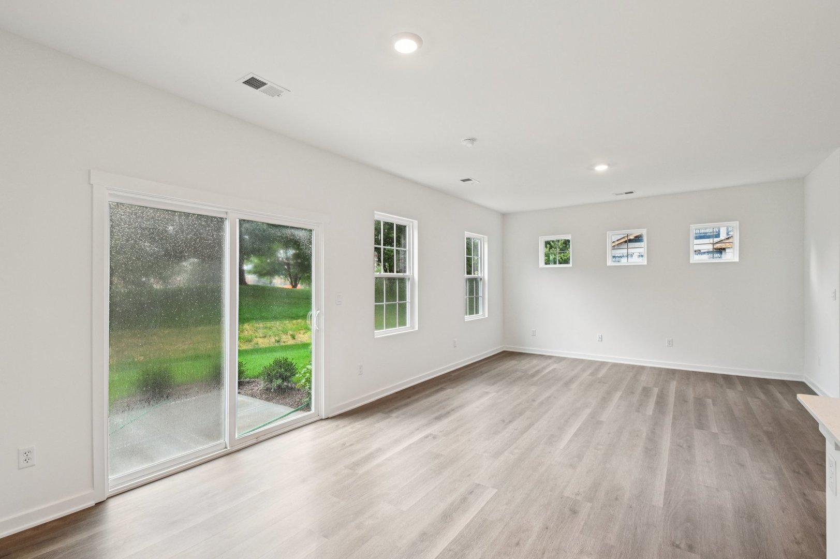
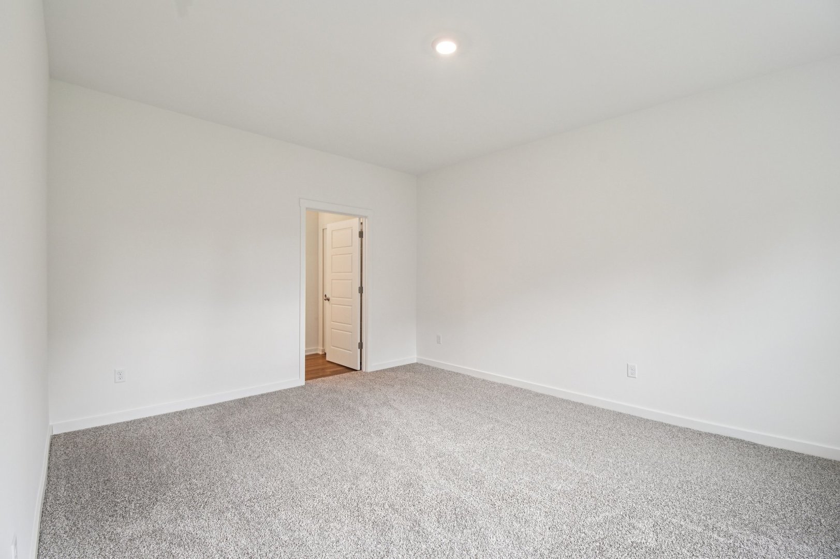
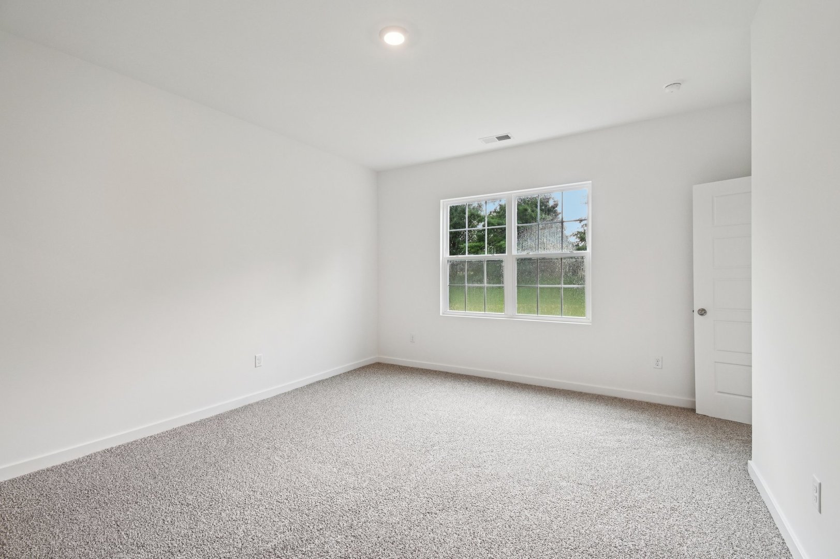
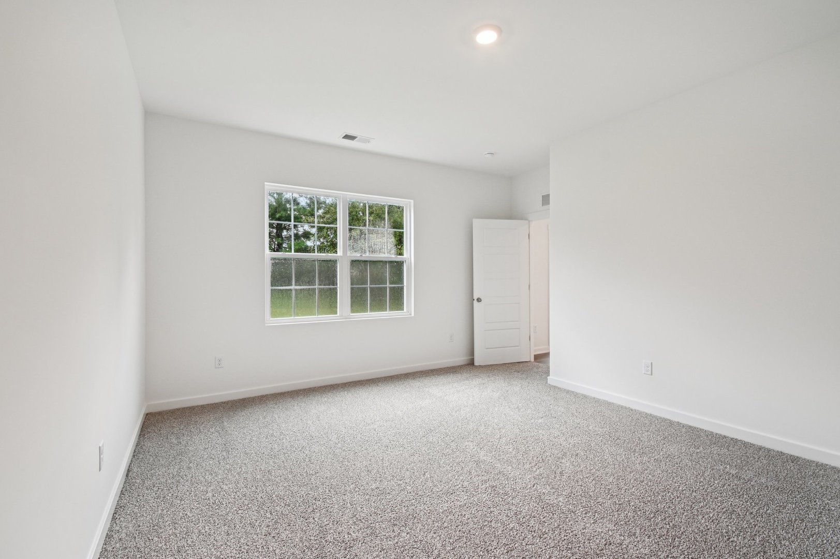
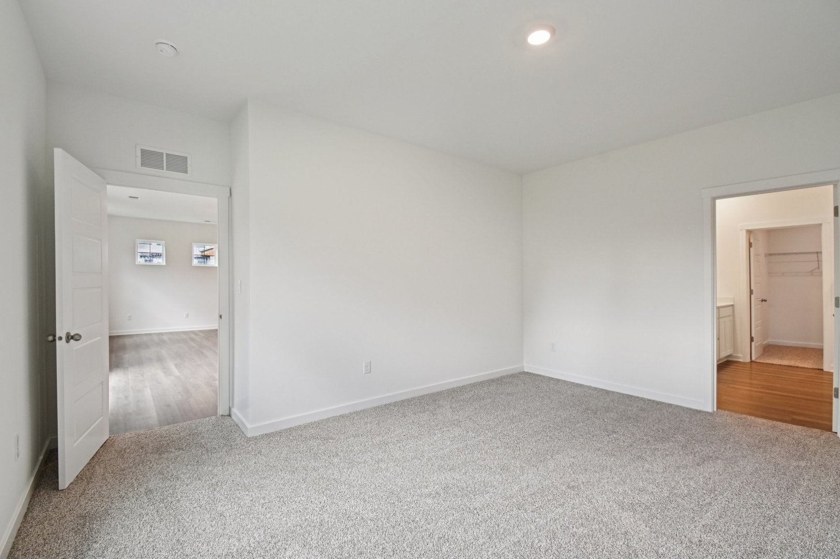


Description
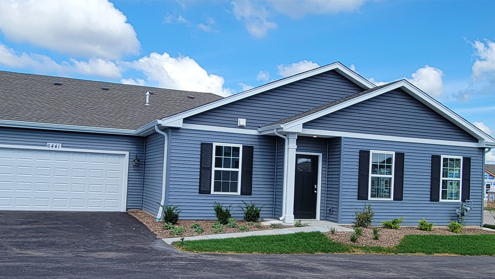
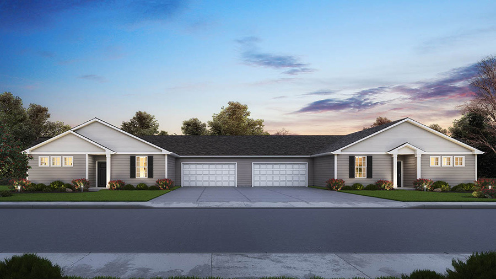
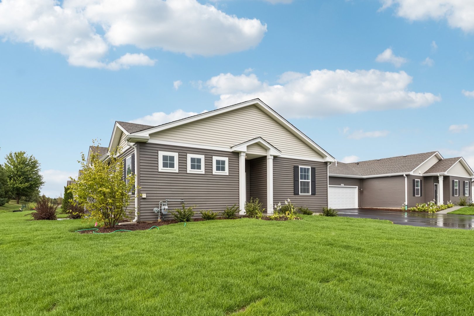
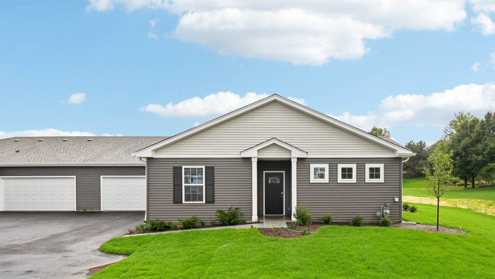
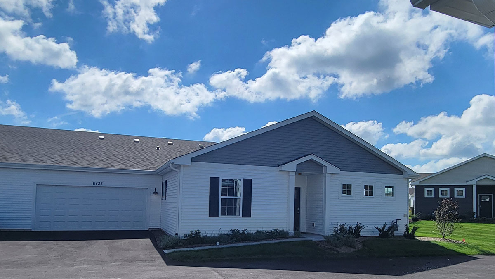
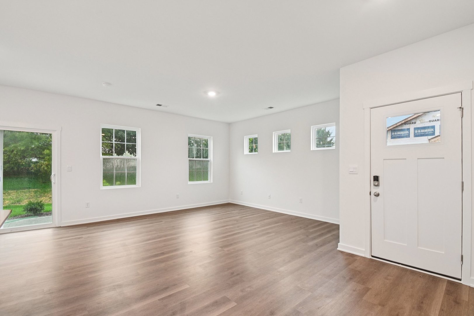
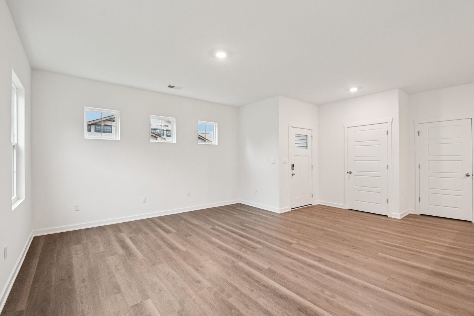
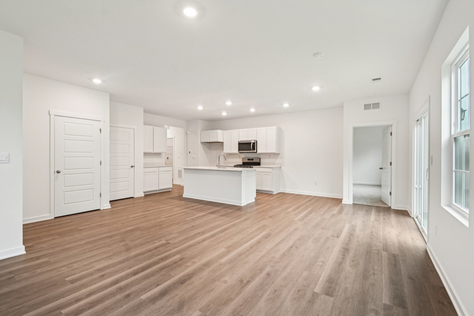
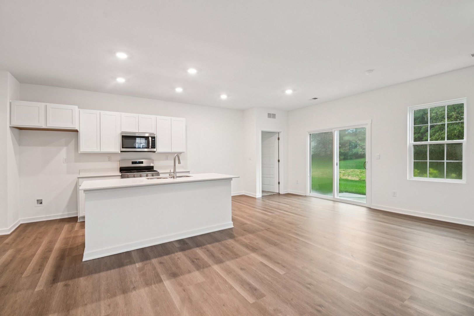
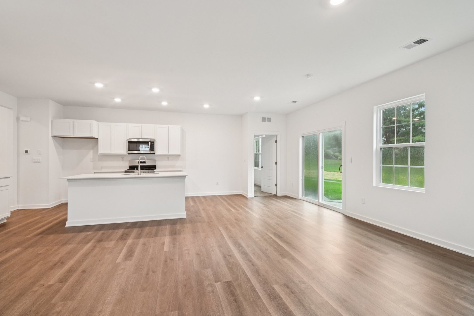
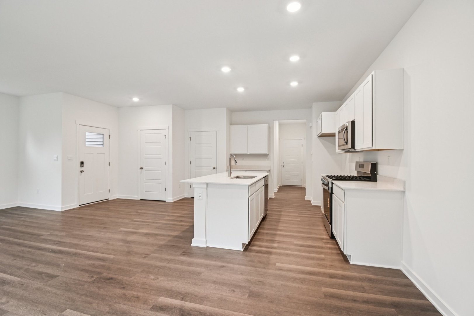
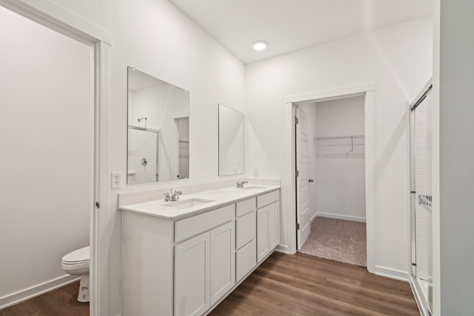
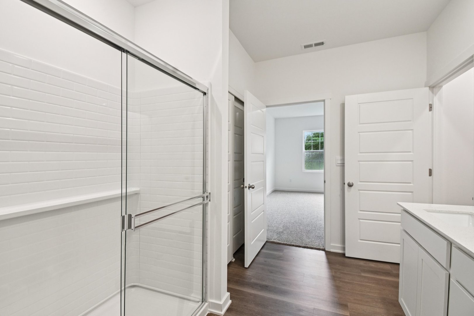
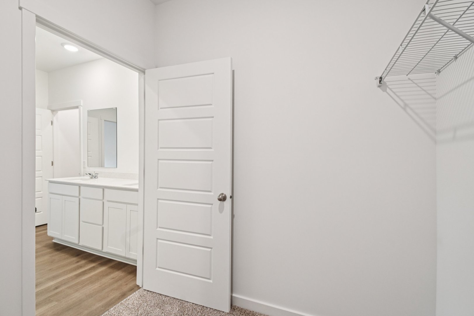
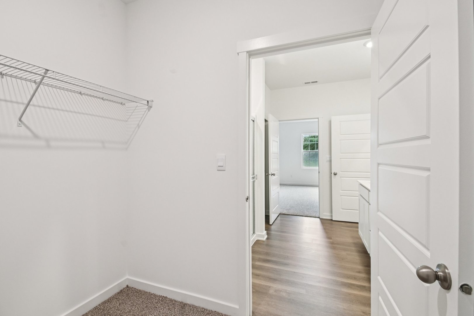
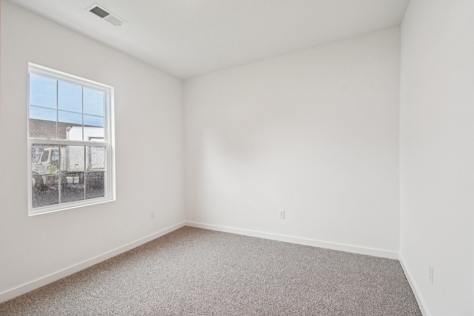
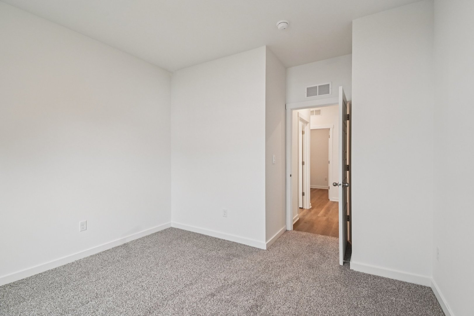
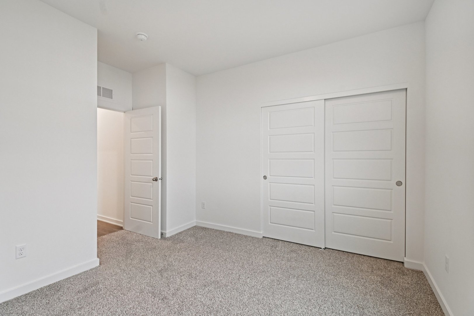
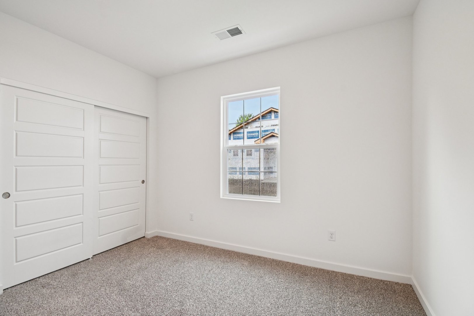
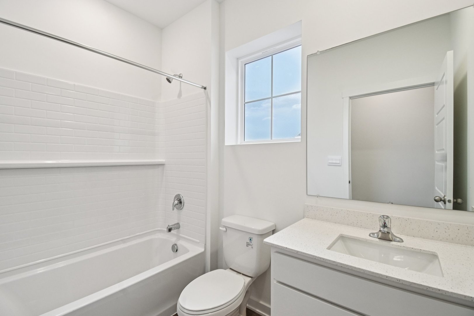
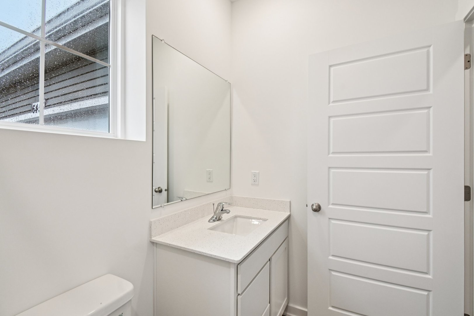
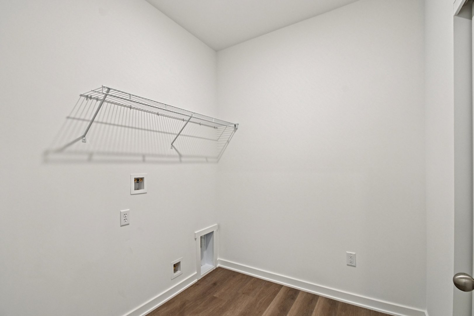
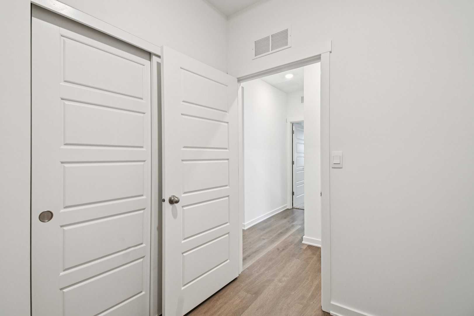
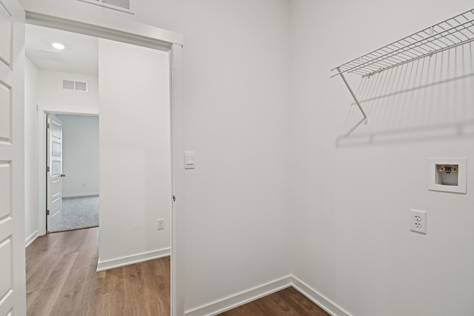
Welcome to 6433 Maple Glen Drive, sitting on a corner homesite with a fully sodded yard and private patio, this home gives you that extra breathing room-plus it's ready for a summer Move-In, so you can make your move sooner than expected. The Chandler floor plan offers 1,375 square feet, 2 bedrooms, 2 baths, and 9' ceilings that make the entire home feel open and inviting. The layout is designed for real life the kitchen, dining, and living space all come together in one bright, connected area that's perfect for hosting or just everyday living. The kitchen checks all the boxes with modern cabinetry, stainless steel appliances, a pantry, and a large island with an eating bar ideal for everything from quick meals to entertaining. Your primary bedroom gives you the space to truly relax, with an en suite bath featuring dual sinks, raised height counters, and a walk-in shower that feels both functional and elevated. All Chicago homes include our America's Smart Home Technology, featuring a smart video doorbell, Honeywell thermostat, smart door lock, and Deako smart light switches, all designed to make everyday life just a little easier. Photos are of a similar home and model home. Actual home built may vary.
Details
| MLS # | 12748501 |
|---|---|
| Listing Type | For Sale |
| Style | Condominium |
| HOA Dues | $229 |
| Sub-Type | New Construction |
| Status | Active |
| Year | 2026 |
| Days On Site | 28 |
| Listing Provided By | Daynae Gaudio | Daynae Gaudio |
Features
| Bed(s) | 2 |
|---|---|
| Bath(s) | 2 Total |
| SQ Feet | 1,375 |
| Garage | 2 |
| Story(s) | 1 |
Interior
| Rooms Total | 5 |
|---|---|
| Cooling | Central Air |
| Heating | Natural Gas |
| Interior Features | 1st Floor Bedroom, 1st Floor Full Bath, Walk-In Closet(s) |
| Appliances | Range, Microwave, Dishwasher, Disposal, Stainless Steel Appliance(s) |
| Laundry Features | Main Level |
Exterior
| Foundation Details | Concrete Perimeter |
|---|---|
| Lot Features | Landscaped |
| Construction Materials | Vinyl Siding |
| Patio And Porch Features | Patio |
Parking
| Parking Features | Asphalt, Garage, Yes, Attached |
|---|---|
| Garage Spaces | 2 |
Utilities
| Sewer | Public Sewer |
|---|
Location
| Community Features | Sidewalks, Street Lights |
|---|
Taxes
| Tax Year | 2024 |
|---|
Area Information
| State | IL |
|---|---|
| County | McHenry |
| City | Wonder Lake |
| Zip Code | 60097 |
| Area | Wonder Lake |
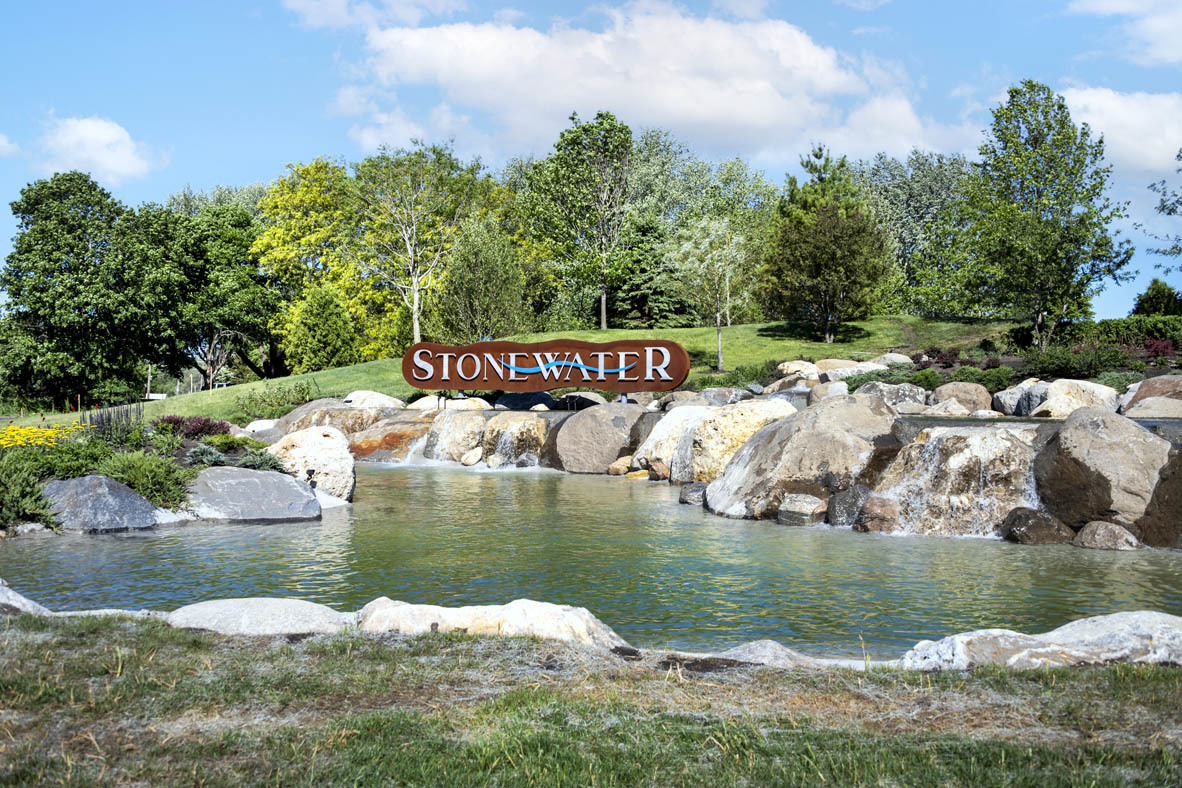
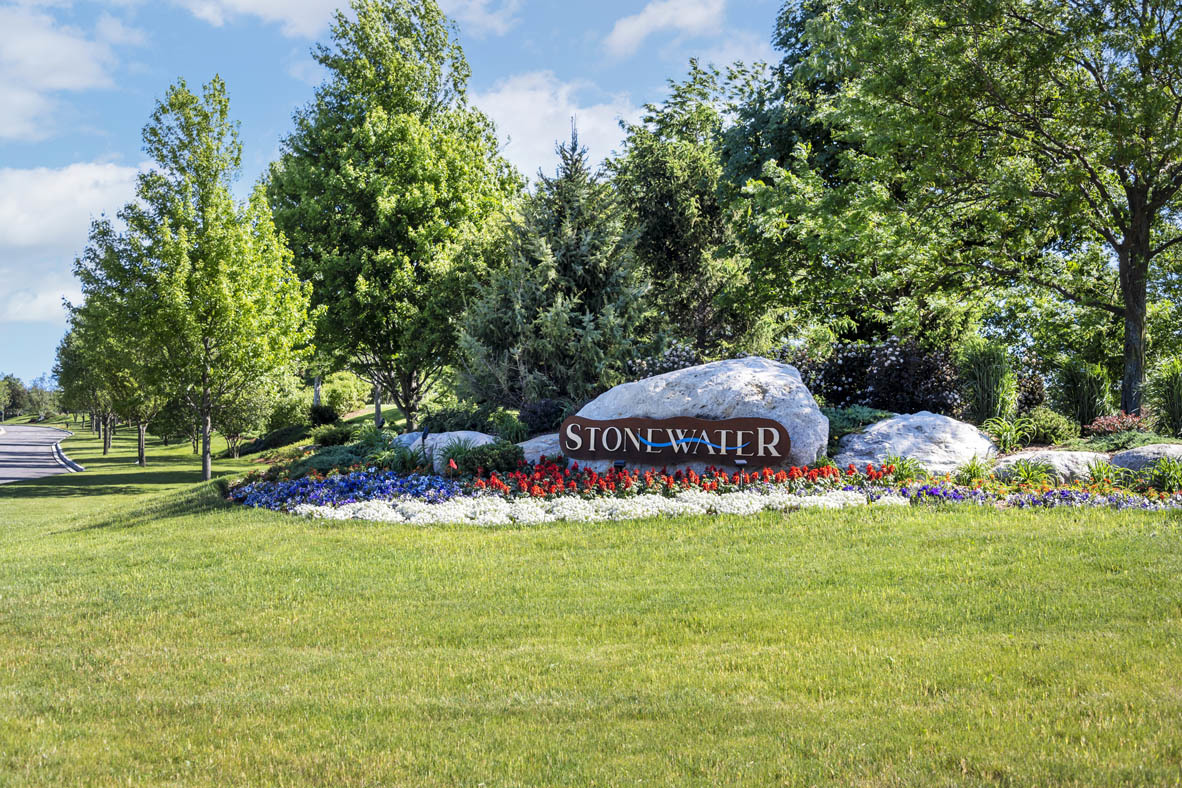
| Community Name | Stonewater |
| School District | Mchenry Campus |
| Elementary School | Harrison Elementary School |
| High School | Mchenry Campus |
| Listing VS Median (in Stonewater) | |
Price: $319,990 low | high Med: $345,000 sqft: 1,375 low | high Med: 1,863 $ / sqft: $233 low | high Med: $185 On site: 28 low | high Med: 54 | |
Market Activity 60097
Request a showing
Request a showing
Contact
Learn More About This Property

| Open House |
|---|
| In-Person 09/29 11:00 AM - 6:00 PM |
| In-Person 09/30 10:00 AM - 6:00 PM |
| In-Person 10/01 10:00 AM - 6:00 PM |
| In-Person 10/02 10:00 AM - 6:00 PM |
| In-Person 10/03 10:00 AM - 6:00 PM |
| In-Person 10/04 11:00 AM - 6:00 PM |
| In-Person 10/05 1:00 PM - 6:00 PM |
| In-Person 10/06 10:00 AM - 6:00 PM |
| In-Person 10/07 10:00 AM - 6:00 PM |
| State | IL |
|---|---|
| County | McHenry |
| City | Wonder Lake |
| Zip Code | 60097 |
| Area | Wonder Lake |
| Community Name | Stonewater |
| School District | Mchenry Campus |
| Elementary School | Harrison Elementary School |
| High School | Mchenry Campus |
| Listing VS Median (in Stonewater) | |
Price: $319,990 low | high Med: $345,000 sqft: 1,375 low | high Med: 1,863 $ / sqft: $233 low | high Med: $185 On site: 28 low | high Med: 54 | |