70 Dover Drive,Des Plaines, IL 60018
Des Plaines, IL 60018

Description
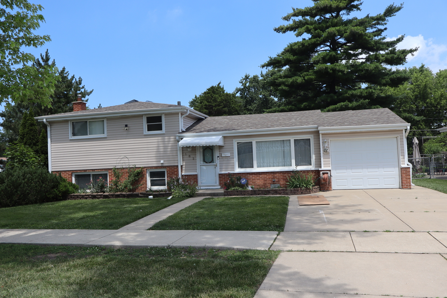
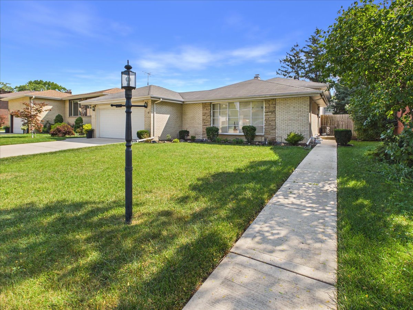
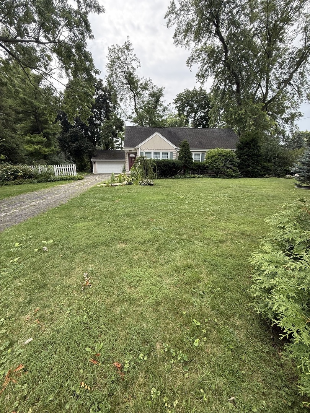
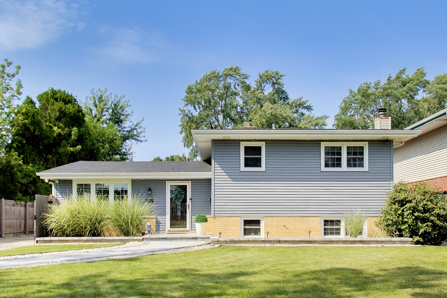
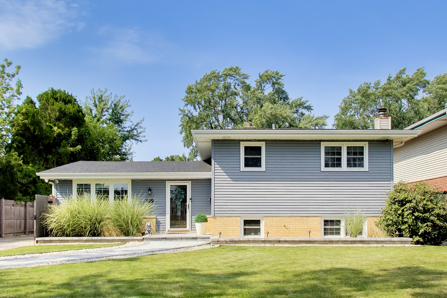
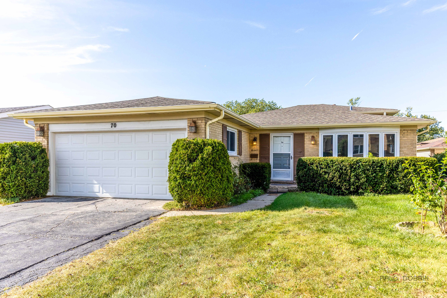
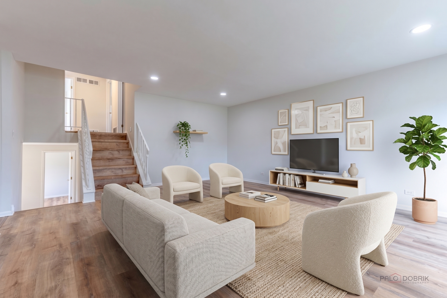
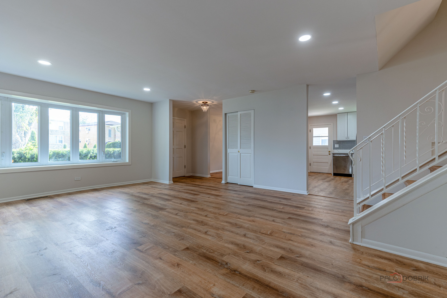
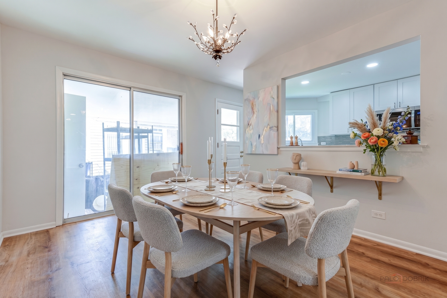
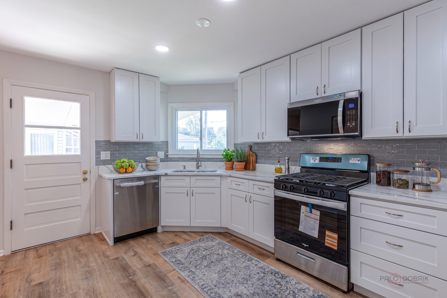
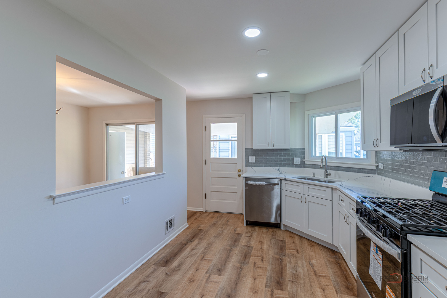
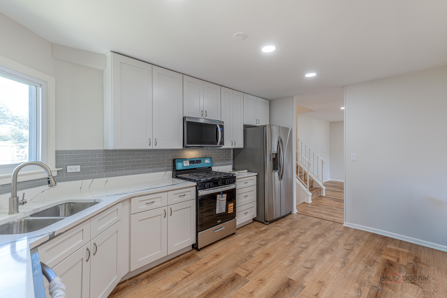
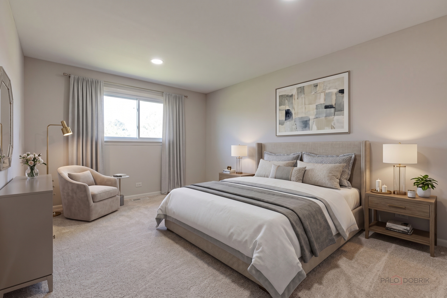
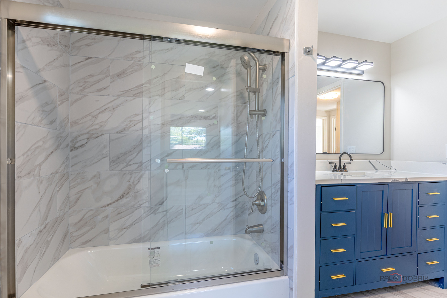
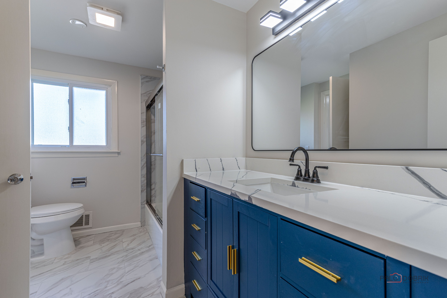
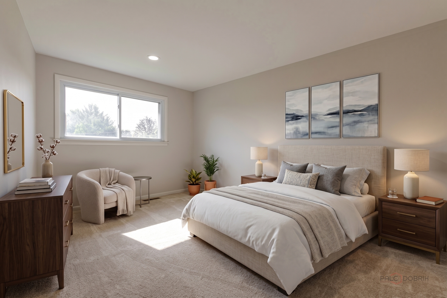
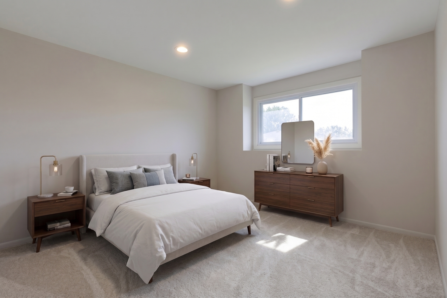
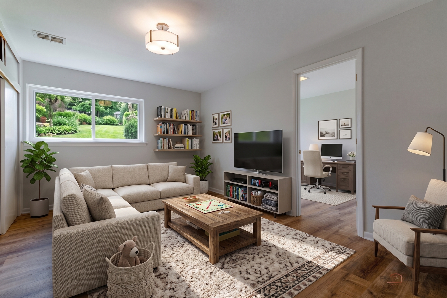
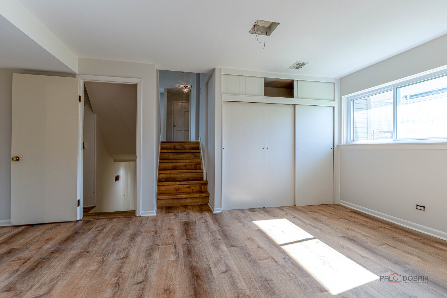
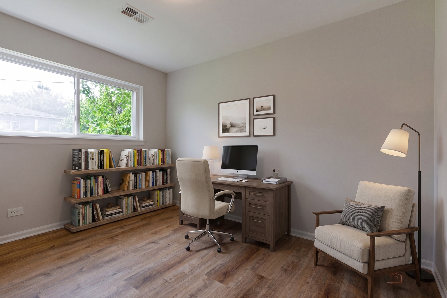
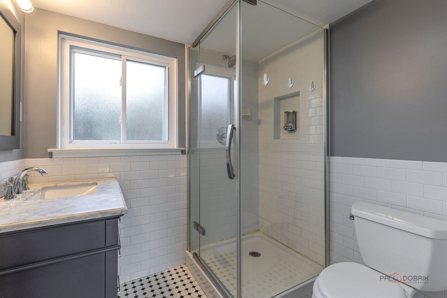
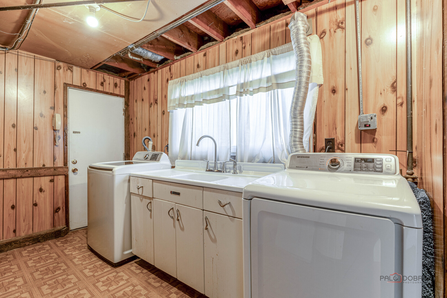
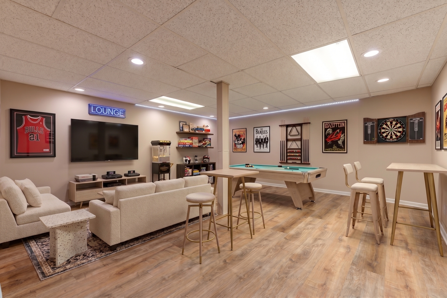
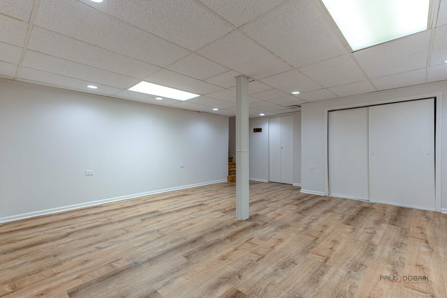
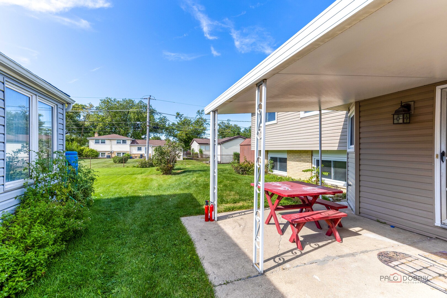
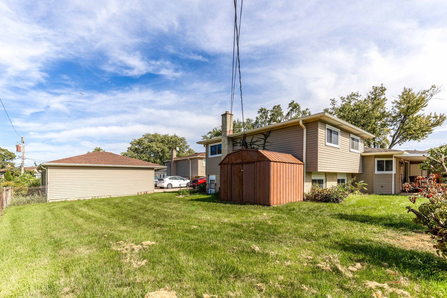
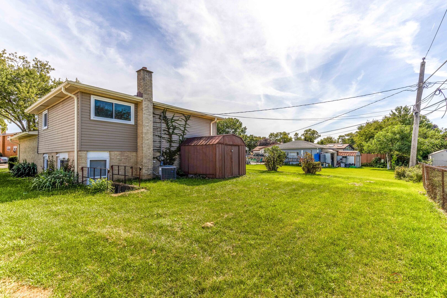
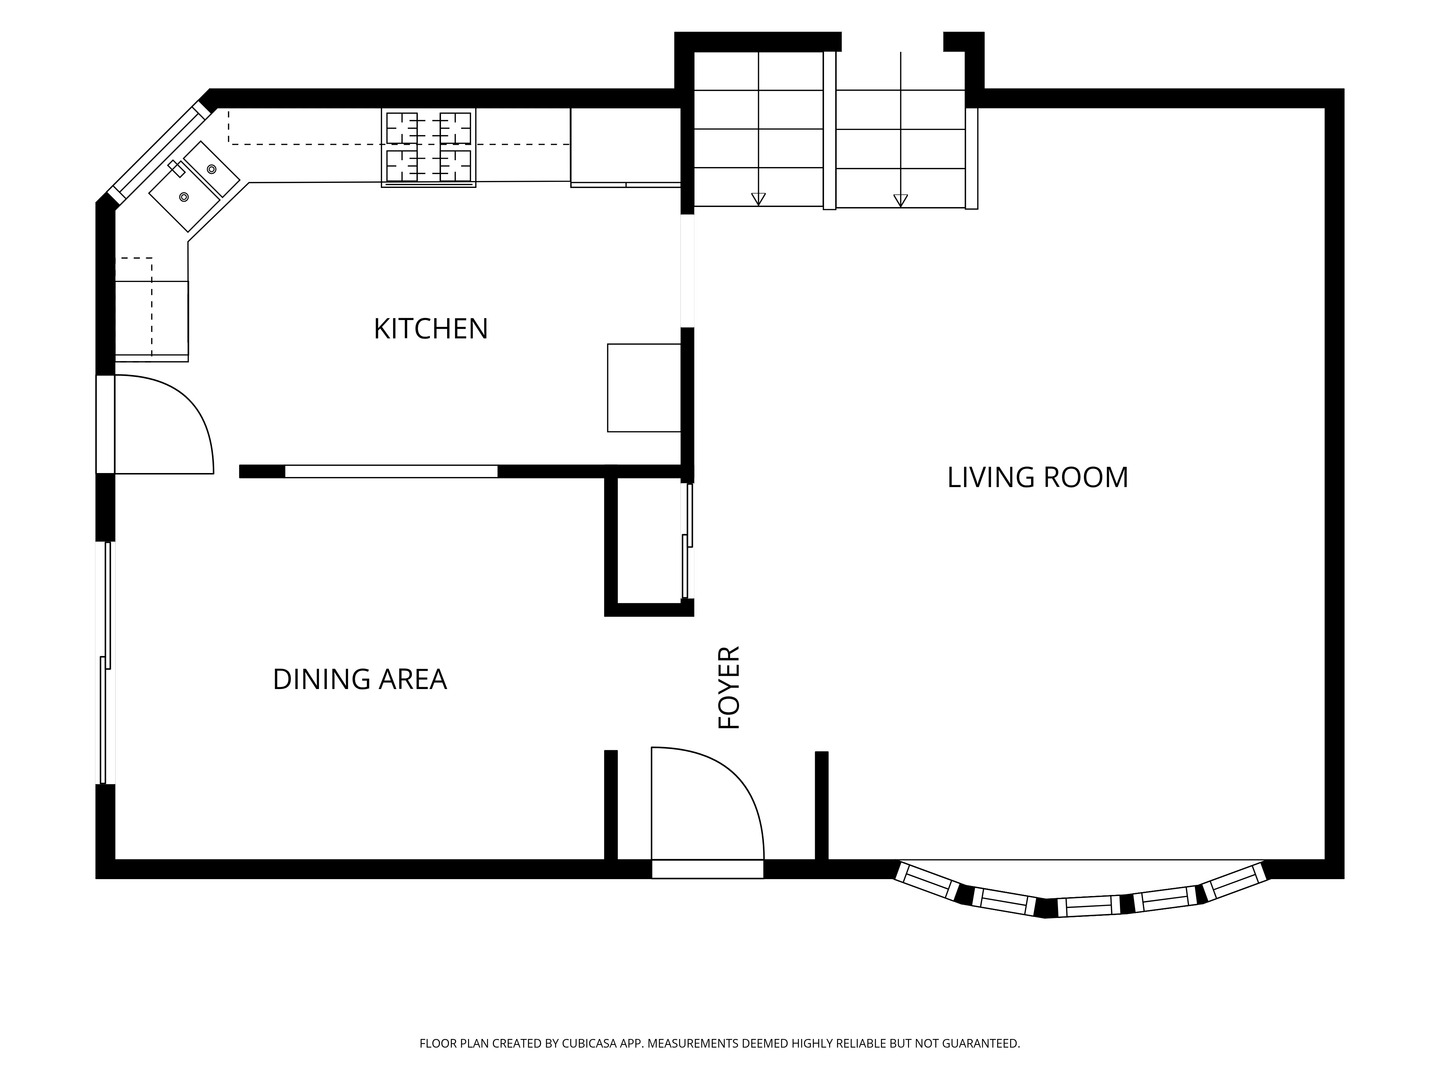
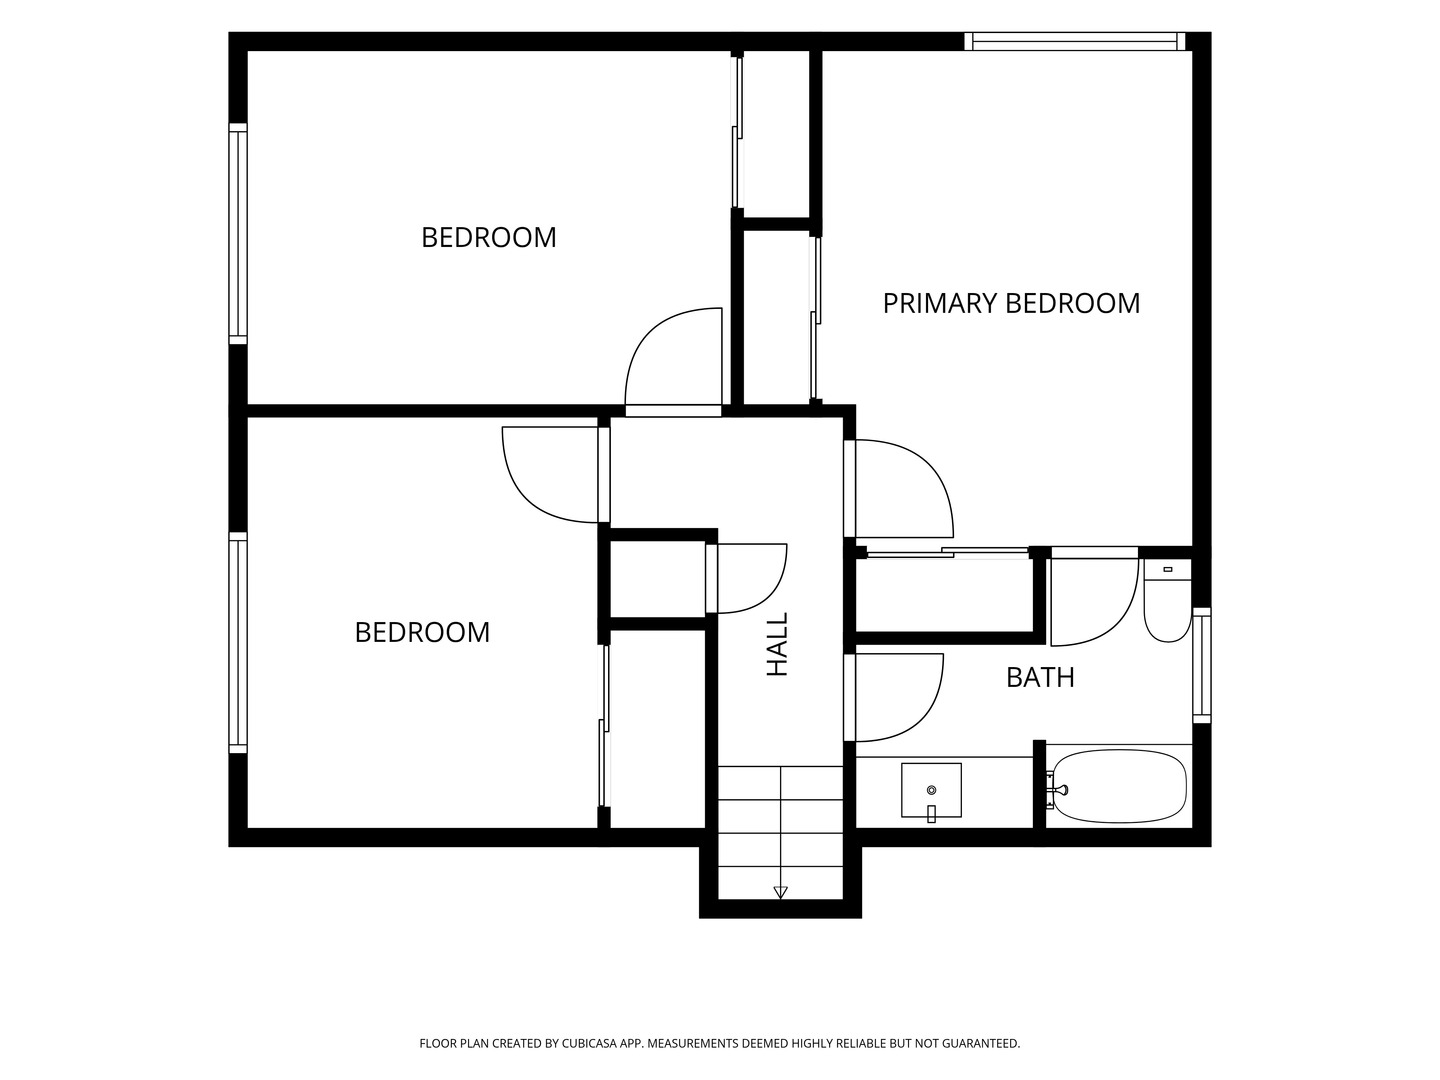
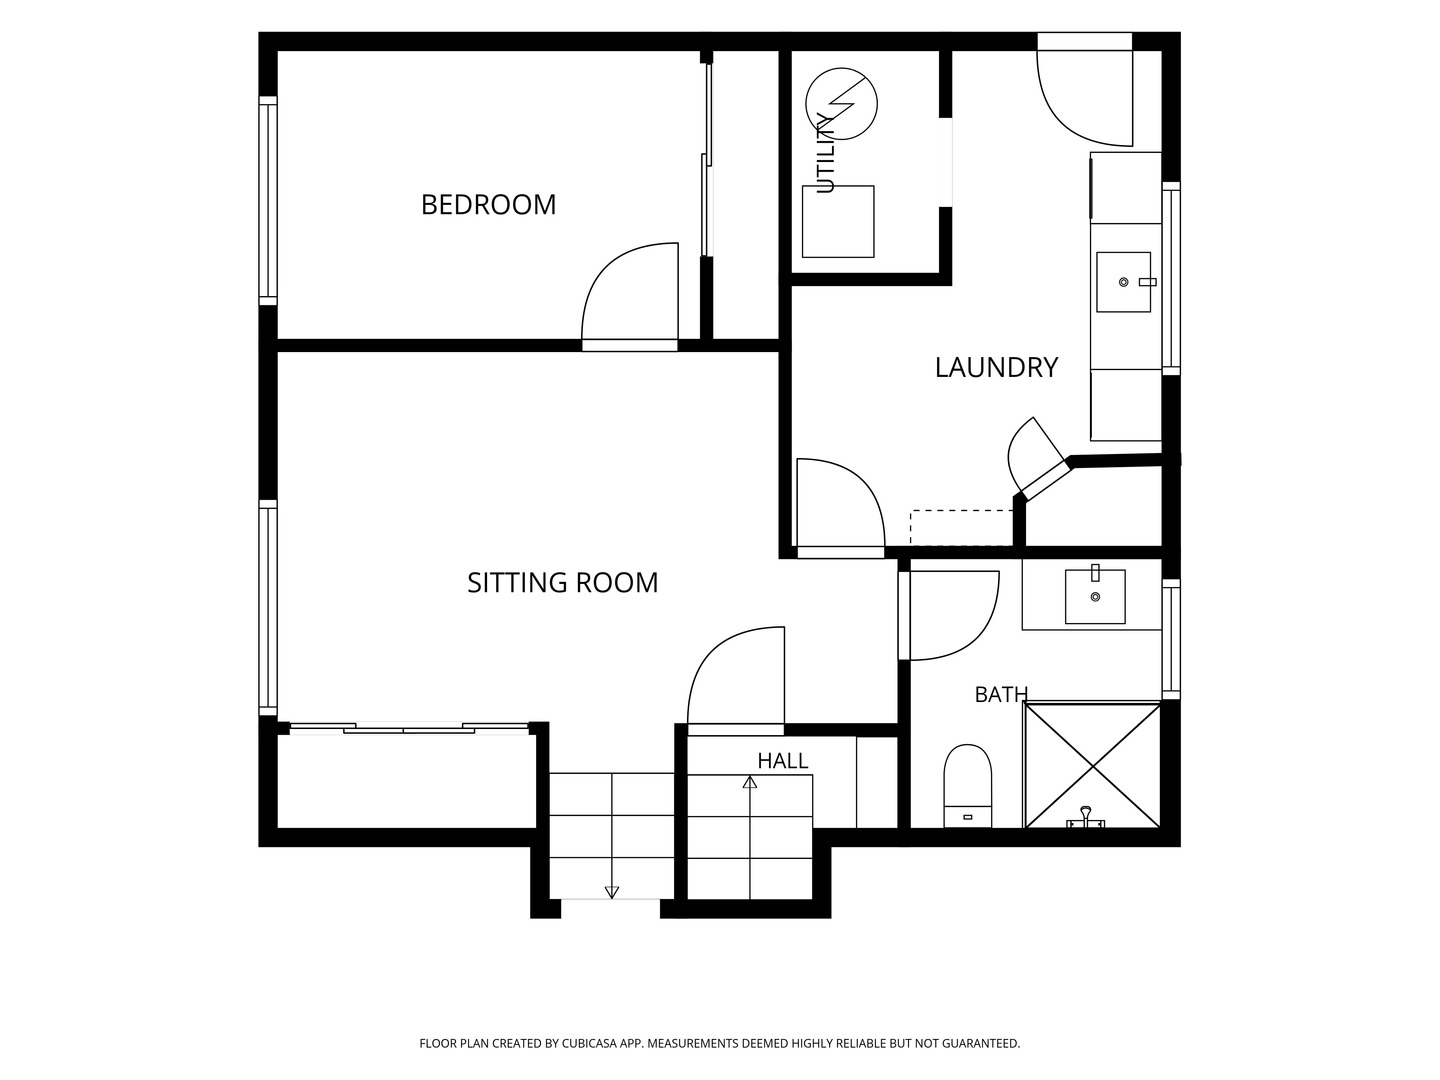
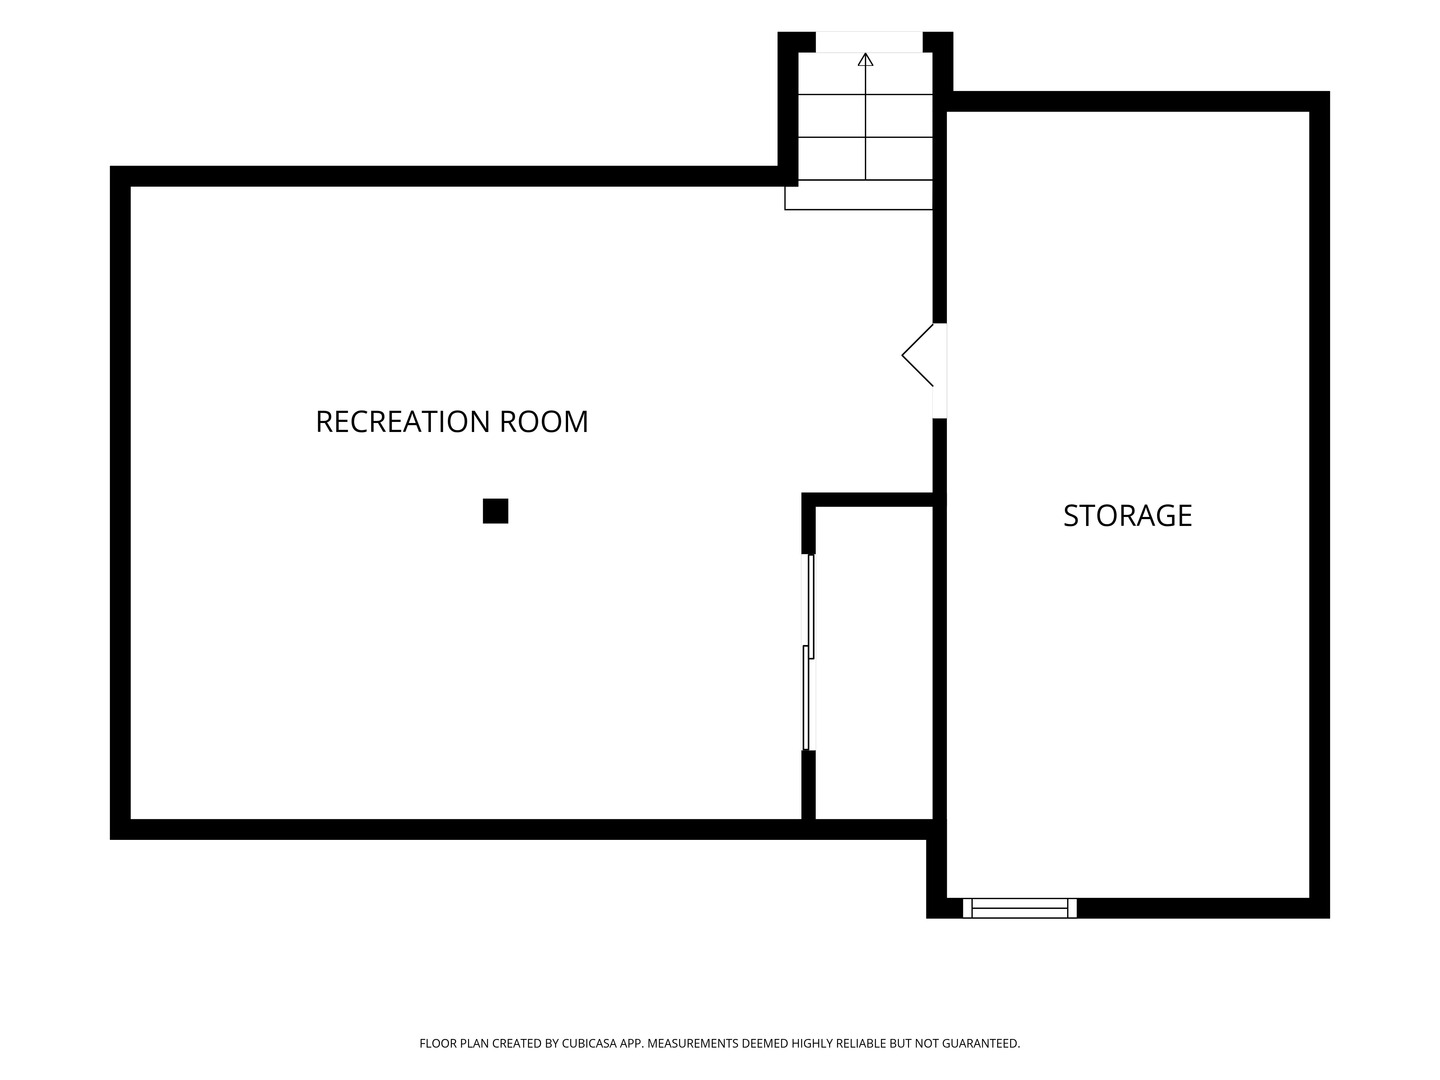
Completely updated and remodeled, this beautiful 4-bedroom, 2-bath split-level home offers modern finishes, thoughtful updates and inviting spaces throughout. A bright and sunny living room welcomes you upon entry, featuring a charming bay window that fills the space with natural light. The adjoining dining room flows into the beautifully updated kitchen, showcasing white cabinetry, quartz countertops and stainless steel appliances. A convenient side door and patio access provide easy connection to the outdoors. The lower level offers a comfortable family room, fourth bedroom, full bath and convenient laundry room with exterior access to the backyard-ideal for guests or flexible living arrangements. Upstairs, the spacious primary bedroom shares an updated full bath with two additional sunny and generously sized bedrooms. A finished sub-basement provides valuable additional storage space. Outside, enjoy the backyard patio, perfect for relaxing or entertaining, along with a storage shed and attached two-car garage. Conveniently located near I-90, this move-in-ready home combines modern style, functionality and an excellent location.
Details
| MLS # | 12757126 |
|---|---|
| Listing Type | For Sale |
| Style | House |
| Sub-Type | Resale |
| Status | Active |
| Year | 1969 |
| Days On Site | 22 |
| Listing Provided By | RE/MAX Top Performers | Eliana Leiva |
Features
| Bed(s) | 4 |
|---|---|
| Bath(s) | 2 Total |
| SQ Feet | 1,783 |
| Garage | 2 |
| Basement | Y |
| Acreage | 0.16 |
Interior
| Rooms Total | 9 |
|---|---|
| Cooling | Central Air |
| Heating | Natural Gas, Forced Air |
| Appliances | Range, Microwave, Dishwasher, Refrigerator, Washer, Dryer, Stainless Steel Appliance(s) |
| Laundry Features | Sink |
| Window Features | Screens |
Exterior
| Roof | Asphalt |
|---|---|
| Lot Features | Landscaped |
| Construction Materials | Aluminum Siding, Brick |
| Patio And Porch Features | Patio |
Parking
| Parking Features | Asphalt, Garage Door Opener, Yes, Garage Owned, Attached, Garage |
|---|---|
| Garage Spaces | 2 |
Utilities
| Sewer | Public Sewer |
|---|
Location
| Community Features | Park, Curbs, Sidewalks, Street Lights, Street Paved |
|---|
Taxes
| Tax Year | 2025 |
|---|---|
| Tax Annual Amount | 8306.04 |
Area Information
| State | IL |
|---|---|
| County | Cook |
| City | Des Plaines |
| Zip Code | 60018 |
| Area | Des Plaines |
| Community Name | Devonshire |
| School District | Elk Grove High School |
| Elementary School | Friendship Junior High School |
| High School | Elk Grove High School |
| Listing VS Median (in Devonshire) | |
Price: $499,000 low | high Med: $449,450 sqft: 1,783 low | high Med: 2,560 $ / sqft: $280 low | high Med: $200 On site: 22 low | high Med: 22.5 | |
Market Activity 60018
Request a showing
Request a showing
Contact
Learn More About This Property

| State | IL |
|---|---|
| County | Cook |
| City | Des Plaines |
| Zip Code | 60018 |
| Area | Des Plaines |
| Community Name | Devonshire |
| School District | Elk Grove High School |
| Elementary School | Friendship Junior High School |
| High School | Elk Grove High School |
| Listing VS Median (in Devonshire) | |
Price: $499,000 low | high Med: $449,450 sqft: 1,783 low | high Med: 2,560 $ / sqft: $280 low | high Med: $200 On site: 22 low | high Med: 22.5 | |