
 New Listing
712 Burgess Hill Road,Naperville, IL 60565
Naperville, IL 60565

Description
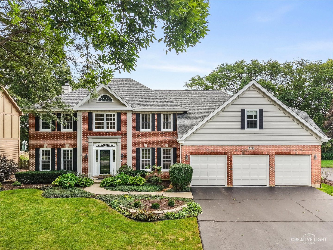
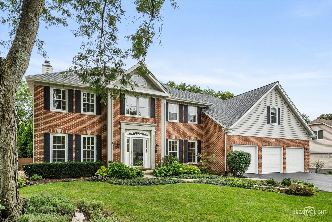
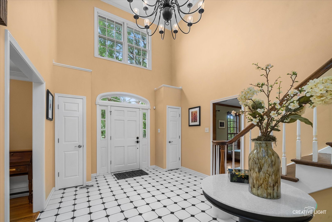
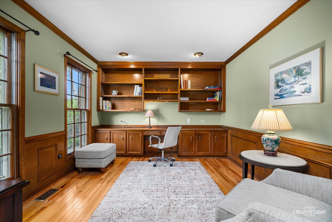
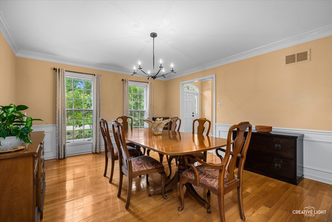
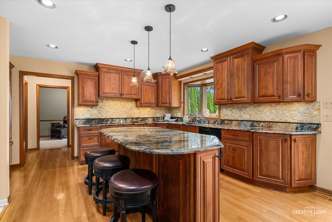
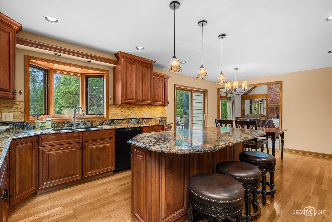
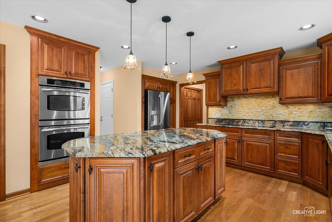
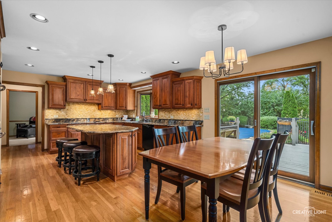
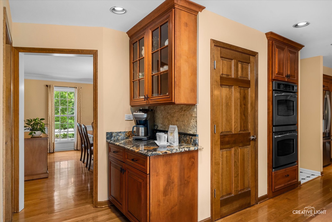
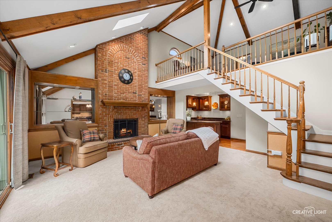
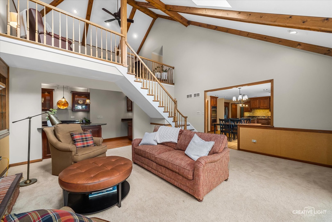
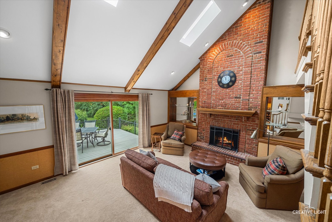
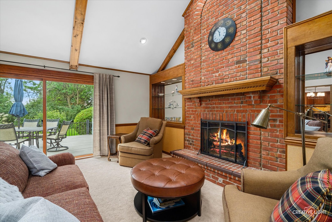
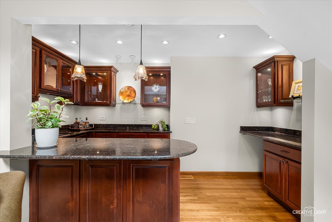
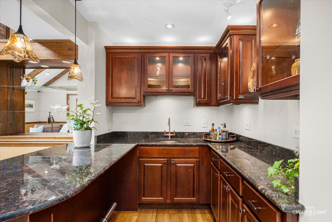
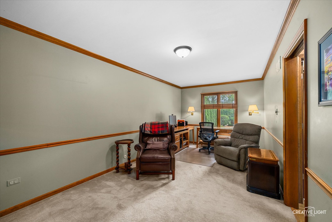
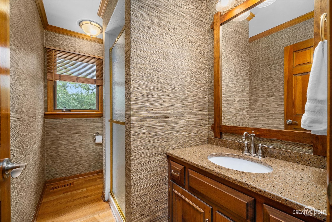
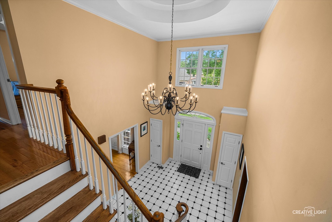
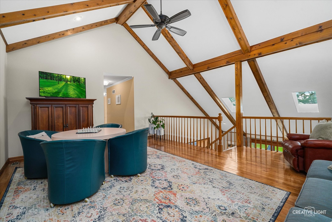
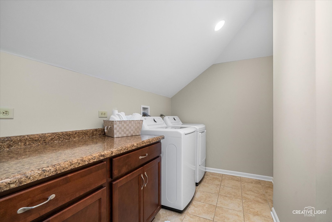
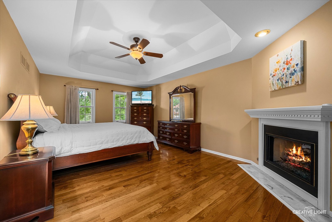
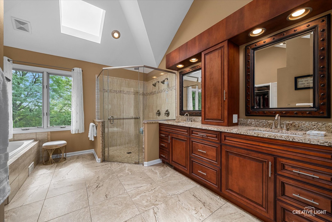
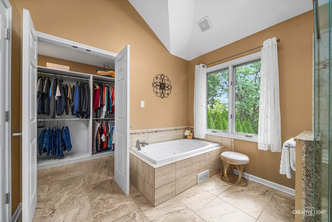
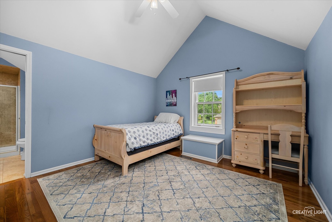
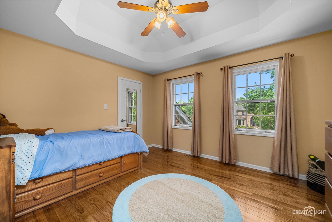
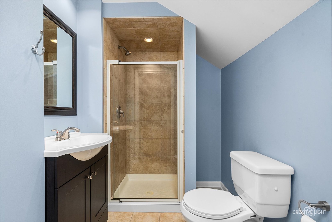
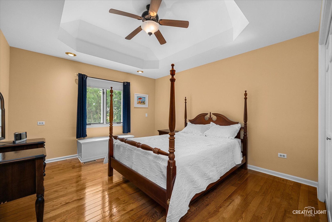
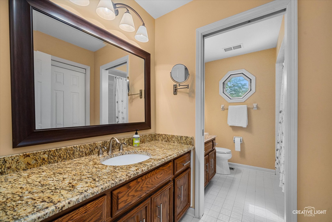
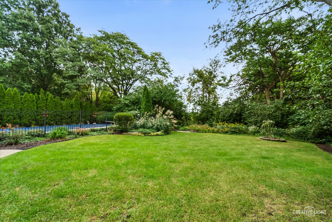
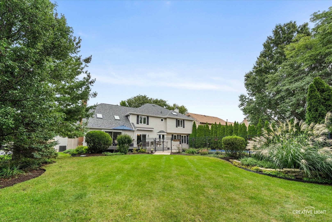
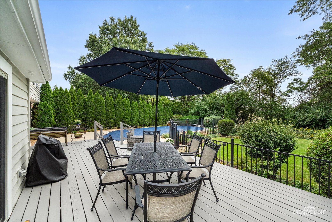
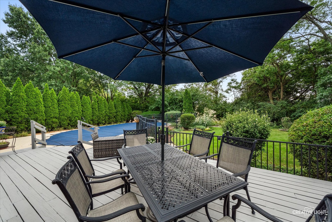
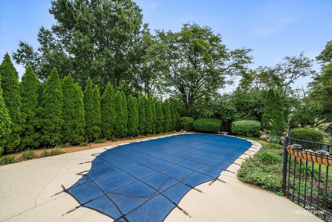
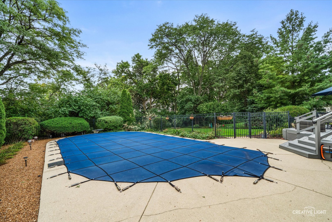
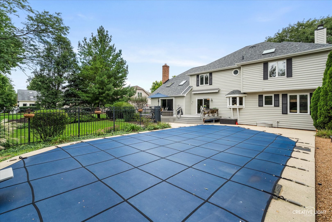
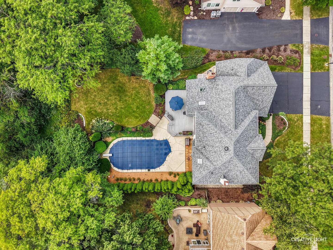
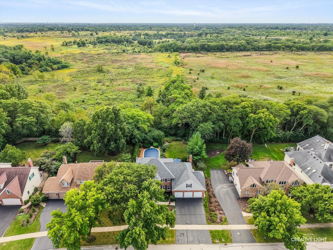
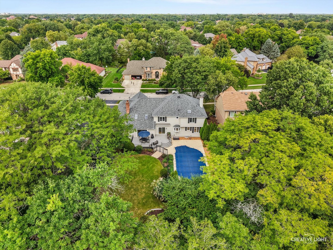
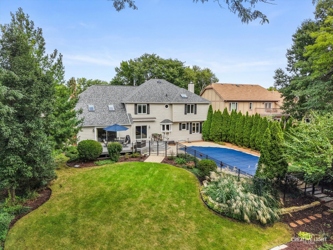
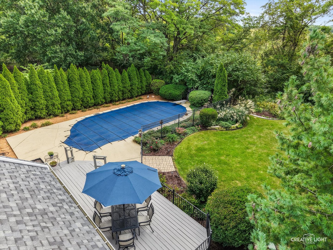
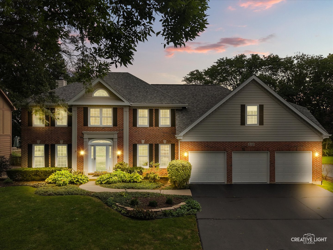
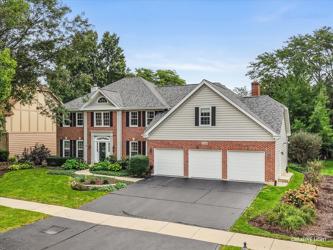
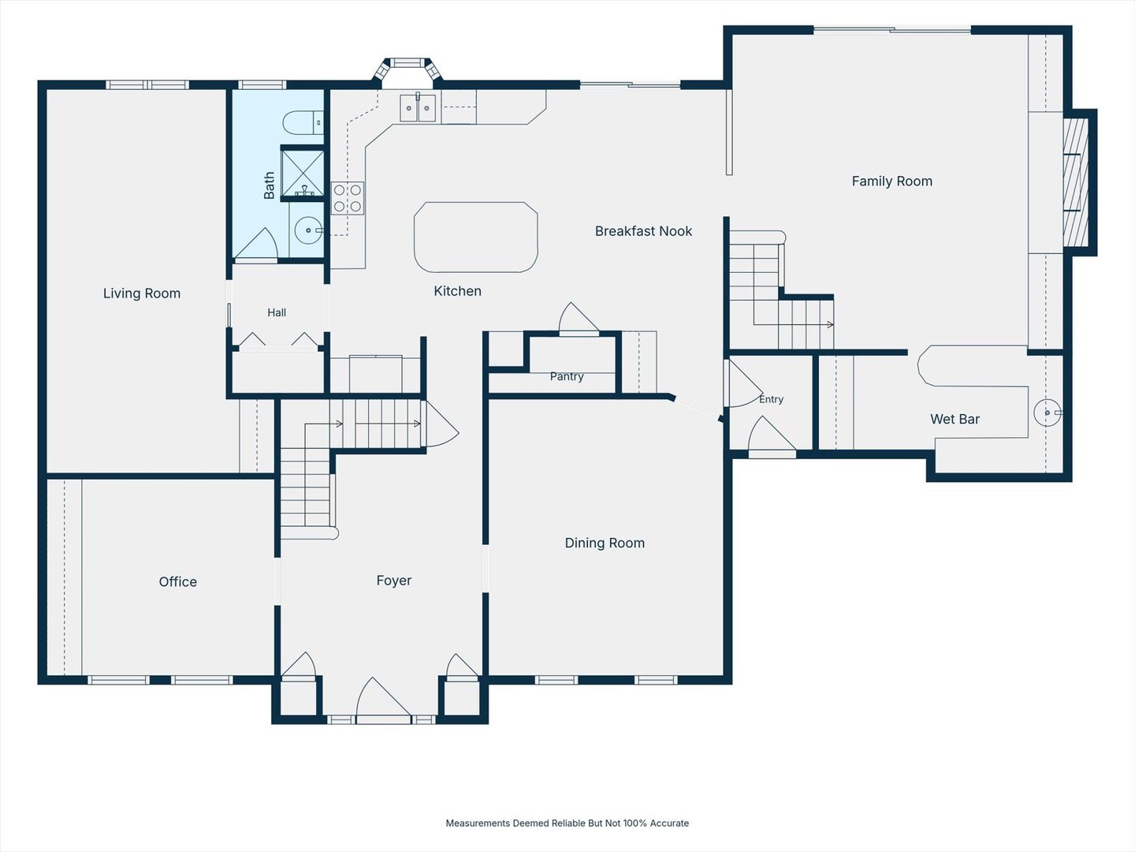
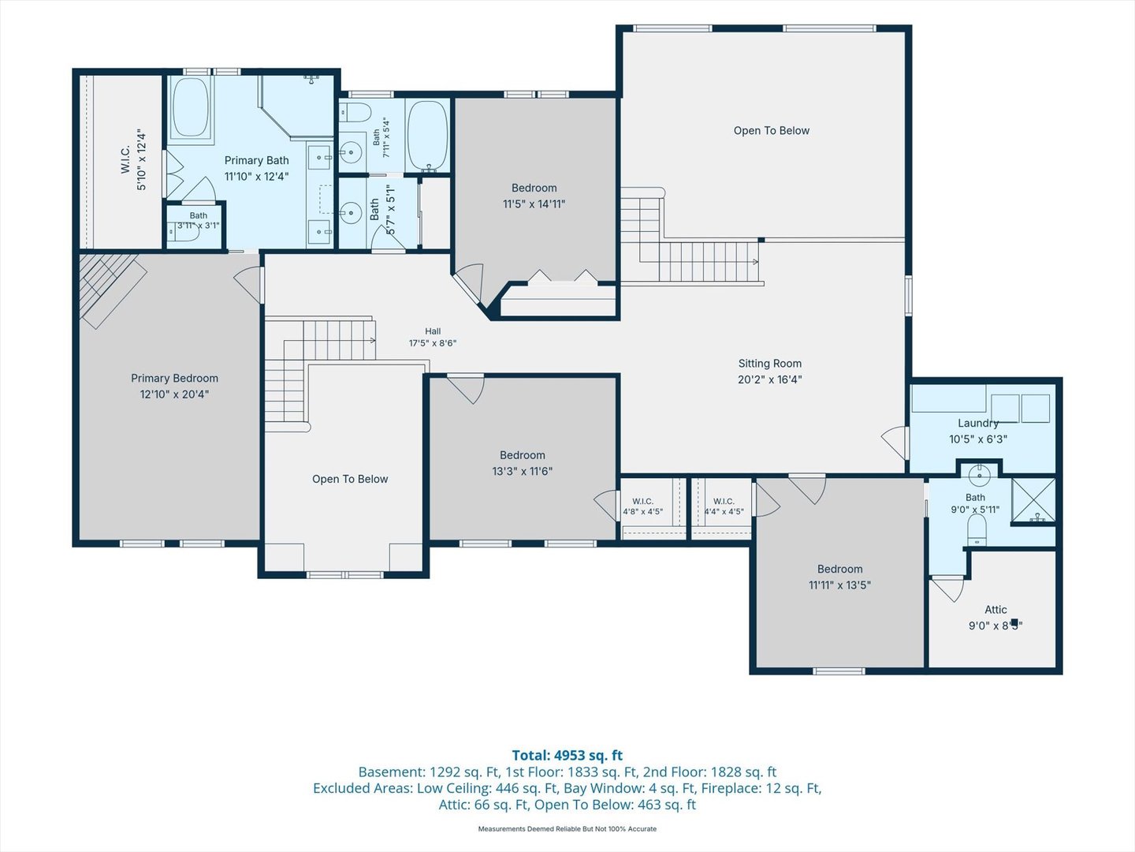
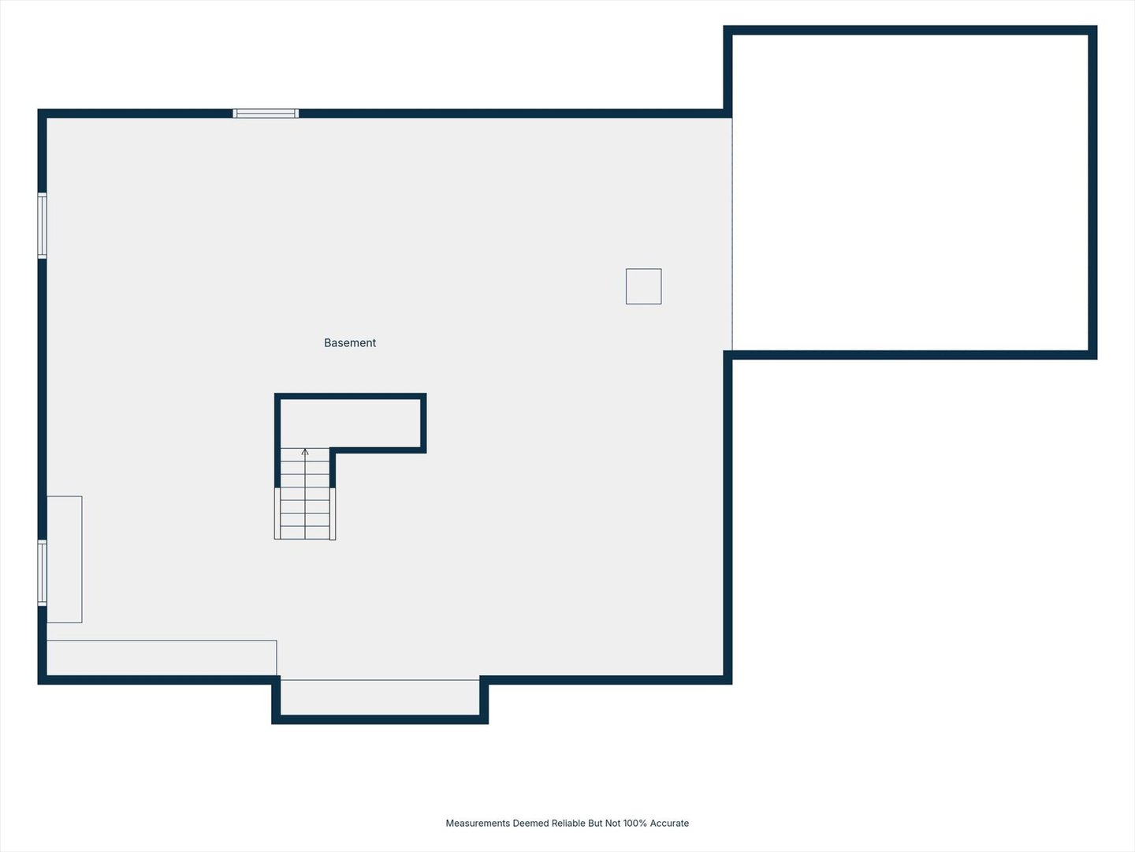
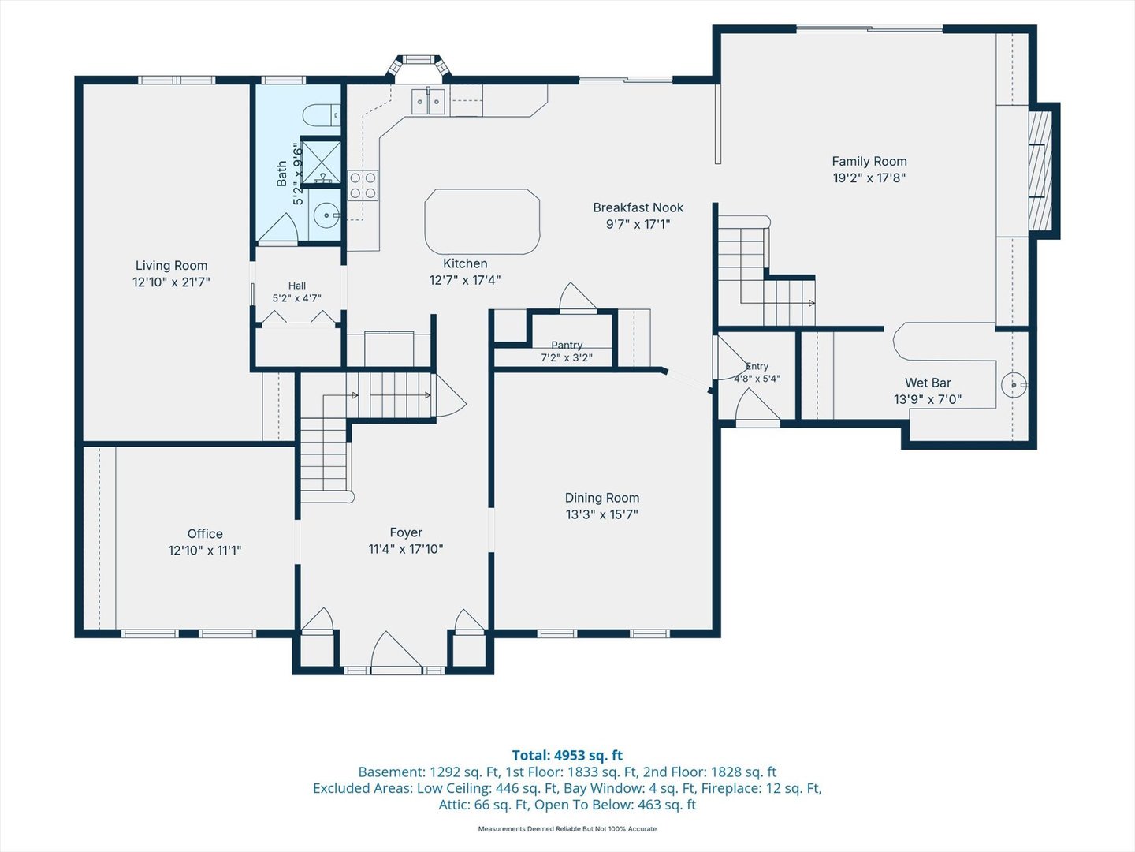
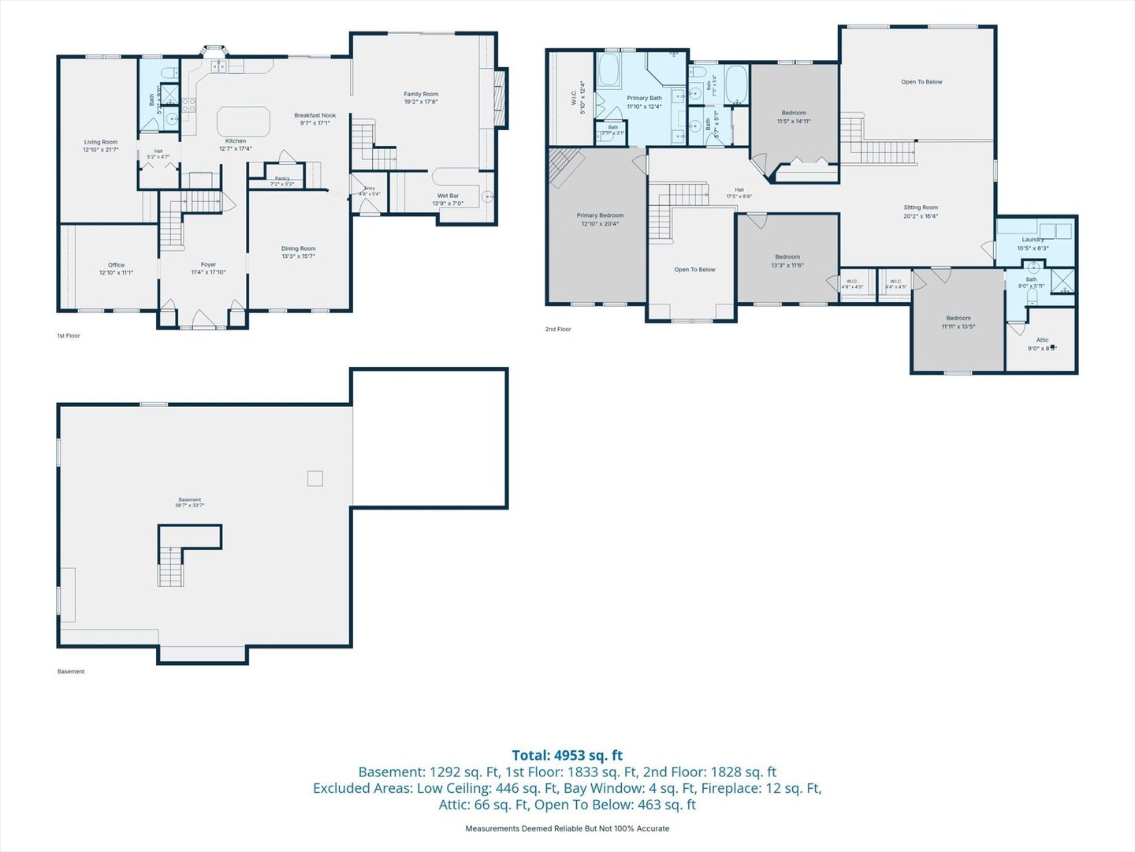
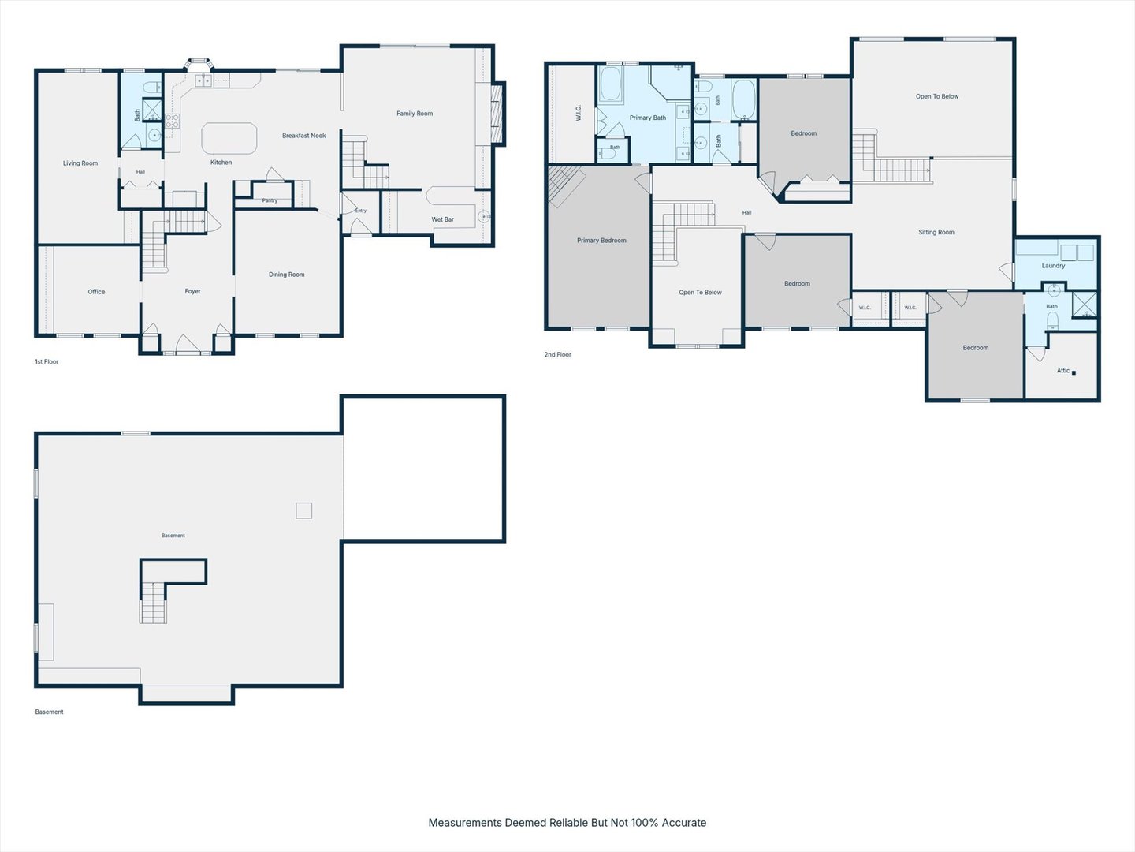
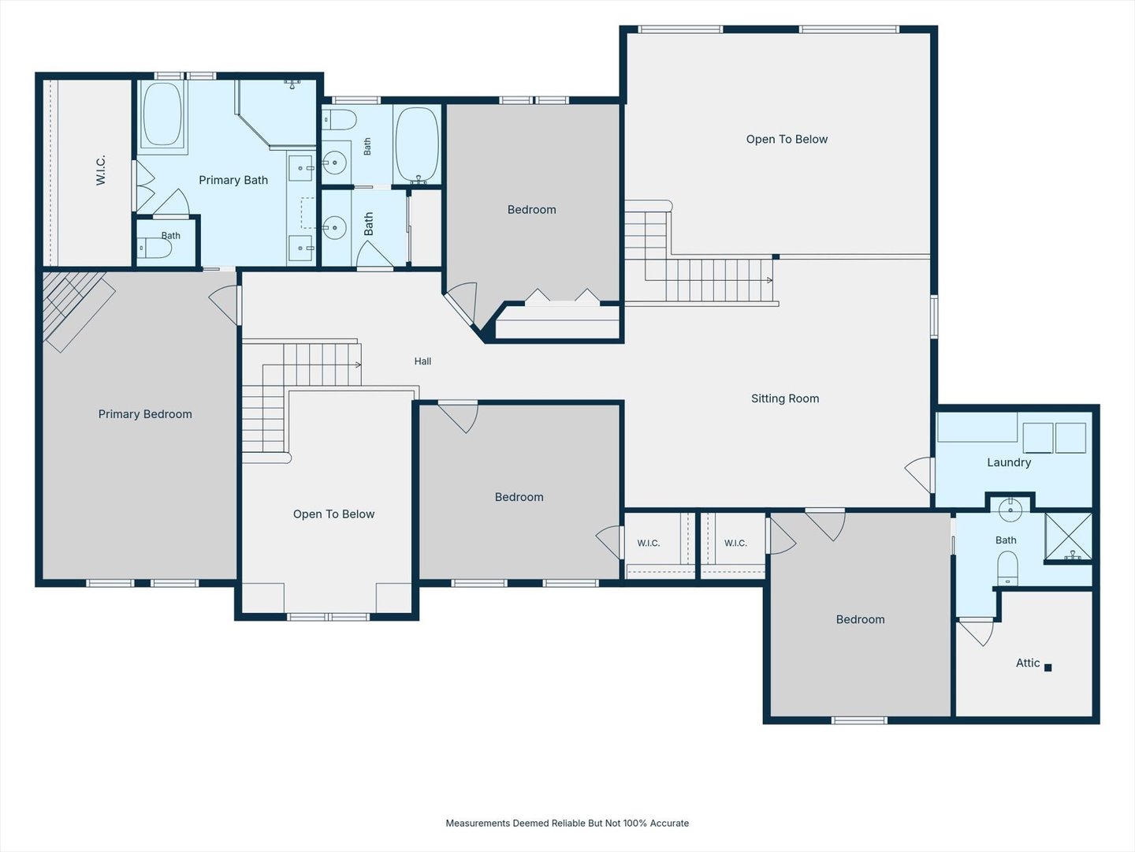
Space, flexibility, updates and an incredible backyard come together in this meticulously maintained 3,558-square-foot home in Brighton Ridge. With five bedrooms, four full baths, a private main-floor office, loft, heated in-ground pool and 3-car heated garage, this home offers an exceptional amount of space in a central Naperville location. A grand 2-story foyer with turned staircase welcomes you inside. The updated kitchen features a large island with seating, double ovens and patio doors with direct access to the deck, and opens to the impressive vaulted family room with skylights, a floor-to-ceiling brick fireplace and built-in bar. A second set of patio doors in the family room provides additional direct access to the deck and backyard. A spacious dining room with wainscoting sits just off the kitchen. One of the home's standout features is the main-floor bedroom with an adjacent full bath, ideal for guests, extended family or flexible living arrangements. A separate private office with built-in desk and shelving makes working from home easy. Upstairs, new wide-plank solid oak flooring extends throughout the entire second floor and both staircases. A secondary staircase leads to a loft overlooking the family room, creating the perfect game room, TV area or reading space. The spacious primary suite features a vaulted ceiling, gas fireplace and beautifully updated bath with an oversized shower and dual vanities. One of the additional bedrooms has its own private ensuite bath, and a convenient second-floor laundry room adds to the thoughtful layout. The backyard is truly one of the highlights of this home. A heated in-ground pool with a brand-new liner, spacious deck and private setting create an incredible outdoor space, with views of Springbrook Prairie adding to the sense of privacy. Major updates include a new roof in 2024, exterior paint in 2025, dual HVAC systems in 2022, tankless water heater and many additional improvements. Located close to parks, shopping, dining and Downtown Naperville, this is a rare combination of generous square footage, extensive updates, flexible living space, a spectacular pool and a location convenient to everything Naperville has to offer.
Details
| MLS # | 12753659 |
|---|---|
| Listing Type | For Sale |
| Style | House |
| HOA Dues | $140 |
| Sub-Type | Resale |
| Status | Active |
| Year | 1987 |
| Days On Site | 5 |
| Listing Provided By | Baird & Warner | Virginia Jackson |
Features
| Bed(s) | 5 |
|---|---|
| Bath(s) | 4 Total |
| SQ Feet | 3,558 |
| Garage | 3 |
| Basement | Y |
| Pool | Yes |
| Story(s) | 2 |
| Acreage | 0.30 |
Interior
| Rooms Total | 11 |
|---|---|
| Cooling | Central Air, Zoned |
| Heating | Natural Gas, Zoned |
| Interior Features | Cathedral Ceiling(s), In-Law Floorplan, 1st Floor Full Bath |
| Appliances | Double Oven, Microwave, Dishwasher, Refrigerator, Washer, Dryer, Disposal, Cooktop |
| Fireplaces Total | 2 |
| Fireplace Features | Gas Log |
| Laundry Features | Upper Level, Gas Dryer Hookup |
Exterior
| Roof | Asphalt |
|---|---|
| Foundation Details | Concrete Perimeter |
| Lot Features | Forest Preserve Adjacent |
| Construction Materials | Brick, Cedar |
| Patio And Porch Features | Deck |
Parking
| Parking Features | Asphalt, Garage Door Opener, Heated Garage, Yes, Garage Owned, Attached, Garage |
|---|---|
| Garage Spaces | 3 |
Utilities
| Sewer | Public Sewer |
|---|
Location
| Community Features | Park, Curbs, Sidewalks, Street Lights |
|---|
Taxes
| Tax Year | 2025 |
|---|---|
| Tax Annual Amount | 13093 |
Area Information
| State | IL |
|---|---|
| County | DuPage |
| City | Naperville |
| Zip Code | 60565 |
| Area | Naperville |
| Community Name | Brighton Ridge |
| School District | Waubonsie Valley High School |
| Elementary School | Owen Elementary School |
| High School | Waubonsie Valley High School |
| Listing VS Median (in Brighton Ridge) | |
Price: $895,000 low | high Med: $499,140 sqft: 3,558 low | high Med: 2,630 $ / sqft: $252 low | high Med: $190 On site: 5 low | high Med: 116 | |
Market Activity 60565
Request a showing
Request a showing
Contact
Learn More About This Property

| State | IL |
|---|---|
| County | DuPage |
| City | Naperville |
| Zip Code | 60565 |
| Area | Naperville |
| Community Name | Brighton Ridge |
| School District | Waubonsie Valley High School |
| Elementary School | Owen Elementary School |
| High School | Waubonsie Valley High School |
| Listing VS Median (in Brighton Ridge) | |
Price: $895,000 low | high Med: $499,140 sqft: 3,558 low | high Med: 2,630 $ / sqft: $252 low | high Med: $190 On site: 5 low | high Med: 116 | |