
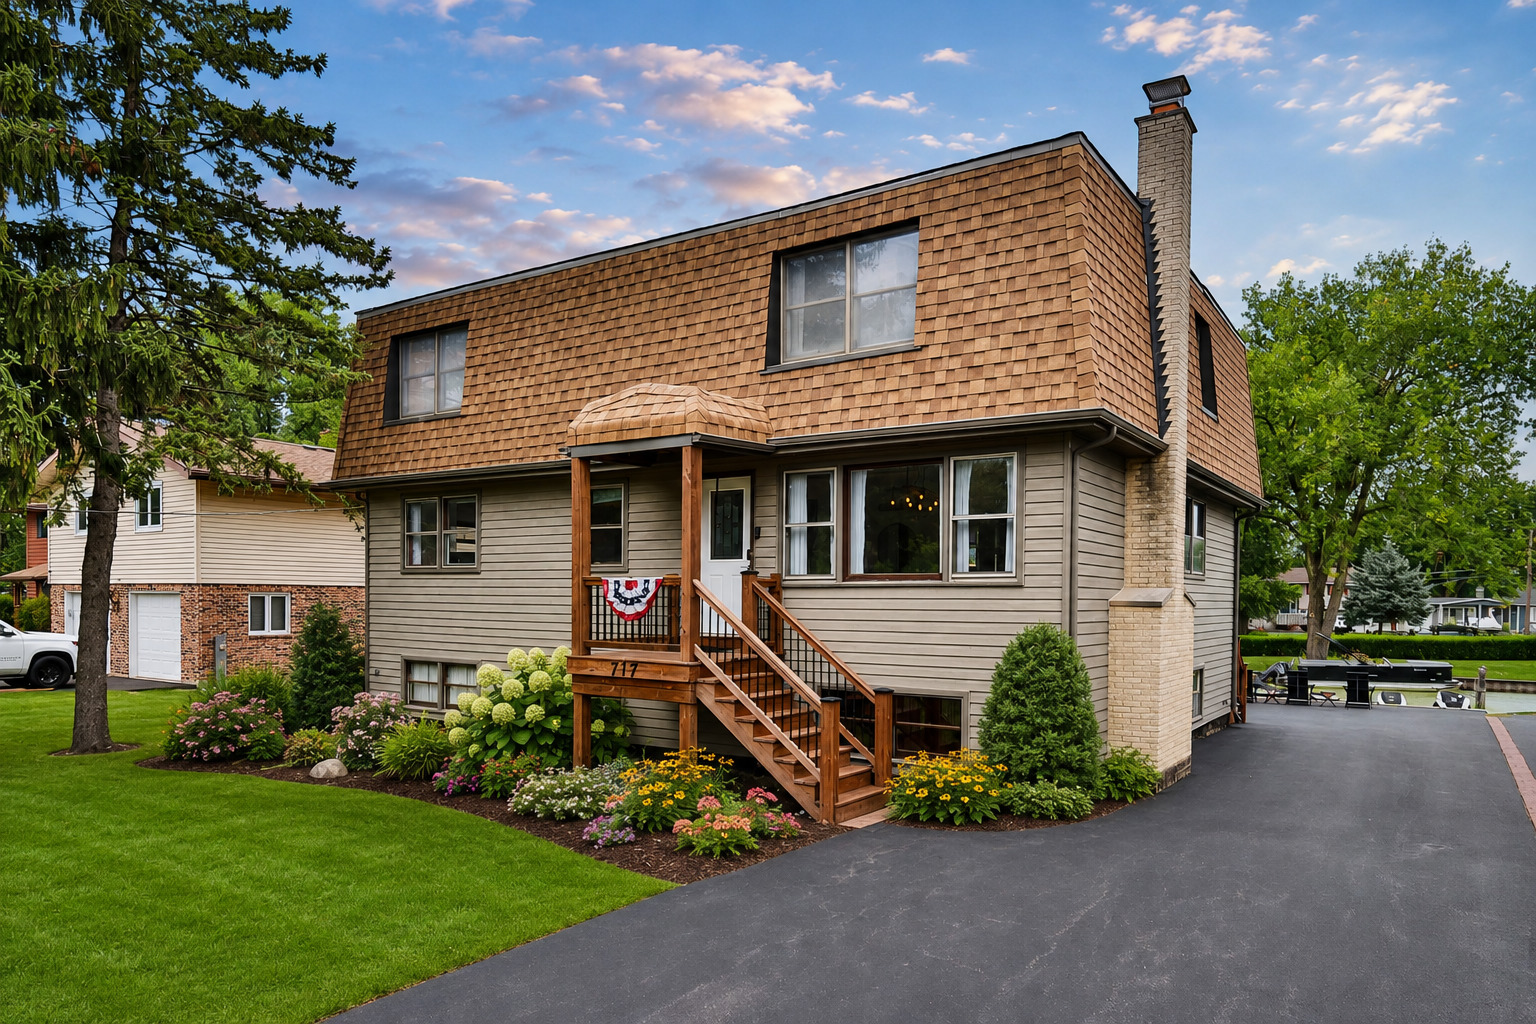
717 Monterrey Terrace,McHenry, IL 60051
McHenry, IL 60051

Description
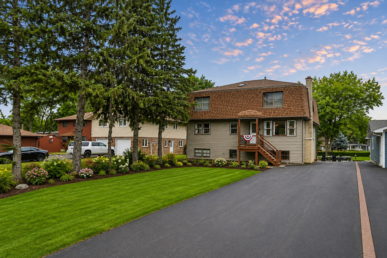
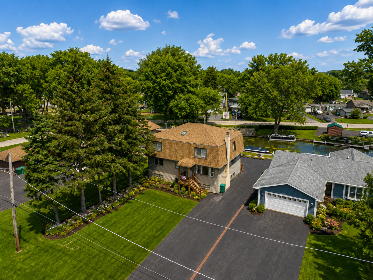
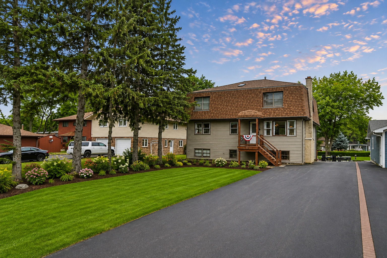
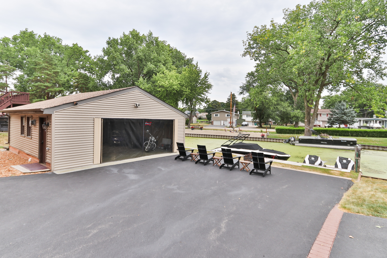
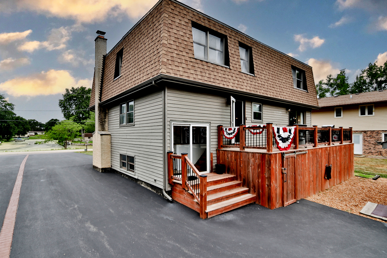
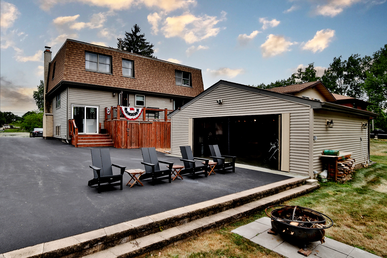
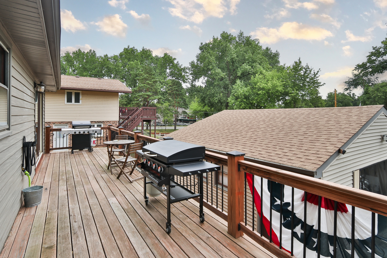
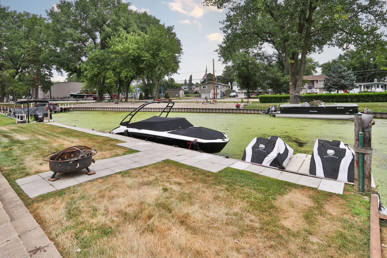
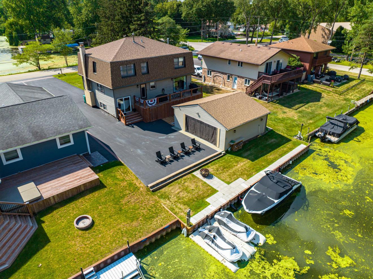
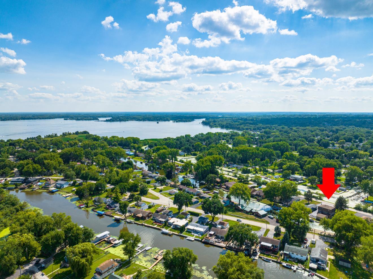
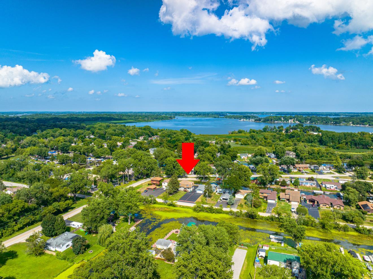
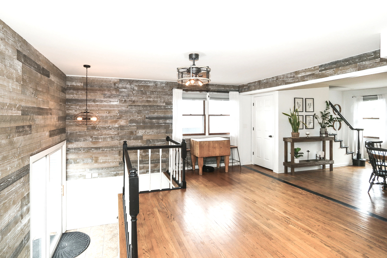
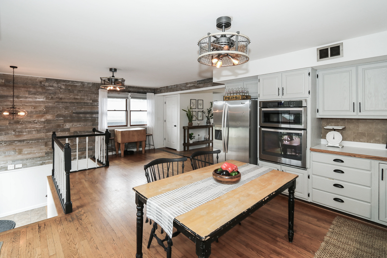
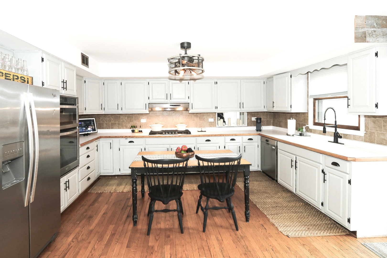
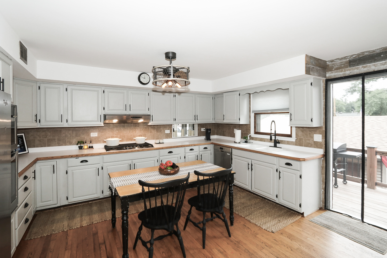
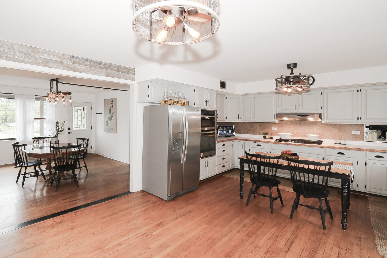
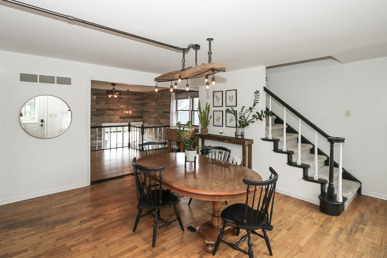
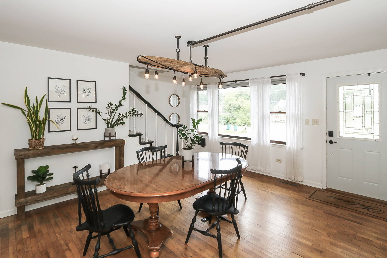
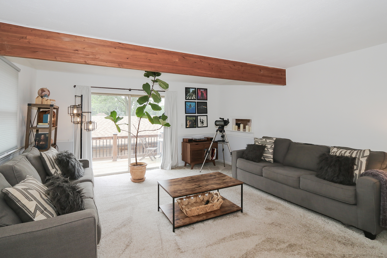
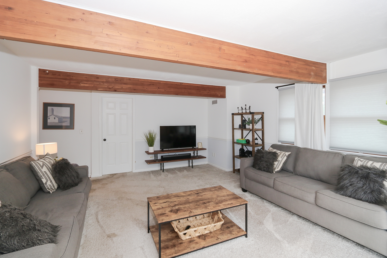
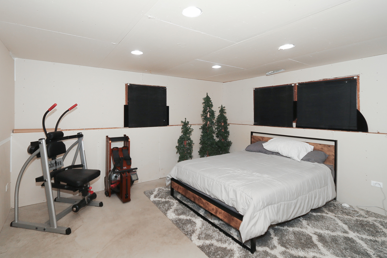
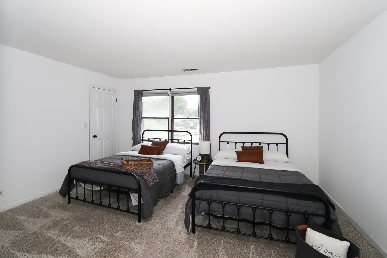
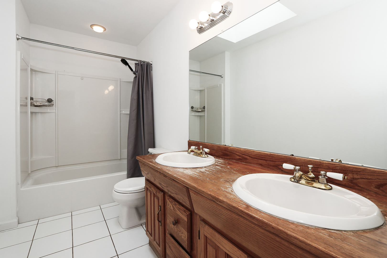
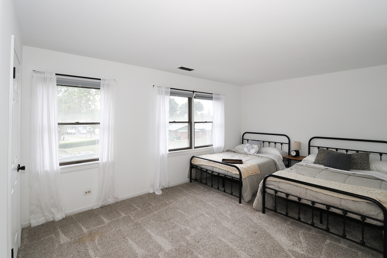
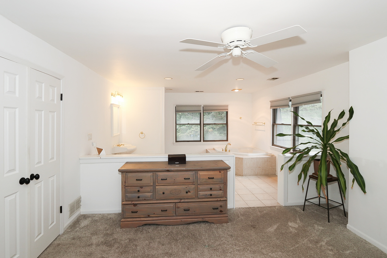
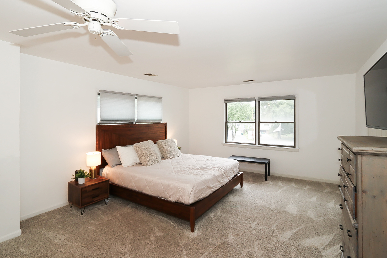
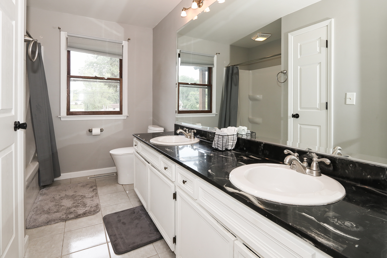
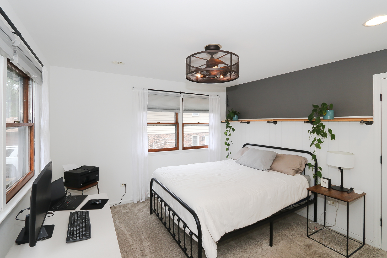
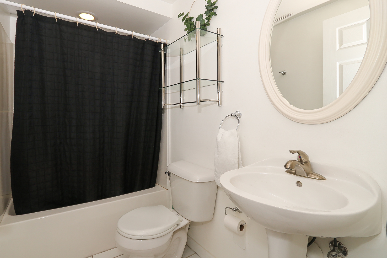
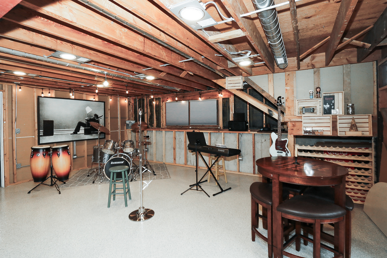
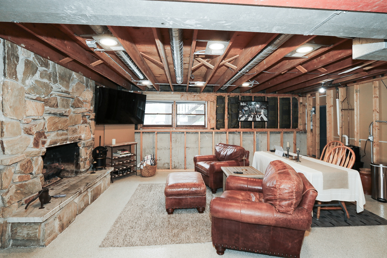
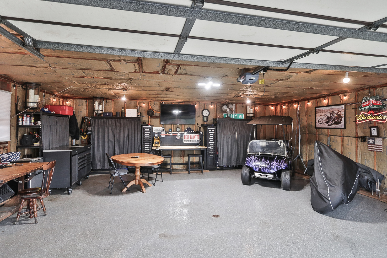
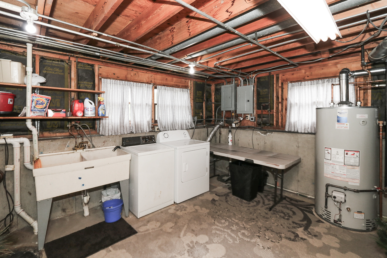
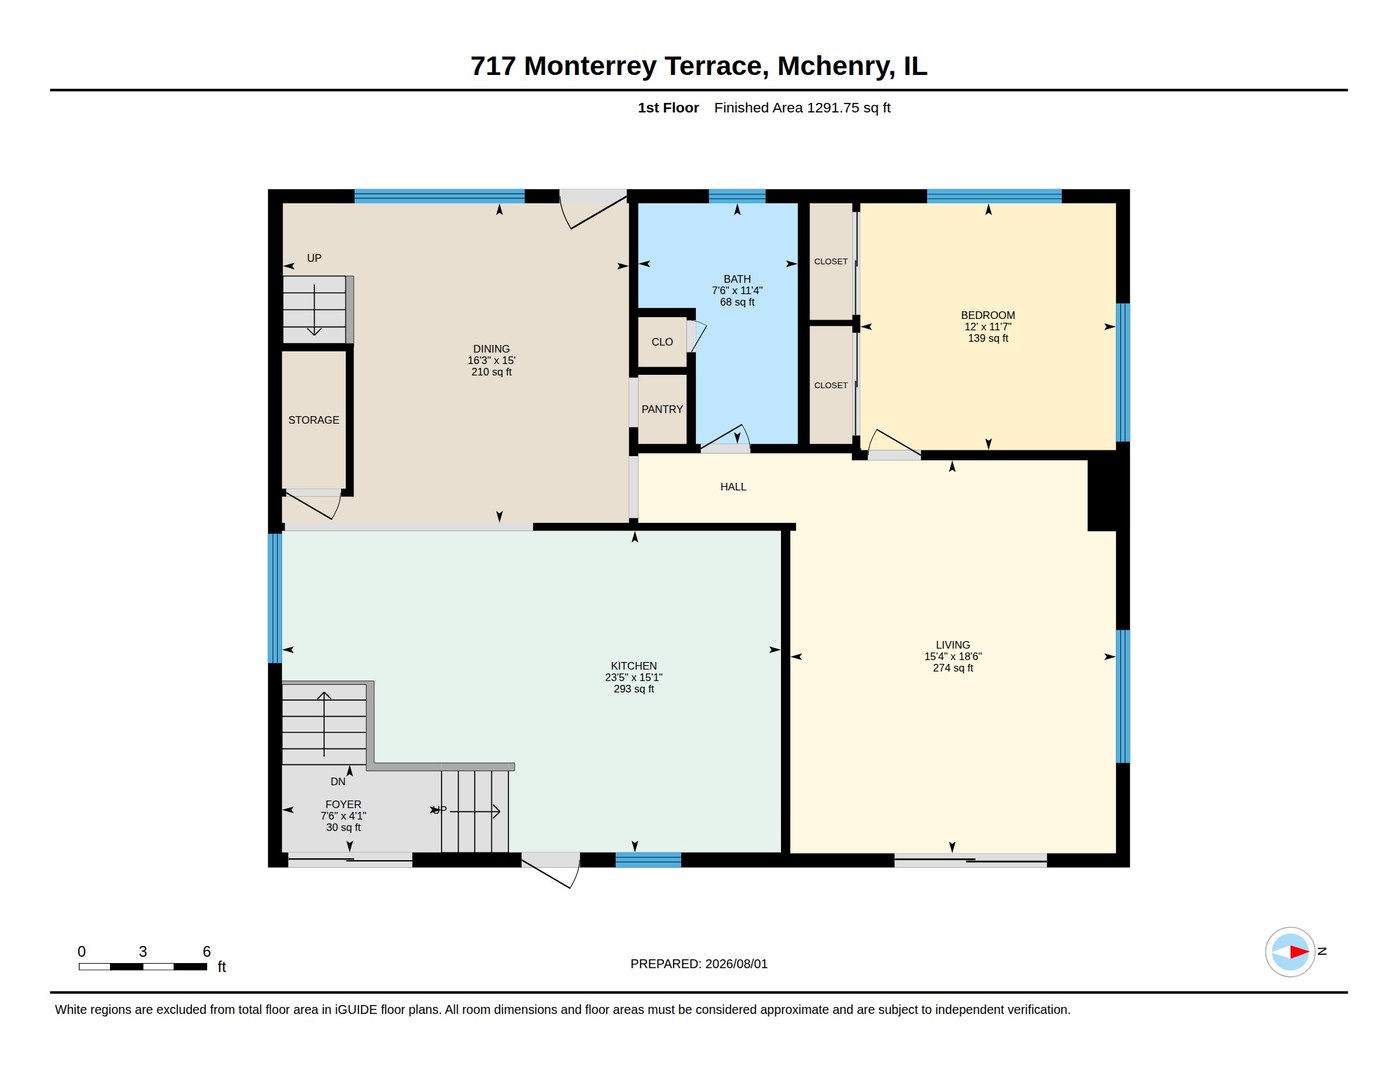
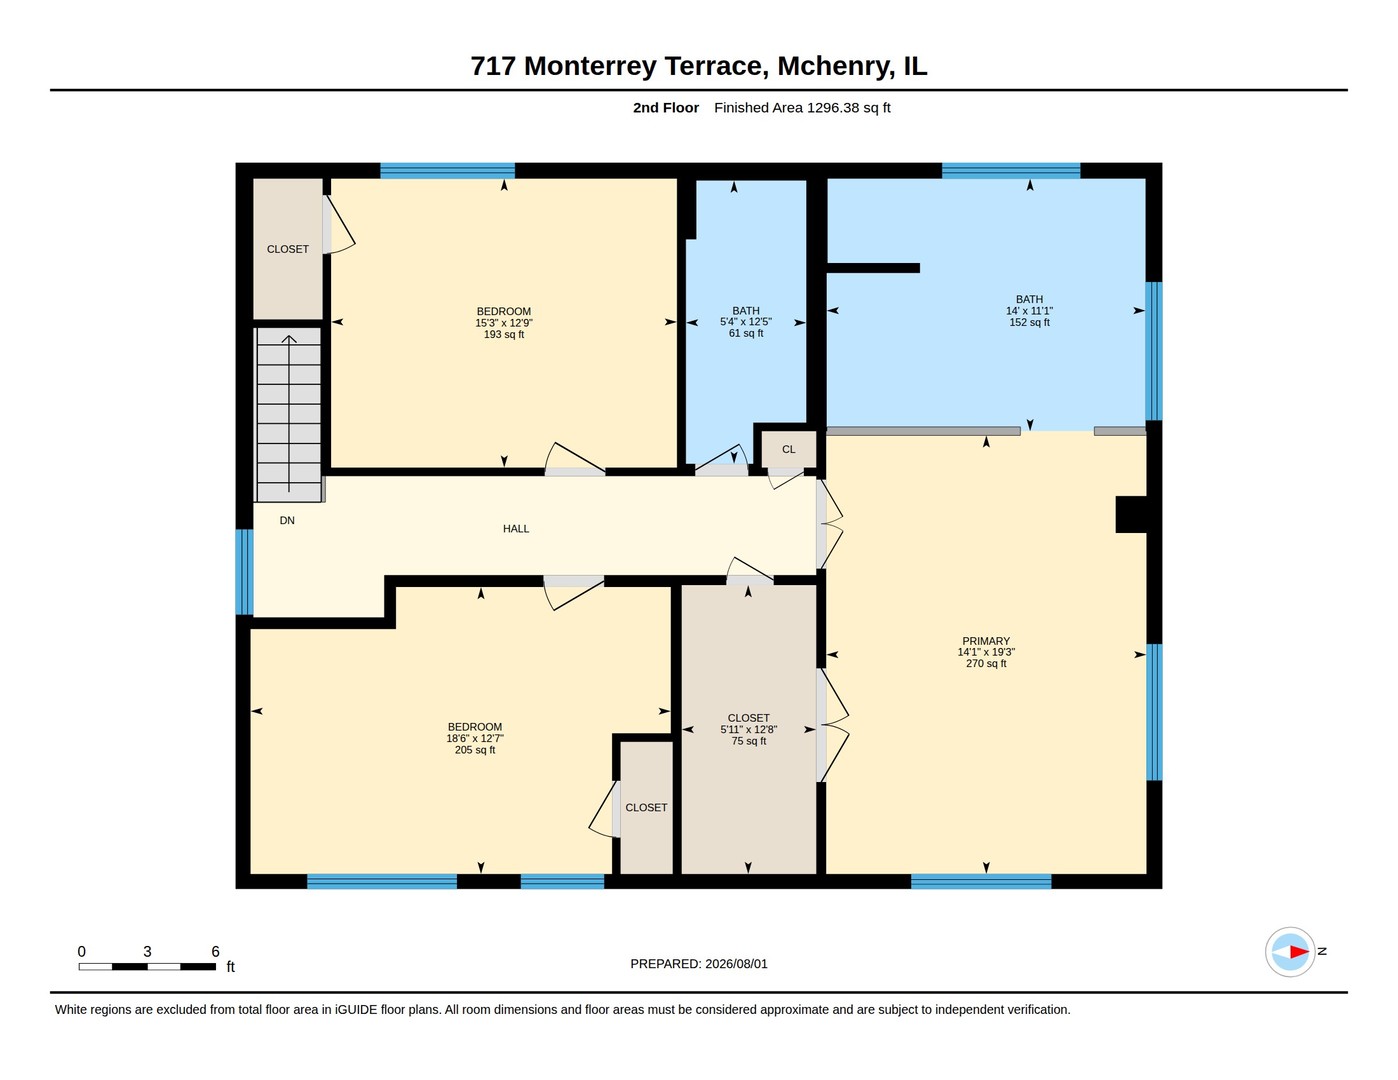
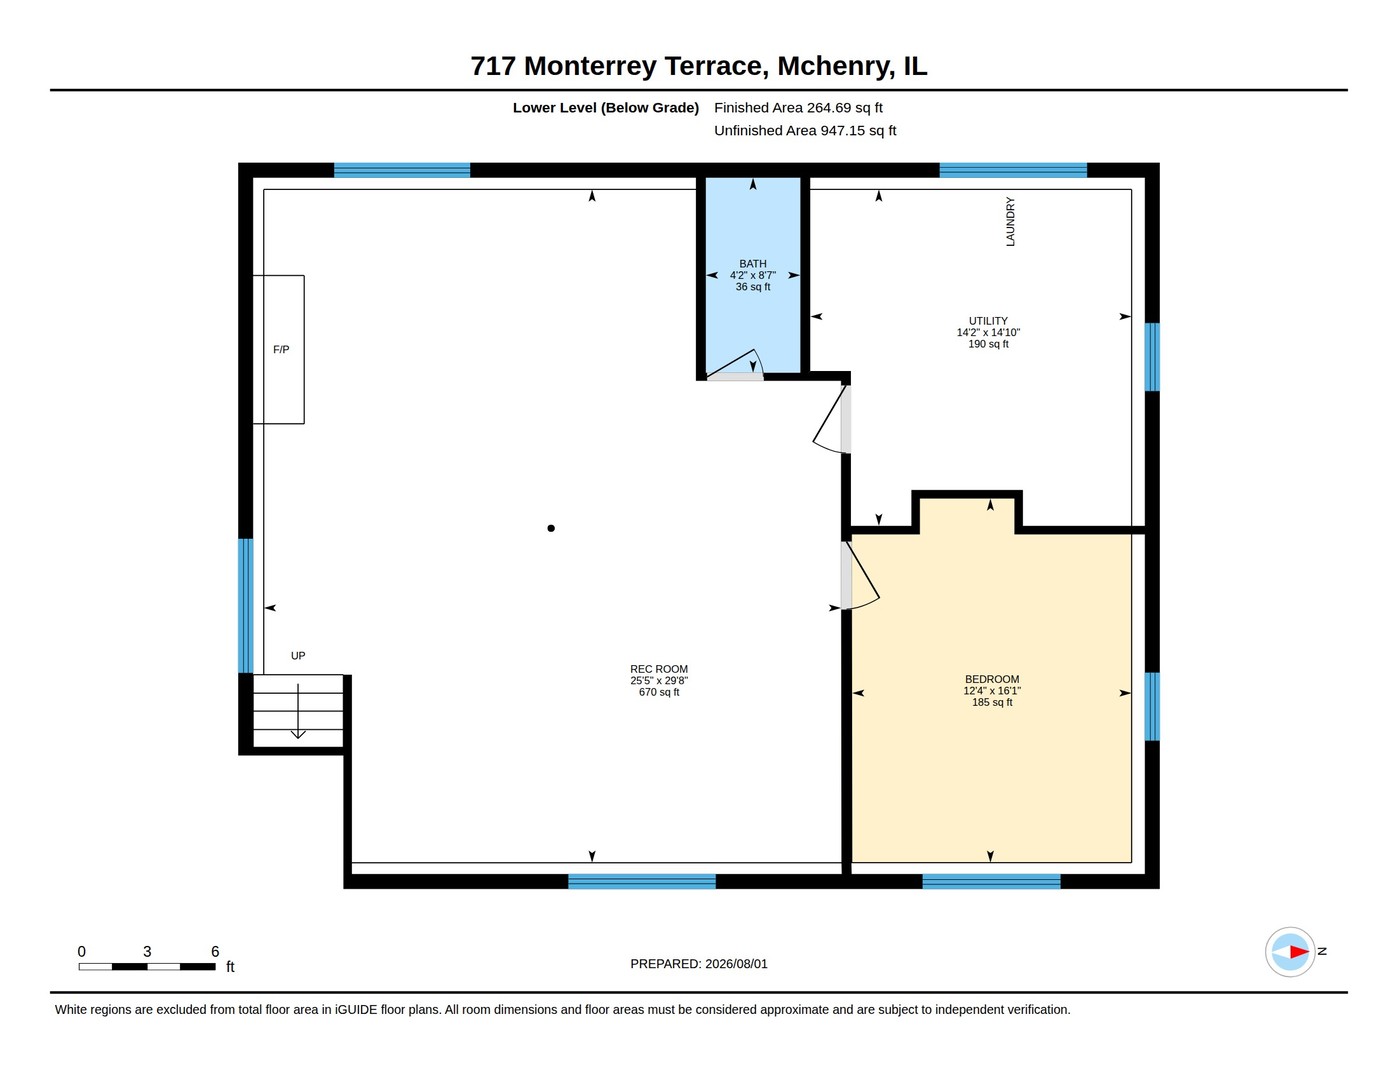
Experience the best of waterfront living in this spacious, beautifully maintained home with direct access to Pistakee Lake and the renowned Chain O'Lakes. Surrounded by peaceful water views, this exceptional property offers 5 generously sized bedrooms, 4 full bathrooms, and plenty of space for entertaining, relaxing, and making lasting memories. The main living area features beautiful hardwood floors and an open, inviting layout. The spacious kitchen is equipped with stainless steel appliances, abundant cabinetry, and extensive countertop space, making it ideal for everyday living and hosting family and friends. The oversized bedrooms provide comfort for everyone, while the luxurious primary suite boasts a massive walk-in closet and a spa-inspired open-concept bath. The full English basement expands your living space with a cozy stone fireplace living area and a fifth bedroom. Step outside to the expansive deck overlooking the water, the perfect place to enjoy morning coffee or evening sunsets. This home has been thoughtfully updated with a new HVAC system, epoxy flooring in the two-car garage, and most furniture and beds are available and may be included or purchased separately, making this an excellent opportunity for a turnkey vacation home or full-time waterfront residence. Don't miss this rare opportunity to own a spacious waterfront retreat with modern updates, exceptional living space, and easy access to one of Northern Illinois' premier boating and recreation destinations.
Details
| MLS # | 12721960 |
|---|---|
| Listing Type | For Sale |
| Style | House |
| Sub-Type | Resale |
| Status | Active |
| Year | 1973 |
| Days On Site | 50 |
| Listing Provided By | Executive Realty Group LLC | Catie Vanvalkenburg |
Features
| Bed(s) | 5 |
|---|---|
| Bath(s) | 4 Total |
| SQ Feet | 2,587 |
| Garage | 2 |
| Basement | Y |
| Story(s) | 2 |
| Acreage | 0.21 |
| Water Front | Yes |
| Property View | Water |
Interior
| Rooms Total | 9 |
|---|---|
| Cooling | Central Air |
| Heating | Natural Gas, Forced Air |
| Interior Features | 1st Floor Bedroom, 1st Floor Full Bath, Walk-In Closet(s) |
| Appliances | Dishwasher, Refrigerator, Stainless Steel Appliance(s), Cooktop, Oven, Range Hood |
| Fireplaces Total | 1 |
| Fireplace Features | Wood Burning |
| Laundry Features | In Unit |
Exterior
| Roof | Asphalt |
|---|---|
| Foundation Details | Concrete Perimeter |
| Lot Features | Channel Front, Water Rights |
| Construction Materials | Vinyl Siding |
Parking
| Parking Features | Asphalt, Garage Door Opener, Yes, Garage Owned, Detached, Garage |
|---|---|
| Garage Spaces | 2 |
Utilities
| Sewer | Septic Tank |
|---|
Taxes
| Tax Year | 2025 |
|---|---|
| Tax Annual Amount | 12776 |
Area Information
| State | IL |
|---|---|
| County | McHenry |
| City | McHenry |
| Zip Code | 60051 |
| Area | Holiday Hills | Johnsburg | McHenry | Lakemoor | McCullom Lake | |
| Listing VS Median (in 60051) | |
Price: $590,000 low | high Med: $389,250 sqft: 2,587 low | high Med: 2,584 $ / sqft: $228 low | high Med: $156 On site: 50 low | high Med: 44.5 | |
Market Activity 60051
Request a showing
Request a showing
Contact
Learn More About This Property

| State | IL |
|---|---|
| County | McHenry |
| City | McHenry |
| Zip Code | 60051 |
| Area | Holiday Hills | Johnsburg | McHenry | Lakemoor | McCullom Lake | |
| Listing VS Median (in 60051) | |
Price: $590,000 low | high Med: $389,250 sqft: 2,587 low | high Med: 2,584 $ / sqft: $228 low | high Med: $156 On site: 50 low | high Med: 44.5 | |