756 Westwind Drive,Bolingbrook, IL 60440
Bolingbrook, IL 60440

Description
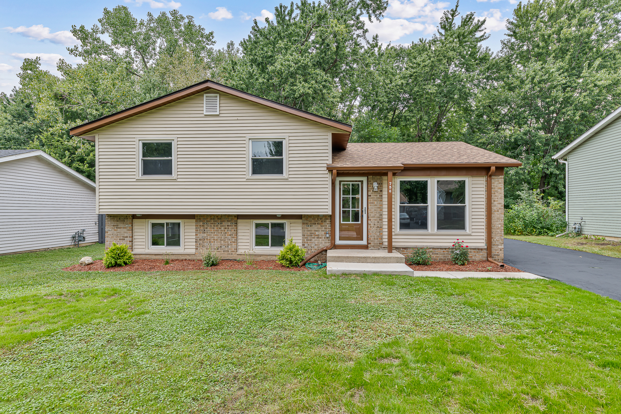
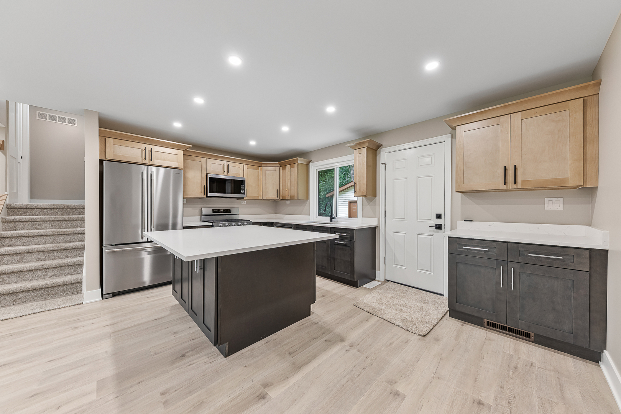
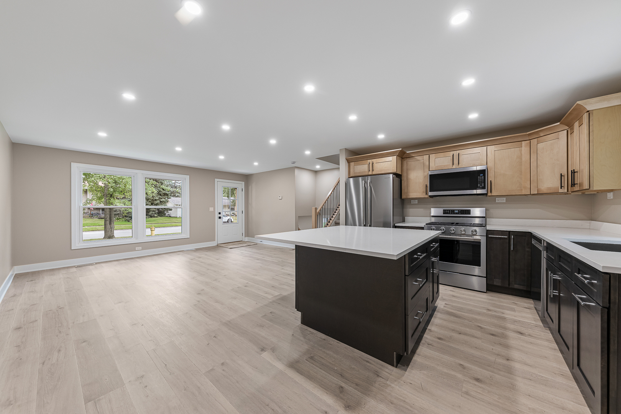
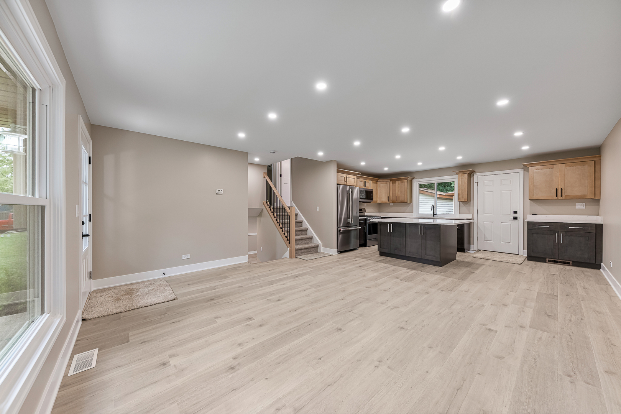
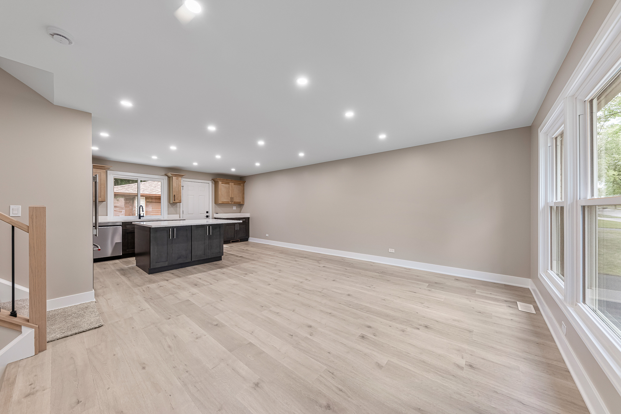
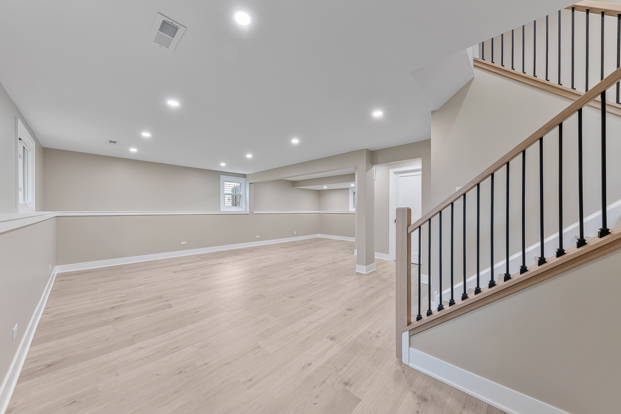
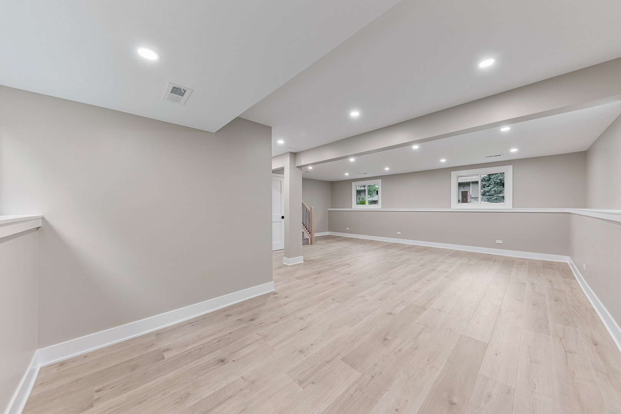
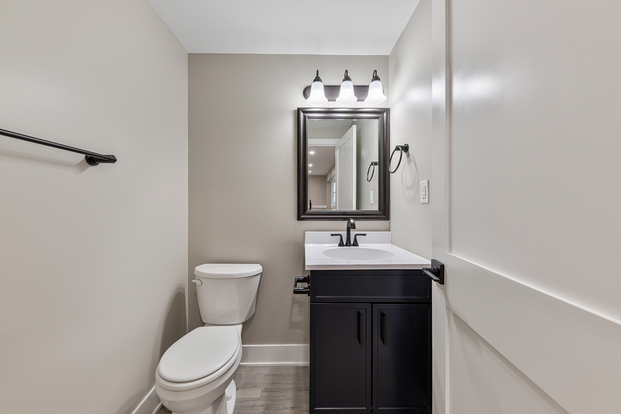
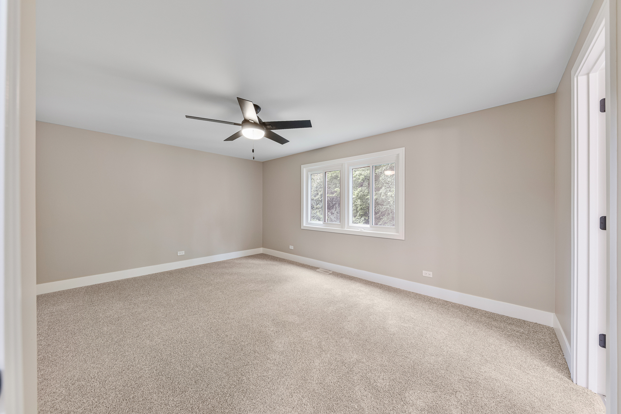
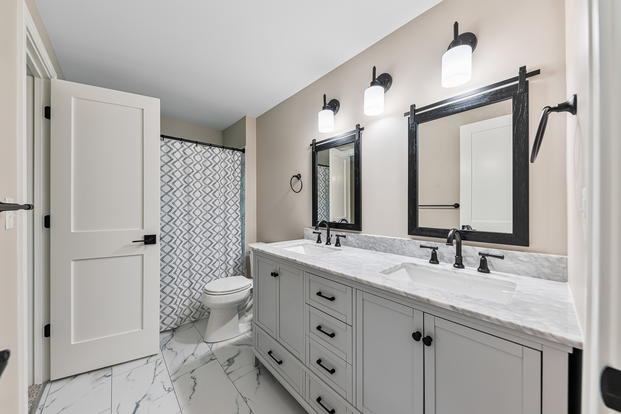
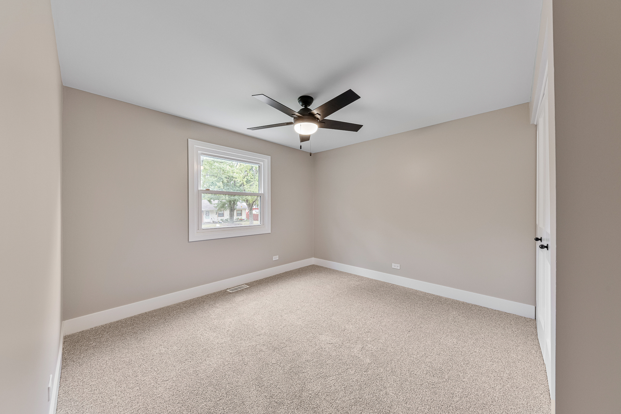
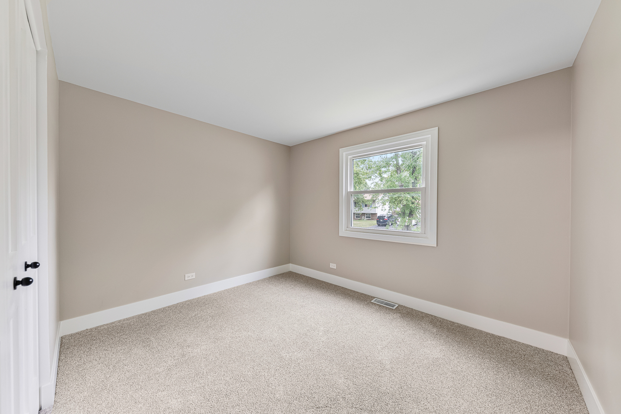
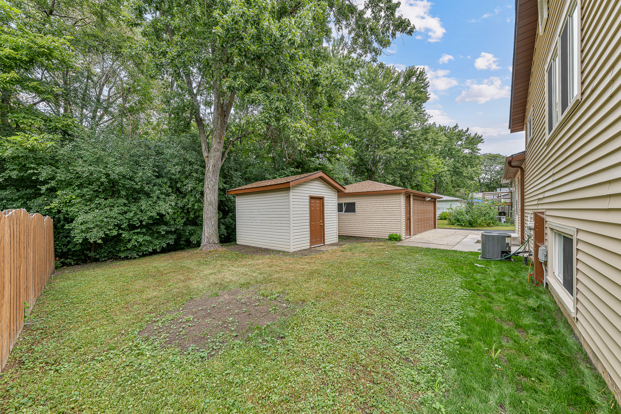
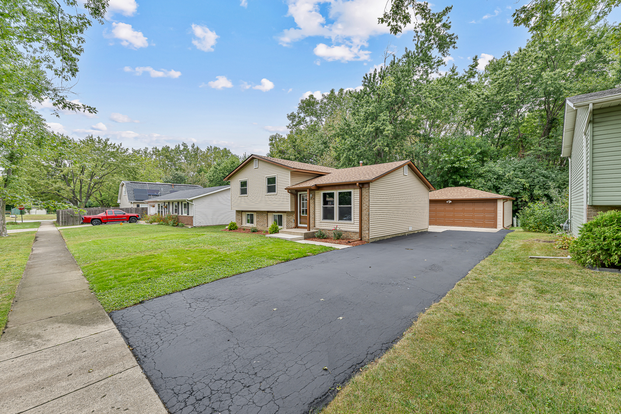
Beautifully updated throughout, this home immediately stands out with its fresh, inviting feel and impressive attention to detail. Thoughtful improvements from top to bottom create a clean, cohesive interior that feels exceptionally well cared for, with luxury vinyl flooring throughout the living areas, brand-new carpet, crisp white trim, white two-panel doors, and updated lighting. The open-concept design creates an easy flow between the main living spaces, while the beautifully appointed kitchen takes center stage with custom cabinetry, granite countertops, a center island, and brand-new stainless steel appliances. Three bedrooms and 1.1 updated baths offer comfortable living space, with the bathrooms carrying the same fresh, polished look found throughout the home. A new roof adds another important update and valuable peace of mind. Outside, the serene backyard is equally appealing, backing to mature trees and wooded views for a beautiful natural setting that feels peaceful and private. The detached 2.5-car garage provides plenty of parking and storage. Conveniently located minutes from schools, numerous parks, shopping, dining, and interstate access, this is a home that truly delivers on presentation, updates, setting, and overall appeal.
Details
| MLS # | 12760034 |
|---|---|
| Listing Type | For Sale |
| Style | House |
| Sub-Type | Resale |
| Status | Active Under Contract |
| Year | 1972 |
| Days On Site | 13 |
| Listing Provided By | Lincoln-Way Realty, Inc | Joseph Siwinski |
Features
| Bed(s) | 3 |
|---|---|
| Bath(s) | 2 Total |
| SQ Feet | 1,314 |
| Garage | 2 |
| Story(s) | 2 |
| Acreage | 0.14 |
Interior
| Rooms Total | 6 |
|---|---|
| Cooling | Central Air |
| Heating | Natural Gas |
| Interior Features | Open Floorplan, Special Millwork, Granite Counters |
| Appliances | Range, Microwave, Dishwasher, Refrigerator, Washer, Dryer, Stainless Steel Appliance(s) |
| Fireplaces Total | 0 |
| Laundry Features | Gas Dryer Hookup, In Unit |
Exterior
| Roof | Asphalt |
|---|---|
| Foundation Details | Concrete Perimeter |
| Lot Features | Rear of Lot, Mature Trees, Backs to Trees/Woods |
| Construction Materials | Vinyl Siding, Brick |
| Patio And Porch Features | Patio |
Parking
| Parking Features | Asphalt, Yes, Garage Owned, Detached, Garage |
|---|---|
| Garage Spaces | 2.5 |
Utilities
| Sewer | Public Sewer |
|---|---|
| Electric | Circuit Breakers, 100 Amp Service |
Location
| Community Features | Park, Curbs, Sidewalks, Street Lights, Street Paved |
|---|
Taxes
| Tax Year | 2024 |
|---|---|
| Tax Annual Amount | 2235 |
Area Information
| State | IL |
|---|---|
| County | Will |
| City | Bolingbrook |
| Zip Code | 60440 |
| Area | Bolingbrook |
| Community Name | Cinnamon Creek |
| School District | Bolingbrook High School |
| Elementary School | Independence Elementary School |
| High School | Bolingbrook High School |
| Listing VS Median (in Cinnamon Creek) | |
Price: $359,900 low | high Med: $318,000 sqft: 1,314 low | high Med: 1,399 $ / sqft: $274 low | high Med: $231 On site: 13 low | high Med: 13 | |
Market Activity 60440
Request a showing
Request a showing
Contact
Learn More About This Property

| State | IL |
|---|---|
| County | Will |
| City | Bolingbrook |
| Zip Code | 60440 |
| Area | Bolingbrook |
| Community Name | Cinnamon Creek |
| School District | Bolingbrook High School |
| Elementary School | Independence Elementary School |
| High School | Bolingbrook High School |
| Listing VS Median (in Cinnamon Creek) | |
Price: $359,900 low | high Med: $318,000 sqft: 1,314 low | high Med: 1,399 $ / sqft: $274 low | high Med: $231 On site: 13 low | high Med: 13 | |